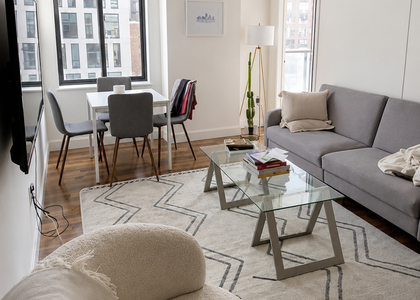
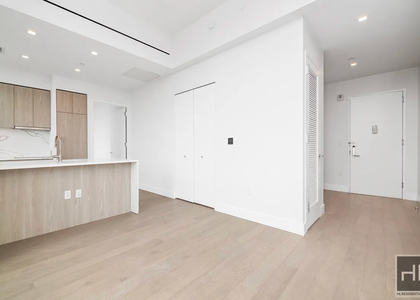
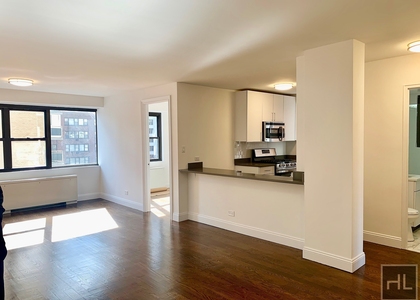
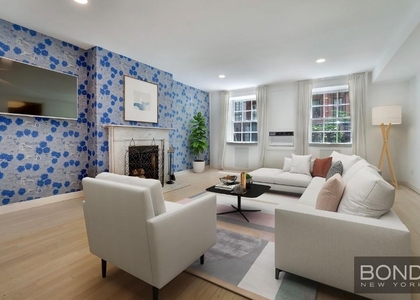
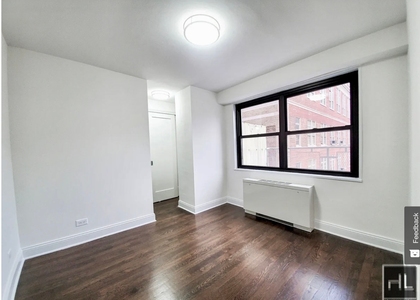
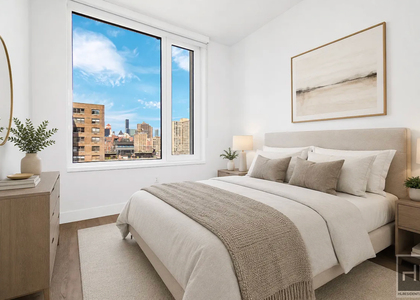
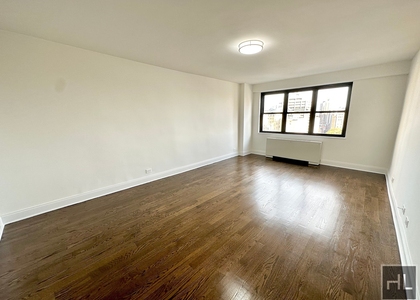
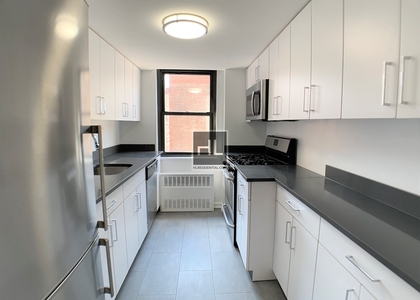
Unit 45 at the Modern Building in Gramercy Square is a beautifully designed 730-square-foot one-bedroom residence featuring floor-to-ceiling windows and a coveted southern exposure overlooking a meticulously landscaped courtyard garden. Bathed in natural light, the home offers a tranquil retreat while providing access to one of Manhattan's most comprehensive collections of luxury amenities, spanning an impressive 38,000 square feet.
Residents enjoy a beautifully landscaped rooftop terrace with sweeping city views, creating the perfect setting for relaxing, entertaining, or taking in the skyline. Wellness is at the forefront, with a stunning 75-foot indoor swimming pool, spa-inspired locker rooms featuring a sauna, steam room, and hot tub, and a state-of-the-art fitness center outfitted with premium equipment. A dedicated yoga studio and a virtual golf simulator further enhance the building's wellness and recreation offerings.
Designed for both work and leisure, the amenity spaces include multiple resident lounges and a private screening room for movie nights and special events.
Life at Gramercy Square is defined by exceptional service and world-class amenities in one of Manhattan's most sought-after neighborhoods.
Interior Features: High Ceilings, Walk-In Closet(s)
Appliances: Dishwasher, WasherDryerAllowed
Laundry Features: Washer Hookup, In Unit, BuildingOther
Room Information
Rooms: 3
Basement Information
Basement: Other
Exterior
Property Information
Square Footage: 730
Year Built: 2018
Building Information
Building Name: The Modern At Gramercy Square
Patio and Porch Features: None
Pool Information
Pool Features: BuildingIndoor
Lot Information
Tax Lot: 0030
Utilities
Utilities Information
Cooling Type: Central Air
Parking
Parking Information
Has Garage
Location
HOA Information
HOA Fee Frequency: Monthly
MAP
GRAMERCY PARK
A small neighborhood with a lot to look at, Gramercy Park is an
upscale residential neighborhood surrounded by Park Avenue, 14th
Street, 1st Avenue, and 23rd Street. This neighborhood is very
historic, lined with brownstones and beautiful pre-war apartment
complexes.
Fun Facts and History of
Gramercy Park
Gramercy Park was the first great example of city planning in
the United States. Sprouting up from the park which gives the
neighborhood its name, people had to follow strict rules when
building homes and structures around the green space. The park was
constructed in 1832 and fenced in in 1833.
People started building around the park in the 1840's as a way
to revitalize the area after a major depression a few years
earlier. Trustees of the park met in 1844 and made a plan for how
to layout the development they wanted.
From there, building anything in the neighborhood goes through a
rigorous process. Several train lines and buildings were outright
rejected, but the process…
The median is solely based on the area and the number of bedrooms.
Listing-specific characteristics such as the number of bathrooms and the amenities will also impact the price.
LISTING QUALITY
▲
Listing location is an exact address
▲
Listing is exclusive and showing full address
▲
Features and amenities are properly noted
▲
RentHop has data for this building
▲
Firm sends a direct listing feed
▲
Manager has great inventory and availability
▼
Manager has not logged in recently
▼
Manager does not yet have user reviews
RENTHOP DESCRIPTION
The apartment is a unit offered at a monthly price of $7,500. The person posting the listing did not specify that any pets were allowed. It may be the case that pets are ok and the manager simply has not yet filled out all the details. The kitchen conveniently includes a dishwasher.
We have 2 photos of this particular unit, building, and surrounding areas.
MLS# RLS20106915
List Agent Name: Jason M Walker
List Office Name: Douglas Elliman Real Estate
IDX information is provided exclusively for personal, non-commercial use, and may not be used for any purpose other than to identify prospective properties consumers may be interested in purchasing. Information is deemed reliable but not guaranteed. The listing broker’s offer of compensation is made only to participants of the MLS where the listing is filed.
Courtesy of RH Advisors, Inc. and RHP Realty NJ, Inc.
Enter the 6-digit code sent to or download the
RentHop mobile app to continue.
By selecting Check Availability, you agree that RentHop and real estate professionals may call or text you about your inquiry. Message/data rates may apply. Terms & Privacy.
We found some very similar listings nearby
Select those you'd like to message
Your messages have been sent!
Check Availability
By selecting Check Availability, you agree that RentHop and real estate professionals may call or text you about your inquiry. Message/data rates may apply. Terms & Privacy.