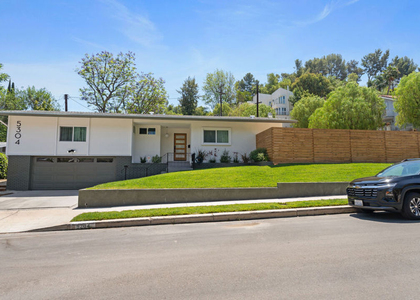
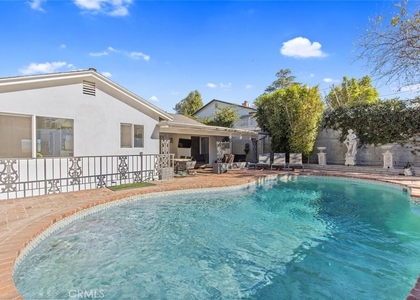
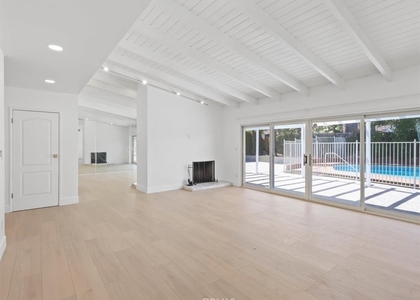
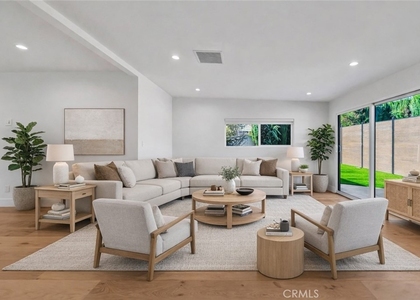
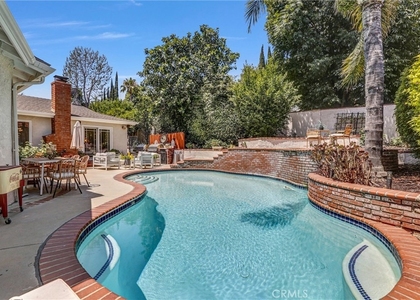
Situated on a beautiful tree-lined street in one of Woodland Hills' most sought-after neighborhoods, this exceptional residence, originally designed by renowned architect Charles Du Bois, seamlessly blends timeless charm with modern elegance. Offering over 2,000 square feet of thoughtfully designed living space, the home features 3 spacious bedrooms and 2 beautifully updated bathrooms within a bright, open-concept floor plan filled with natural light. Refined architectural details include soaring vaulted ceilings, recessed lighting, rich hardwood flooring, newer windows and sliding glass doors, and a stunning double-sided fireplace that creates a warm and inviting atmosphere throughout the main living areas. Designed with both functionality and entertaining in mind, the expansive chef's kitchen is the heart of the home, featuring a large center island, stainless steel appliances, wine refrigerator, and a professional-grade gas range with designer hood. Adjacent to the family room, the enclosed sunroom provides a versatile bonus space ideal for a home office, gym, yoga studio, playroom, or creative retreat. The luxurious primary suite serves as a private sanctuary, highlighted by vaulted ceilings, custom closet doors, and a spa-like bathroom adorned with elegant Carrara marble finishes, a vessel sink, soaking tub, and frameless glass-enclosed shower. Two additional bedrooms are connected by a convenient Jack-and-Jill bathroom, offering both comfort and practicality. Step outside to a beautifully landscaped backyard surrounded by mature greenery and enhanced by ambient solar lighting. The covered patio creates the perfect setting for outdoor dining, relaxing evenings, or effortless entertaining year-round. Additional features include an oversized attached two-car garage with vaulted ceilings, abundant lighting, and ample storage space. Ideally located just minutes from premier shopping, dining, and entertainment destinations, including The Village and Westfield Topanga, this remarkable home offers an exceptional lifestyle in the heart of Woodland Hills. A rare opportunity to live in a truly special home in an outstanding location.
AMENITIES
Attached Garage
Fireplace
Laundry In Unit
Storage Facility
Private Outdoor Space
Dishwasher
Parking Space
Home Office
ADDITIONAL INFORMATION
Interior
Bathroom Information
Full Bathrooms: 2
Interior Information
Interior Features: Breakfast Bar, Eat-in Kitchen, Granite Counters, Open Floorplan, Pantry, Stone Counters, Recessed Lighting, Storage, Balcony, BreakfastArea, SeparateFormalDiningRoom, LivingRoomDeckAttached, AllBedroomsDown, BedroomOnMainLevel, MainLevelPrimary, PrimarySuite
Appliances: Dishwasher, Freezer, Gas Cooktop, Gas Oven, Gas Range, Gas Water Heater, Microwave, Refrigerator, Water Heater
The median is solely based on the area and the number of bedrooms.
Listing-specific characteristics such as the number of bathrooms and the amenities will also impact the price.
LISTING QUALITY
▲
Listing location is an exact address
▲
Features and amenities are properly noted
▲
RentHop has data for this building
▼
The manager has not yet mailed us a photo copy of his or her government identification and proof or property ownership.
▼
Manager has not logged in recently
▼
Manager does not yet have user reviews
RENTHOP DESCRIPTION
The apartment is a unit offered at a monthly price of $5,999. The person posting the listing did not specify that any pets were allowed. It may be the case that pets are ok and the manager simply has not yet filled out all the details. The kitchen conveniently includes a dishwasher.
We have 59 photos of this particular unit, building, and surrounding areas.
We found some very similar listings nearby
Select those you'd like to message
Your messages have been sent!
Check Availability
By selecting Check Availability, you agree that RentHop and real estate professionals may call or text you about your inquiry. Message/data rates may apply. Terms & Privacy. California Privacy Notice









 Your Privacy Choices
