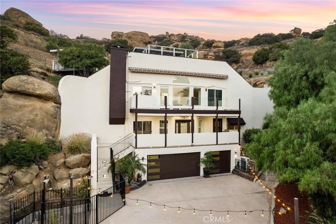
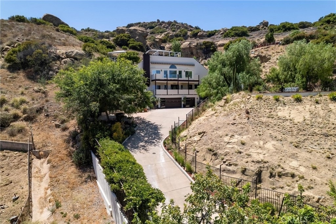
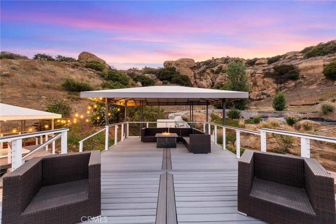
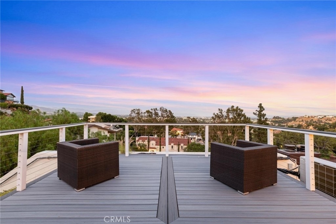
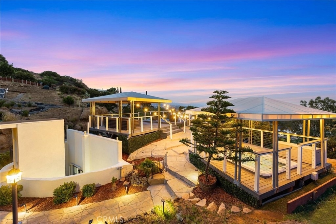
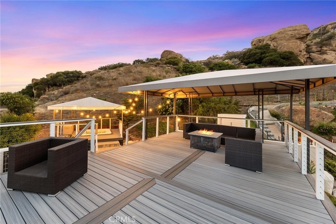
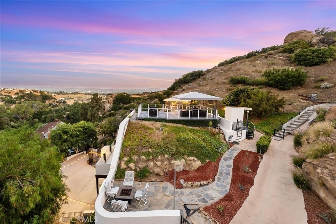
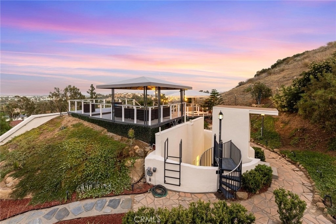
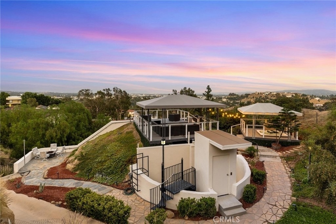
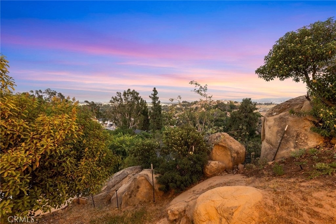
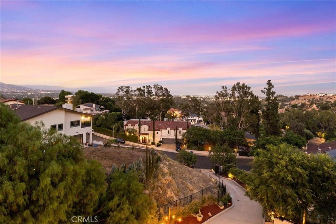
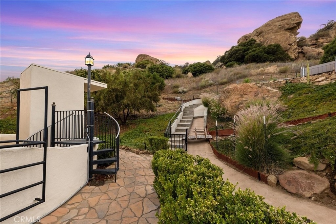
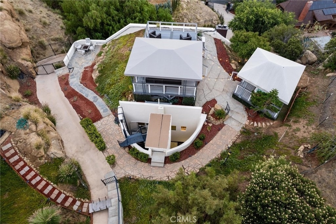
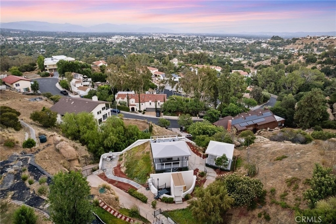
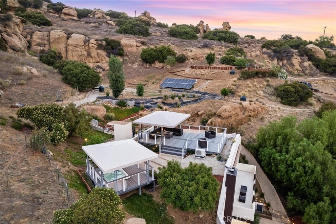
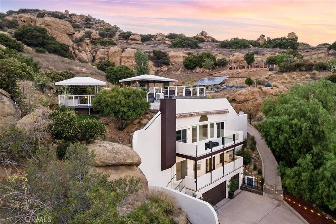
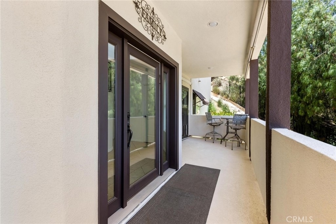
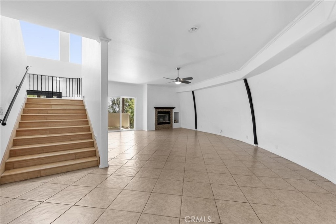
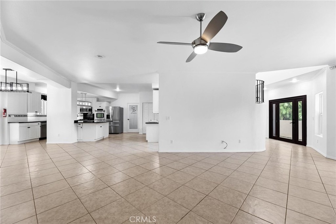
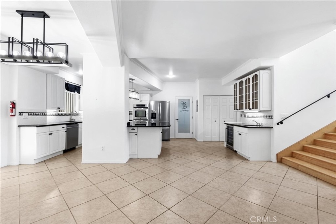
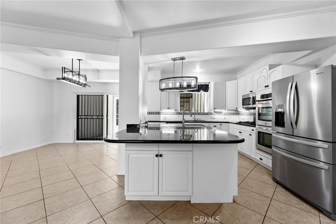
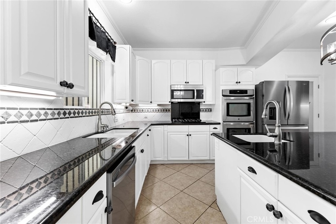
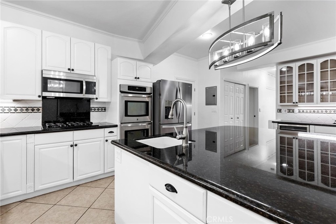
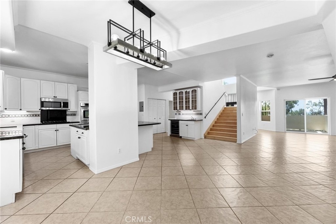
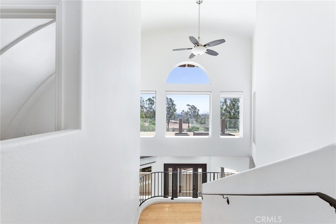
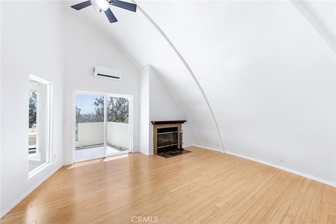
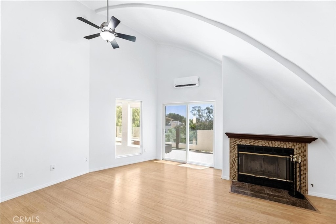
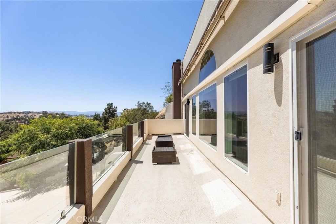
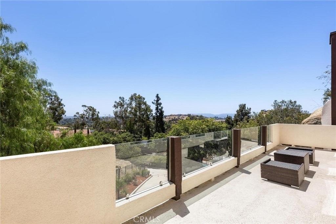
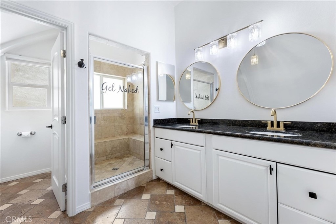
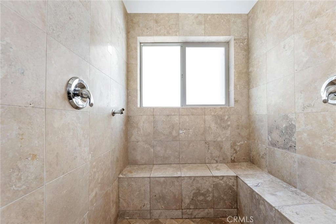
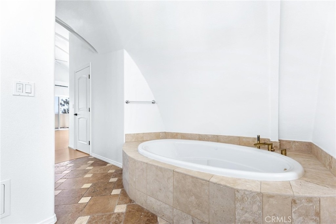
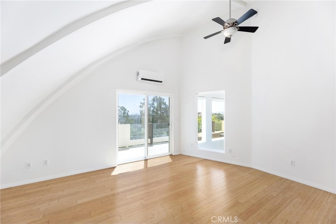
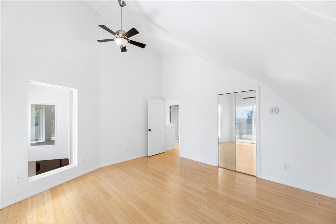
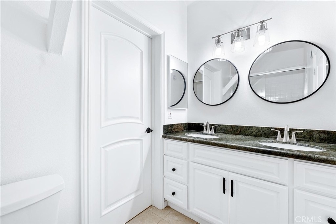
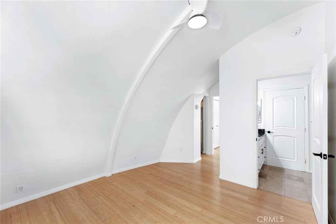
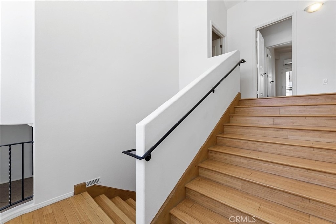
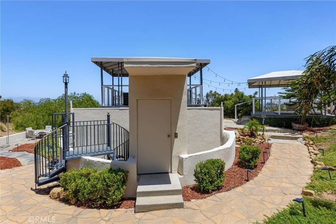
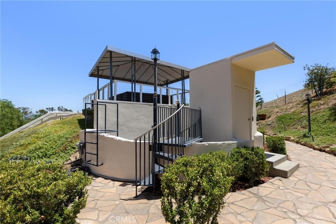
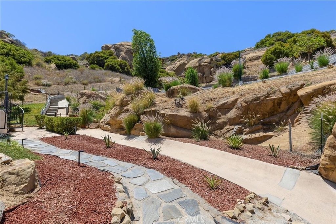
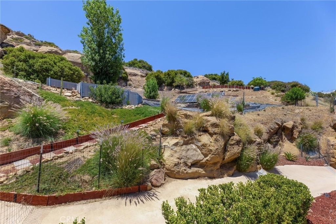
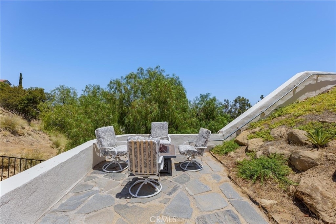
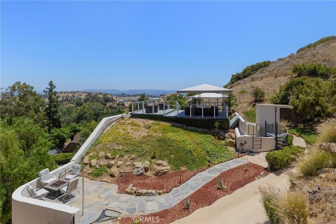
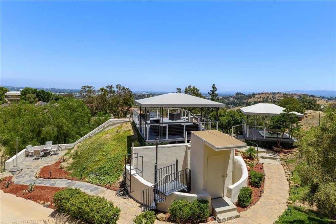
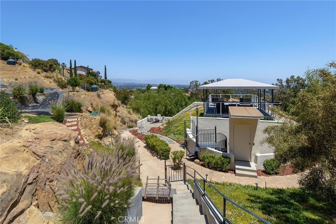
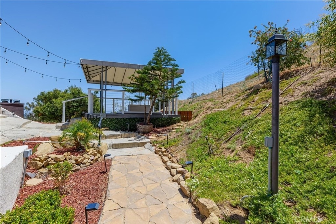
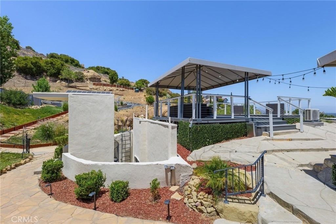
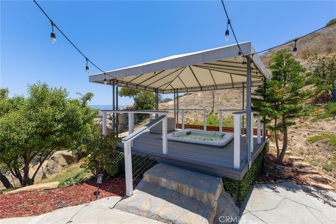
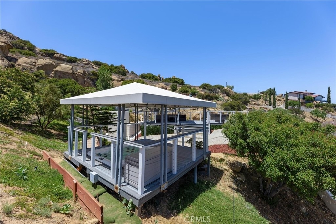
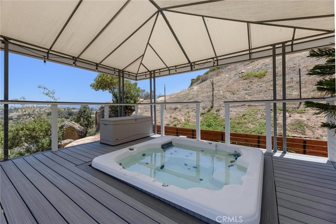
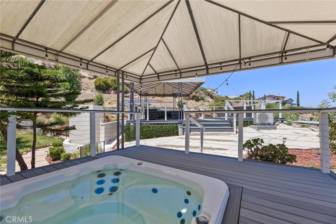
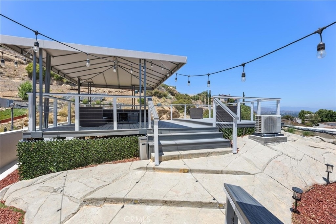
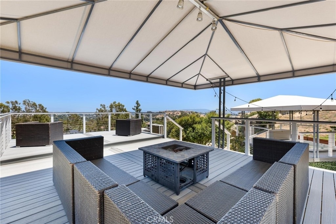
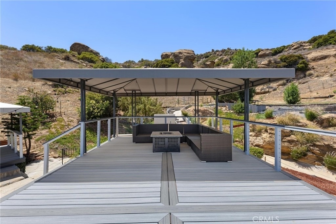
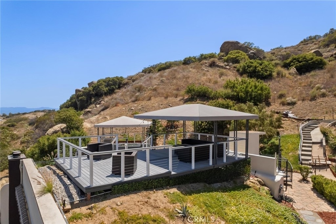
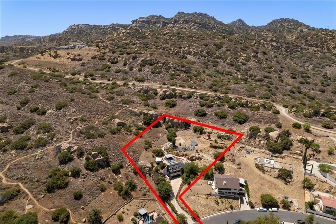
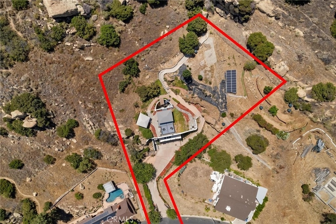
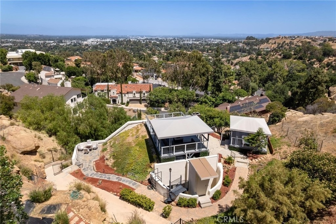
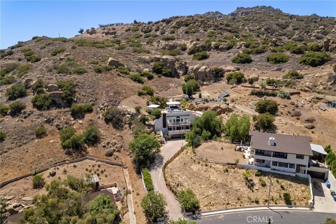
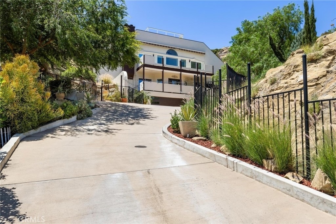
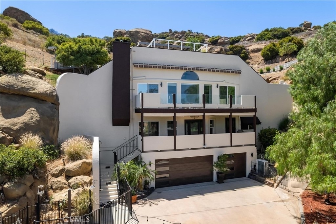
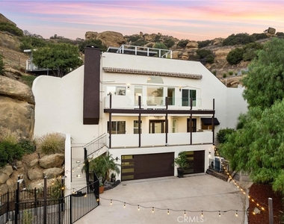
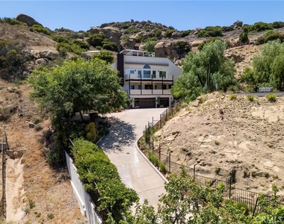
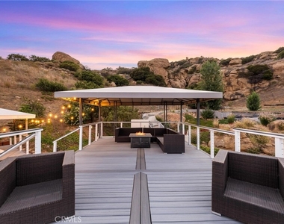
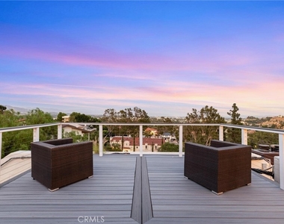
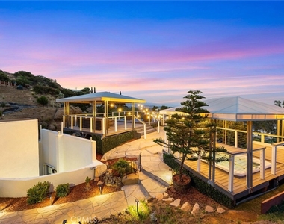
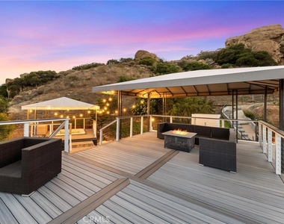
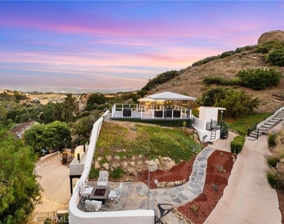
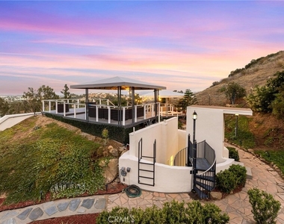
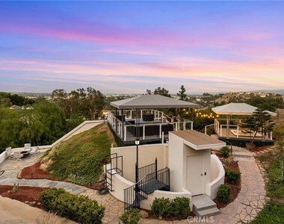
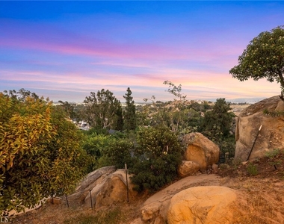
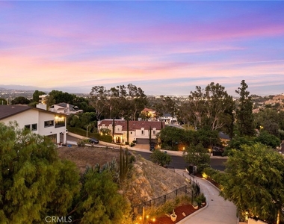
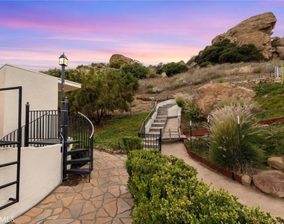
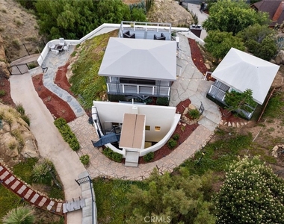
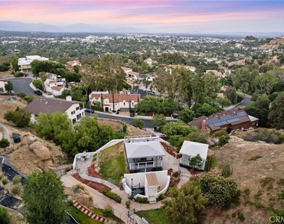
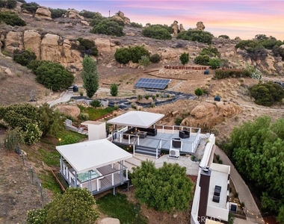
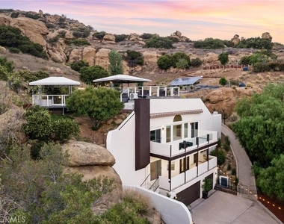
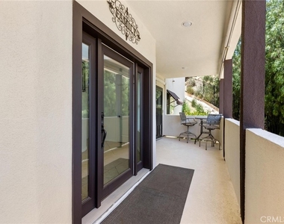
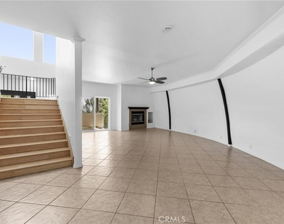
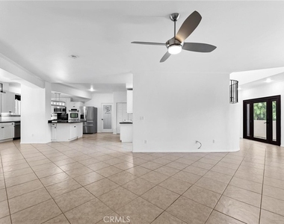
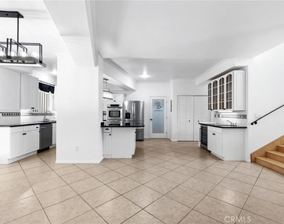
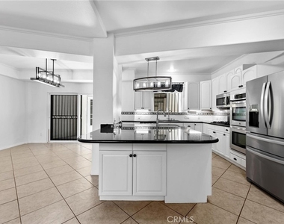
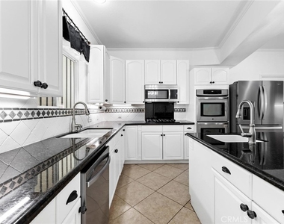
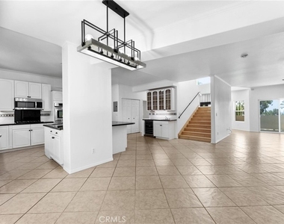
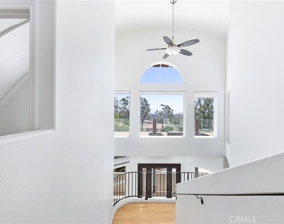
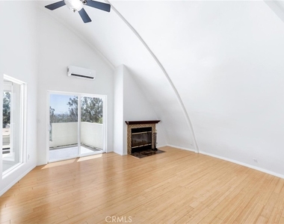
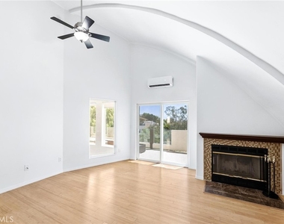
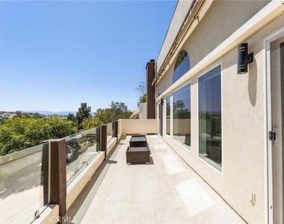
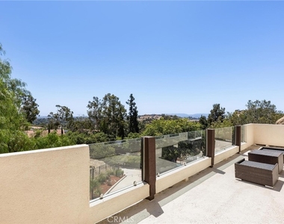
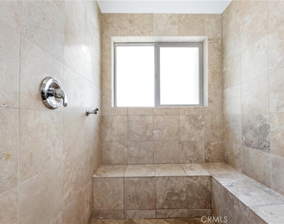
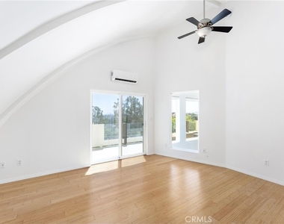
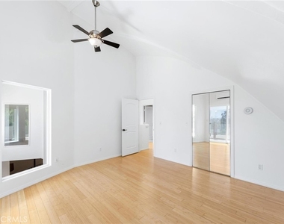
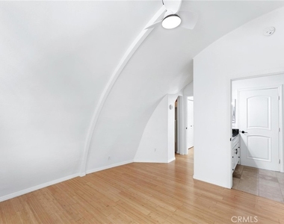
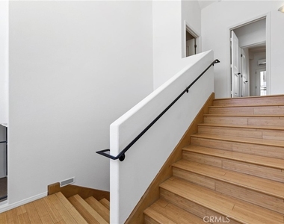
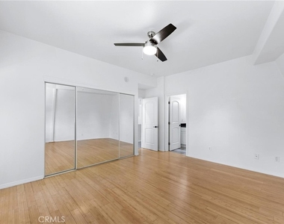
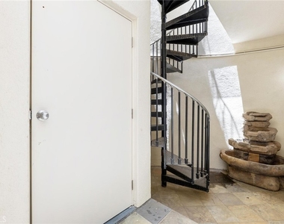
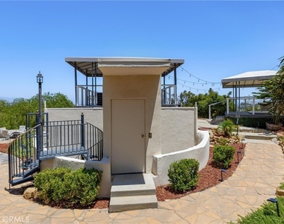
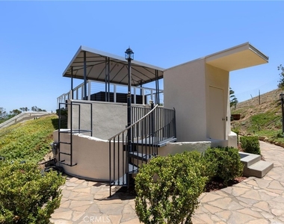
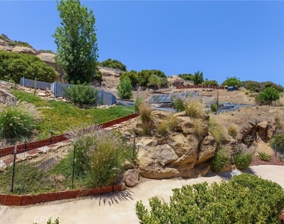
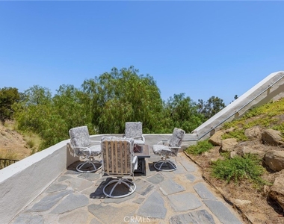
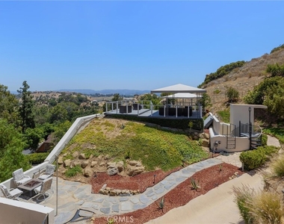
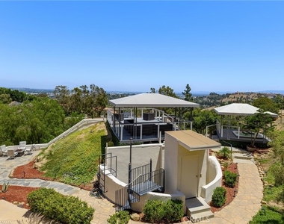
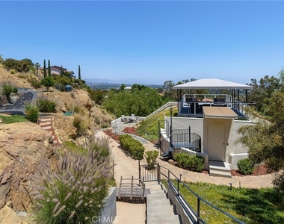
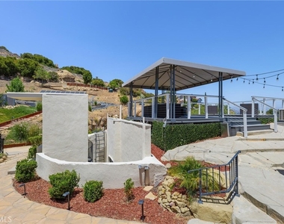
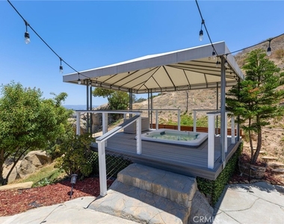
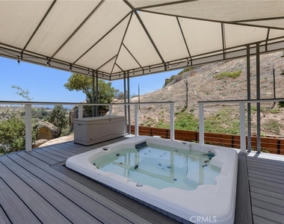
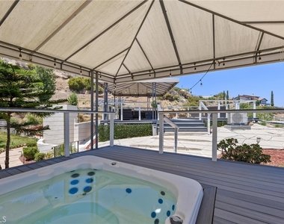
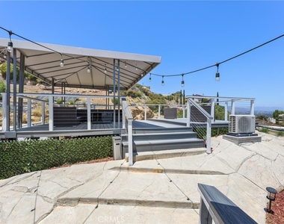
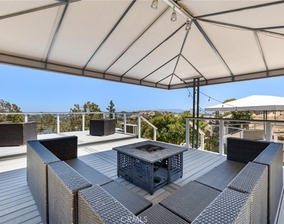
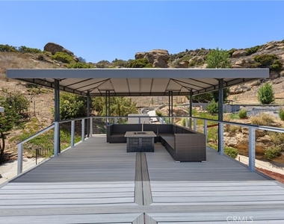
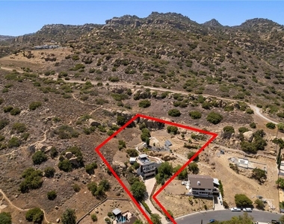
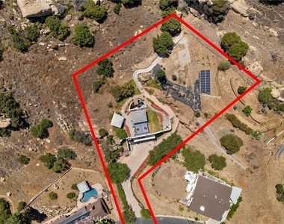
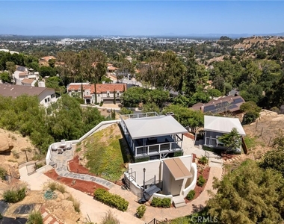
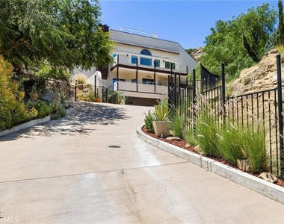
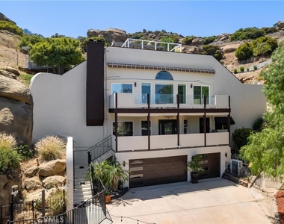
Spectacular Hillside Retreat in Roy Rogers Estates with Panoramic Views. Tucked away behind private gates and set along a scenic driveway, this exceptional property is one of Los Angeles' most distinctive homes. Located in the prestigious Roy Rogers Estates of Chatsworth, this architectural gem is built into the hillside and surrounded by the natural beauty of the Santa Susana Mountains - offering direct access to hiking trails just steps from your front door. The home sits on an expansive 30,000 sq. ft. lot dotted with the dramatic sandstone boulders that define Chatsworth's rugged landscape. Enjoy sweeping views of the Valley from multiple vantage points, including two covered observation decks-one featuring a private spa where you can relax and soak in the scenery. Inside, you'll find a thoughtfully designed layout offering 4 bedrooms, 4 bathrooms and 2,553 sq. ft. of beautifully designed living space, the home features an open-concept layout with a kitchen at its heart-complete with a large island, walk-in pantry, and plenty of space for gathering. A stylish wet bar with a wine refrigerator makes entertaining effortless, while two front-facing balconies offer tranquil Valley views. The accompanying living room boasts a fireplace to relax and take in the surrounding landscape. The spacious primary suite includes a cozy fireplace, a walk-in closet, and a luxurious ensuite bathroom with a soaking tub and separate shower. Additionally, the property features an exterior elevator for easy access to the upper level of the backyard, a spacious 3-car garage, and a fully paid solar energy system. With its blend of seclusion, natural beauty, and modern comforts, this property offers a truly rare opportunity to own a private hillside retreat in one of L.A.'s most coveted hidden enclaves.
AMENITIES
Attached Garage
Fireplace
Laundry In Unit
Private Outdoor Space
Dishwasher
Elevator
Parking Space
ADDITIONAL INFORMATION
Interior
Bathroom Information
Full Bathrooms: 4
Interior Information
Interior Features: Beamed Ceilings, Breakfast Bar, Ceiling Fan(s), Elevator, Granite Counters, High Ceilings, Open Floorplan, Pantry, Recessed Lighting, Walk-In Closet(s), Balcony, BedroomOnMainLevel, PrimarySuite
Appliances: Double Oven, Dishwasher, Electric Oven, Gas Cooktop, Microwave
Flooring Type: Tile, Wood
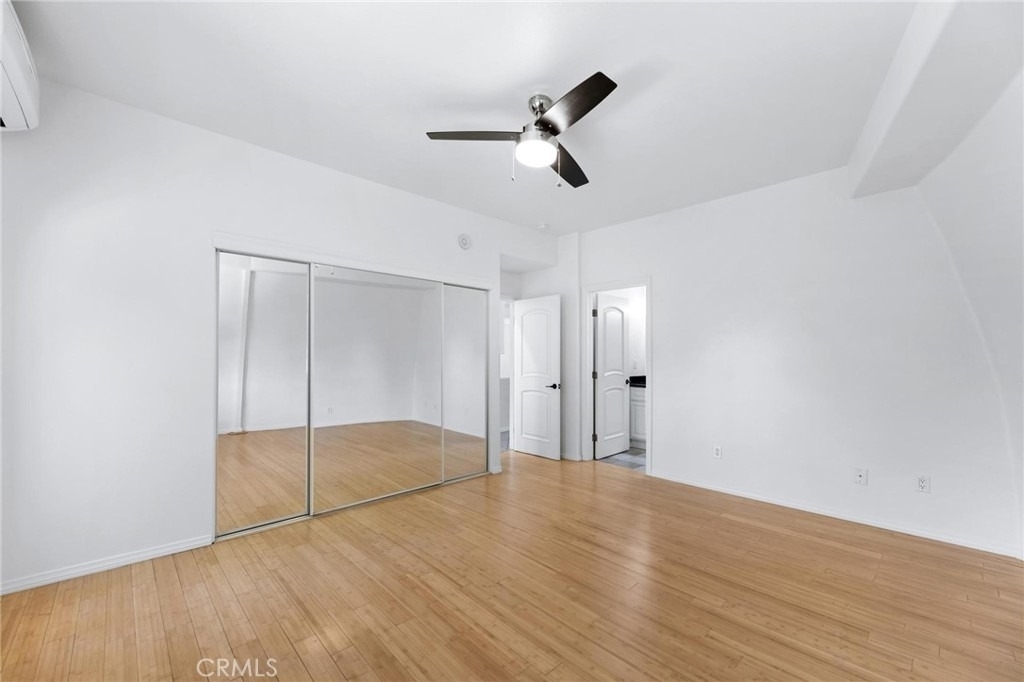
Door Features: Mirrored Closet Door(s), Sliding Doors
The median is solely based on the area and the number of bedrooms.
Listing-specific characteristics such as the number of bathrooms and the amenities will also impact the price.
LISTING QUALITY
▲
Listing location is an exact address
▲
Features and amenities are properly noted
▲
RentHop has data for this building
▼
The manager has not yet mailed us a photo copy of his or her government identification and proof or property ownership.
▼
Manager has not logged in recently
▼
Manager does not yet have user reviews
RENTHOP DESCRIPTION
The apartment is a unit offered at a monthly price of $5,995. The building allows easy access via an elevator. The person posting the listing did not specify that any pets were allowed. It may be the case that pets are ok and the manager simply has not yet filled out all the details. The kitchen conveniently includes a dishwasher.
We have 64 photos of this particular unit, building, and surrounding areas.
We found some very similar listings nearby
Select those you'd like to message
Your messages have been sent!
Check Availability
By selecting Check Availability, you agree that RentHop and real estate professionals may call or text you about your inquiry. Message/data rates may apply. Terms & Privacy. California Privacy Notice















 Your Privacy Choices
