Schools are: Schnepf Elementary, Newell Barney Middle School and Crismon High!
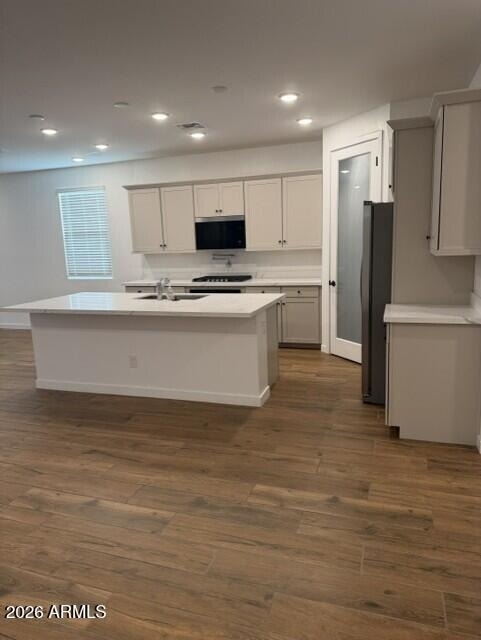
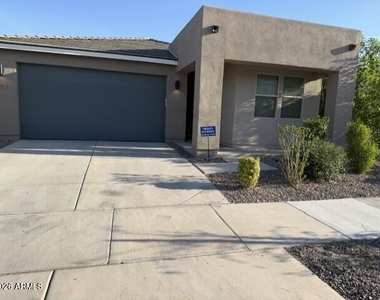
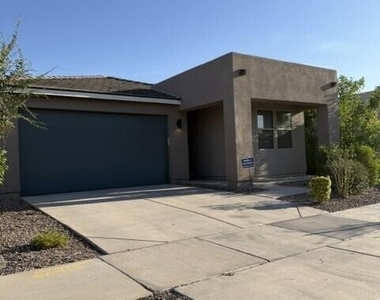
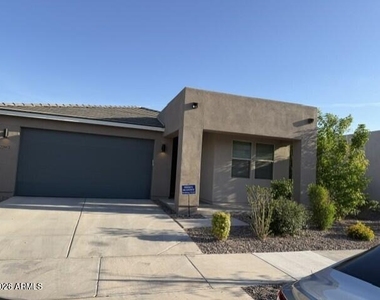
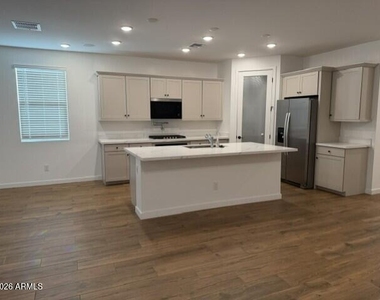
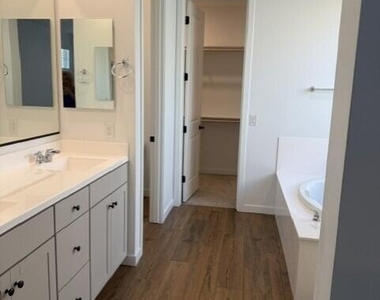
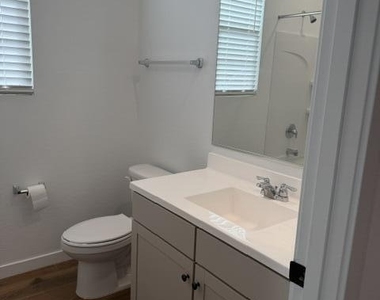
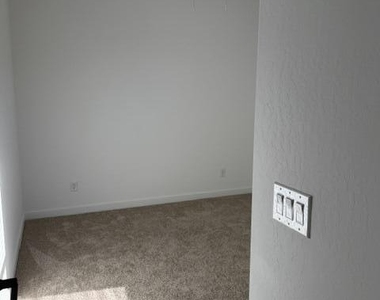
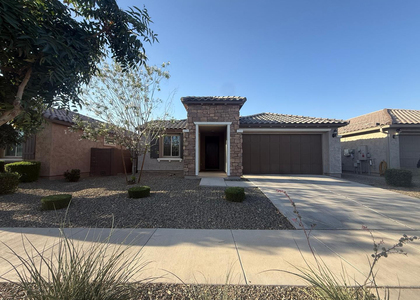
Welcome to this beautiful practically new rental home offering 3 bedrooms plus a versatile den, 2 bathrooms, and a 2-car garage. Designed with an open-concept floor plan, the gourmet kitchen overlooks the spacious great room and dining area, creating the perfect space for everyday living and entertaining.
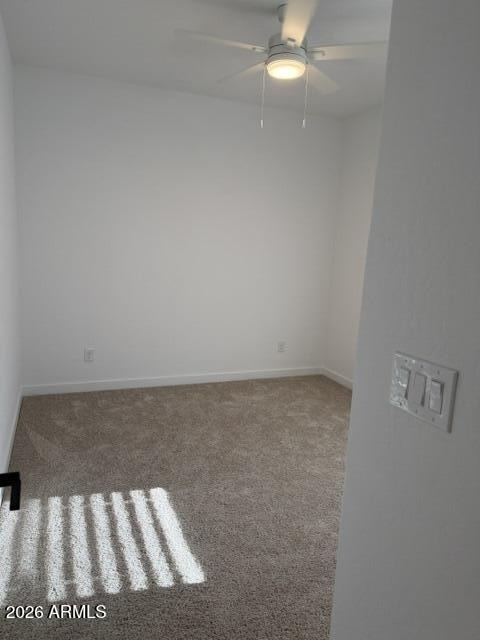
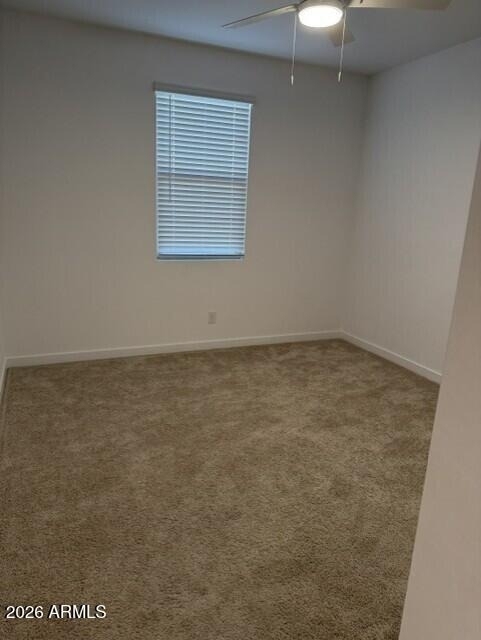
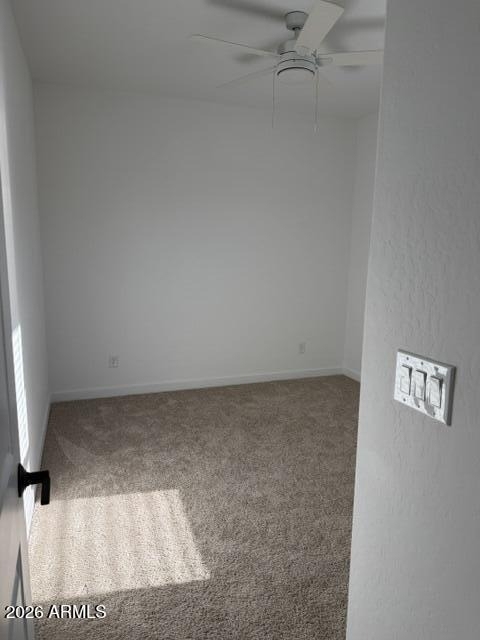
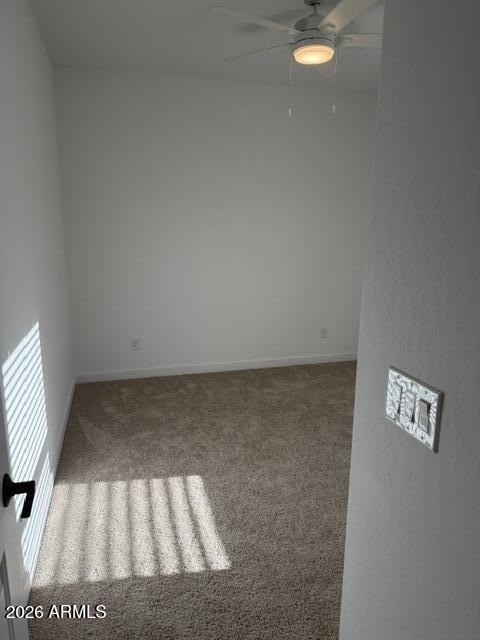
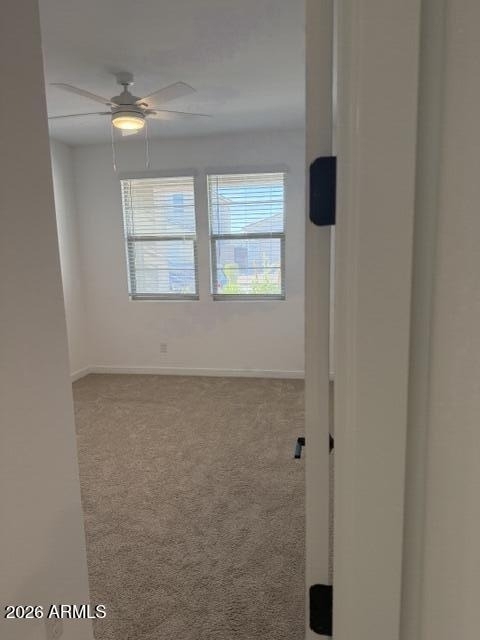
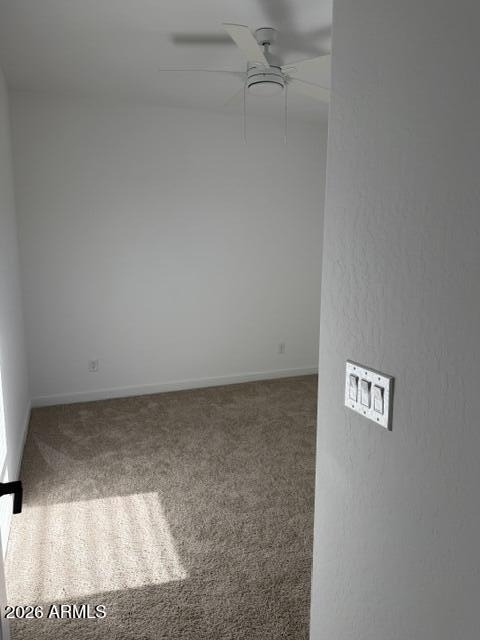
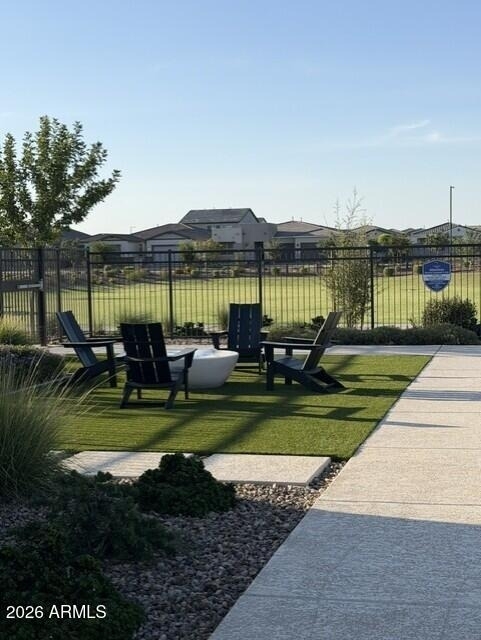
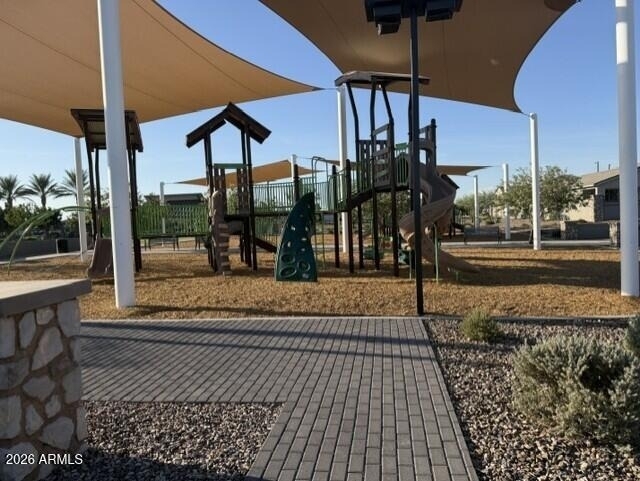
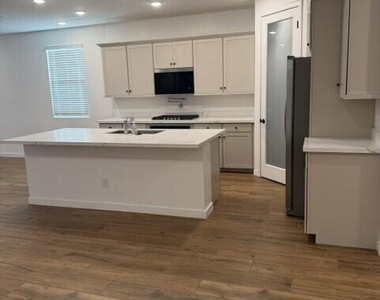
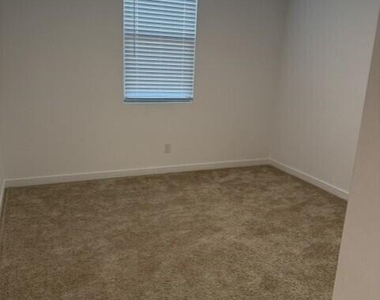
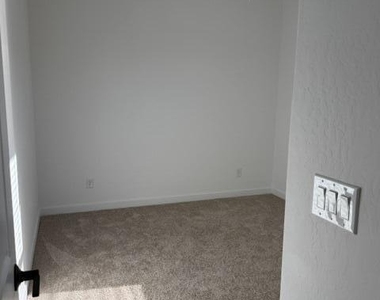
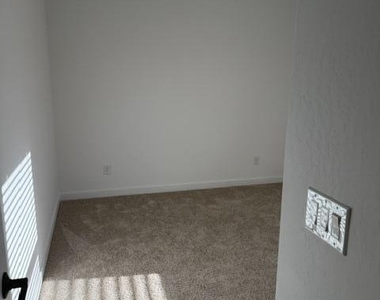
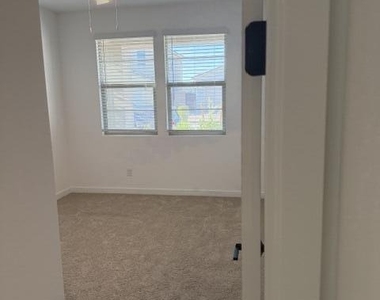
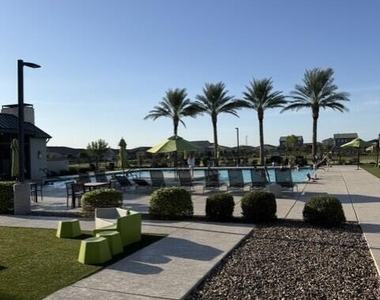
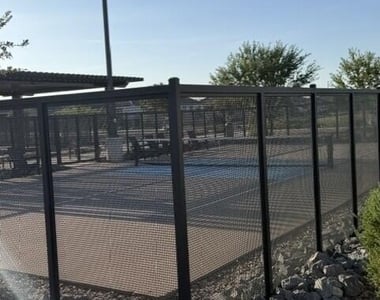
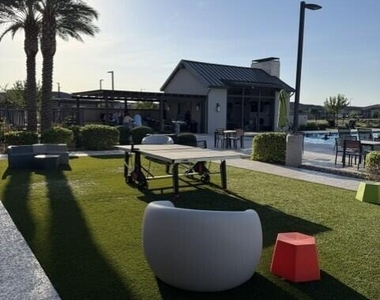
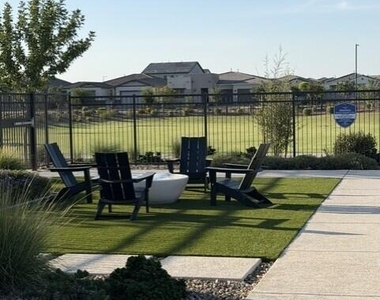
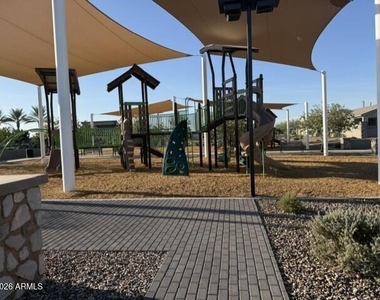
The kitchen is beautifully appointed with Carrara-style quartz countertops, 42-inch cabinetry, brand-new stainless steel appliances, a luxury pot filler, and a spacious walk-in pantry. Wood-look tile flooring flows throughout the main living areas, while plush carpeting adds comfort to the bedrooms. Enjoy a resort-style lifestyle with exceptional community amenities, including a sparkling pool and spa, state-of-the-art fitness center, pickleball and basketball courts, shaded playground and much more!
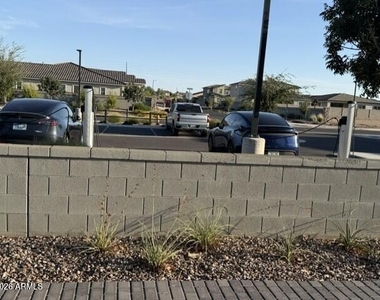
EV charging stations and much more. This stunning home offers the perfect combination of modern design, comfort, and convenience in a vibrant, amenity-rich community.
AMENITIES
Laundry In Unit
Parking Space
ADDITIONAL INFORMATION
Interior
Interior Information
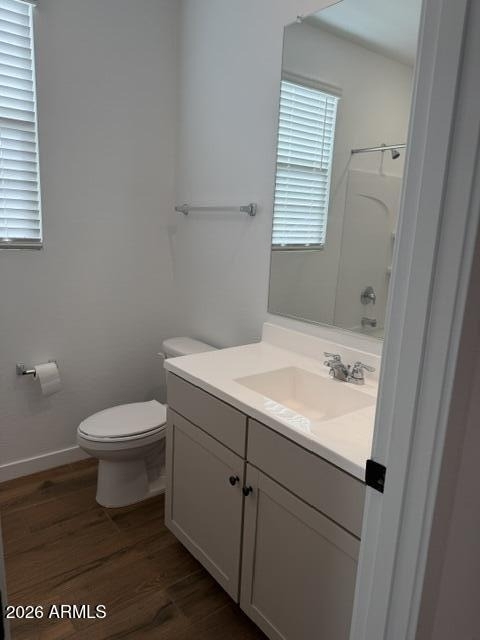
Interior Features: Double Vanity, Breakfast Bar, Kitchen Island, Soft Water Loop, Separate Shwr & Tub
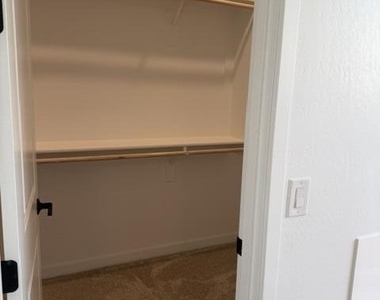
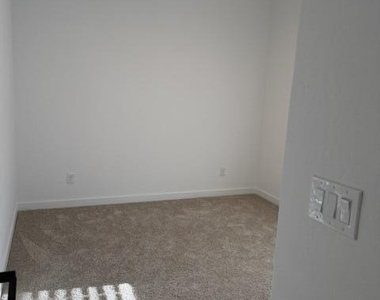
Flooring Type: Carpet, Tile
Laundry Features: Washer Hookup, Inside
Exterior
Property Information
Square Footage: 1,871
Year Built: 2024
Building Information
Builder Name: Mattamy Homes
Building Area Total: 1871
Building Area Units: Square Feet
Window Features: Blinds, Dual Pane
Construction Materials: Stucco, Wood Siding, Blown Cellulose, Painted
Lot Information
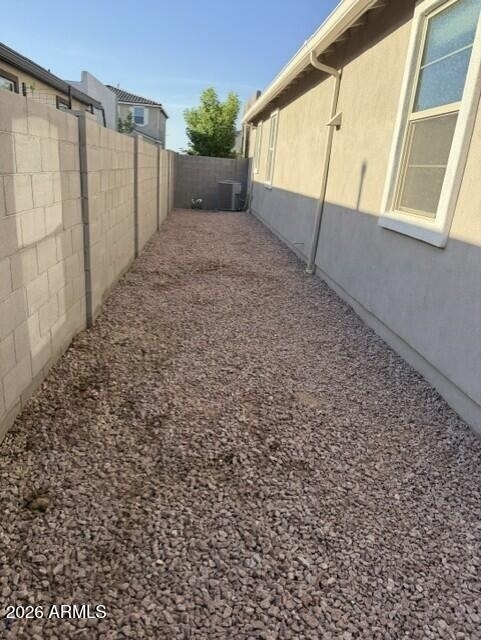
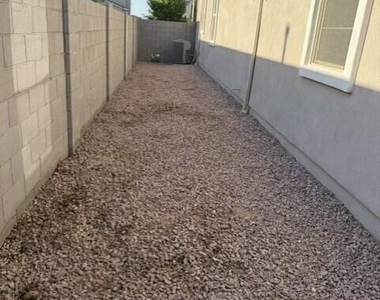
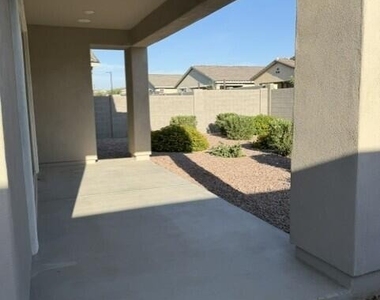
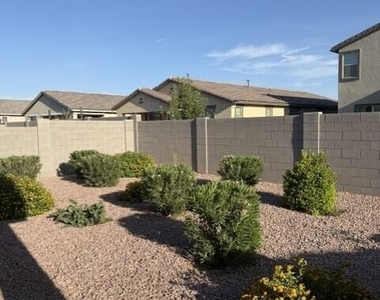
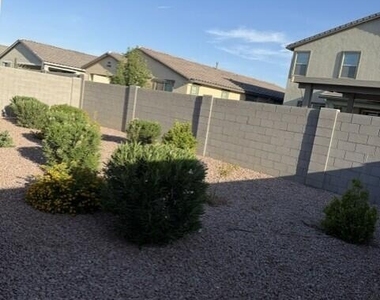
Lot Features: Desert Back, Desert Front, Gravel/Stone Front, Gravel/Stone Back, Auto Timer H2O Back, Irrigation Front
Lot Size Area: 5750
Lot Size Units: Square Feet
Lot Size Acres: 0.13
Square Footage: 5,750
Tax Lot: 28
Land Information
Water Source: Public
Utilities
Utilities Information
Cooling Type: Heat Pump, Central Air, Ceiling Fan(s), ENERGY STAR Qualified Equipment, Programmable Thmstat
Heating Type: Natural Gas
Sewer : Public Sewer
Parking
Parking Information
Has Garage
Parking Features: Direct Access, Garage Door Opener
The manager has not yet mailed us a photo copy of his or her government identification and proof or property ownership.
▼
Manager has not logged in recently
▼
Manager does not yet have user reviews
RENTHOP DESCRIPTION
The apartment is a unit offered at a monthly price of $2,390. The person posting the listing did not specify that any pets were allowed. It may be the case that pets are ok and the manager simply has not yet filled out all the details.
We have 38 photos of this particular unit, building, and surrounding areas.
By selecting Check Availability, you agree that RentHop and real estate professionals may call or text you about your inquiry. Message/data rates may apply. Terms & Privacy. California Privacy Notice
We found some very similar listings nearby
Select those you'd like to message
Your messages have been sent!
Check Availability
By selecting Check Availability, you agree that RentHop and real estate professionals may call or text you about your inquiry. Message/data rates may apply. Terms & Privacy. California Privacy Notice































 Your Privacy Choices
