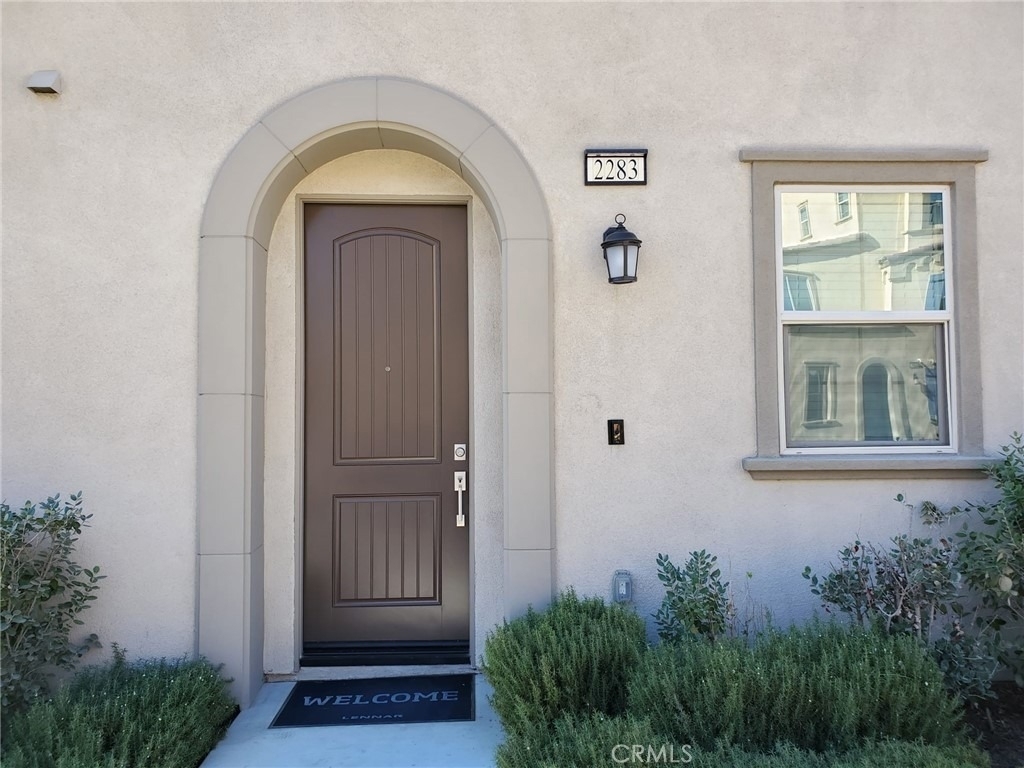
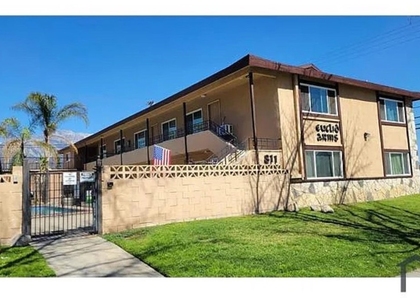
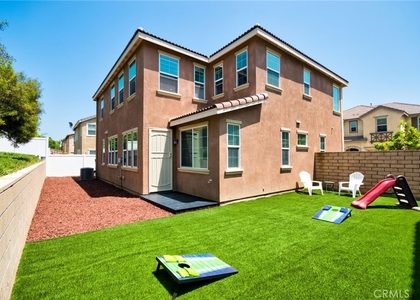
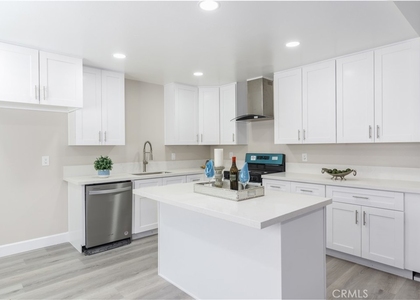
Welcome to this beautifully upgraded 4-bedroom, 3-bathroom home located in a desirable gated community offering exceptional amenities and modern energy-efficient living. Thoughtfully designed with comfort and functionality in mind, this spacious two-story floor plan features a convenient first-floor bedroom and full bathroom ideal for guests, extended family, or a home office.
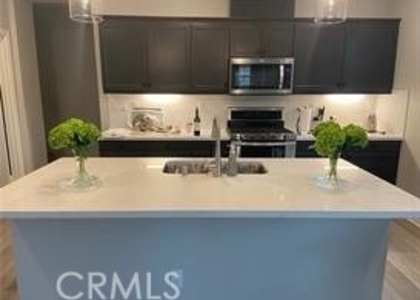
The heart of the home is the bright, open-concept living space where the kitchen, dining area, and living room come together, creating the perfect setting for everyday living and entertaining. The chef-inspired kitchen showcases a large center island, slab granite countertops, upgraded GE® stainless steel appliances, a single-basin sink, upgraded Moen® faucet, and abundant workspace.
Upstairs, a versatile loft provides additional living space for a media room, play area, or office. The spacious primary suite offers a relaxing retreat with a walk-in closet and private en-suite bathroom, while two additional bedrooms complete the second level.
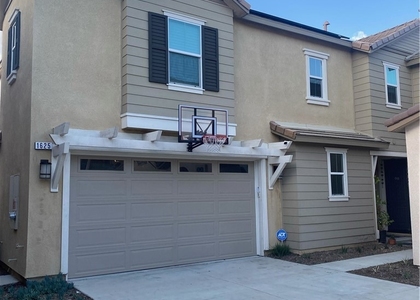
This home includes over $66,000 in premium upgrades, combining style, comfort, and long-term energy savings. Features include an integrated solar energy system with real-time monitoring, tankless water heater, Honeywell® T6 Pro Smart Thermostat, energy-efficient LED lighting, dual-pane Low-E vinyl windows, upgraded HVAC system, Boral® Cool Roof tiles, insulated garage door, low-flow plumbing fixtures, and designer-selected Sherwin-Williams® Dover White low-VOC interior paint.
Technology is built right in with the world's first Wi-Fi CERTIFIED™ Home Design, CAT-6A wiring in select locations, and a Ring® Video Doorbell Pro, providing exceptional connectivity and smart-home convenience.
Residents enjoy resort-style amenities including a sparkling swimming pool, spa, fitness center, clubhouse, and a unique community organic vegetable garden. Conveniently located near public transportation, the Foothill College Center, and the renowned Claremont Colleges, this home offers the perfect blend of comfort, convenience, and modern living.
The manager has not yet mailed us a photo copy of his or her government identification and proof or property ownership.
▼
Manager has not logged in recently
▼
Manager does not yet have user reviews
RENTHOP DESCRIPTION
The apartment is a unit offered at a monthly price of $3,850. The person posting the listing did not specify that any pets were allowed. It may be the case that pets are ok and the manager simply has not yet filled out all the details.
We have 34 photos of this particular unit, building, and surrounding areas.
MLS# AR26145382
List Agent Name: Dharshini Venkateswaran
List Office Name: COMPASS
IDX information is provided exclusively for personal, non-commercial use, and may not be used for any purpose other than to identify prospective properties consumers may be interested in purchasing. Information is deemed reliable but not guaranteed. The listing broker’s offer of compensation is made only to participants of the MLS where the listing is filed.
Courtesy of RH Advisors, Inc. and RHP Realty NJ, Inc.
Enter the 6-digit code sent to or download the
RentHop mobile app to continue.
By selecting Check Availability, you agree that RentHop and real estate professionals may call or text you about your inquiry. Message/data rates may apply. Terms & Privacy.
We found some very similar listings nearby
Select those you'd like to message
Your messages have been sent!
Check Availability
By selecting Check Availability, you agree that RentHop and real estate professionals may call or text you about your inquiry. Message/data rates may apply. Terms & Privacy.