$3,795
Posted 17 hours ago,
Immediate Move-In
4 Bed
2 Bath
1 Half Bath
1,737 Sqft
Link copied to clipboard!
DESCRIPTION
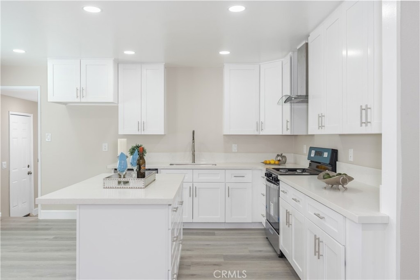
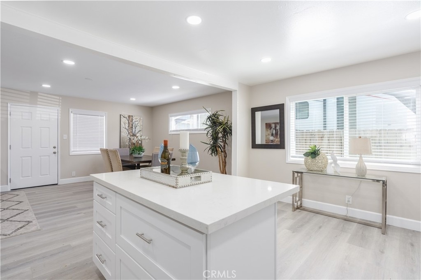
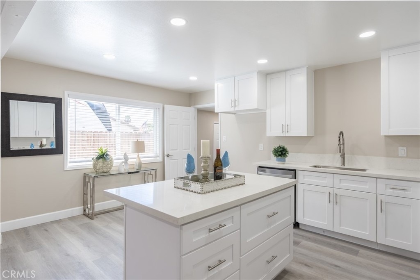
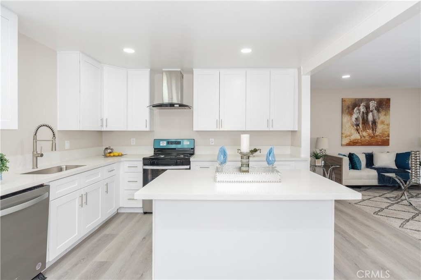
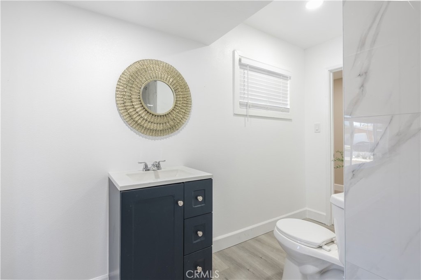
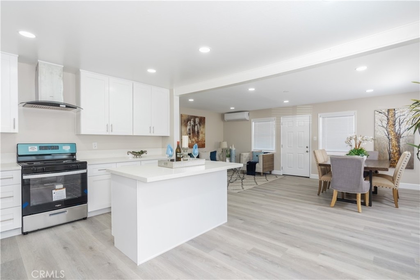
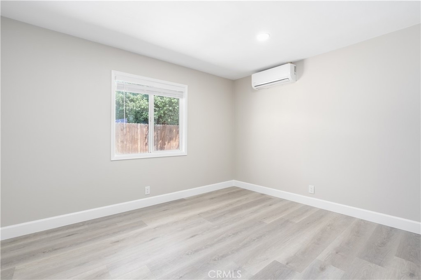
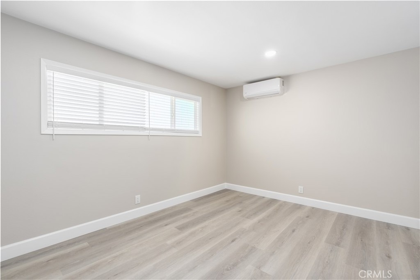
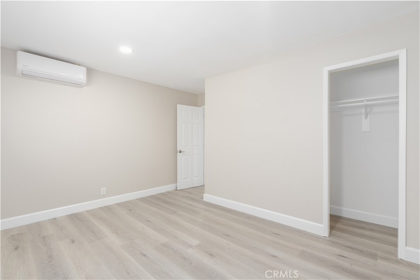
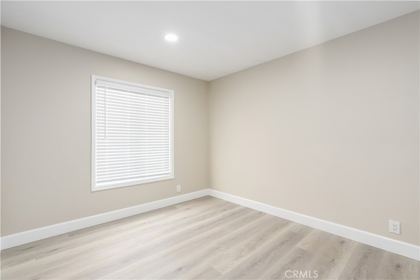
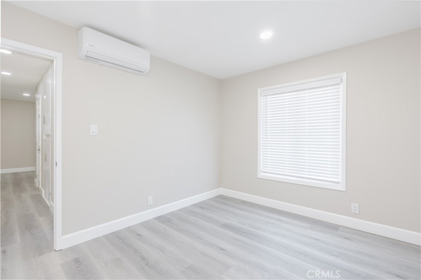
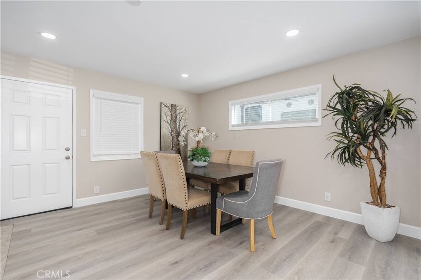
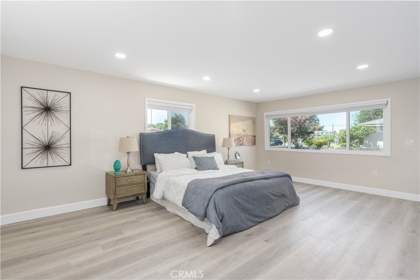

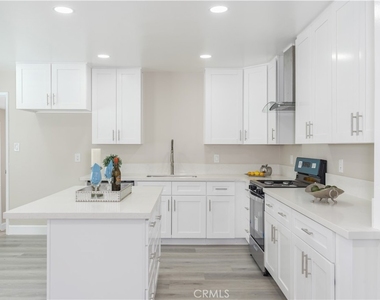
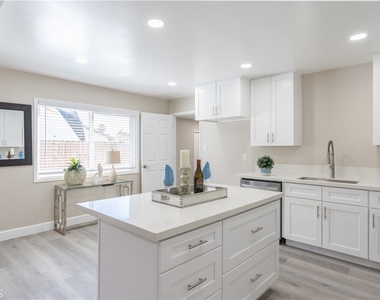
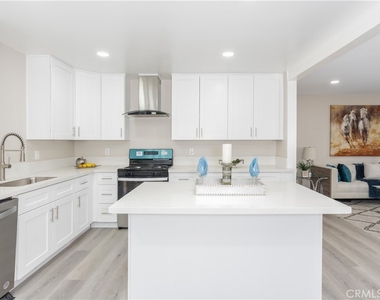
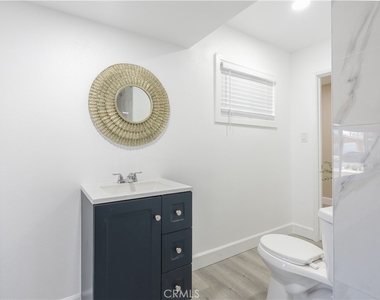
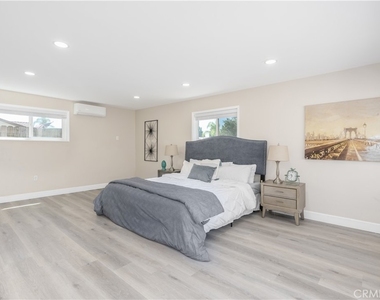
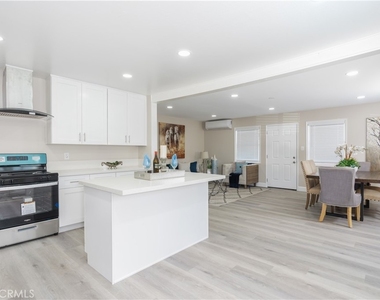
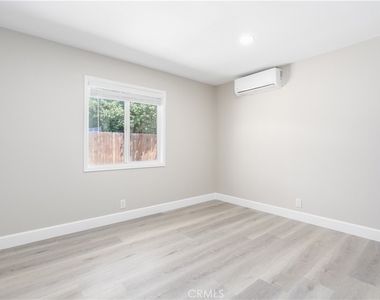
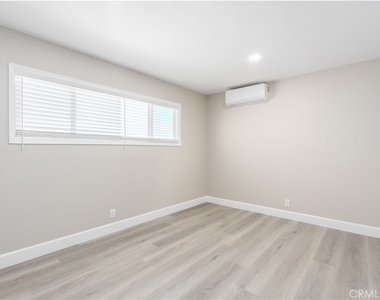
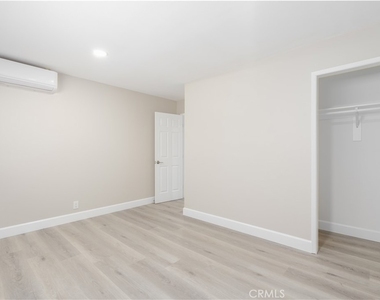
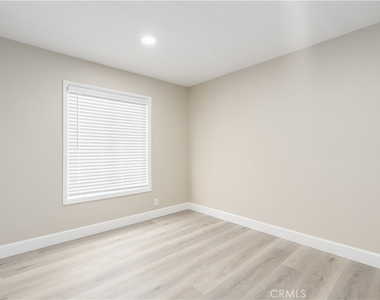
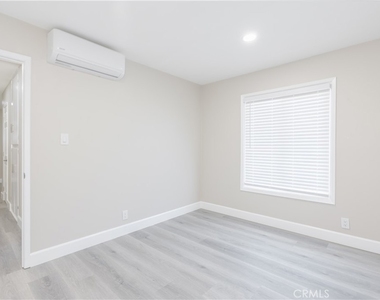

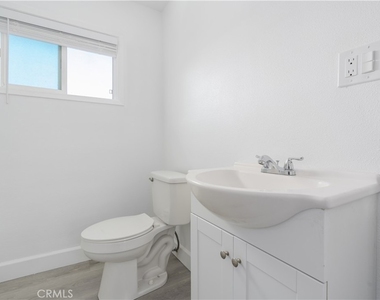
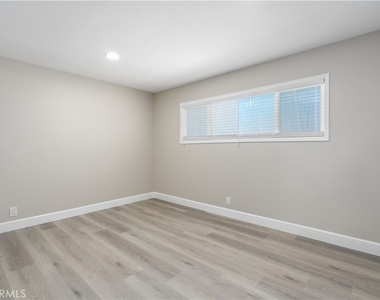
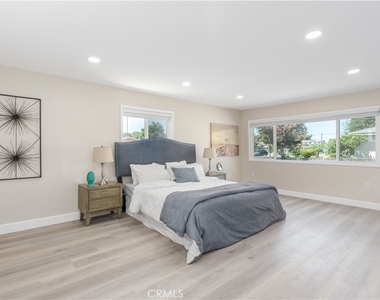
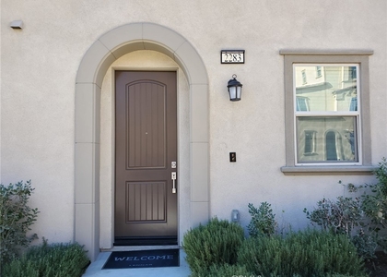
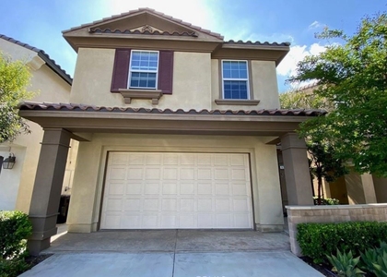
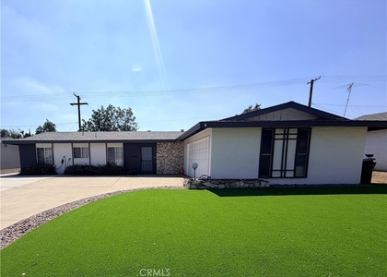
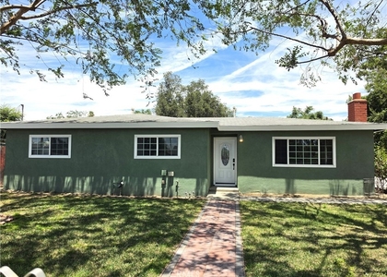
Welcome To This Exceptional, Fully Renovated Single-Story Residence Ideally Situated On The Border Of Ontario And Montclair. Offering Four Bedrooms And Two Bathrooms, This Turnkey Property Has Undergone An Extensive, Top-Tier Modernization, Presenting An Ideal Blend Of Contemporary Design And Functional Living. The Home's Enhanced Curb Appeal Is Immediately Apparent, Showcasing Fresh Interior And Exterior Paint Complemented By A Stately New Front Entry Door. Upon Entering, Guests Are Greeted By An Expansive Open-Concept Floor Plan That Seamlessly Integrates The Living Room And Kitchen, Creating An Inviting Space Perfect For Both Daily Living And Formal Entertaining. High-End Luxury Flooring And Sophisticated Recessed Lighting Extend Throughout The Entire Footprint, Amplifying The Home's Abundant Natural Light. The Gourmet Kitchen Is Entirely Brand New, Meticulously Designed With Premium Cabinetry, Striking Countertops, Contemporary Appliances, And A Versatile, Matching Center Island. Designed With A Highly Desirable Split-Floor-Plan Layout, The Property Optimizes Privacy. The Premier Wing Features An Oversized Primary Suite Boasting An Elegantly Upgraded Full Bathroom, Dedicated Indoor Laundry Access, And A Private Exterior Entrance. The Opposite Wing Of The Residence Accommodates Three Additional Generously Sized Bedrooms And A Second Beautifully Appointed Full Bathroom. For Optimal Comfort And Superior Energy Efficiency, The Home Features A Brand-New, Multi-Zone Ductless Heating And Cooling System With Individual Remote Controls For Each Room. The Exterior Attributes Are Equally Impressive. Positioned On A Substantial Lot, The Property Offers Flat, Highly Usable Front And Rear Yards. While The Home Does Not Include A Traditional Garage, It Features A Long Driveway And A Secure, Gated, Covered Carport Providing Ample Parking For Multiple Vehicles. This Turnkey Residence Enjoys A Prime Location With Convenient Proximity To Premier Shopping, Local Schools, Major Commuter Freeways, And The Ontario International Airport
AMENITIES
Community: Curbs
Cooling: Wall/window Unit(s)
Cooling: Highefficiency
Fireplace: None
Interior: Allbedroomsdown
Laundry: Laundry Room
Lot: Back Yard
Pool: None
Spa: None
View: None
Bathroom Information
- Half Bathrooms: 1
- Full Bathrooms: 2
Interior Information
- Interior Features: AllBedroomsDown
- Flooring Type: Tile
- Laundry Features: Laundry Room
Fireplace Information
- Fireplace Features: None
Property Information
- Square Footage: 1,737
- Square Footage Source: $0
- Year Built Source: Assessor
- Year Built: 1959
Building Information
- Levels: One
Pool Information
- Pool Features: None
Lot Information
- Lot Features: Back Yard
- Lot Size Area: 7272
- Lot Size Units: Square Feet
- Lot Size Acres: 0.1669
- Square Footage: 7,272
- Tax Lot: 23
Land Information
- Water Source: Public
Utilities Information
- Cooling Type: Wall/Window Unit(s), HighEfficiency
- Sewer : Public Sewer, SewerTapPaid
MAP
91762
LISTING QUALITY
| ▲ |
Features and amenities are properly noted
|
| ▲ |
RentHop has data for this building
|
| ▼ |
Listing agent has an unconfirmed email address
|
| ▼ |
The manager has not yet mailed us a photo copy of his or her government identification and proof or property ownership.
|
| ▼ |
Manager has not logged in recently
|
| ▼ |
Manager does not yet have user reviews
|
RENTHOP DESCRIPTION
The apartment is a unit offered at a monthly price of $3,795. The person posting the listing did not specify that any pets were allowed. It may be the case that pets are ok and the manager simply has not yet filled out all the details.
We have 23 photos of this particular unit, building, and surrounding areas.
SIMILAR NEARBY LISTINGS
4 Bed
|

3 Bath
|

1,759 Sqft
4 Bed
|
2 Bath
|
2,084 Sqft
4 Bed
|
2 Bath
|
1,272 Sqft
4 Bed
|
1 Bath
|
1,427 Sqft
Does something look off?
Report this listing here.
Last Updated: 6 hours ago
Data Source: CRMLS
MLS# PW26138143
List Agent Name: Enrique Blanchet
List Office Name: Coldwell Banker Realty
IDX information is provided exclusively for personal, non-commercial use, and may not be used for any purpose other than to identify prospective properties consumers may be interested in purchasing. Information is deemed reliable but not guaranteed. The listing broker’s offer of compensation is made only to participants of the MLS where the listing is filed.
Courtesy of RH Advisors, Inc. and RHP Realty NJ, Inc.