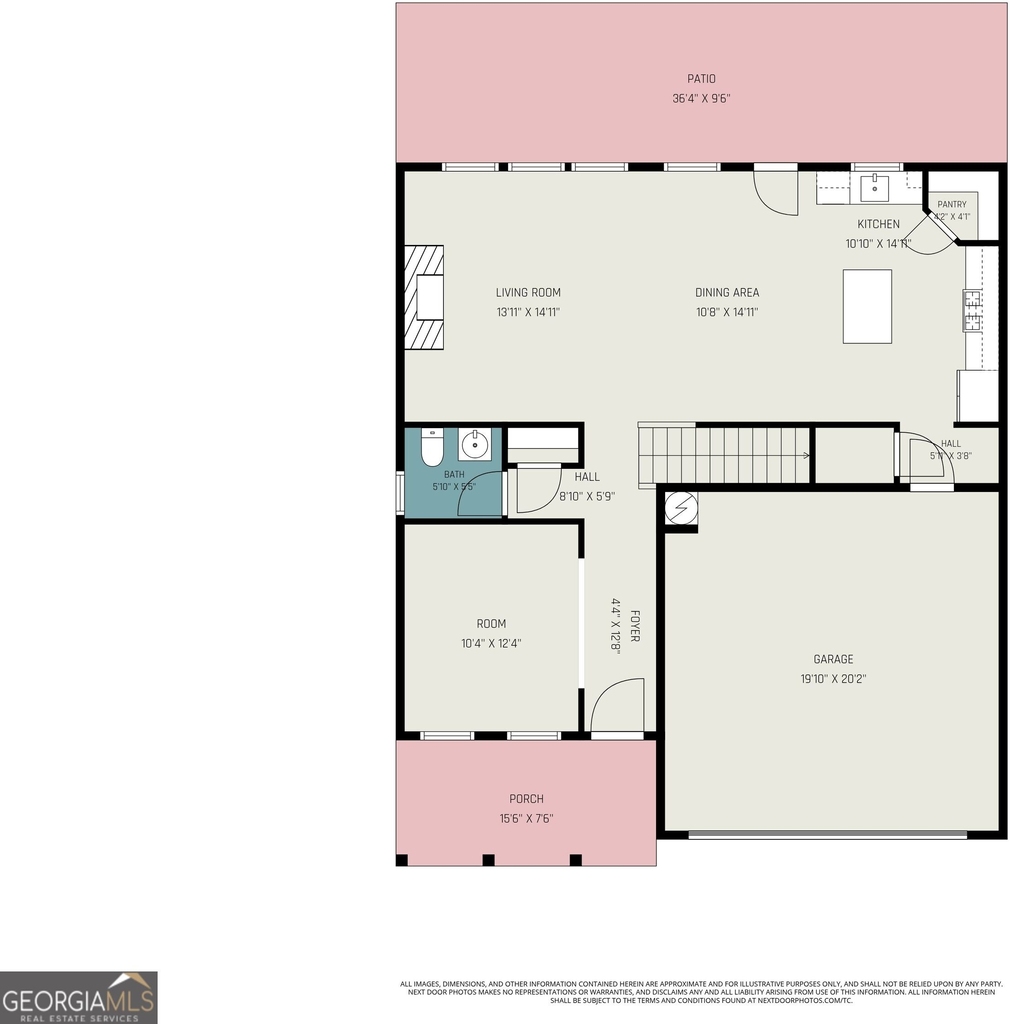
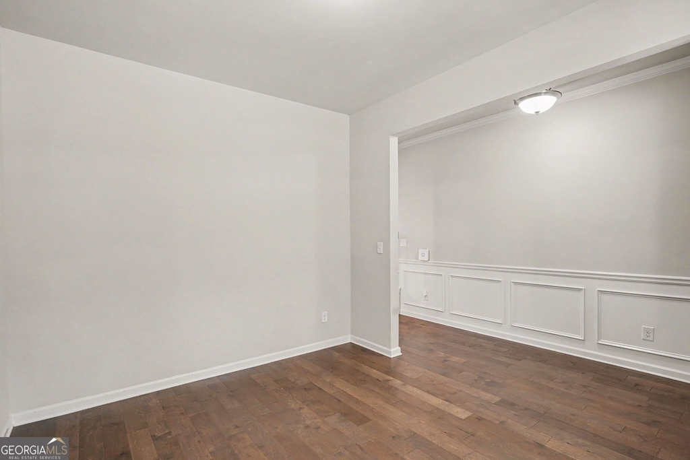
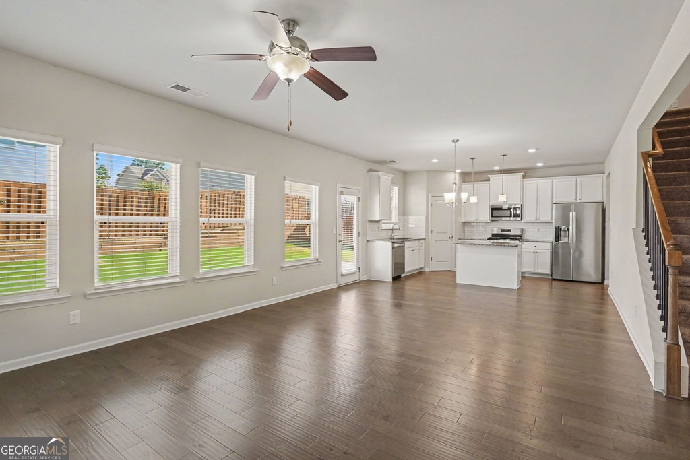
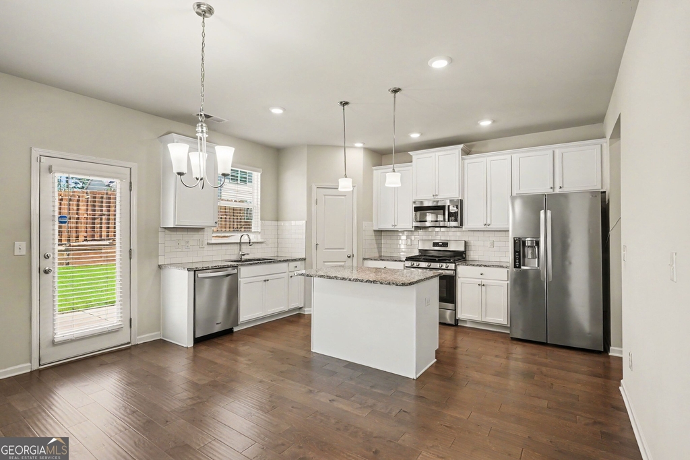
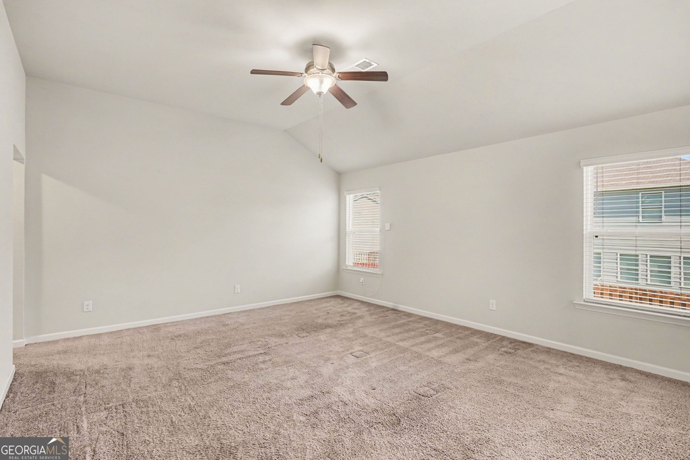
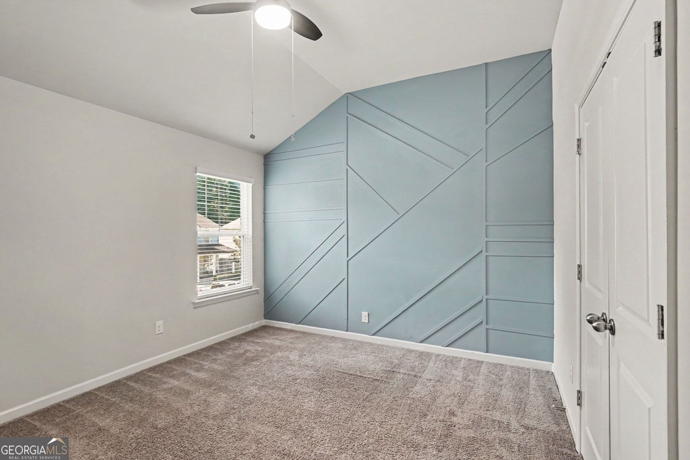
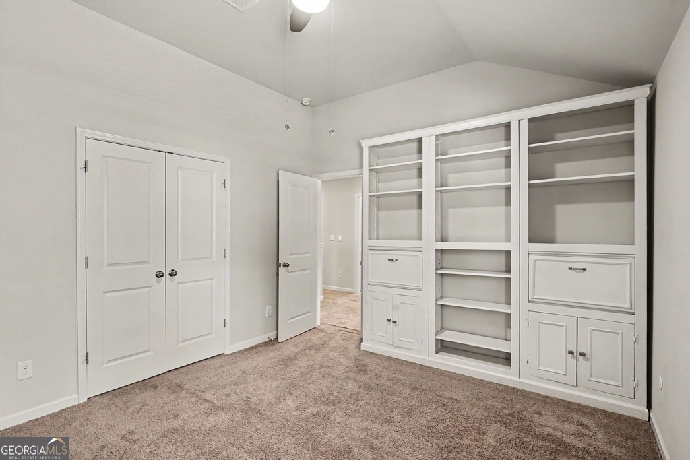
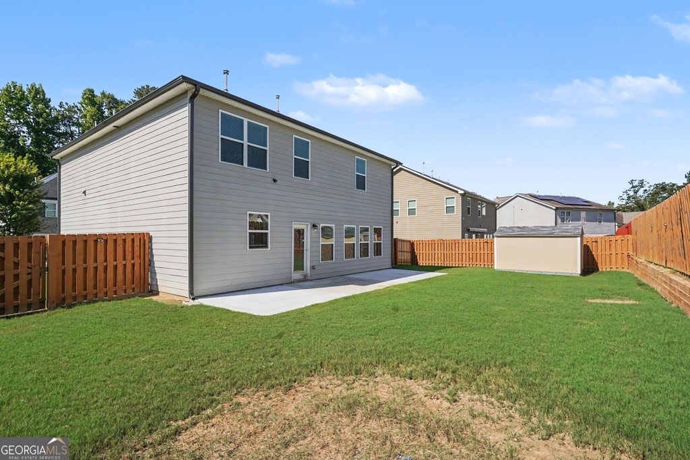
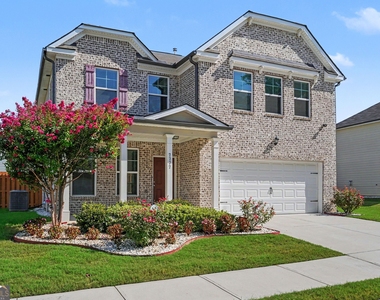
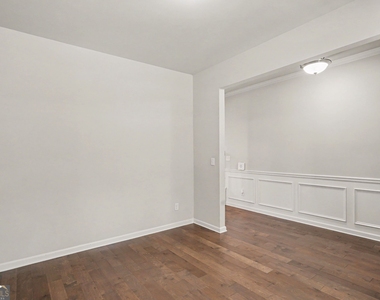
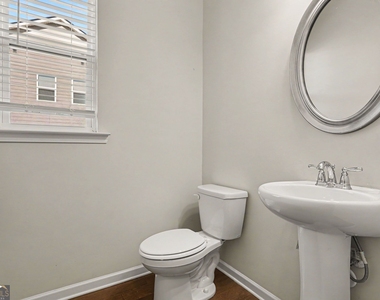
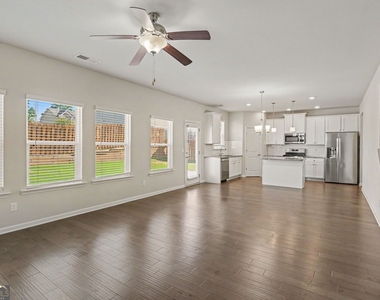
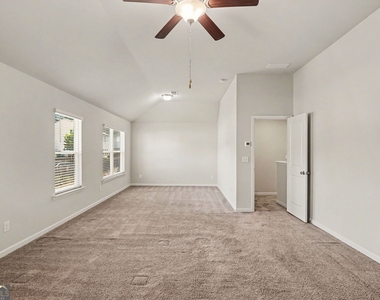
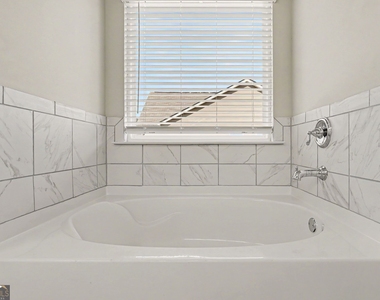
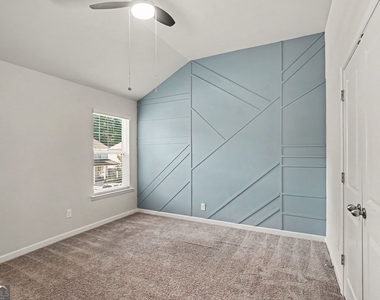
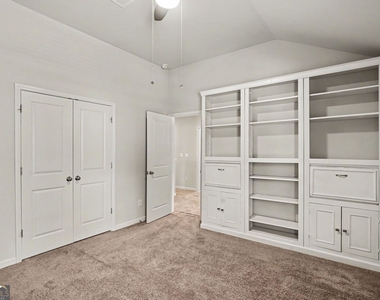
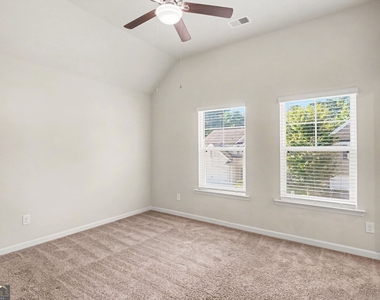
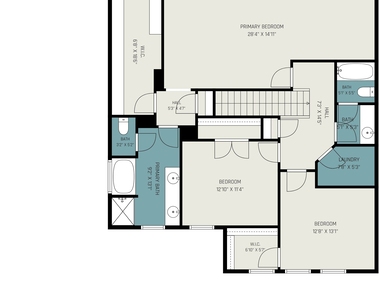
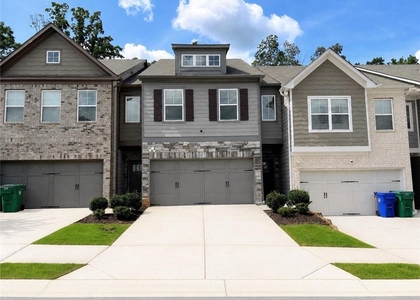
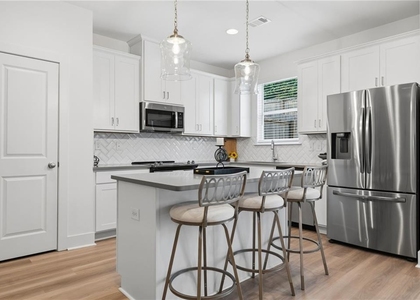
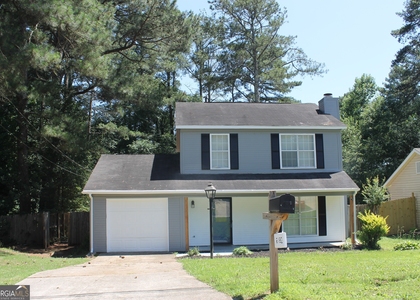
Welcome to this immaculately maintained 3BR/2.5BA home with 2-car garage featuring a thoughtfully designed open concept floor plan that creates a seamless flow across the entire main level of the home. At the front of the home, a versatile flex room offers the perfect space for a formal living room, home office or playroom. The spacious kitchen offers granite countertops, hardwood cabinetry, recessed lighting, a center island with breakfast bar, stainless steel appliances, and a comfortable breakfast area. The kitchen overlooks a cozy family room with a fireplace, creating the perfect space for relaxing and entertaining. Upstairs, you will find the oversized owner's suite that includes a spacious sitting area, a large walk-in closet with custom built-in closet system, and a spa-like ensuite bathroom with soaking tub, separate shower, and dual vanity. Generously sized secondary bedrooms offer ample closet space, while one bedroom features a stylish accent wall and built-in drawer system for added storage. Both bedrooms share a hall bath. Enjoy outdoor living on the extended patio overlooking the huge fenced backyard, which also includes a convenient storage shed for use. This beautiful home offers exceptional space, thoughtful updates, and plenty of room for relaxing and entertaining! In addition to the features mentioned above, the home is prewired for a Ring security system, making it easy to connect and activate security services. Conveniently located off Covington Hwy, close to a variety of shops and restaurants, as well as quick access to Hwy 20 and 285, making it an ideal location for both work and play. Qualifications & Requirements: - Minimum 12-month lease and renter's insurance required - $65.00 Non-Refundable Application Fee (per applicant) - $2,500.00 Security Deposit - Must be moving within 30 days of approval - Applicants must have at least one year of continuous employment - Household must gross at least 3x the monthly rent - Must have at least 2-3 years of good verifiable rental history with no evictions, eviction filings or outstanding rental debt to former landlord - Minimal collection/charge off accounts - No open bankruptcies - Clean criminal background - Must be able to provide two forms of government ID, copy of utility bill and last two paystubs - Tenants will be responsible for gas, electricity and water utilities, plus lawn care - Pets welcome with non-refundable pet deposit: $350 - Cat / $500 - Dog
AMENITIES
Fireplace
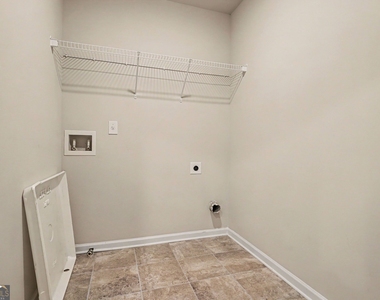
Laundry In Unit
Dishwasher
Parking Space
Home Office
ADDITIONAL INFORMATION
Interior
Bathroom Information
Half Bathrooms: 1
Full Bathrooms: 2
Interior Information
Interior Features: Double Vanity, High Ceilings, Soaking Tub, Tray Ceiling(s), Walk-In Closet(s), Separate Shower, Tile Bath
The manager has not yet mailed us a photo copy of his or her government identification and proof or property ownership.
▼
Manager has not logged in recently
▼
Manager does not yet have user reviews
RENTHOP DESCRIPTION
The apartment is a unit offered at a monthly price of $2,500. The person posting the listing did not specify that any pets were allowed. It may be the case that pets are ok and the manager simply has not yet filled out all the details. The kitchen conveniently includes a dishwasher.
We have 27 photos of this particular unit, building, and surrounding areas.
IDX information is provided exclusively for personal, non-commercial use, and may not be used for any purpose other than to identify prospective properties consumers may be interested in purchasing. Information is deemed reliable but not guaranteed. The listing broker’s offer of compensation is made only to participants of the MLS where the listing is filed.
Courtesy of RH Advisors, Inc. and RHP Realty NJ, Inc.
By selecting Check Availability, you agree that RentHop and real estate professionals may call or text you about your inquiry. Message/data rates may apply. Terms & Privacy. California Privacy Notice
We found some very similar listings nearby
Select those you'd like to message
Your messages have been sent!
Check Availability
By selecting Check Availability, you agree that RentHop and real estate professionals may call or text you about your inquiry. Message/data rates may apply. Terms & Privacy. California Privacy Notice

































 Your Privacy Choices