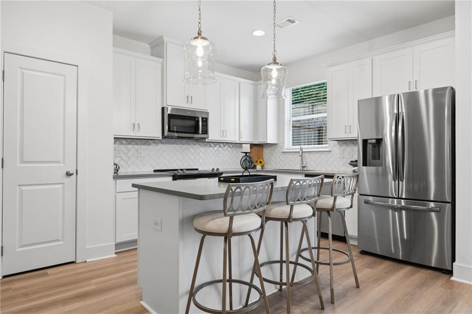
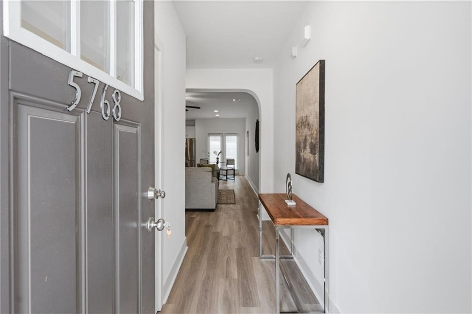
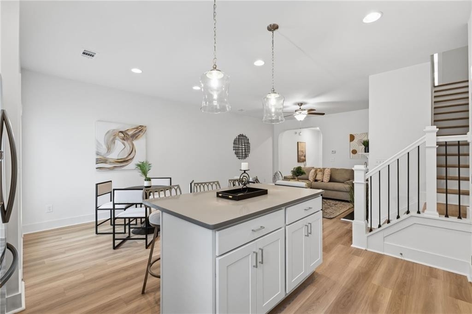
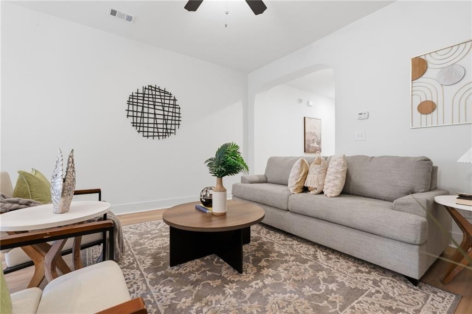
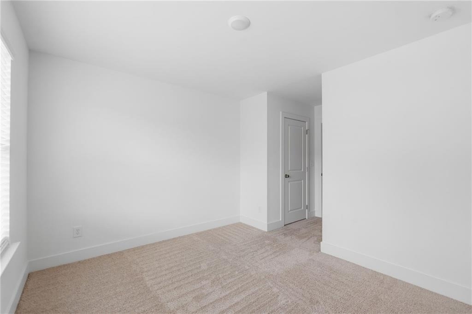
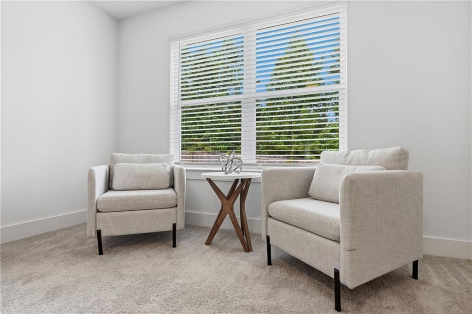
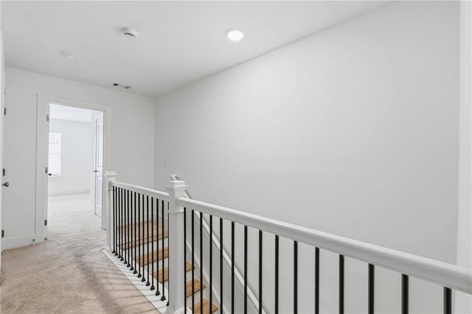
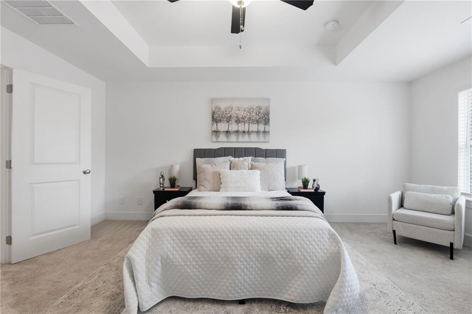
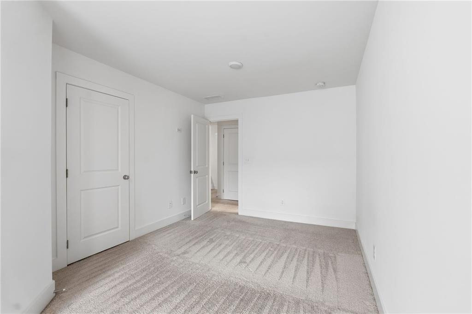
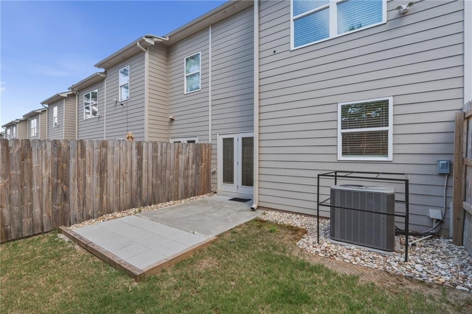
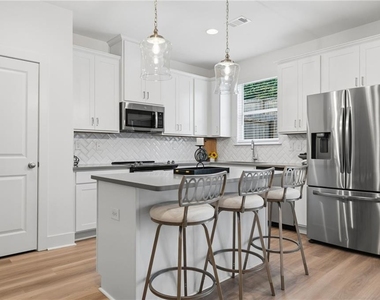
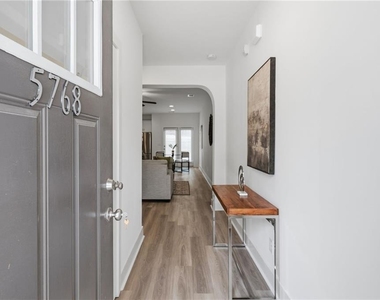
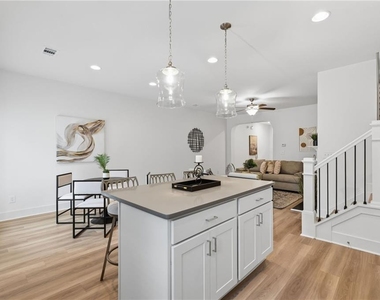
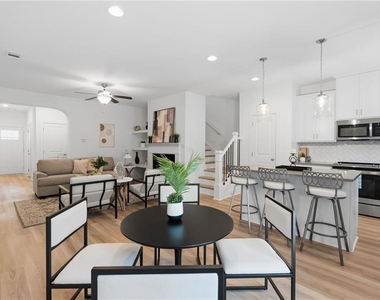
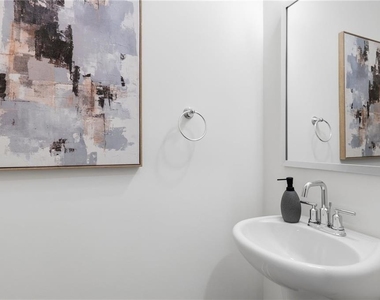
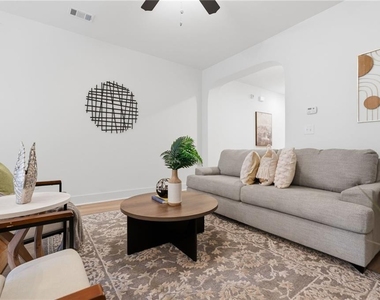
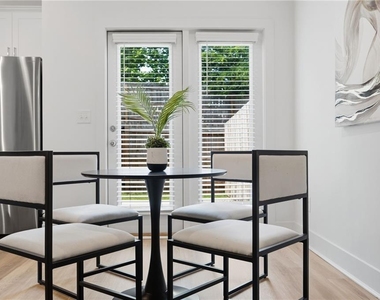
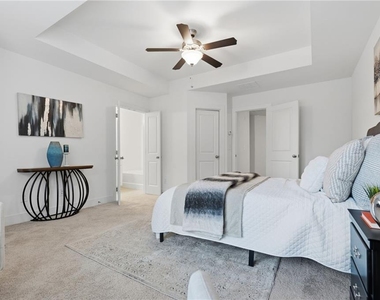
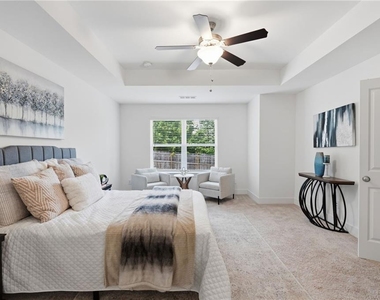
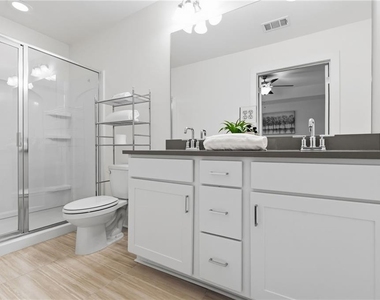
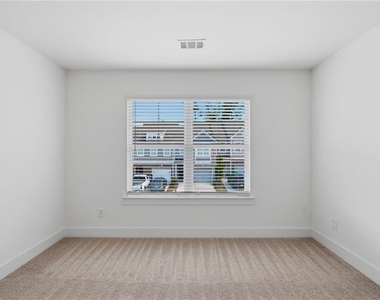

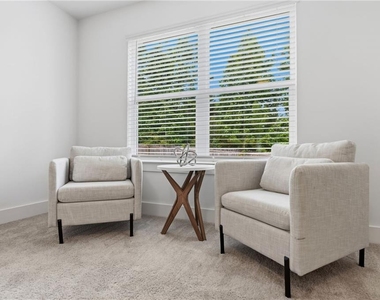
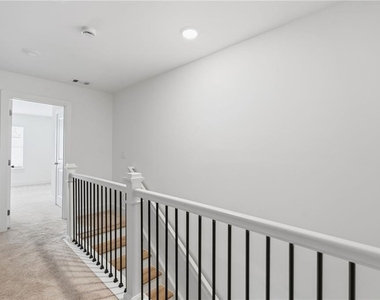
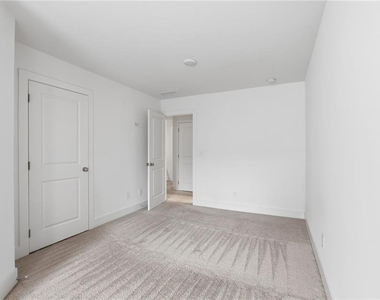
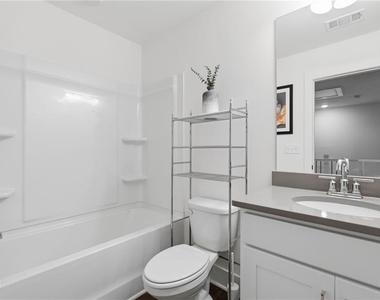

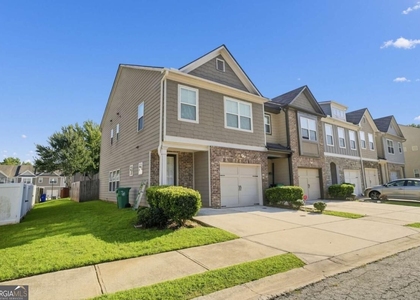
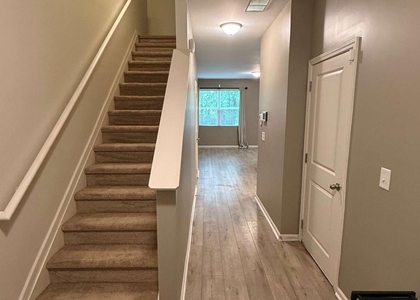
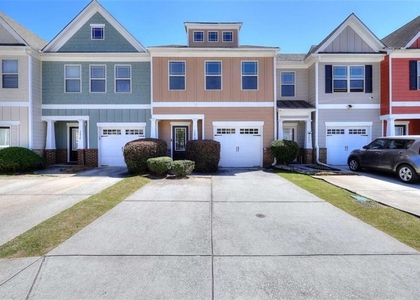
This STUNNING townhome is now available for sale, showcasing exquisite and well-thought-out designs. Prepare to be amazed by the tons of natural light that fills this remarkable 3-bedroom, 2.5-bathroom residence. With a 1-car garage, a driveway spacious enough for two cars, and an inviting kitchen on the main level, this home offers convenience at its finest. As you step inside, you'll be captivated by the open concept floor plan, perfect for modern living and entertaining. The kitchen boasts elegant granite countertops and top-of-the-line stainless steel appliances, including a side-by-side fridge. This home features beautiful hardwood floors on the main level, creating a luxurious and cohesive atmosphere throughout and carpet on the upper level. Indulge in the lavishness of the master bathroom, complete with a separate tub and shower, a double vanity, and a generous walk-in closet. Two additional spacious bedrooms await you on the upper level, providing ample space for your loved ones or a dedicated home office. For those with furry companions, the yard is fully fenced, ensuring a secure environment for your pets to roam and play freely. The Homeowners Association takes care of the lawn maintenance, allowing you to enjoy a well-manicured exterior without the hassle. HOA insurance covers exterior and roof!! This beautiful new community is conveniently located in Lithonia, offering easy access to shopping centers, grocery stores, and the nearby I-20. Situated just off Covington Hwy, this location is a commuter's dream. Don't miss the opportunity to explore this exceptional home.
AMENITIES
Fireplace
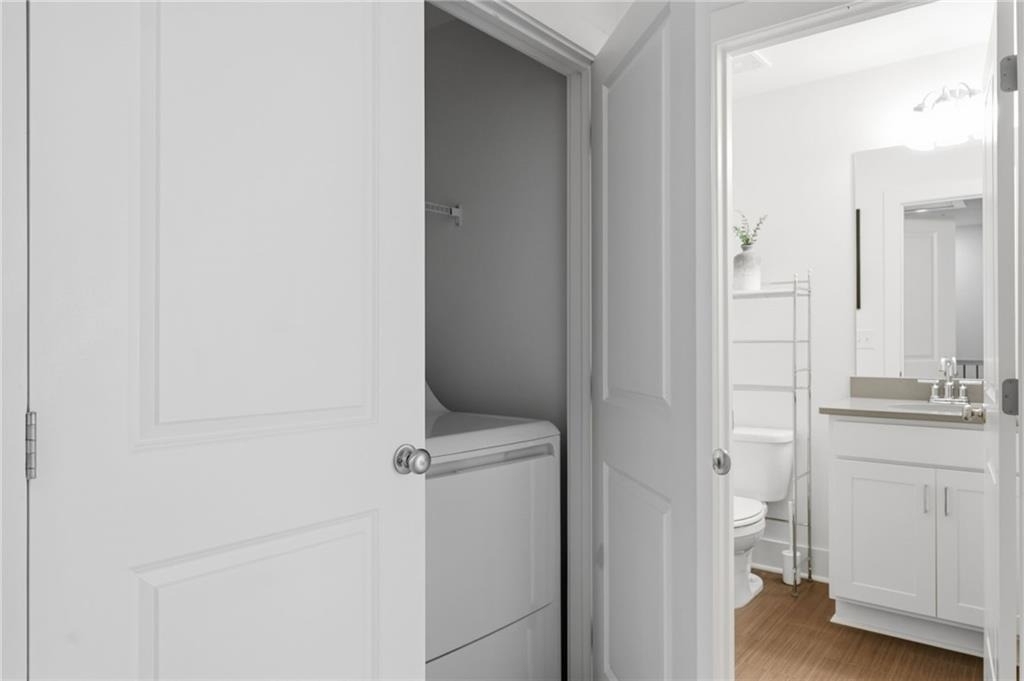
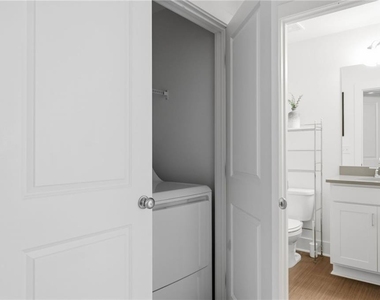
Laundry In Unit
Private Outdoor Space
Dishwasher
Parking Space
Home Office
ADDITIONAL INFORMATION
Interior
Bathroom Information
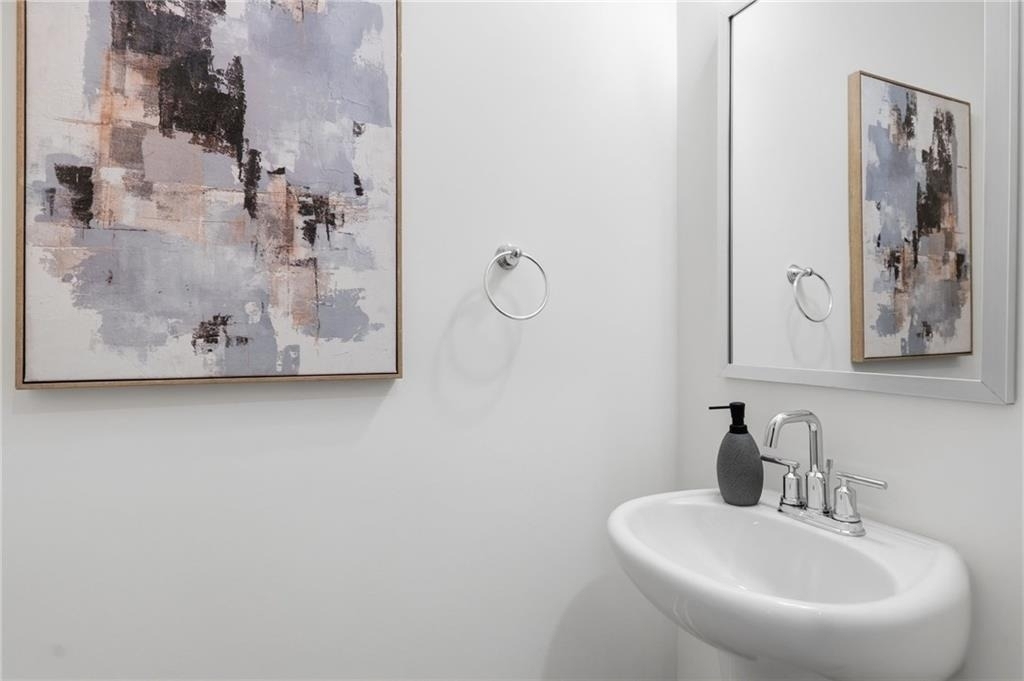
Half Bathrooms: 1
Full Bathrooms: 2
Interior Information
Interior Features: Double Vanity, Entrance Foyer, High Ceilings, Walk-In Closet(s)
Appliances: Dishwasher, Disposal, Double Oven, Electric Cooktop, Electric Range, Microwave, Refrigerator
The manager has not yet mailed us a photo copy of his or her government identification and proof or property ownership.
▼
Manager has not logged in recently
▼
Manager does not yet have user reviews
RENTHOP DESCRIPTION
The apartment is a unit offered at a monthly price of $2,195. The person posting the listing did not specify that any pets were allowed. It may be the case that pets are ok and the manager simply has not yet filled out all the details. The kitchen conveniently includes a dishwasher.
We have 27 photos of this particular unit, building, and surrounding areas.
MLS# 7832943
List Agent Name: NATHALIE APTEKER
List Office Name: HomeSmart
IDX information is provided exclusively for personal, non-commercial use, and may not be used for any purpose other than to identify prospective properties consumers may be interested in purchasing. Information is deemed reliable but not guaranteed. The listing broker’s offer of compensation is made only to participants of the MLS where the listing is filed.
Courtesy of RH Advisors, Inc. and RHP Realty NJ, Inc.
By selecting Check Availability, you agree that RentHop and real estate professionals may call or text you about your inquiry. Message/data rates may apply. Terms & Privacy. California Privacy Notice
We found some very similar listings nearby
Select those you'd like to message
Your messages have been sent!
Check Availability
By selecting Check Availability, you agree that RentHop and real estate professionals may call or text you about your inquiry. Message/data rates may apply. Terms & Privacy. California Privacy Notice





























 Your Privacy Choices