Listing by Beth M Rider, Keller Williams Arizona Realty
Copy Link
Share Listing
Save Listing
Link copied to clipboard!
DESCRIPTION
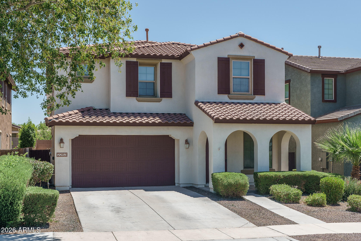
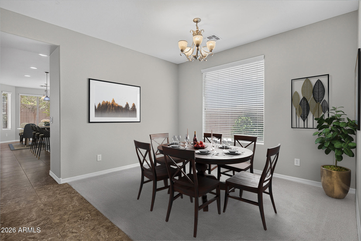
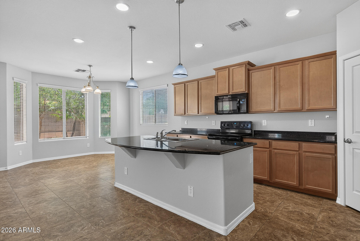
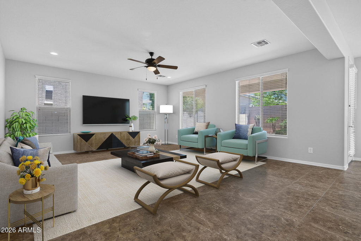
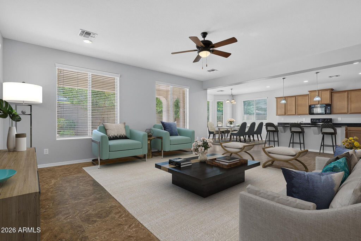
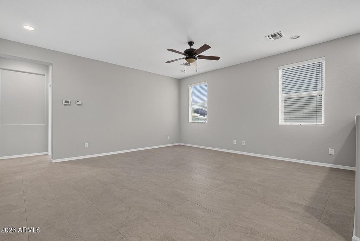
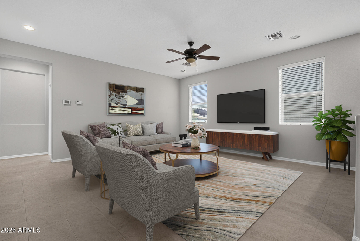
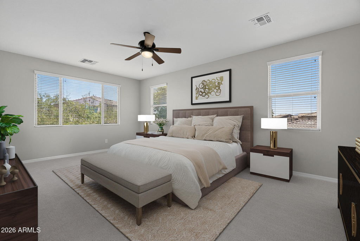
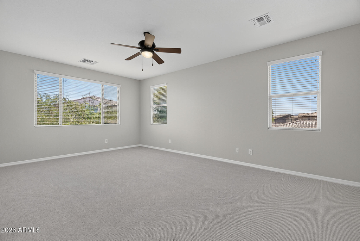
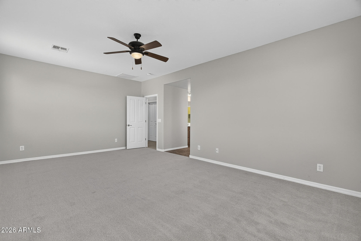
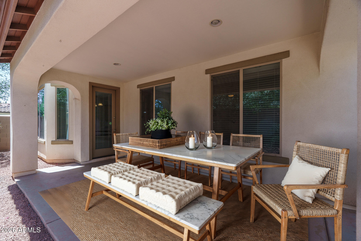
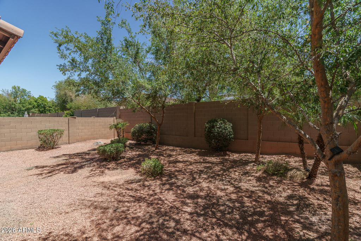
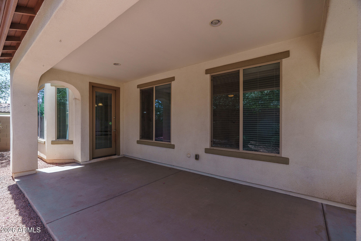
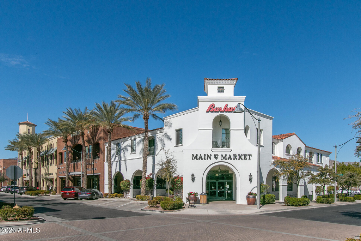
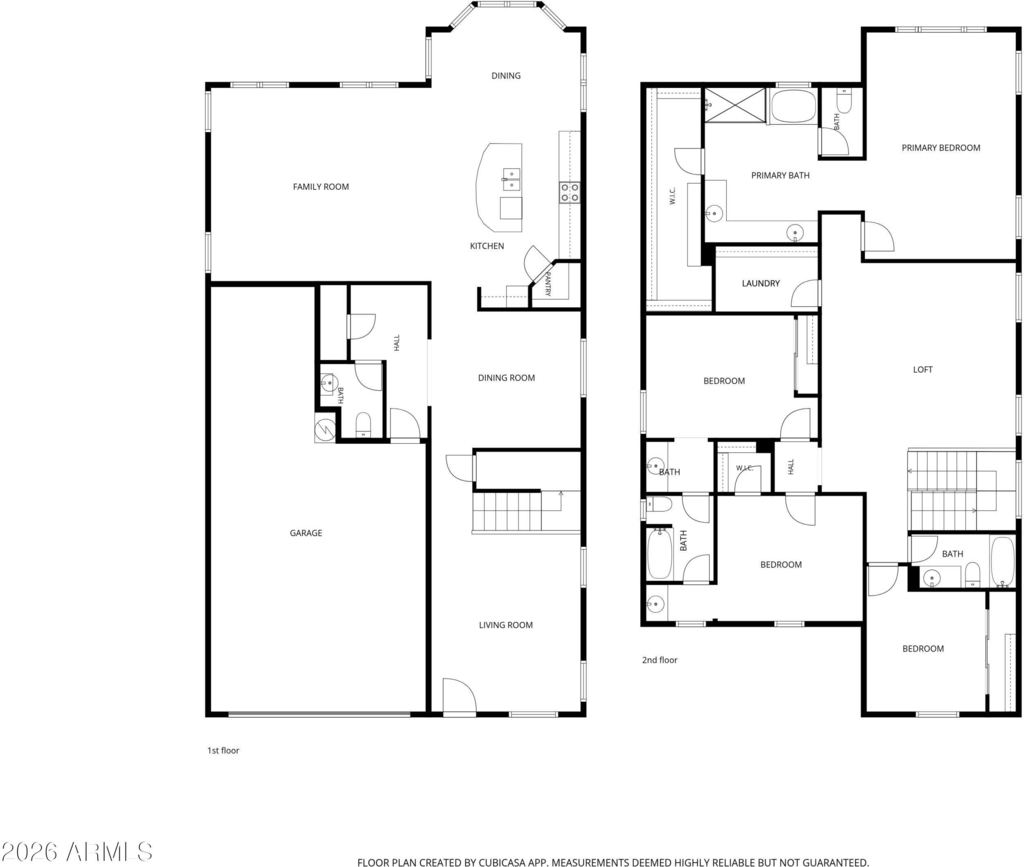
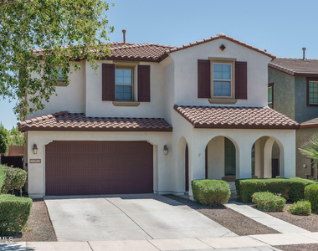
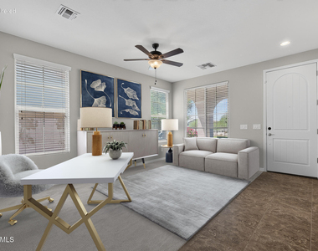
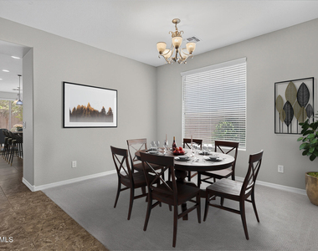
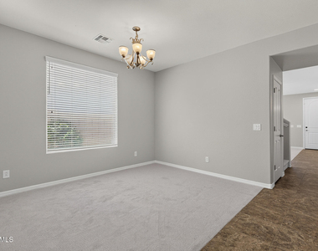
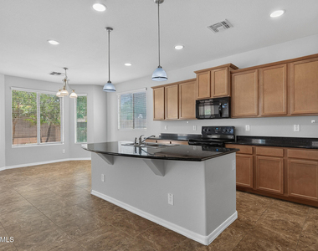
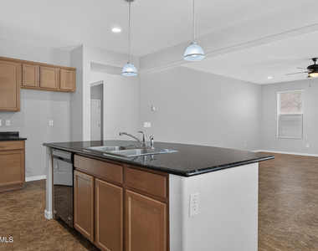
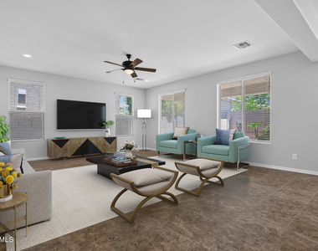
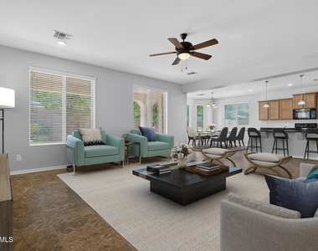
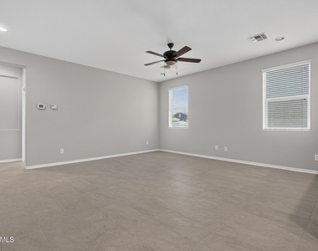
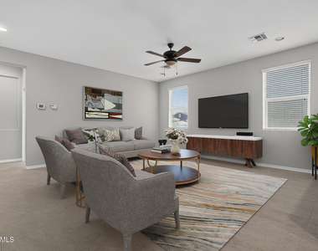
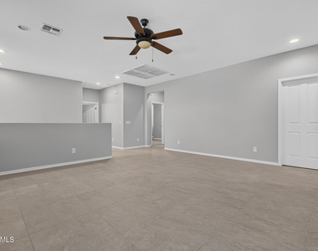
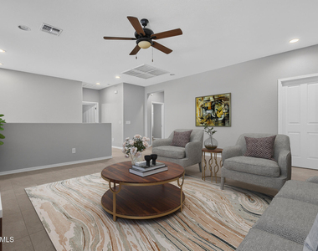
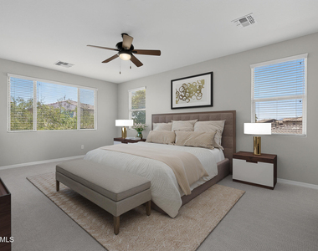
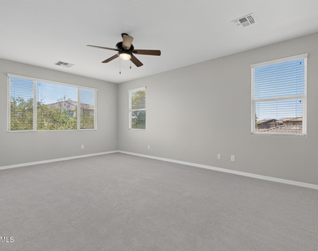
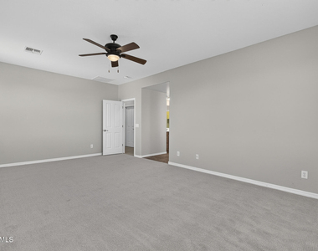
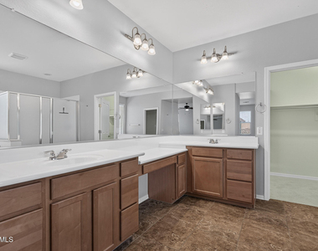
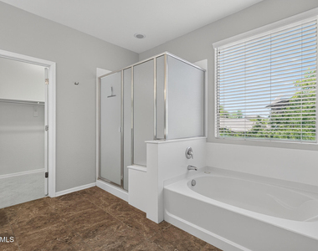
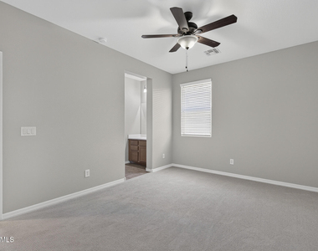
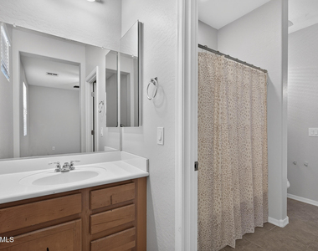
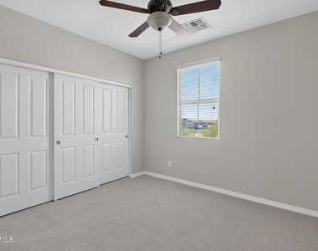
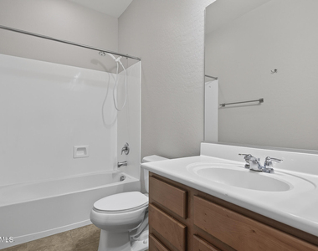
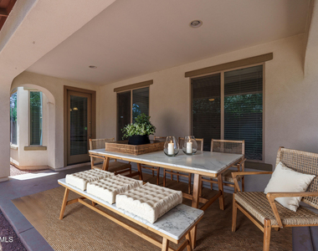
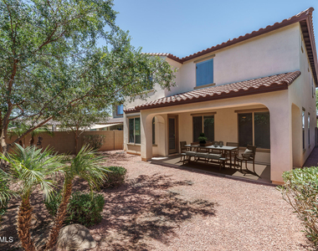
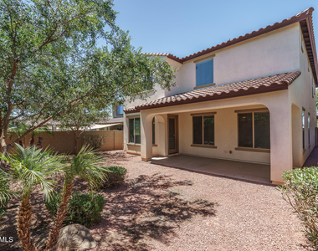
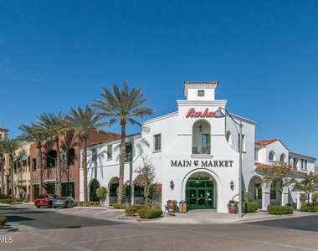
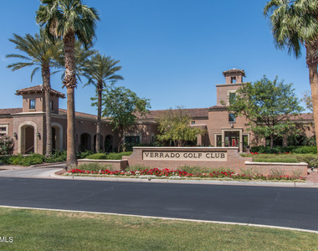
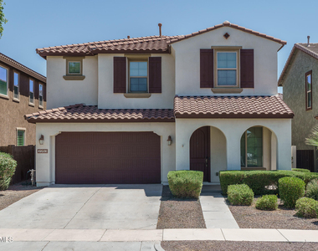
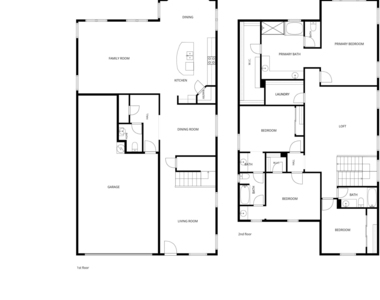
Walking distance from the New Verrado Market Place. 4-bed, 3.5-bath, 3,305 SqFt home in Verrado with fresh upgrades throughout. New interior paint, new carpet, and new tile deliver a clean, updated feel from the moment you walk in. The layout is built for efficiency and everyday performance: front living/dining, open family room, and a large loft that adds flexible space for work or play. The kitchen hits all the marks -- granite counters, maple cabinets, walk-in pantry, island, and bay-window dining nook. The upstairs primary suite is oversized with a dual-sink vanity, separate tub/shower, and walk-in closet. Secondary bedrooms share a Jack-and-Jill bath, creating a smart, functional setup 3-car tandem garage, low-maintenance desert landscaping, and access to Verrado's top-tier amenities. Clean, updated, and ready for immediate move-in. Strong value, strong condition -- this one stands out. A strong option for buyers seeking a clean, updated home with a well-designed floor plan and solid overall value.
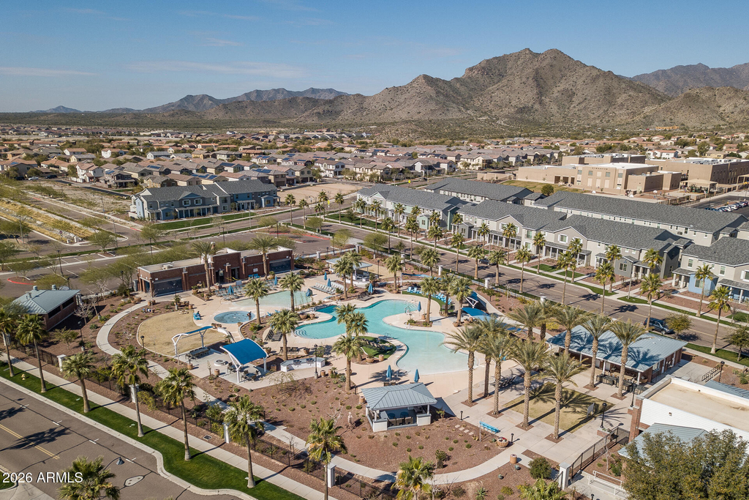
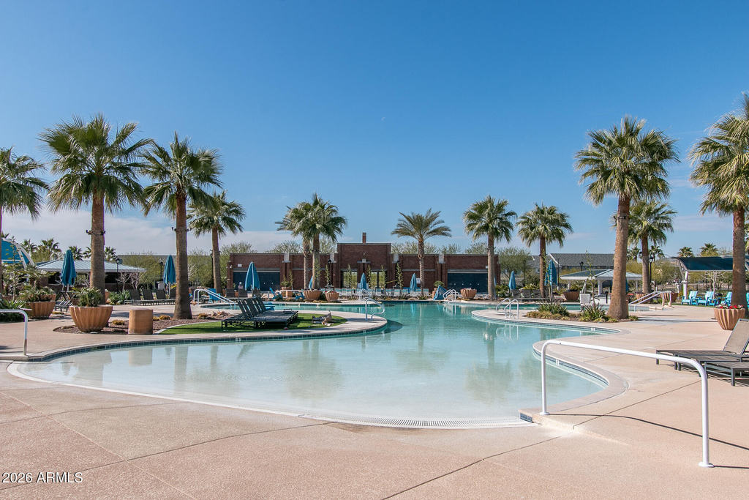
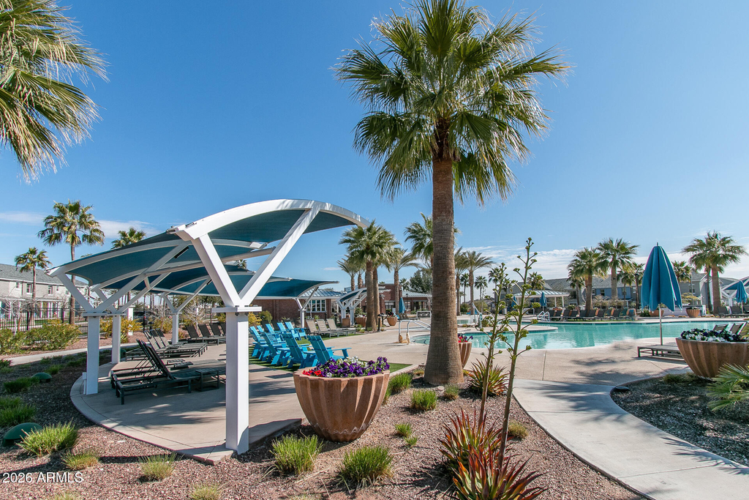
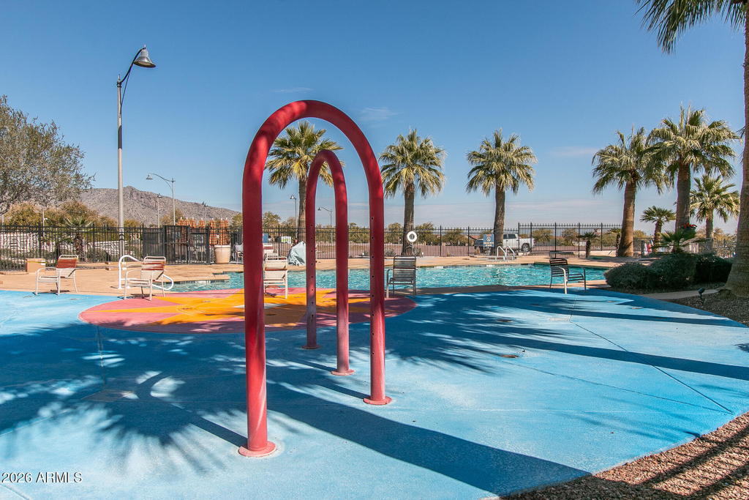
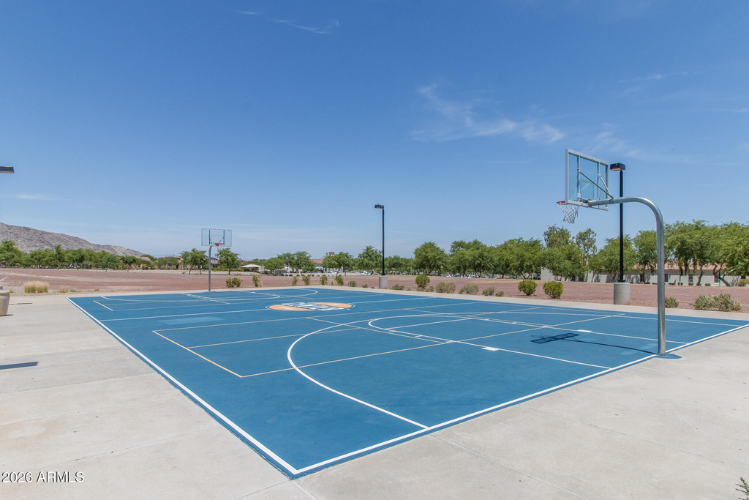
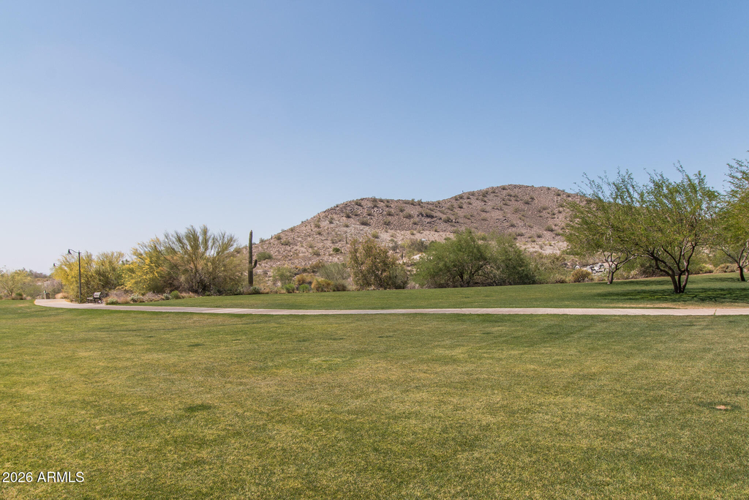
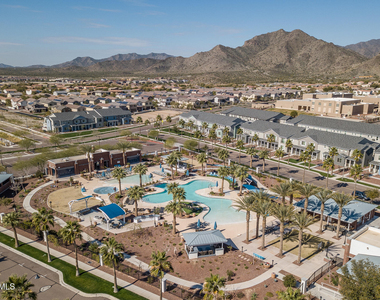
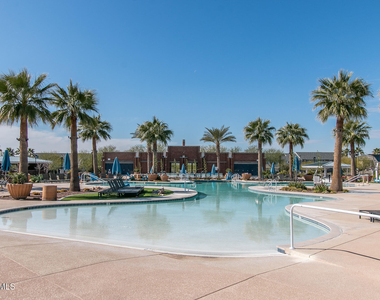
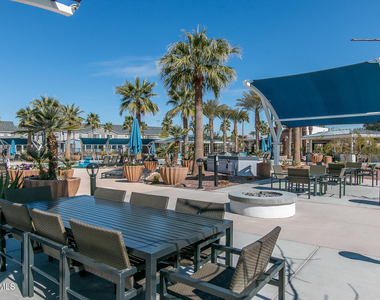
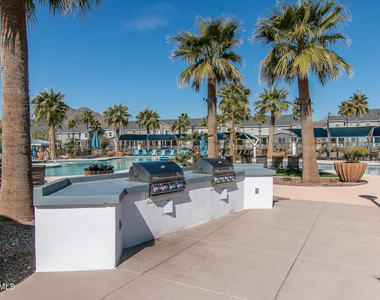
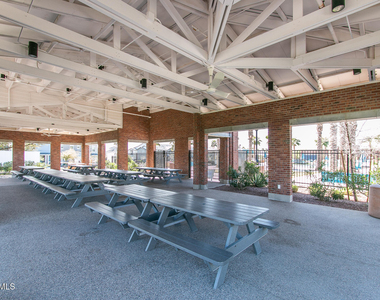
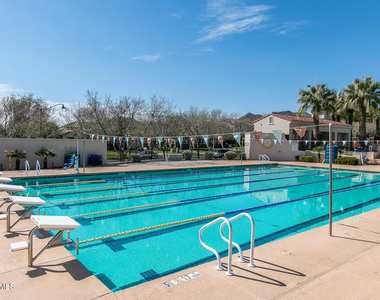
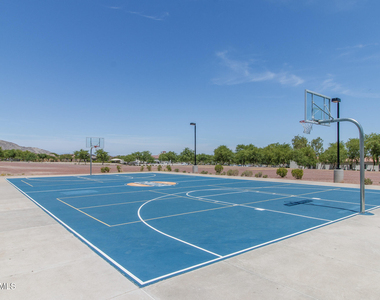
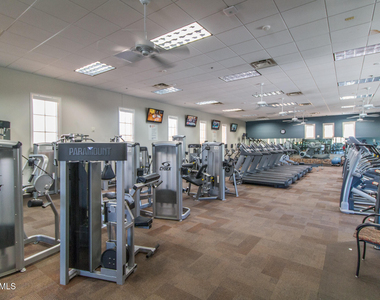
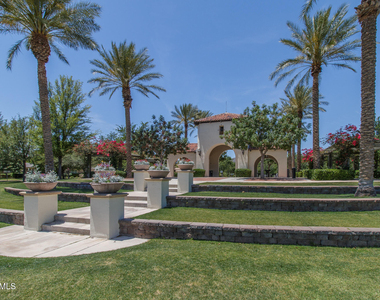
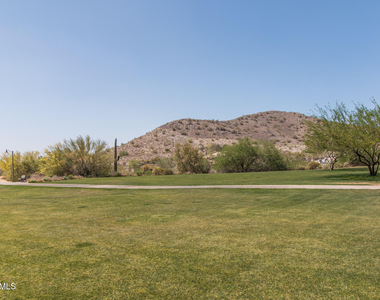
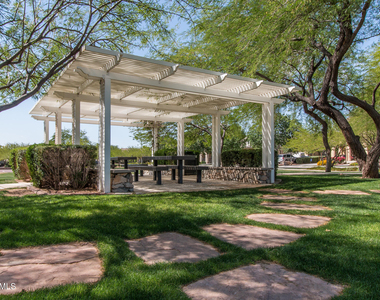
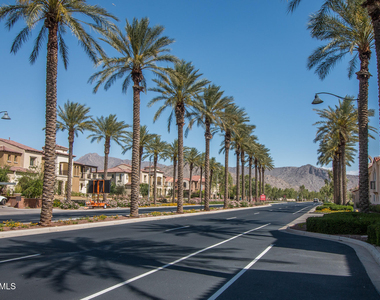
Verrado's exceptional amenities include resort and lap pools, fitness center, sport courts, miles of trails, numerous parks and playgrounds, a dog park, a walkable downtown, and expanding shopping, dining, and entertainment at Verrado Marketplace, all with easy access to I-10 and Loop 303 for smooth Valley commutes. Also recently expanded shopping such as Costco, Home Goods, Ross Store and many more nearby.
AMENITIES
Laundry In Unit
Parking Space
ADDITIONAL INFORMATION
Interior
Interior Information
Interior Features: High Speed Internet, Granite Counters, Double Vanity, Breakfast Bar, Kitchen Island, Walk-in Pantry, Upstairs, Full Bth Master Bdrm, Separate Shwr & Tub
Flooring Type: Carpet, Tile
Laundry Features: Inside, Upper Level
Exterior
Property Information
Square Footage: 3,305
Year Built: 2012
Building Information
Builder Name: Ashton Woods
Building Area Total: 3305
Building Area Units: Square Feet
Window Features: Blinds
Construction Materials: Stucco, Wood Siding, Painted
Lot Information
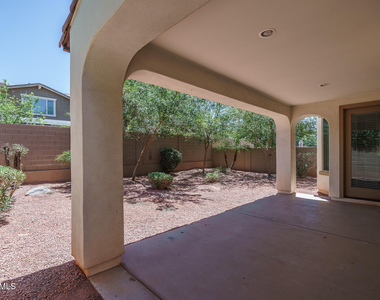
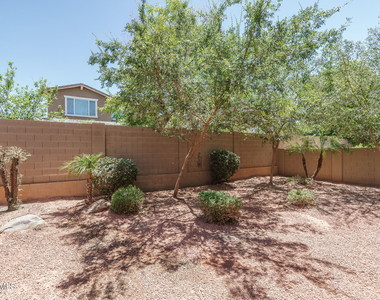
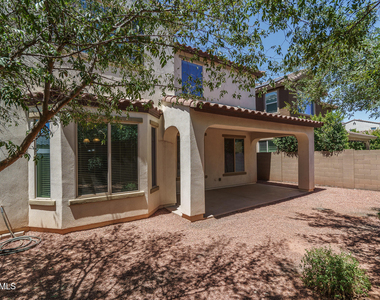
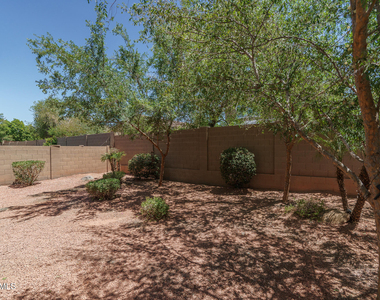
Lot Features: Desert Back, Desert Front, Gravel/Stone Back
Lot Size Area: 5400
Lot Size Units: Square Feet
Lot Size Acres: 0.12
Square Footage: 5,400
Tax Lot: 306
Land Information
Water Source: Pvt Water Company
Utilities
Utilities Information
Cooling Type: Central Air, Ceiling Fan(s)
Heating Type: Forced Air
Sewer : Public Sewer
Parking
Parking Information
Has Garage
Has Open Parking
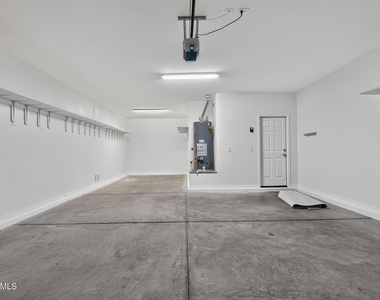
Parking Features: Tandem, Direct Access, Garage Door Opener
Manager has many listings with high listing quality!
▼
The manager has not yet mailed us a photo copy of his or her government identification and proof or property ownership.
▼
Manager has not logged in recently
▼
Manager does not yet have user reviews
RENTHOP DESCRIPTION
The apartment is a unit offered at a monthly price of $2,595. The person posting the listing did not specify that any pets were allowed. It may be the case that pets are ok and the manager simply has not yet filled out all the details.
We have 63 photos of this particular unit, building, and surrounding areas.
By selecting Check Availability, you agree that RentHop and real estate professionals may call or text you about your inquiry. Message/data rates may apply. Terms & Privacy. California Privacy Notice
We found some very similar listings nearby
Select those you'd like to message
Your messages have been sent!
Check Availability
By selecting Check Availability, you agree that RentHop and real estate professionals may call or text you about your inquiry. Message/data rates may apply. Terms & Privacy. California Privacy Notice












































 Your Privacy Choices