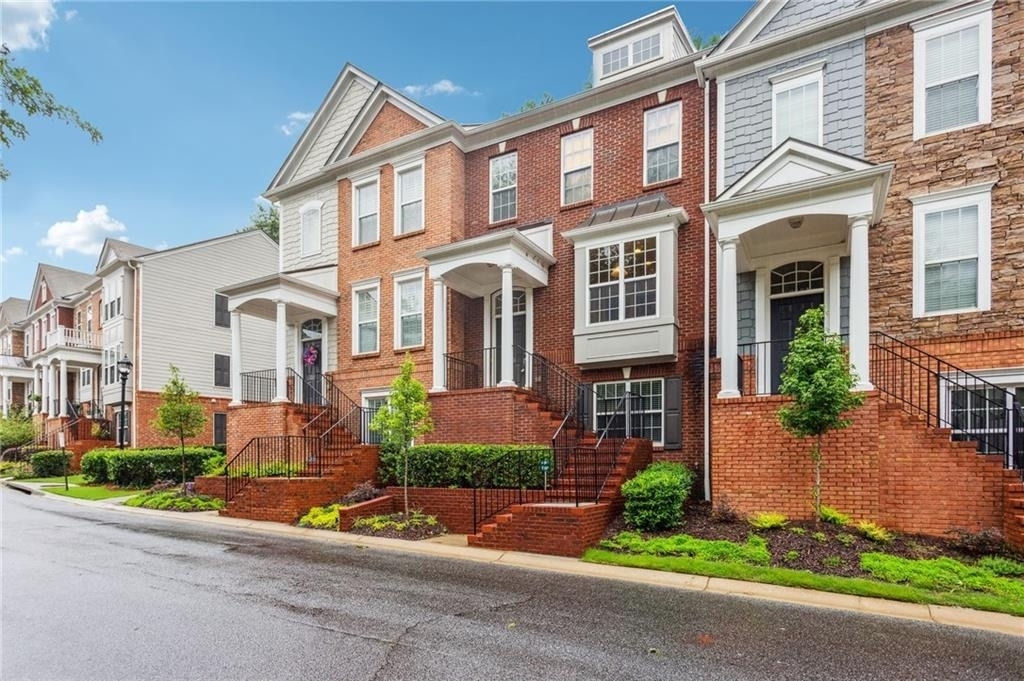
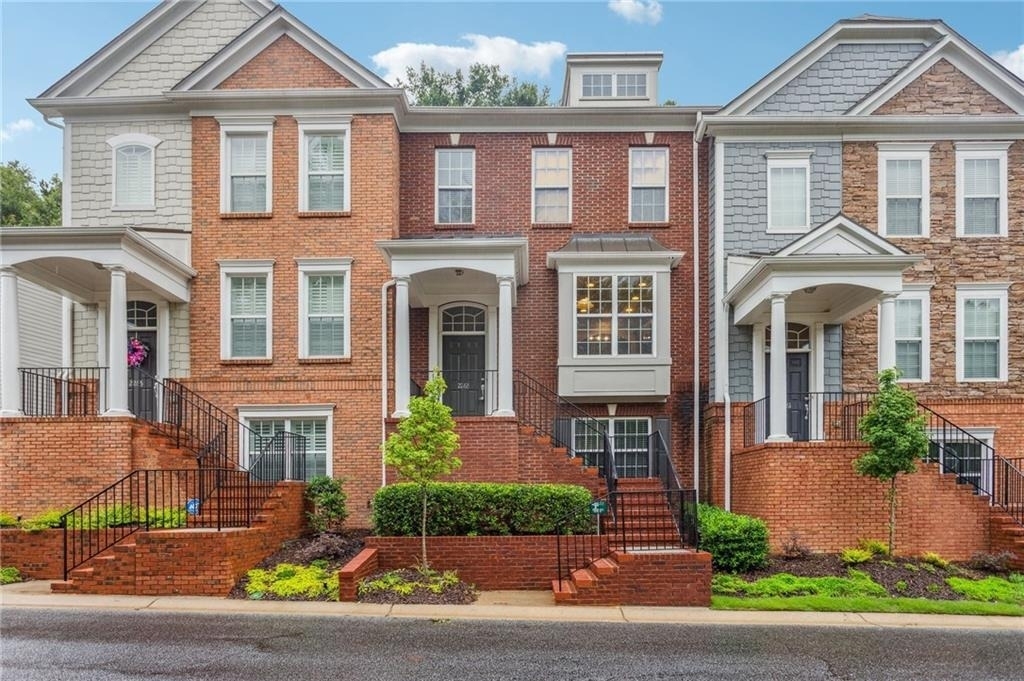
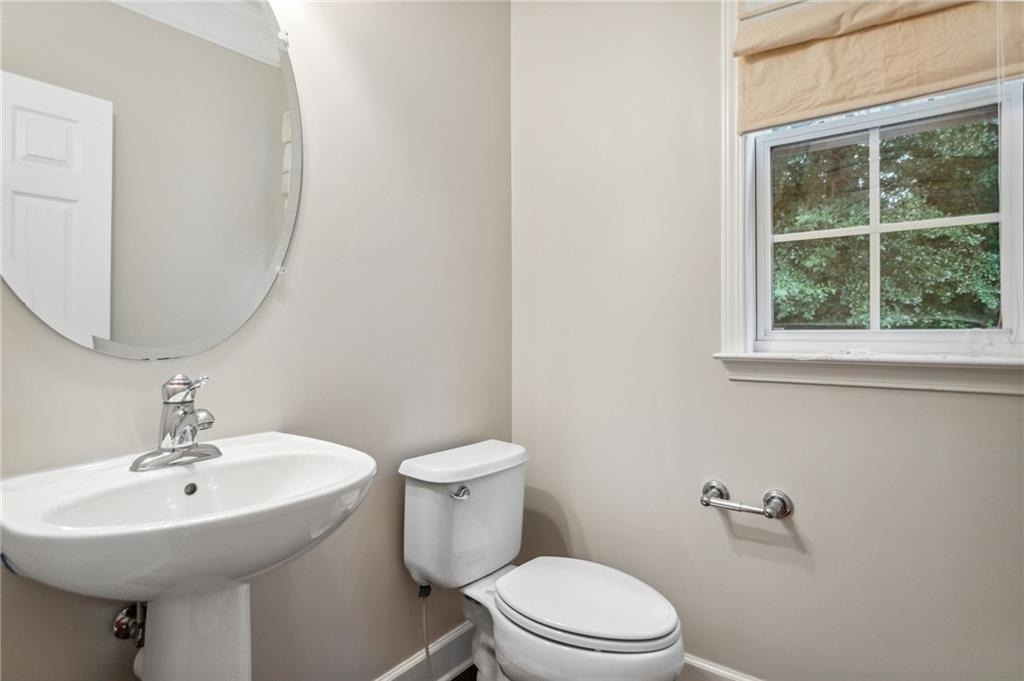
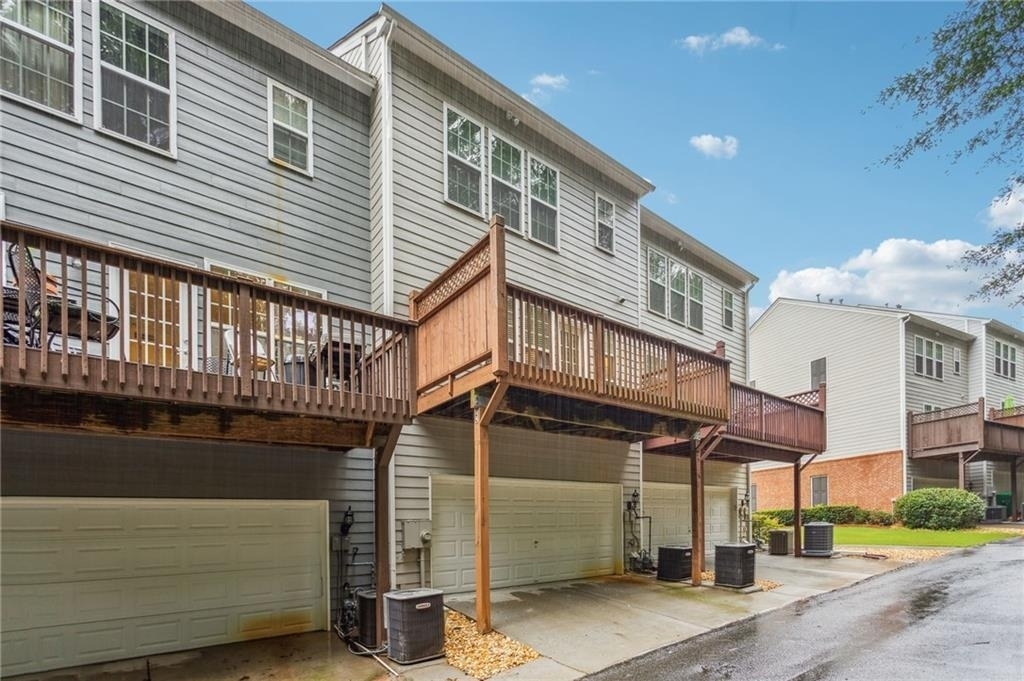
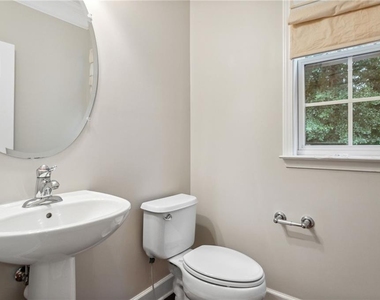
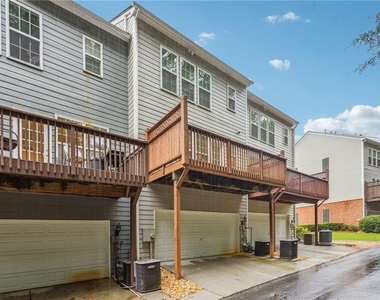
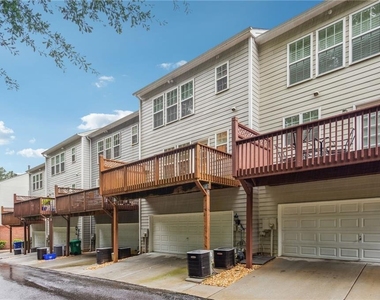
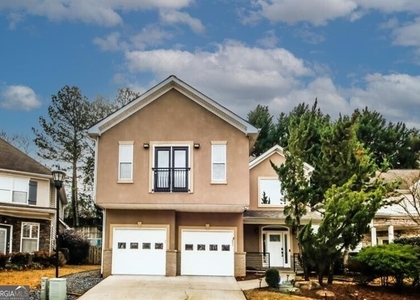
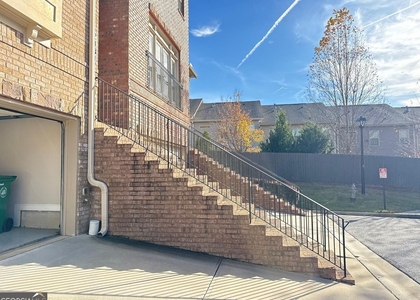
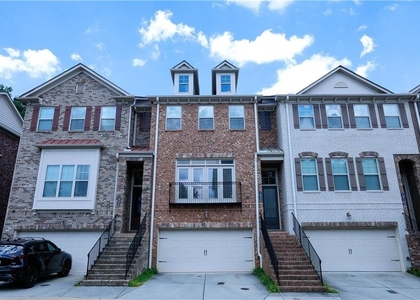
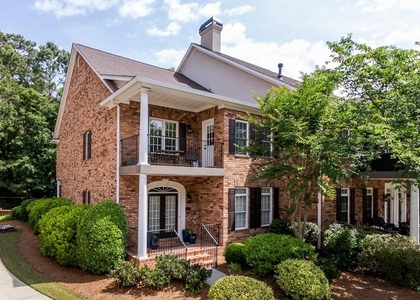
Enjoy upscale townhome living in the heart of Brookhaven at The Views at Lenox Crossing, a gated community offering an exceptional combination of space, convenience, and amenities. This spacious 3-bedroom, 3.5-bath townhome offers approximately 1,845 square feet across three finished levels, along with a private two-car garage.
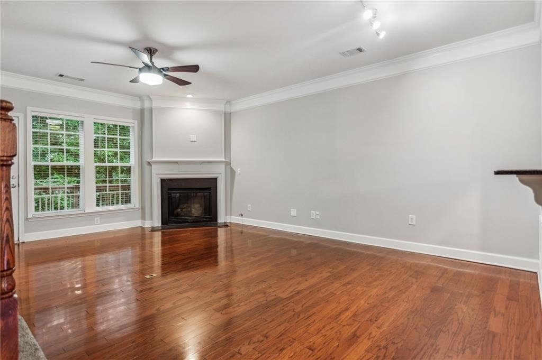
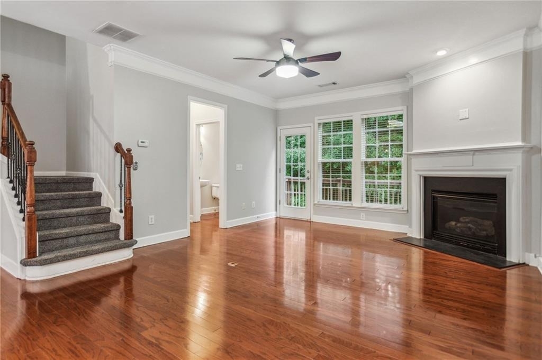
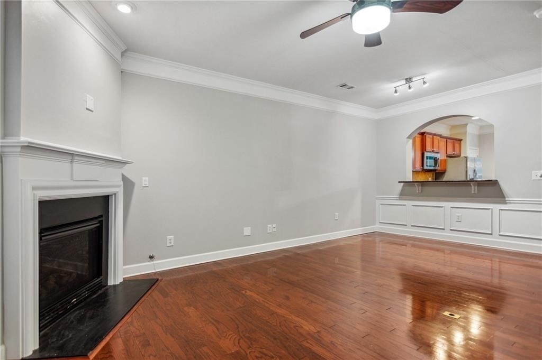
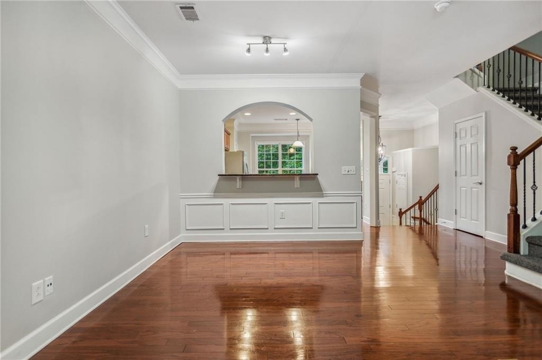
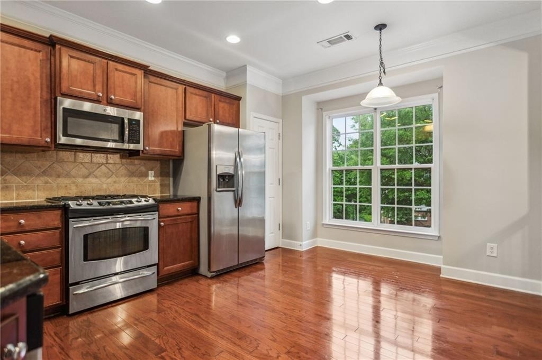
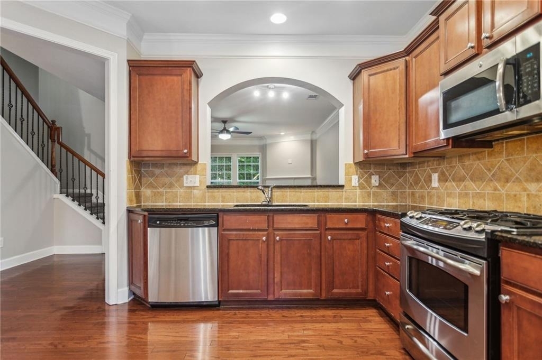
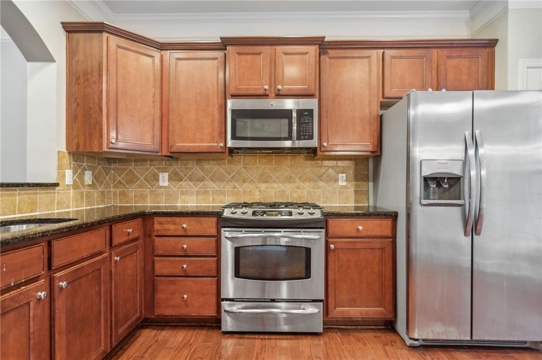
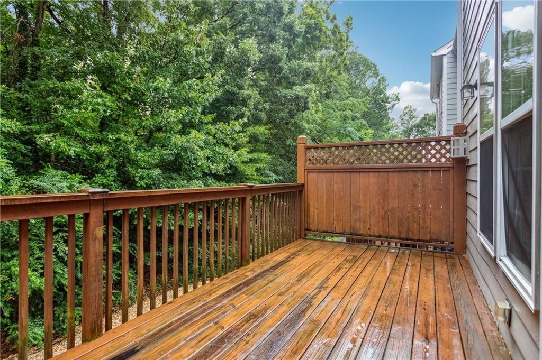
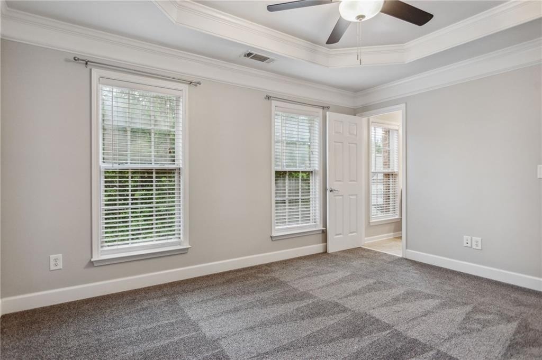
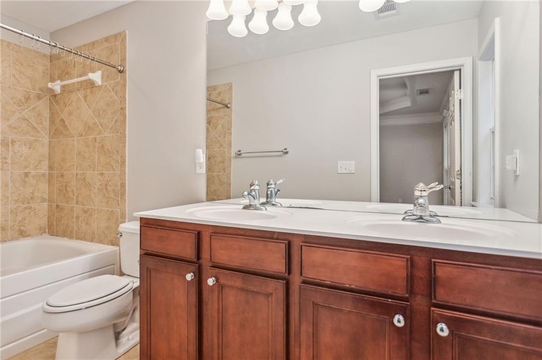
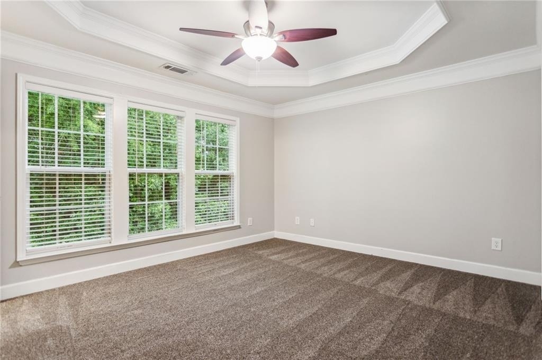
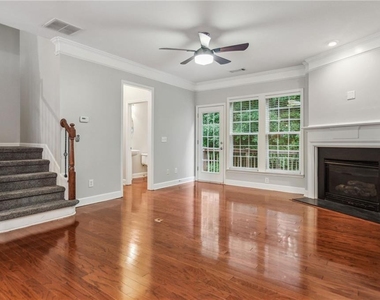
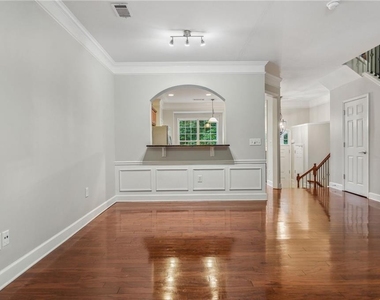
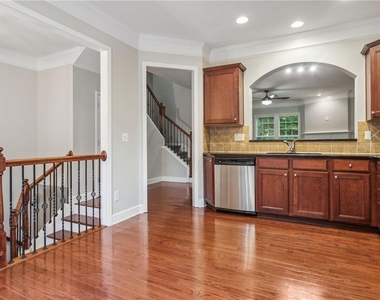
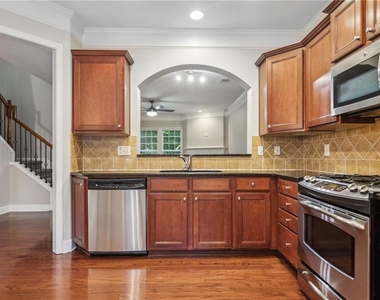
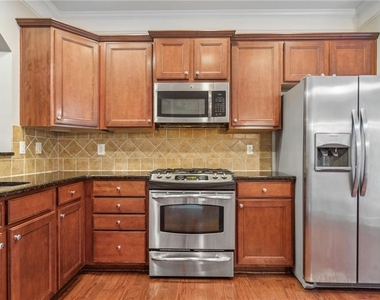
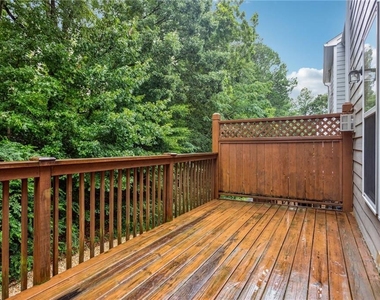
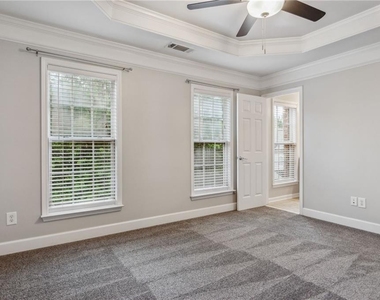
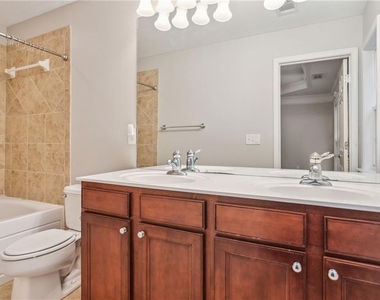
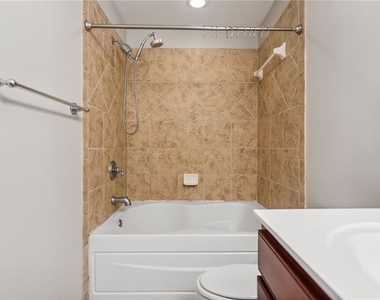
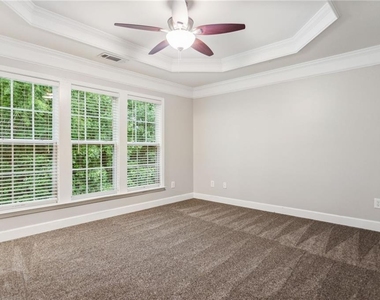
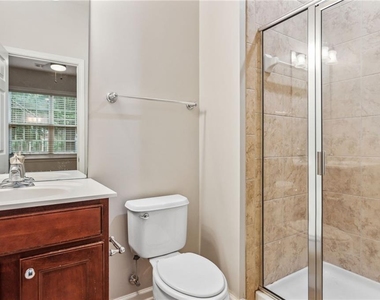
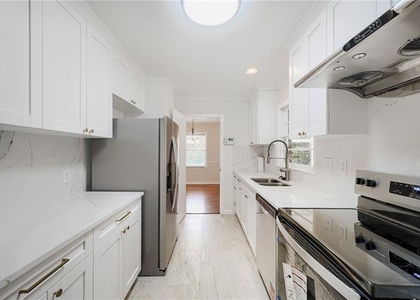
The main level features beautiful hardwood floors, an open and inviting living area with a gas fireplace, and an eat-in kitchen with granite countertops, stainless-steel appliances, abundant cabinetry, and plenty of room for entertaining. Step outside to the private deck for additional outdoor living space. Upstairs, the spacious primary suite includes a tray ceiling, large walk-in closet, double vanity, and separate shower. The additional upstairs bedroom also offers its own private bath and walk-in closet. A finished terrace level provides a third bedroom/bonus room with a full bath, making it ideal for guests, a home office, fitness room, or additional living space.
Residents of The Views at Lenox Crossing enjoy gated access, a resort-style community pool, turfed dog park, landscaped common areas, guest parking, and convenient access to major Atlanta corridors.
The location is one of this home's strongest features. Briarwood Park is just a short walk away, while Brookhaven/Oglethorpe MARTA, Town Brookhaven, Oglethorpe University, Lenox Square, and Phipps Plaza are all approximately within five miles. The property also offers convenient access to Peachtree Road, Buford Highway, I-85, GA-400, Buckhead, and Brookhaven's popular restaurants and shopping destinations.
This is an excellent location for anyone wanting the convenience of Brookhaven and Buckhead without giving up the space and privacy of a three-level townhome with a two-car garage.
The manager has not yet mailed us a photo copy of his or her government identification and proof or property ownership.
▼
Manager has not logged in recently
▼
Manager does not yet have user reviews
RENTHOP DESCRIPTION
The apartment is a unit offered at a monthly price of $4,000. The person posting the listing did not specify that any pets were allowed. It may be the case that pets are ok and the manager simply has not yet filled out all the details. The kitchen conveniently includes a dishwasher.
We have 27 photos of this particular unit, building, and surrounding areas.
MLS# 7818185
List Agent Name: THOMAS MARGAVIO
List Office Name: Margavio Realty, LLC.
IDX information is provided exclusively for personal, non-commercial use, and may not be used for any purpose other than to identify prospective properties consumers may be interested in purchasing. Information is deemed reliable but not guaranteed. The listing broker’s offer of compensation is made only to participants of the MLS where the listing is filed.
Courtesy of RH Advisors, Inc. and RHP Realty NJ, Inc.
By selecting Check Availability, you agree that RentHop and real estate professionals may call or text you about your inquiry. Message/data rates may apply. Terms & Privacy. California Privacy Notice
We found some very similar listings nearby
Select those you'd like to message
Your messages have been sent!
Check Availability
By selecting Check Availability, you agree that RentHop and real estate professionals may call or text you about your inquiry. Message/data rates may apply. Terms & Privacy. California Privacy Notice

























 Your Privacy Choices