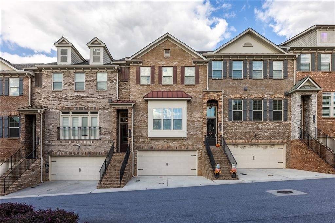
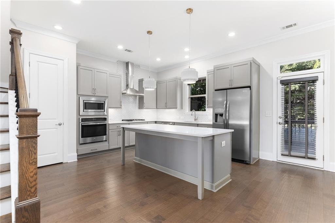
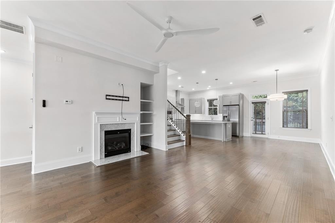
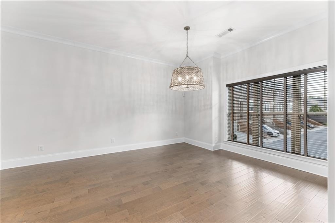
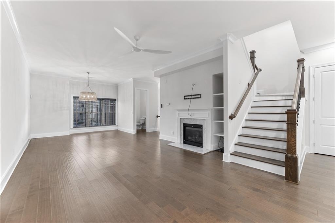
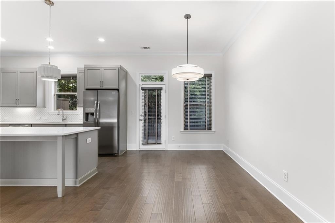
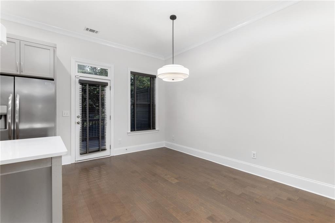
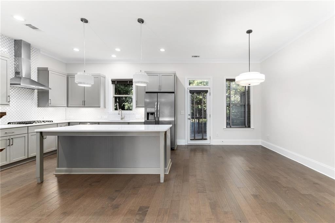
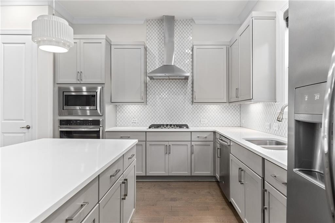
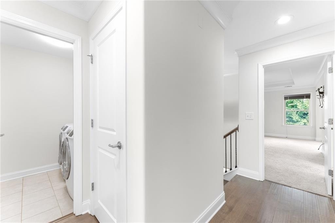
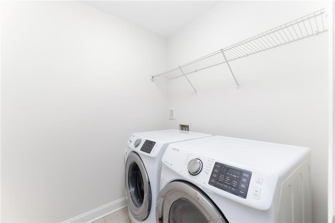
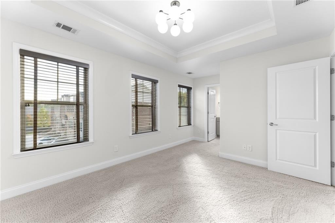
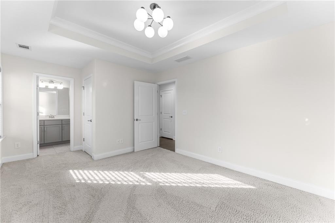
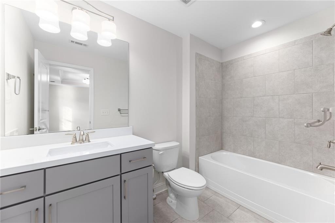
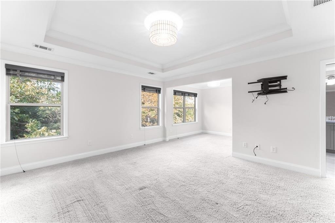
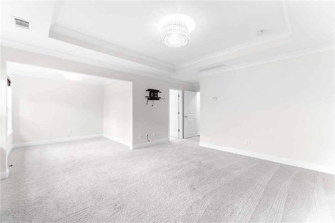
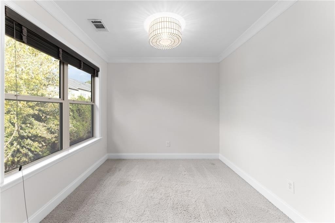
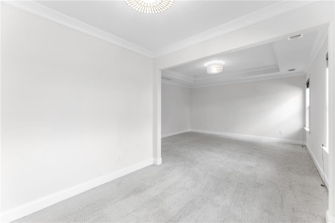
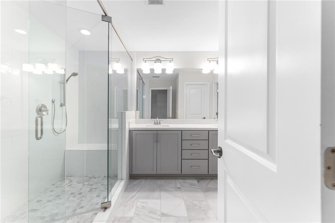
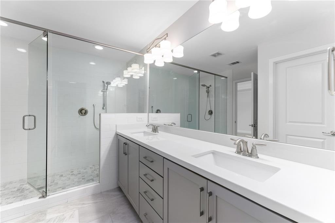
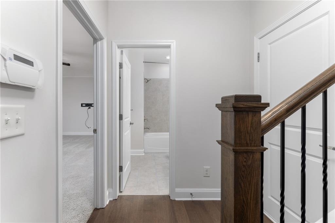
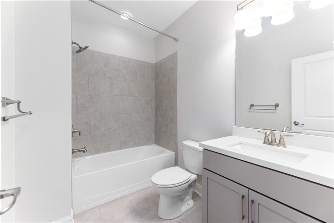
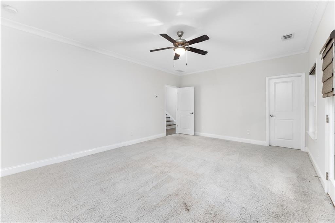
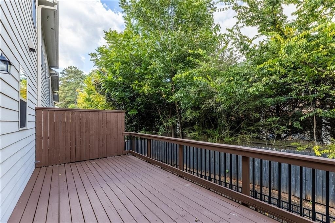
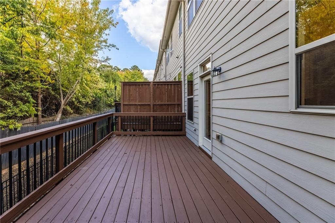
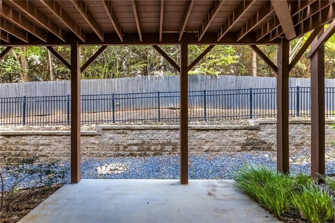
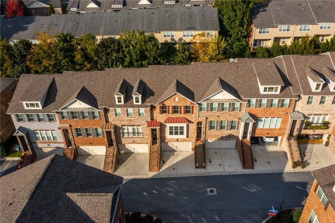
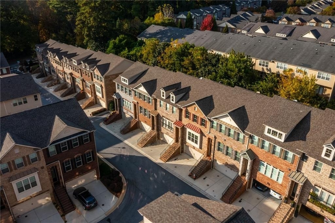
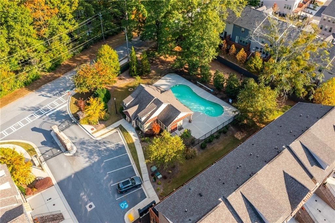
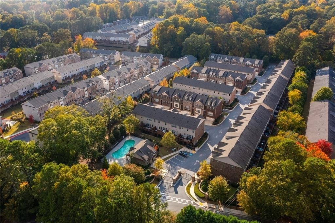
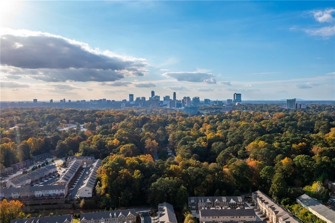
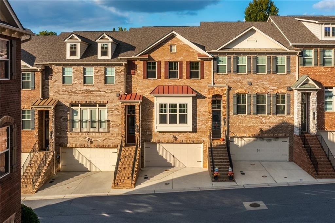
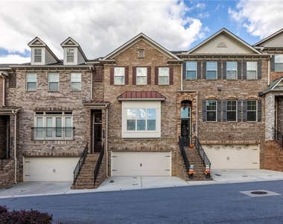
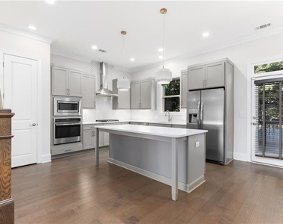
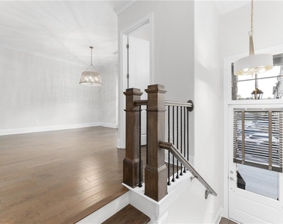
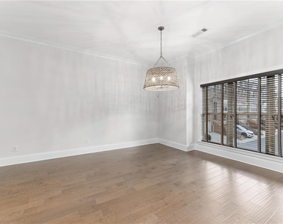
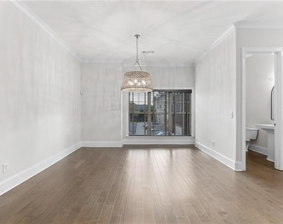
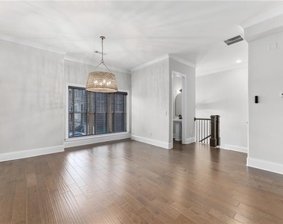
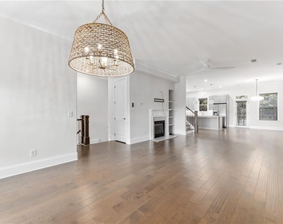
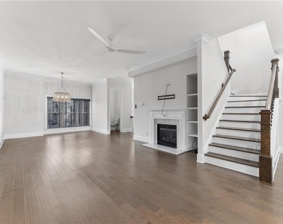
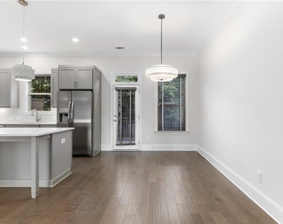
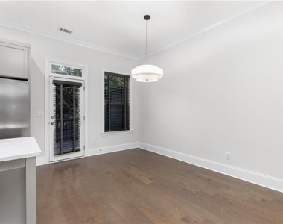
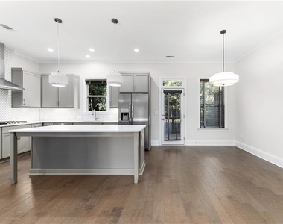
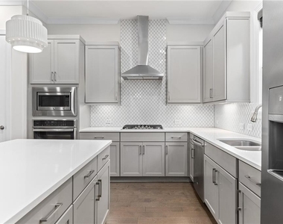
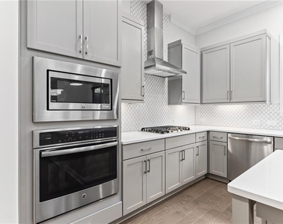
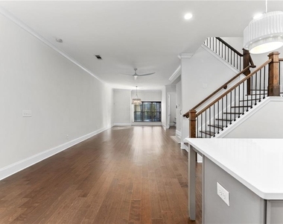
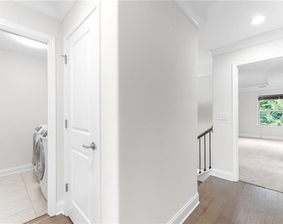
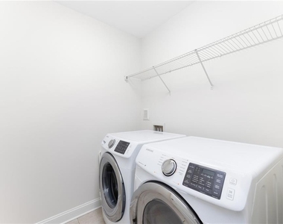
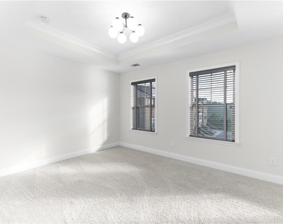
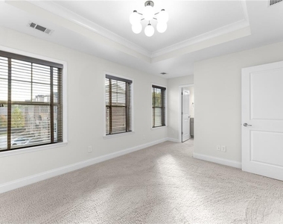
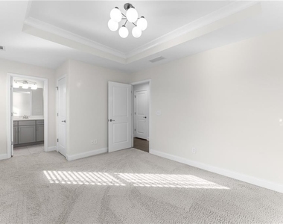
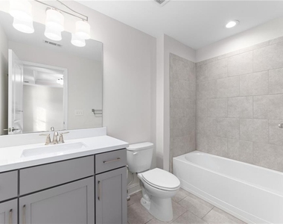
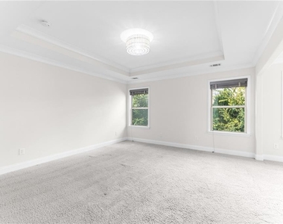
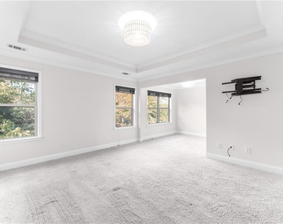
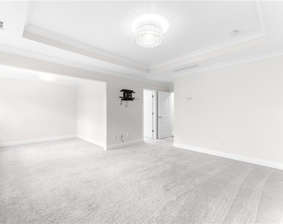
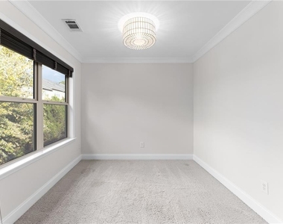
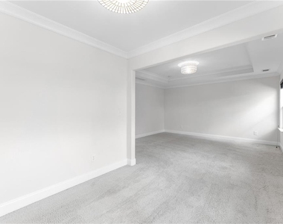
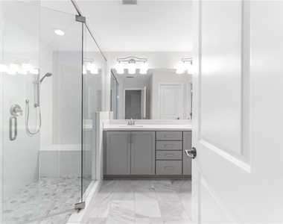
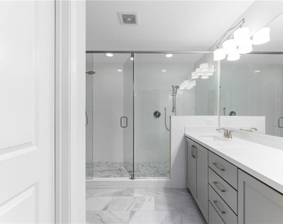

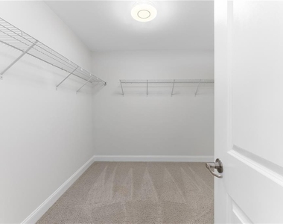
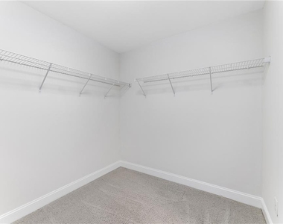
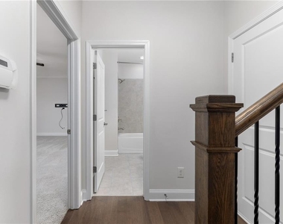
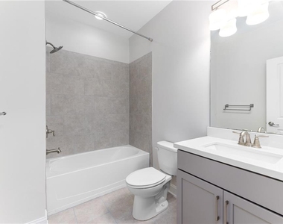
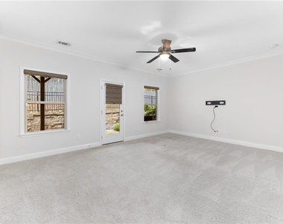
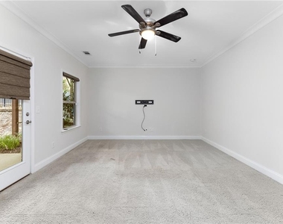
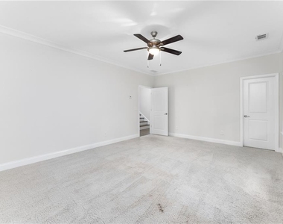
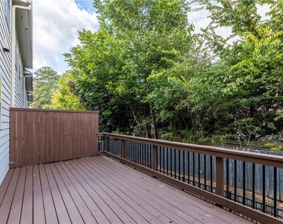
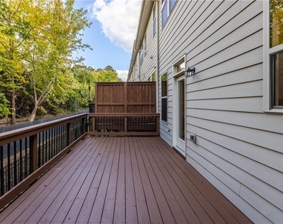
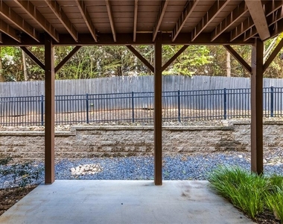
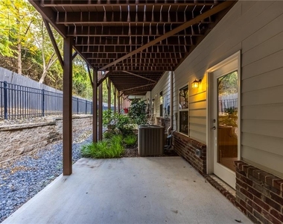
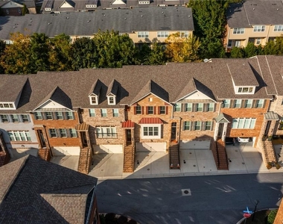
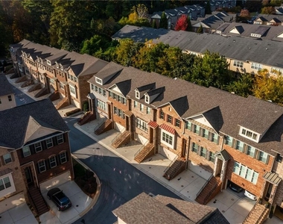
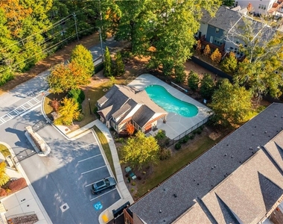
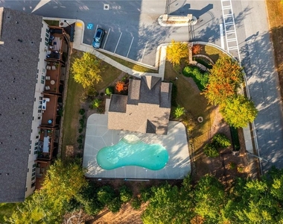
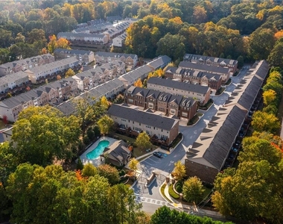
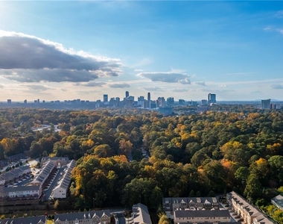
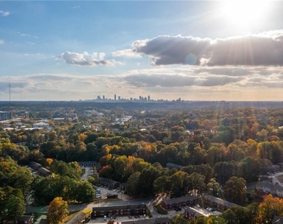
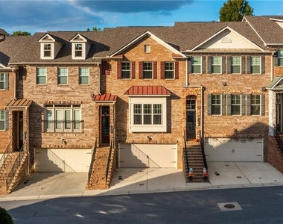
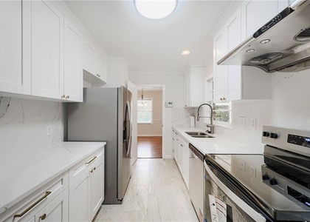
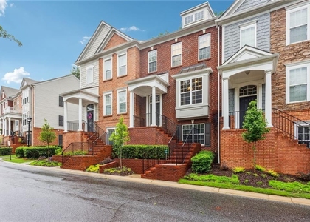
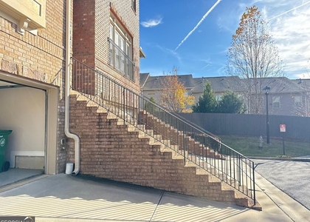
Welcome to 1394 Doublegate, an exceptional townhome embodying the essence of Brookhaven living. Large double-paned windows bathe this expansive home in sunlight, accentuating the gleaming hardwood floors and spacious interiors. With upscale architectural features, including 10' ceilings, an open-concept layout, designer lighting, and custom molding, this residence provides a sophisticated living space. Nestled in a gated, friendly neighborhood, this home offers a serene escape, boasting a pool, cabana, and park while conveniently located. Generously sized rooms with ample walk-in closets ensure storage needs are met, while the main level, bathed in natural light, seamlessly connects living spaces. The living room with a gas fireplace and built-ins and an adjacent dining area with elegant shaker cabinets create an ideal atmosphere for relaxation and entertainment. The gourmet kitchen, with quartz countertops, stainless steel appliances, and a large island, leads to an expansive private deck, perfect for outdoor dining and grilling. Ascending to the upper level, 9' ceilings enhance the airy ambiance. The primary bedroom, bathed in natural light, features a tray ceiling and an adjoining retreat area suitable for a home office or cozy sitting space. The en suite spa-inspired bathroom exhibits luxurious touches, including marble tile, a double shower, double sink, and spacious walk-in closets. Another bedroom with an en suite bath, a tray ceiling, and a laundry area complete this level. The terrace level offers flexible space for various needs, including a full bath, a large walk-in closet, and a private patio. An extra-large two-car garage with additional storage complements this thoughtfully designed home. Situated minutes away from Briarwood Park, Shops on Dresden, and other attractions, this centrally located home offers easy access to dining, shopping, and recreational options, along with convenient proximity to I-85 and the Marta Station for seamless commuting and exploration.
The manager has not yet mailed us a photo copy of his or her government identification and proof or property ownership.
▼
Manager has not logged in recently
▼
Manager does not yet have user reviews
RENTHOP DESCRIPTION
The apartment is a unit offered at a monthly price of $3,800. The person posting the listing did not specify that any pets were allowed. It may be the case that pets are ok and the manager simply has not yet filled out all the details. The kitchen conveniently includes a dishwasher.
We have 58 photos of this particular unit, building, and surrounding areas.
MLS# 7804384
List Agent Name: Austin Myers
List Office Name: Real Broker, LLC.
IDX information is provided exclusively for personal, non-commercial use, and may not be used for any purpose other than to identify prospective properties consumers may be interested in purchasing. Information is deemed reliable but not guaranteed. The listing broker’s offer of compensation is made only to participants of the MLS where the listing is filed.
Courtesy of RH Advisors, Inc. and RHP Realty NJ, Inc.
By selecting Check Availability, you agree that RentHop and real estate professionals may call or text you about your inquiry. Message/data rates may apply. Terms & Privacy. California Privacy Notice
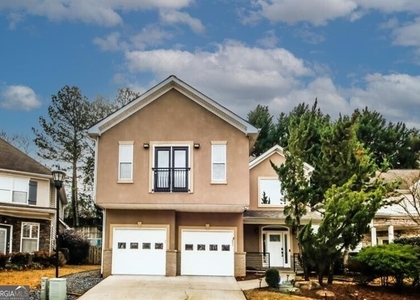
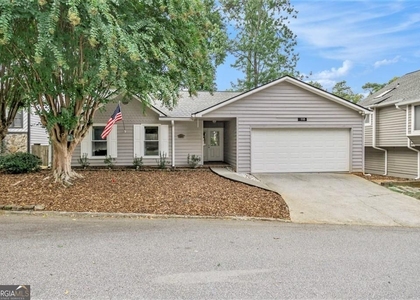
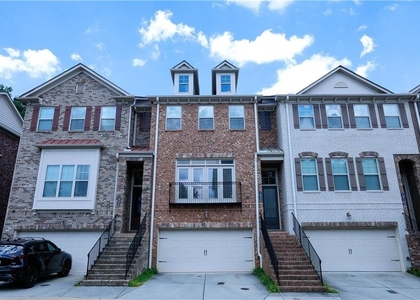
We found some very similar listings nearby
Select those you'd like to message
Your messages have been sent!
Check Availability
By selecting Check Availability, you agree that RentHop and real estate professionals may call or text you about your inquiry. Message/data rates may apply. Terms & Privacy. California Privacy Notice






































 Your Privacy Choices