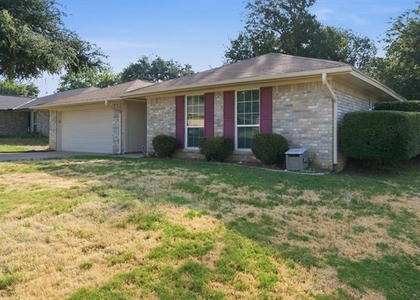
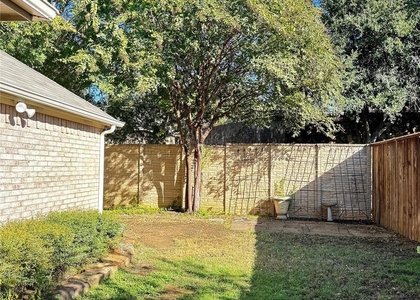
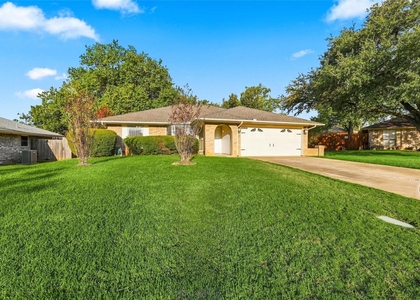
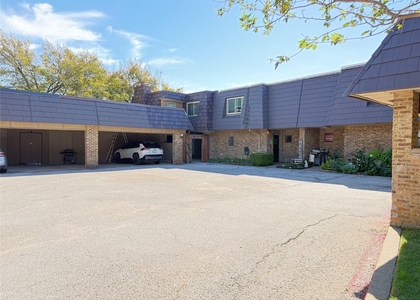
Luxury Living Awaits in the Exclusive Enclave at Wilshire Park! Nestled within a private gated community, this stunning two-story residence offers exceptional curb appeal with lush, manicured landscaping and an impressive drive-up that sets the tone for what awaits inside. Thoughtfully updated throughout, the home showcases gorgeous wood flooring, plantation shutters, designer lighting, and upgraded ceiling fans that blend timeless elegance with modern sophistication. The open-concept floor plan is perfect for both everyday living and entertaining, featuring an elegant formal dining room at the entry that is ideal for hosting dinner parties and special gatherings, along with a convenient powder bath on the main level. The chef-inspired gourmet kitchen is truly the heart of the home, boasting beautiful granite countertops, stainless steel appliances, a gas cooktop, an oversized island with breakfast bar seating, abundant cabinetry and workspace, and a charming breakfast nook for casual dining. Upstairs, you'll find all bedrooms thoughtfully positioned for privacy, along with a spacious bonus game room that provides endless flexibility for a media room, playroom, or home office. The oversized primary retreat is a true sanctuary, featuring a spa-like ensuite bath with dual vanities, a large walk-in shower, a relaxing garden tub, and an enormous custom walk-in closet with built-in shelving. Secondary bedrooms are generously sized and also include walk-in closets. Step outside to enjoy a private fenced backyard and attached two-car garage. Ideally located within walking distance to the community park and close to shopping, dining, and entertainment, this move-in-ready luxury home offers the perfect combination of style, comfort, and convenience.
AMENITIES
Attached Garage
Private Outdoor Space
Dishwasher
Parking Space
Home Office
ADDITIONAL INFORMATION
Interior
Bathroom Information
Half Bathrooms: 1
Full Bathrooms: 2
Interior Information
Interior Features: Eat-in Kitchen, Granite Counters, High Speed Internet, Kitchen Island, Open Floorplan, Walk-In Closet(s), Decorative Lighting
Appliances: Dishwasher, Disposal, Electric Oven, Gas Cooktop, Microwave, Refrigerator
Manager has many listings with high listing quality!
▼
The manager has not yet mailed us a photo copy of his or her government identification and proof or property ownership.
▼
Manager has not logged in recently
▼
Manager does not yet have user reviews
RENTHOP DESCRIPTION
The apartment is a unit offered at a monthly price of $2,750. The person posting the listing did not specify that any pets were allowed. It may be the case that pets are ok and the manager simply has not yet filled out all the details. The kitchen conveniently includes a dishwasher.
We have 13 photos of this particular unit, building, and surrounding areas.
MLS# 21437772
List Agent Name: Sarah Braddock
List Office Name: Fort Property Management LLC
IDX information is provided exclusively for personal, non-commercial use, and may not be used for any purpose other than to identify prospective properties consumers may be interested in purchasing. Information is deemed reliable but not guaranteed. The listing broker’s offer of compensation is made only to participants of the MLS where the listing is filed.
Courtesy of RH Advisors, Inc. and RHP Realty NJ, Inc.
By selecting Check Availability, you agree that RentHop and real estate professionals may call or text you about your inquiry. Message/data rates may apply. Terms & Privacy. California Privacy Notice
We found some very similar listings nearby
Select those you'd like to message
Your messages have been sent!
Check Availability
By selecting Check Availability, you agree that RentHop and real estate professionals may call or text you about your inquiry. Message/data rates may apply. Terms & Privacy. California Privacy Notice









 Your Privacy Choices
