MOVE-IN SPECIAL: $500 off the first month's rent!
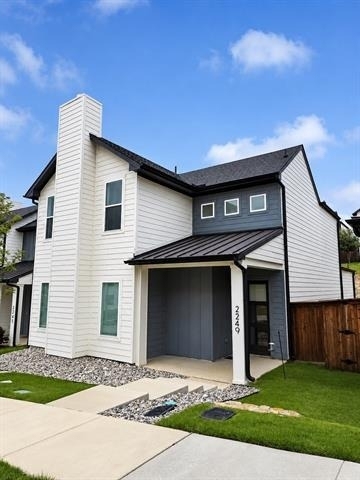
Positioned in the Scenic Bluff neighborhood, this modern two-story home offers immediate proximity to downtown Fort Worth alongside the privacy of a detached residence. The location provides rapid access to I-35W, placing Sundance Square, the Fort Worth Stockyards, and local dining hubs just minutes away. Outdoor enthusiasts will value being steps from Riverside Park and the extensive Trinity Trails network.
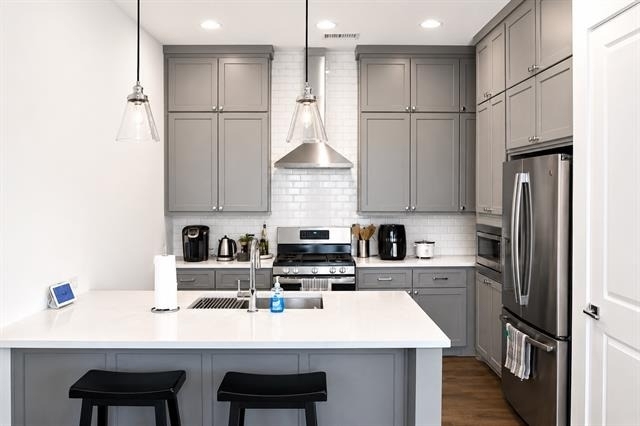
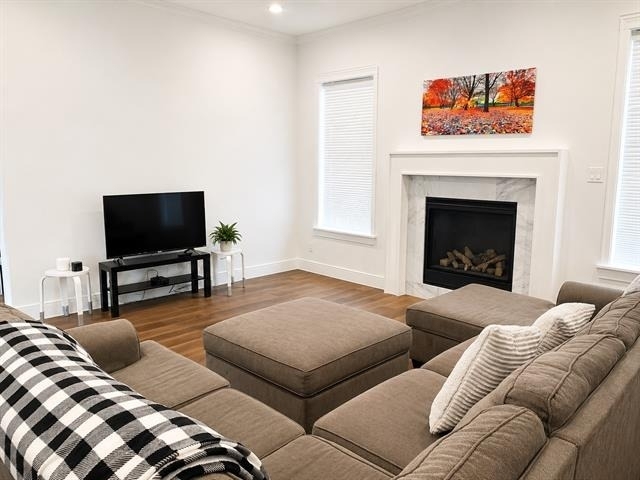
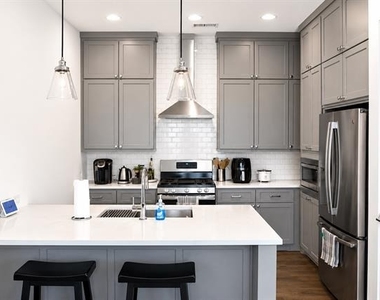
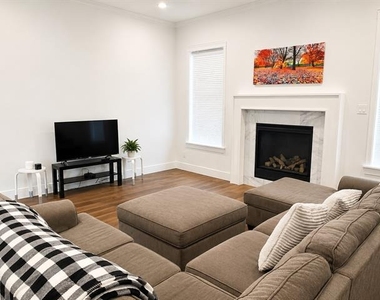
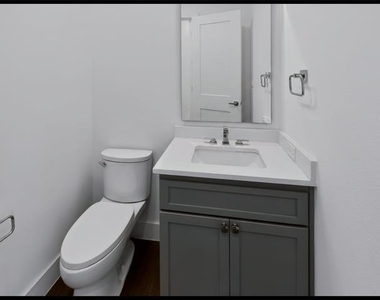
The main floor is anchored by an open-concept living space with abundant natural light, a fireplace, and durable hard-surface flooring. A central kitchen serves as the focal point, equipped with a large prep island, quartz countertops, and stainless steel appliances. A guest powder room is also located on the first floor for convenience and separation of space.
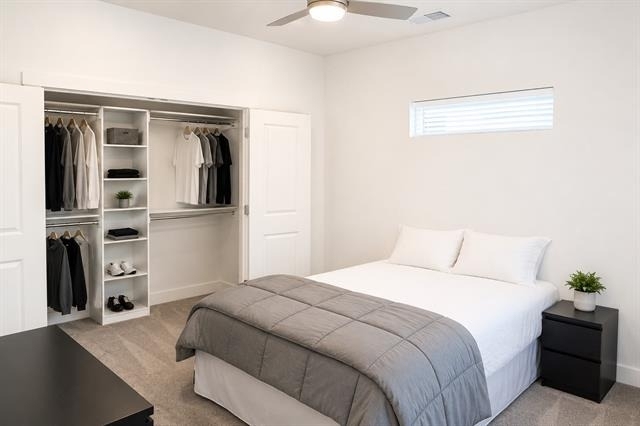
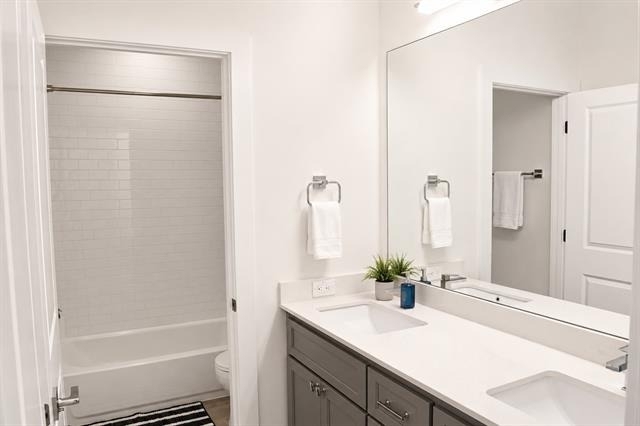
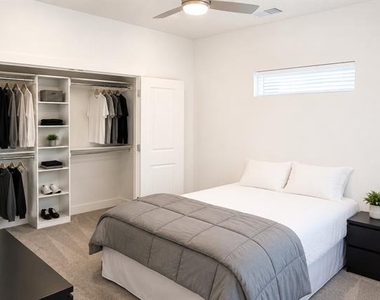
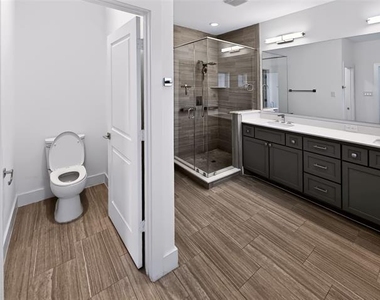
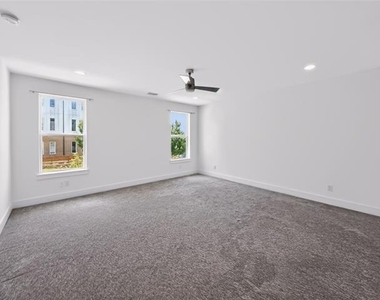
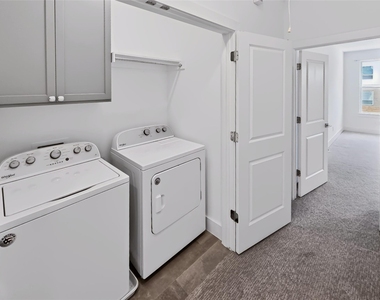
The second level features three bedrooms, a dedicated laundry room, and a versatile skylit alcove designed for a home office or remote workspace. The primary suite includes a clear view of the downtown Fort Worth skyline. Both full upstairs bathrooms are fitted with dual-sink vanities and generous built-in cabinetry.
Upgraded Amenities and Exterior
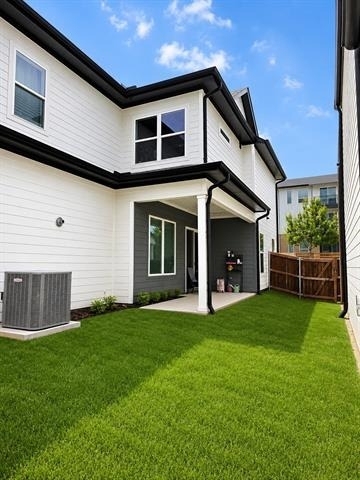
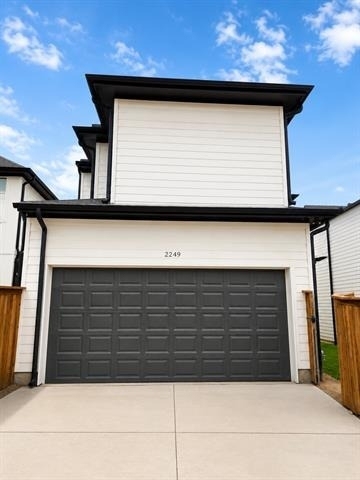
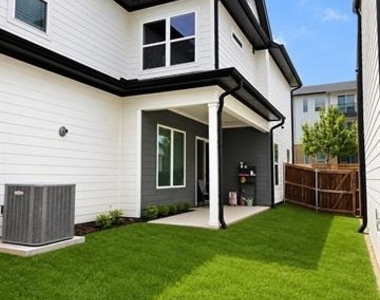
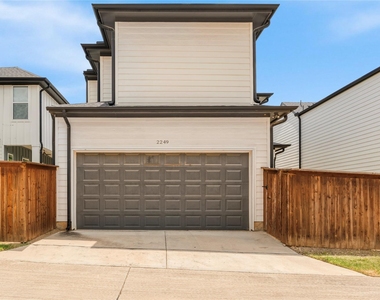
Practical upgrades streamline daily living, including a high-efficiency tankless water heater and an attached two-car garage pre-wired with a NEMA 14-50 EV charging receptacle. The exterior requires minimal upkeep, featuring zero-maintenance hardscaped front tree beds and a fully fenced, private backyard with a covered patio for outdoor seating.
Schedule a private tour today to walk through the property and explore the Scenic Bluff neighborhood in person.
AMENITIES
Attached Garage
Fireplace
Private Outdoor Space
Dishwasher
Parking Space
Home Office
ADDITIONAL INFORMATION
Interior
Bathroom Information
Half Bathrooms: 1
Full Bathrooms: 2
Interior Information
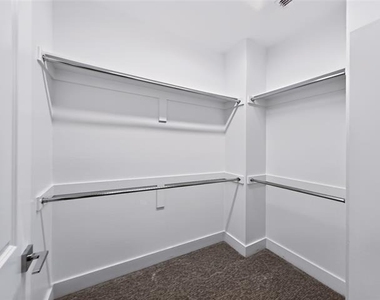
Interior Features: Double Vanity, Eat-in Kitchen, Kitchen Island, Open Floorplan, Pantry, Walk-In Closet(s), Decorative Lighting
Appliances: Dishwasher, Dryer, Gas Oven, Gas Range, Microwave, Refrigerator, Washer
Flooring Type: Carpet, Ceramic Tile, Wood
Laundry Features: Electric Dryer Hookup, Full Size W/D Area, Dryer Hookup
Fireplace Information
Has Fireplace
Fireplace Features: Gas Log, Living Room
Fireplaces: 1
Exterior
Property Information
Square Footage: 2,165
Architectural Style: Contemporary, Traditional
Year Built: 2020
Building Information
Levels: Two
Window Features: Window Coverings
Construction Materials: Siding
Patio and Porch Features: Covered, Front Porch, Patio
Lot Information
Lot Features: Interior Lot, Landscaped, Sprinkler System
Lot Size Area: 0.073
Lot Size Units: Acres
Lot Size Acres: 0.073
Square Footage: 3,180
Lot Size Dimensions: tbv
Tax Lot: 19
Utilities
Utilities Information
Cooling Type: Ceiling Fan(s), Central Air, Electric
Heating Type: Central, Natural Gas
Parking
Parking Information
Has Garage
Attached Garage
Parking Features: Driveway, Electric Vehicle Charging Station(s), Garage, Garage Faces Front, Inside Entrance, Garage Single Door
The manager has not yet mailed us a photo copy of his or her government identification and proof or property ownership.
▼
Manager has not logged in recently
▼
Manager does not yet have user reviews
RENTHOP DESCRIPTION
The apartment is a unit offered at a monthly price of $2,795. The person posting the listing did not specify that any pets were allowed. It may be the case that pets are ok and the manager simply has not yet filled out all the details. The kitchen conveniently includes a dishwasher.
We have 25 photos of this particular unit, building, and surrounding areas.
Last Updated: 12 hours ago
Data Source: Ntreis MLS
MLS# 21287229
List Agent Name: Riley Moyano
List Office Name: Williams Trew Real Estate
IDX information is provided exclusively for personal, non-commercial use, and may not be used for any purpose other than to identify prospective properties consumers may be interested in purchasing. Information is deemed reliable but not guaranteed. The listing broker’s offer of compensation is made only to participants of the MLS where the listing is filed.
Courtesy of RH Advisors, Inc. and RHP Realty NJ, Inc.
By selecting Check Availability, you agree that RentHop and real estate professionals may call or text you about your inquiry. Message/data rates may apply. Terms & Privacy. California Privacy Notice
We found some very similar listings nearby
Select those you'd like to message
Your messages have been sent!
Check Availability
By selecting Check Availability, you agree that RentHop and real estate professionals may call or text you about your inquiry. Message/data rates may apply. Terms & Privacy. California Privacy Notice




















 Your Privacy Choices
