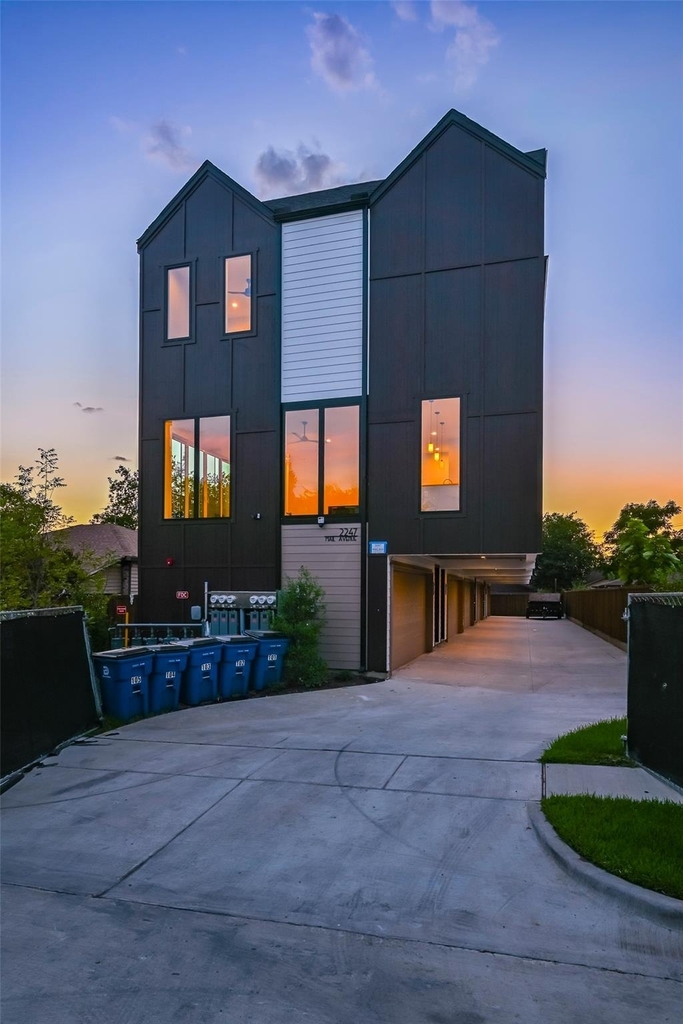
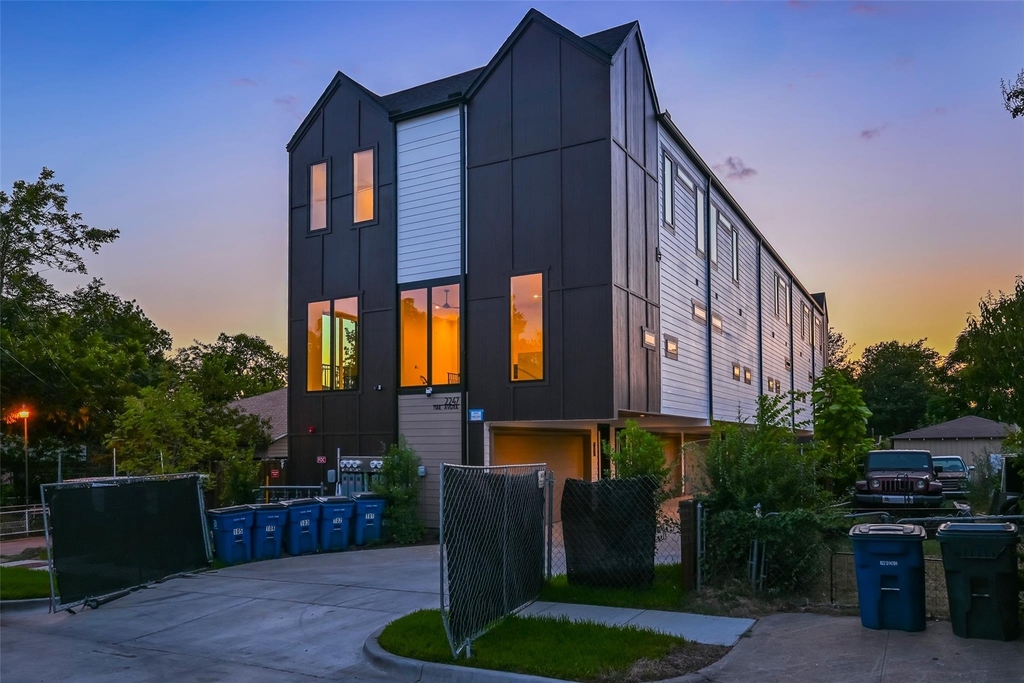
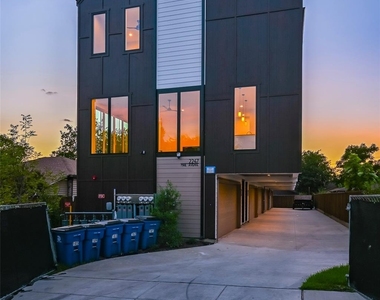
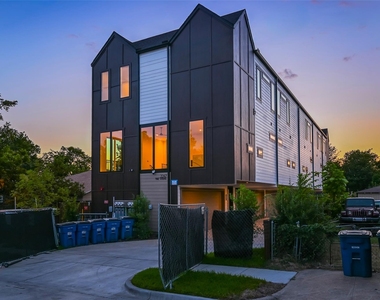
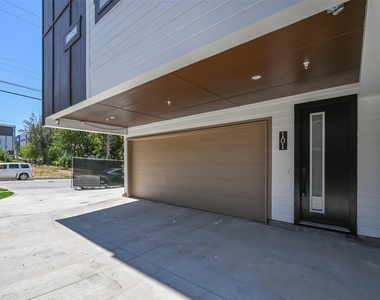
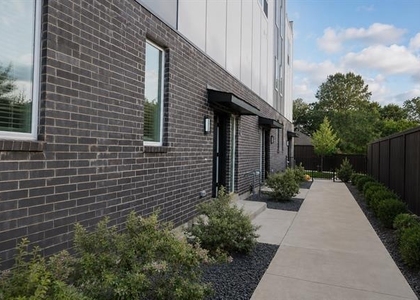
Experience elevated urban living with newly built three-story townhouse combining striking contemporary design with thoughtfully selected finishes and an exceptionally functional floor plan. This 2-bedroom, 2.5-bath home is part of an intimate five-residence development and features a private attached 2-car garage.
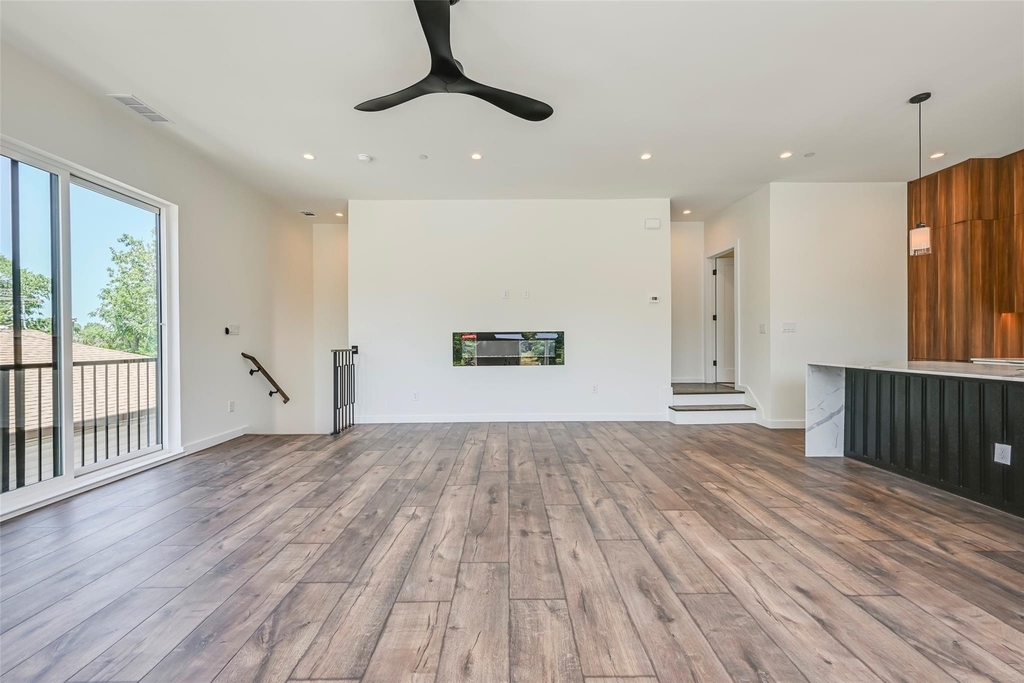
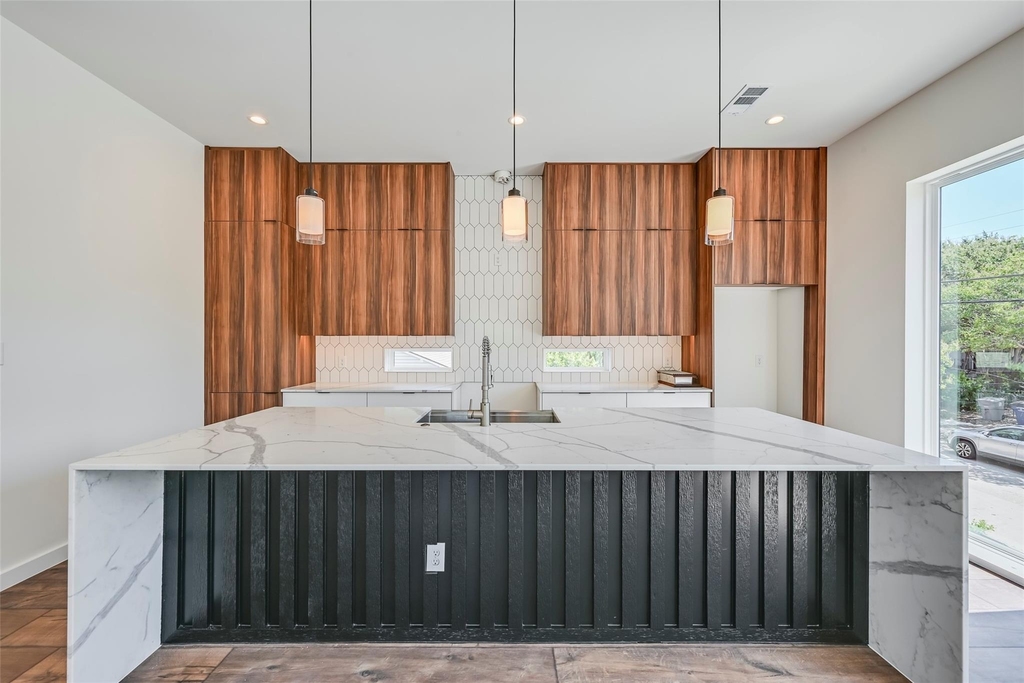
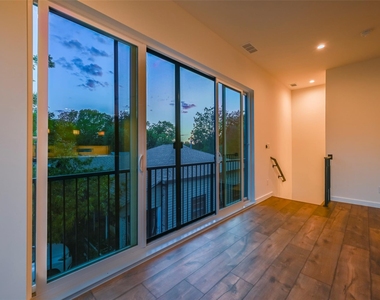
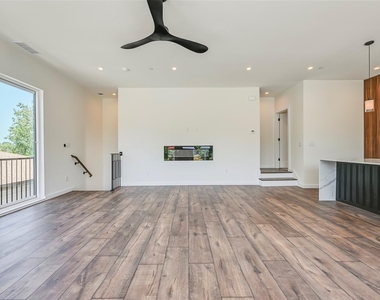
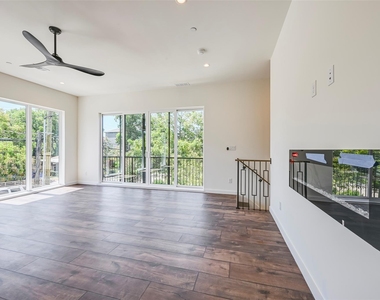
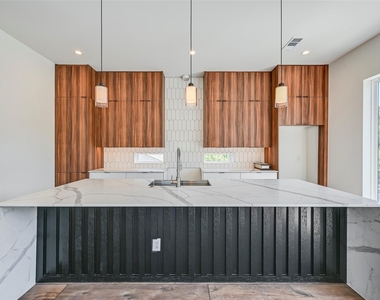
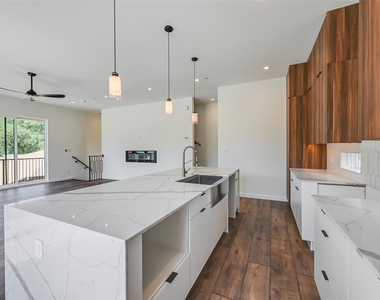
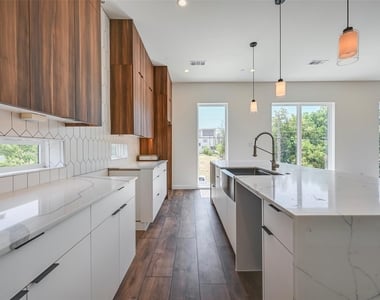
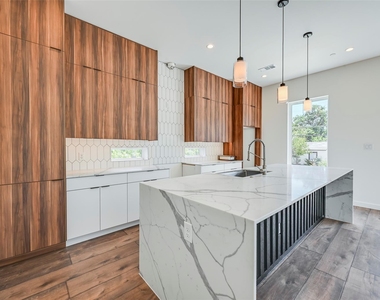
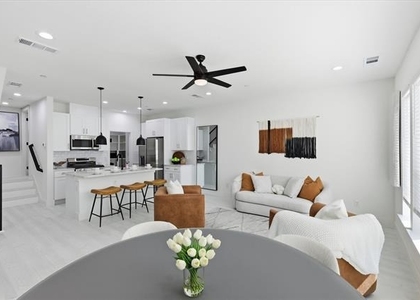
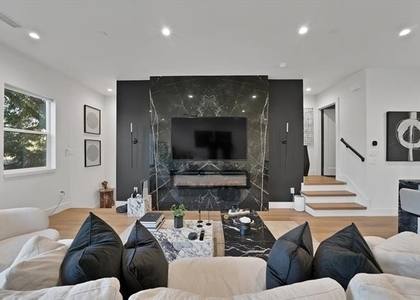
The heart of the home is the expansive open-concept living level, filled with natural light from oversized windows and glass doors. A sleek linear fireplace anchors the living space, while the showpiece kitchen features dramatic warm wood-tone cabinetry, contrasting white cabinetry, a full-height designer backsplash, and an oversized waterfall-edge island with abundant workspace and seating. Pendant lighting, an apron-front sink, modern fixtures, and extensive cabinetry complete the sophisticated design.
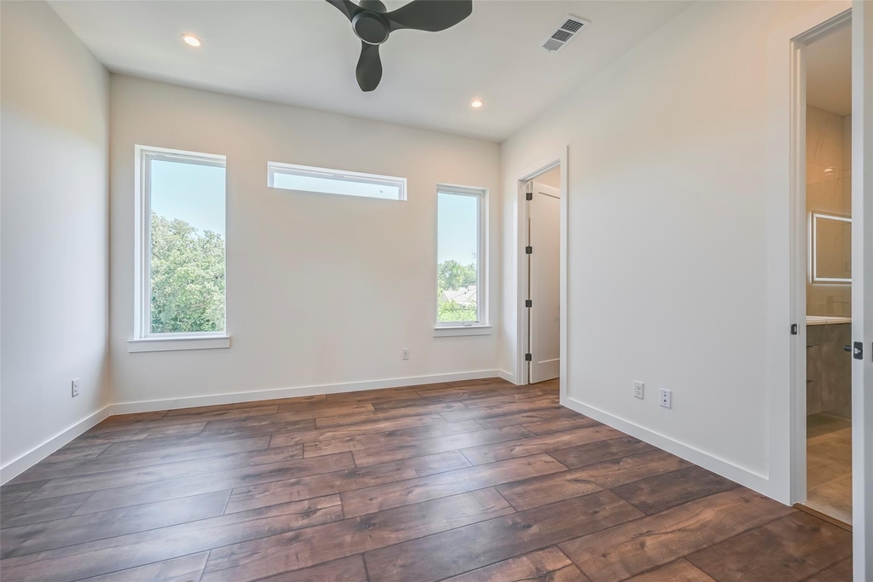
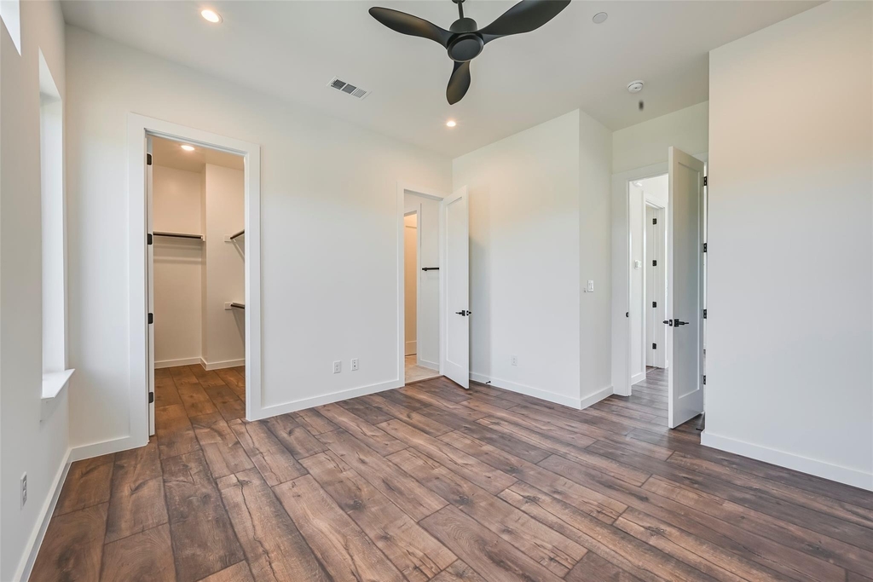
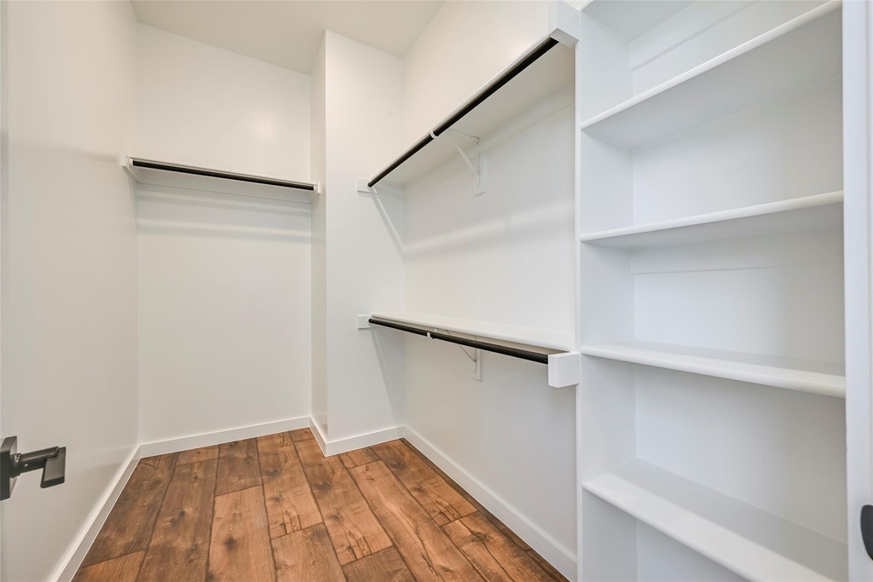
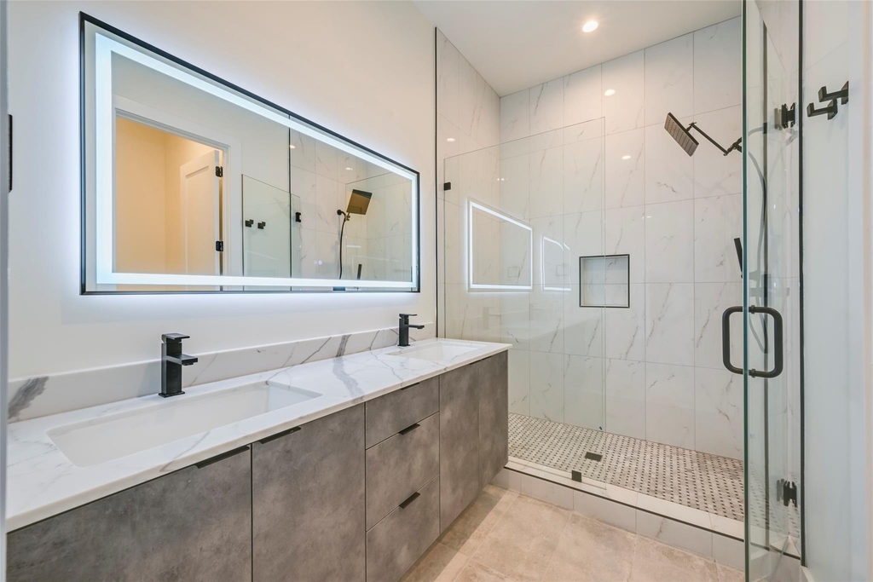
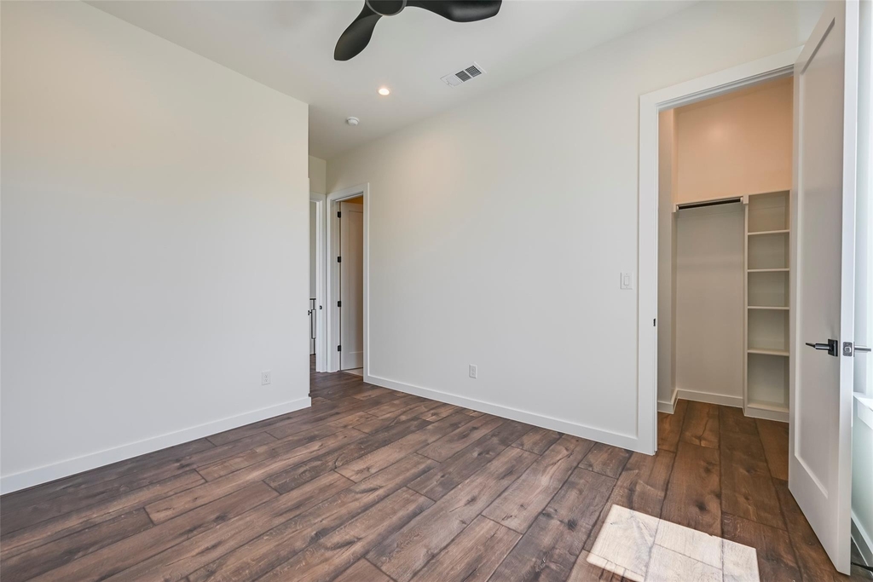
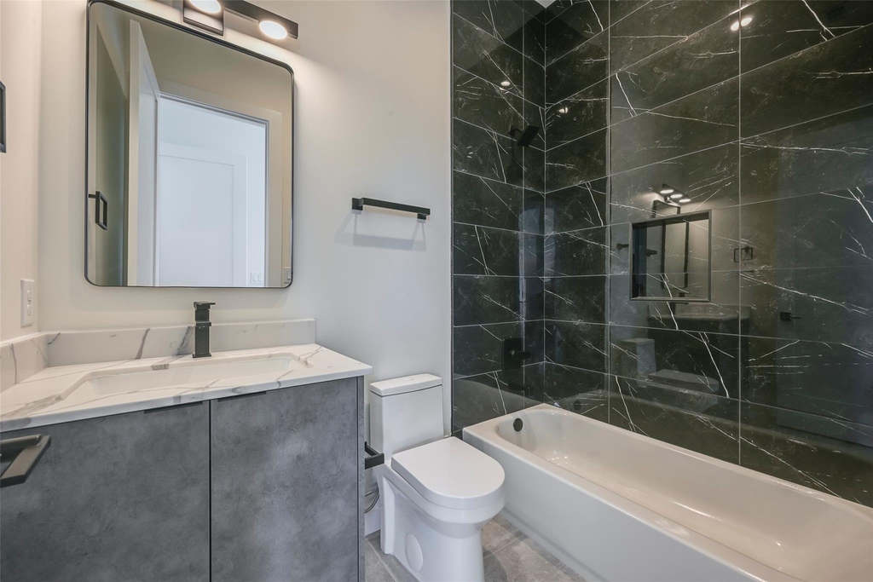
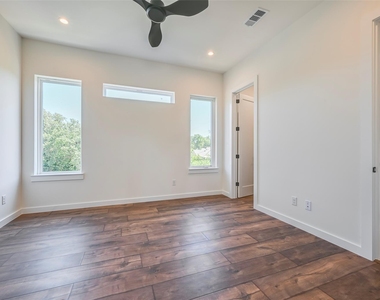
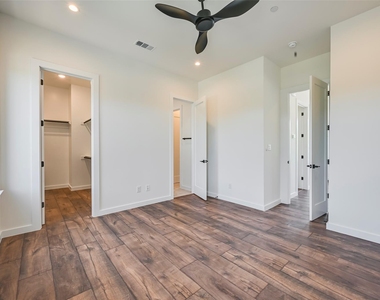
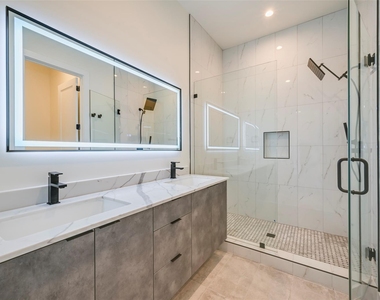
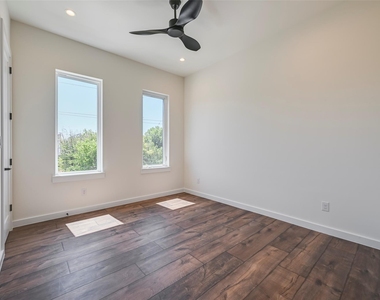
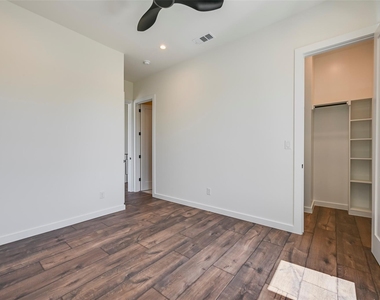
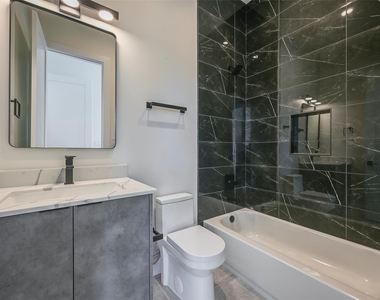
Upstairs, both bedrooms offer privacy and generous storage. The primary suite features a spacious walk-in closet with built-in shelving and a spa-inspired bath with dual vanities, an illuminated mirror, and an oversized frameless glass shower finished with floor-to-ceiling tile. The secondary bedroom includes its own full bath with a striking marble-look tiled tub surround. Convenient upstairs laundry adds everyday functionality.
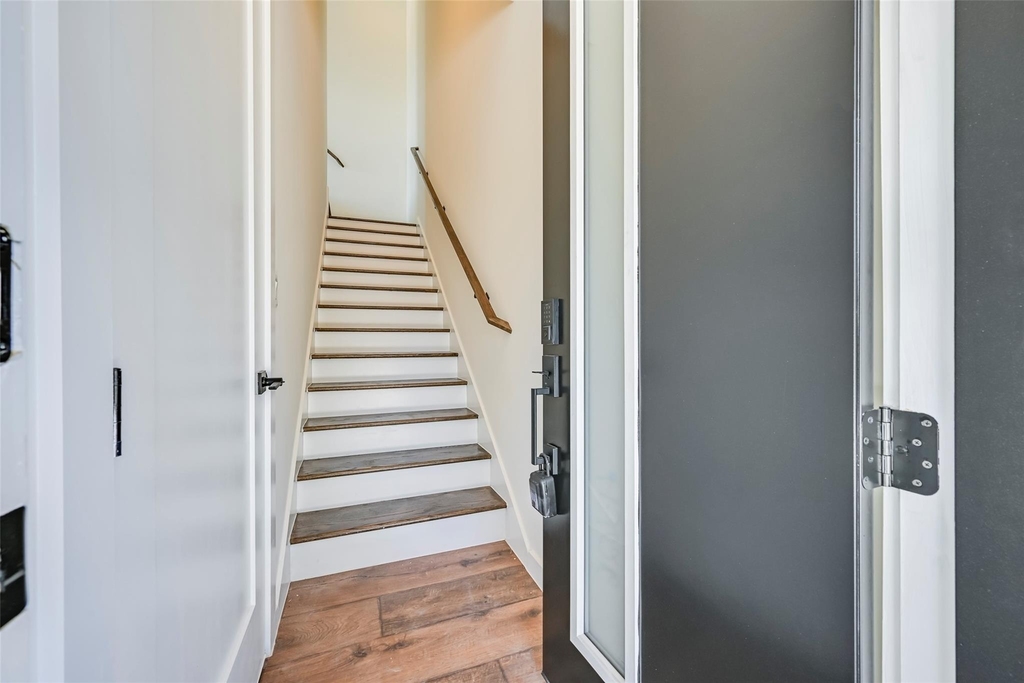
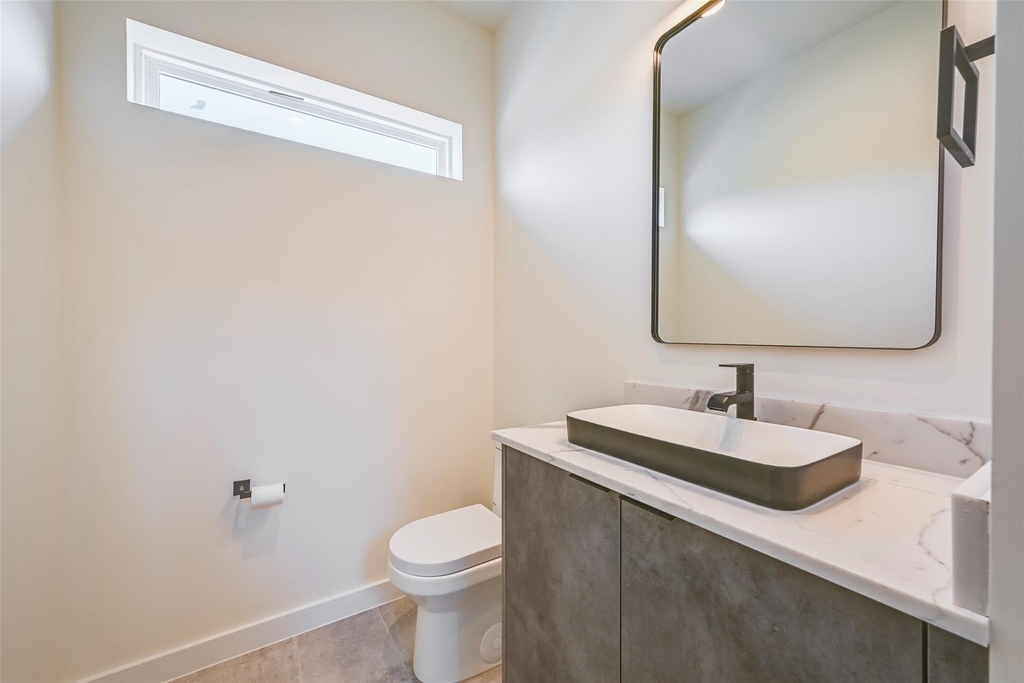
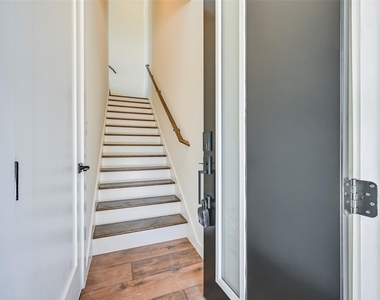
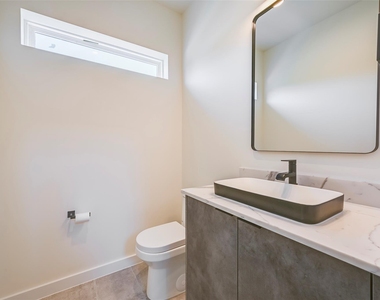
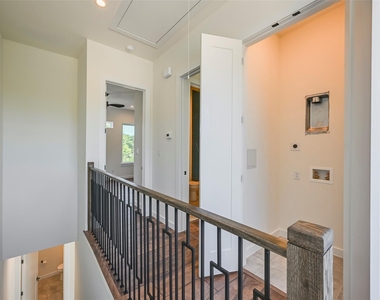
Contemporary railings, wide-plank flooring, designer lighting, modern black hardware, and carefully coordinated finishes carry throughout the home.
Conveniently positioned near Dallas' Medical District, UT Southwestern, Parkland Hospital, Children's Medical Center, Dallas Love Field, the Design District, Uptown, and Downtown Dallas, this brand-new residence offers modern design, private garage parking, and exceptional access to some of Dallas' most important employment and entertainment destinations.
AMENITIES
Attached Garage
Fireplace
Dishwasher
Parking Space
ADDITIONAL INFORMATION
Interior
Bathroom Information
Half Bathrooms: 1
Full Bathrooms: 2
Interior Information
Interior Features: Kitchen Island, Pantry, Walk-In Closet(s), Wired for Data
Appliances: Built-In Gas Range, Built-In Refrigerator, Dishwasher, Disposal, Dryer, Gas Range, Gas Water Heater, Ice Maker, Microwave, Refrigerator, Tankless Water Heater, Trash Compactor, Vented Exhaust Fan, Washer
Flooring Type: Laminate, Tile, Luxury Vinyl Plank
Fireplace Information
Has Fireplace
Fireplace Features: Electric, Heatilator, Living Room
Fireplaces: 1
Exterior
Property Information
Has Property Attached
Square Footage: 1,500
Security Features: Carbon Monoxide Detector(s), Fire Alarm, Fire Sprinkler System, Firewall(s), Smoke Detector(s)
Architectural Style: Contemporary
Year Built: 2026
Building Information
Levels: Three Or More
Construction Materials: Board & Batten Siding, Concrete
The median is solely based on the area and the number of bedrooms.
Listing-specific characteristics such as the number of bathrooms and the amenities will also impact the price.
LISTING QUALITY
▲
Listing location is an exact address
▲
Features and amenities are properly noted
▲
RentHop has data for this building
▼
Listing agent has an unconfirmed email address
▼
The manager has not yet mailed us a photo copy of his or her government identification and proof or property ownership.
▼
Manager has not logged in recently
▼
Manager does not yet have user reviews
RENTHOP DESCRIPTION
The apartment is a unit offered at a monthly price of $3,300. The person posting the listing did not specify that any pets were allowed. It may be the case that pets are ok and the manager simply has not yet filled out all the details. The kitchen conveniently includes a dishwasher.
We have 29 photos of this particular unit, building, and surrounding areas.
Last Updated: 18 minutes ago
Data Source: Ntreis MLS
MLS# 21405413
List Agent Name: Hache Annamuhammedov
List Office Name: Central Metro Realty
IDX information is provided exclusively for personal, non-commercial use, and may not be used for any purpose other than to identify prospective properties consumers may be interested in purchasing. Information is deemed reliable but not guaranteed. The listing broker’s offer of compensation is made only to participants of the MLS where the listing is filed.
Courtesy of RH Advisors, Inc. and RHP Realty NJ, Inc.
By selecting Check Availability, you agree that RentHop and real estate professionals may call or text you about your inquiry. Message/data rates may apply. Terms & Privacy. California Privacy Notice
We found some very similar listings nearby
Select those you'd like to message
Your messages have been sent!
Check Availability
By selecting Check Availability, you agree that RentHop and real estate professionals may call or text you about your inquiry. Message/data rates may apply. Terms & Privacy. California Privacy Notice






























 Your Privacy Choices
