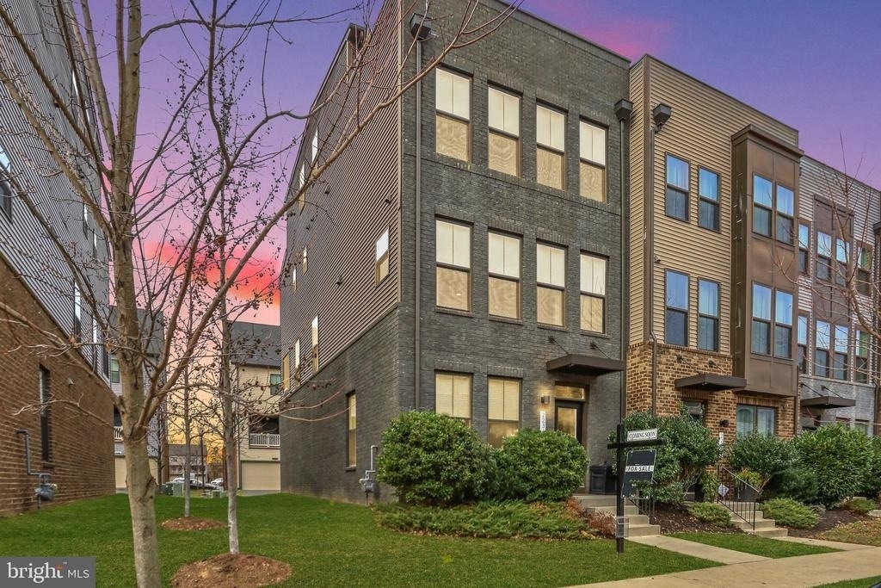
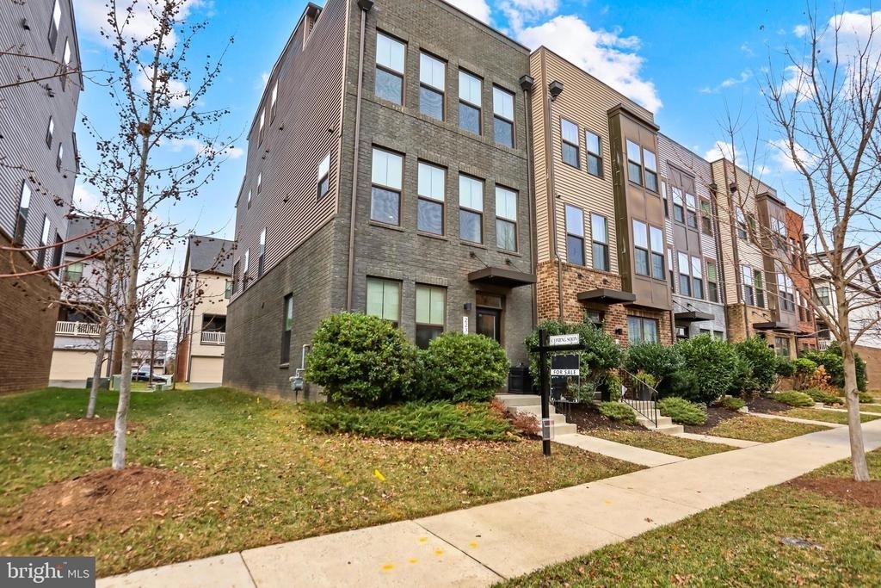
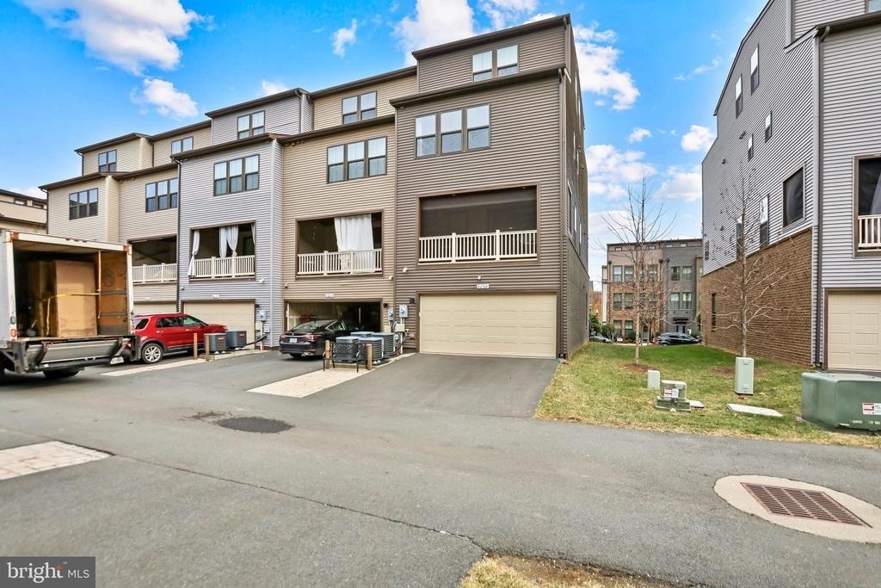
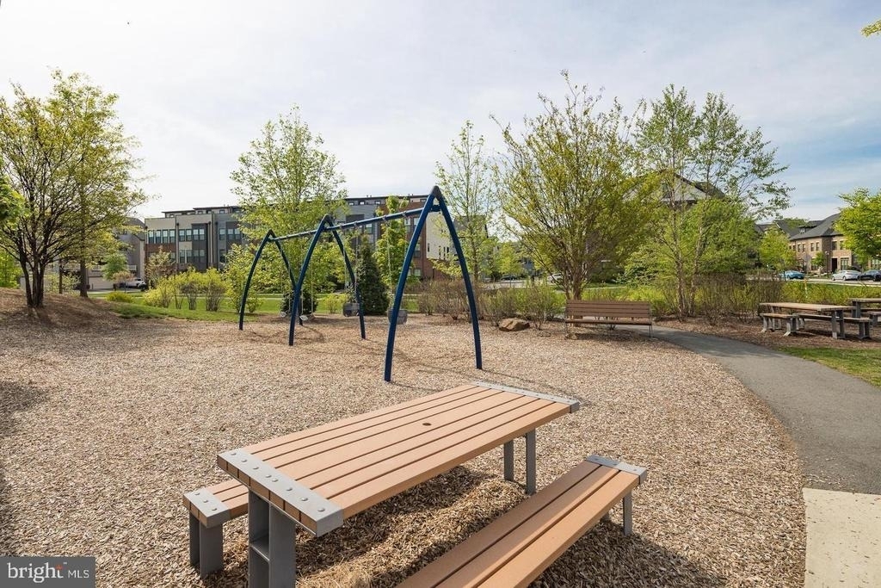
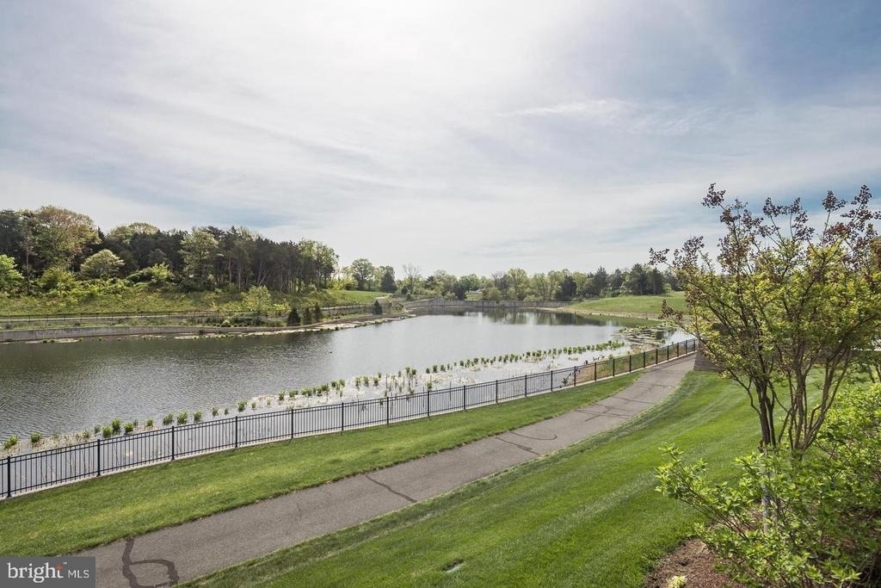
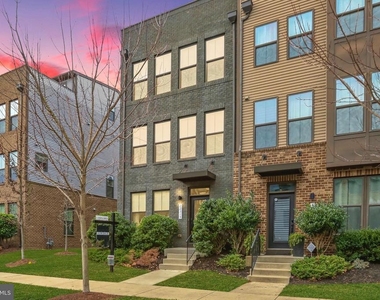
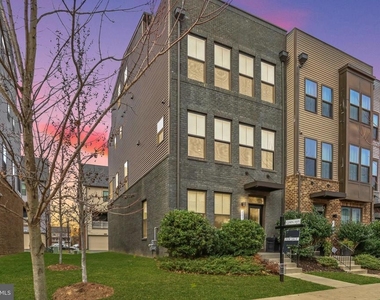
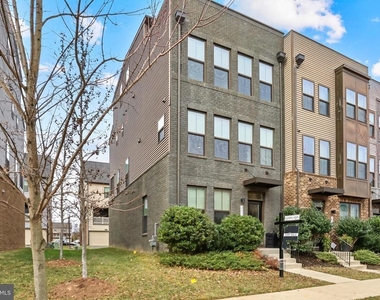
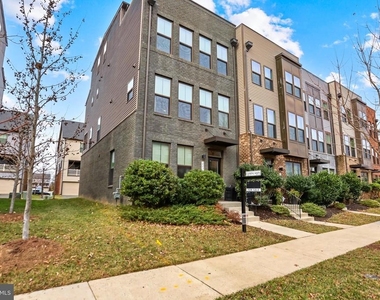
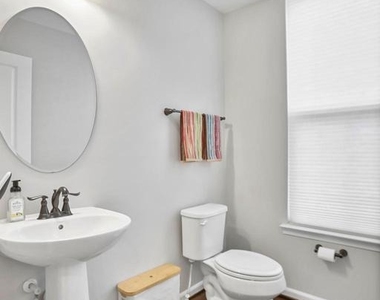
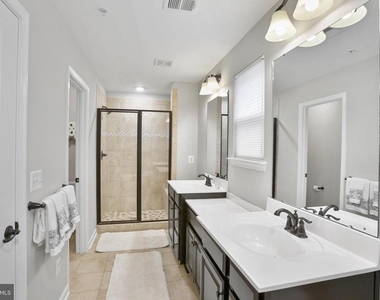
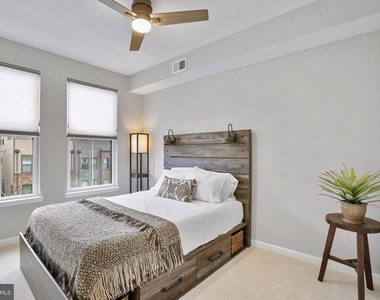
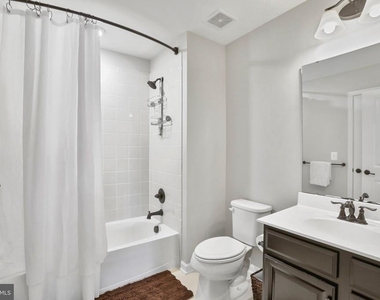
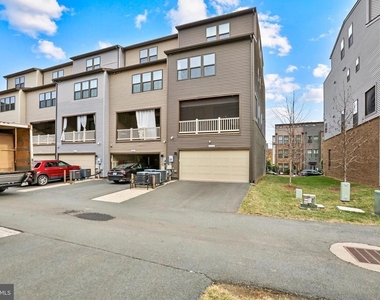
Stunning 5-bedroom, 4.5-bath, 2017 luxury townhome on a quiet street between Westmoore and Evermoore Parks. Meticulously maintained, sun-drenched end-unit with thoughtful upgrades and unbeatable convenience.
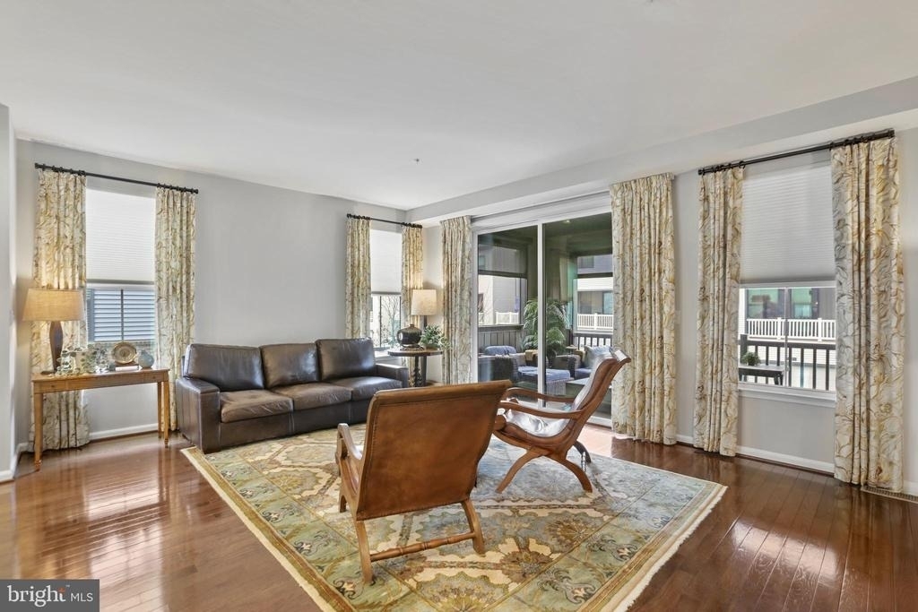
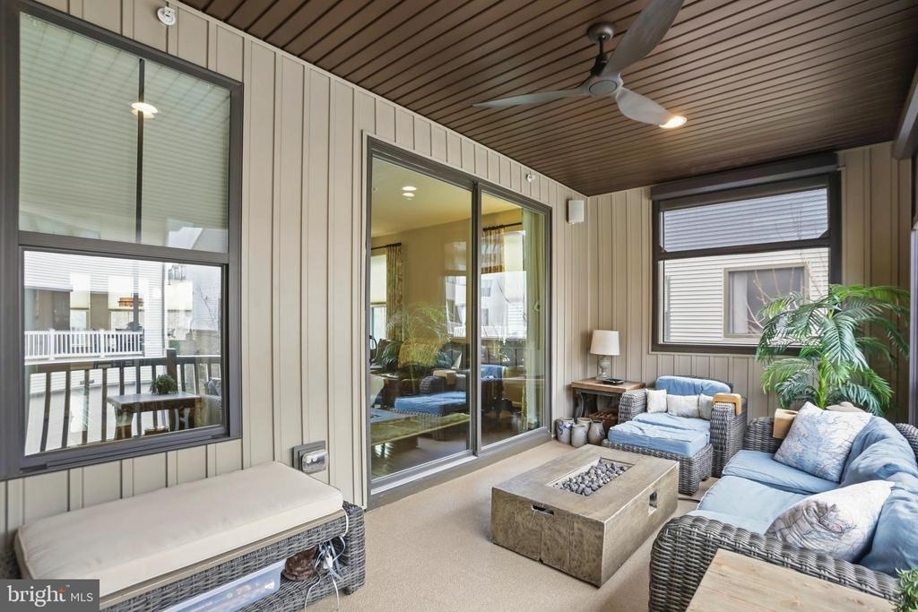
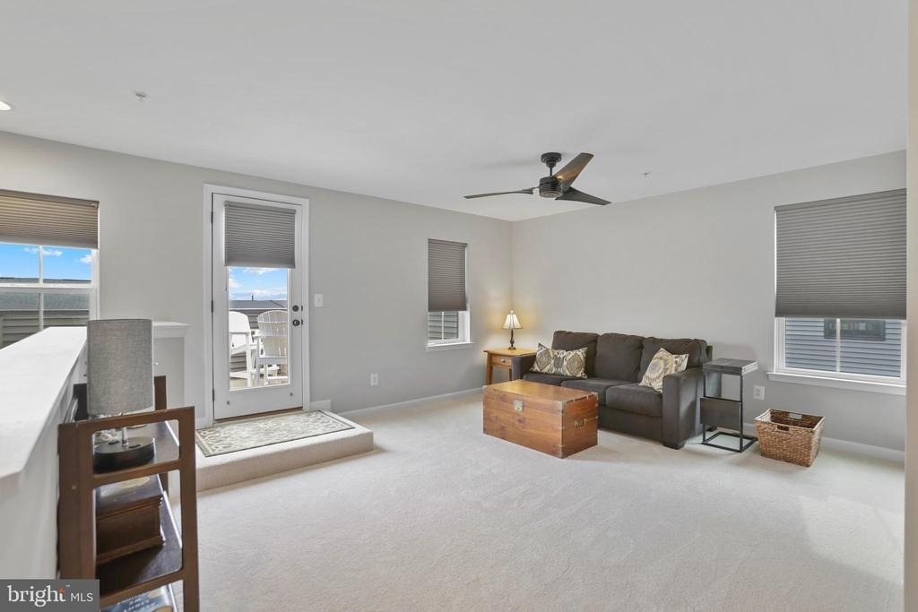
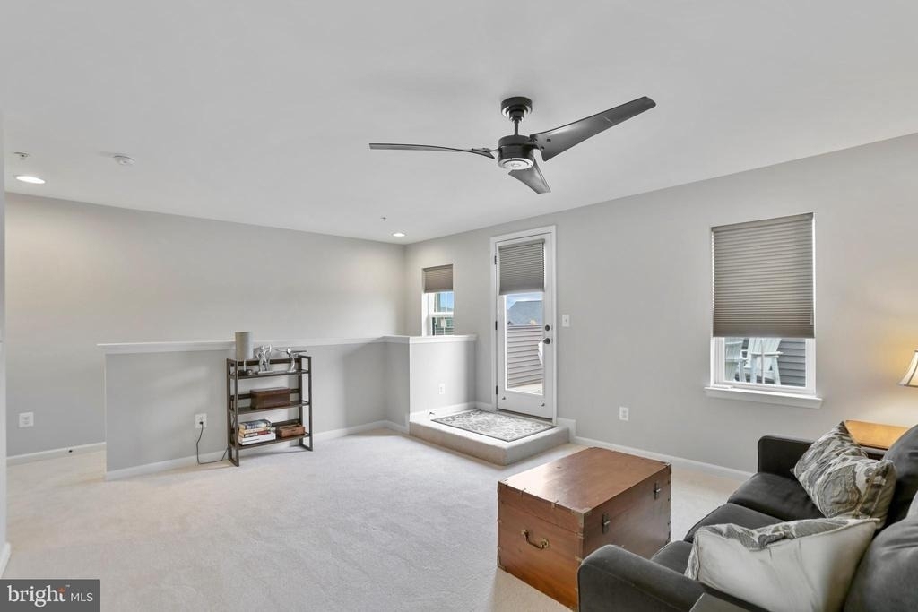
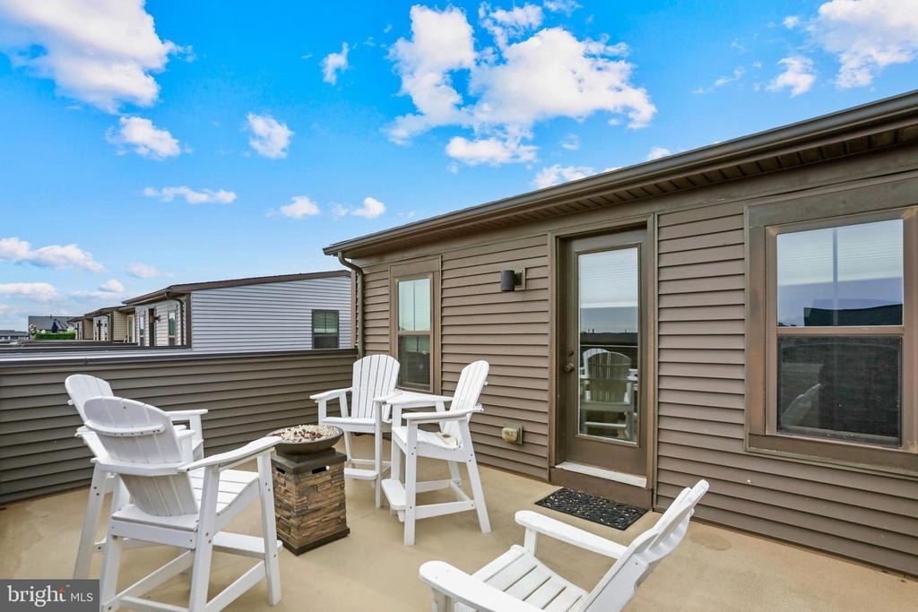
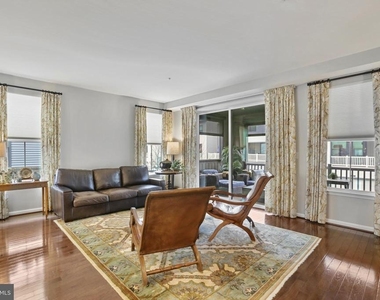
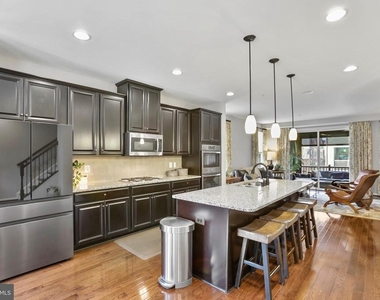
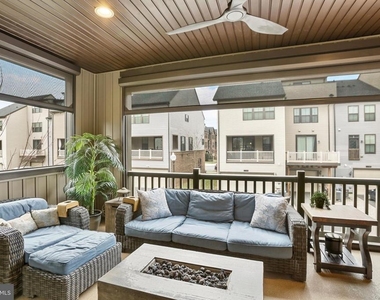
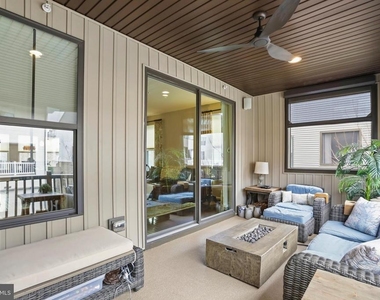
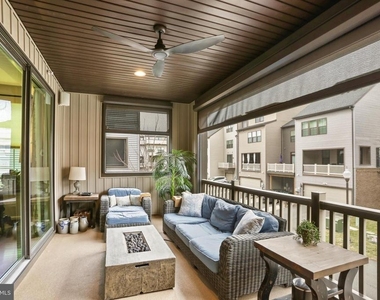
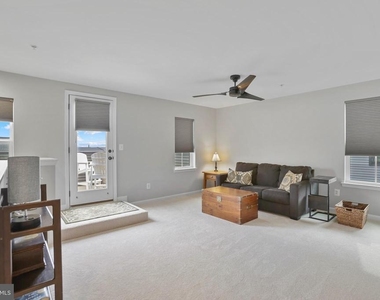
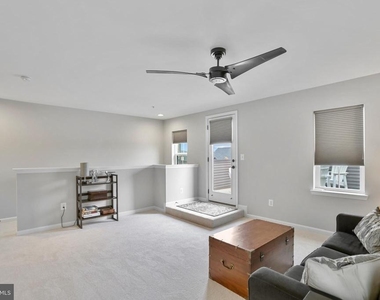
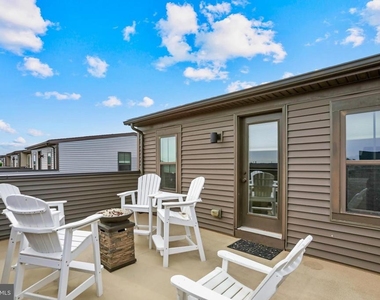
FLEXIBLE LIVING & ENTERTAINING: Five spacious bedrooms (with 4.5 baths) to use as sleeping quarters, home offices, or hobby rooms. Second-floor main level features hardwood floors and an open-concept kitchen/family room along with a covered porch upgraded with hard-wired, remote-controlled retractable screens and shades on front and side openings (unique to this unit), creating a multi-season outdoor retreat and a seamless indoor/outdoor living experience. The large fourth-floor loft creates a second gathering space that opens to a roomy outdoor rooftop terrace with evening shade and expansive views.
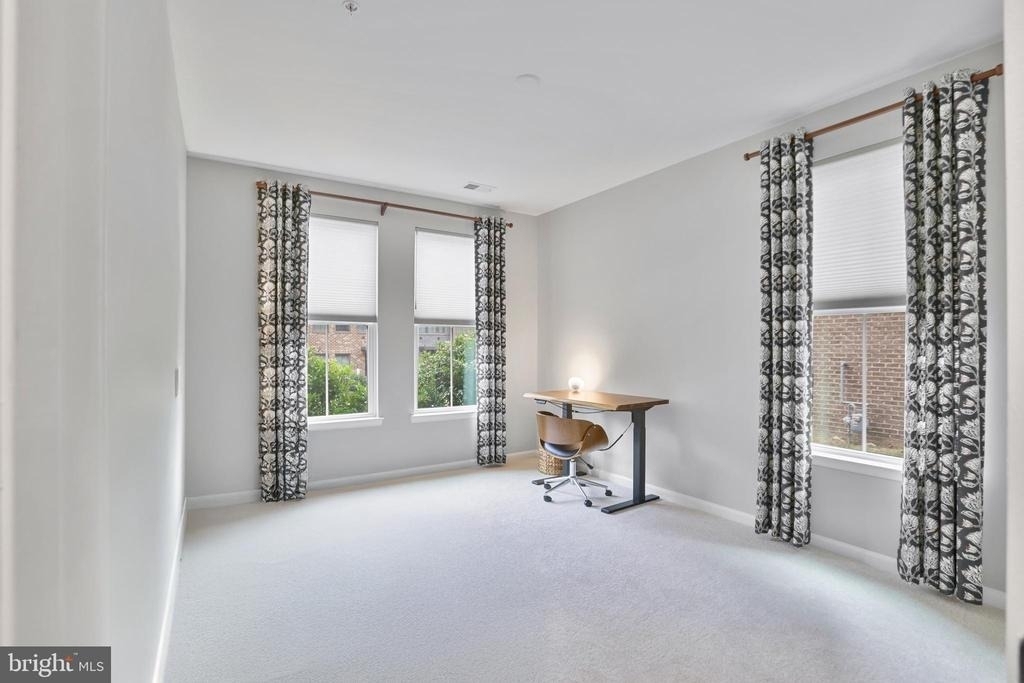
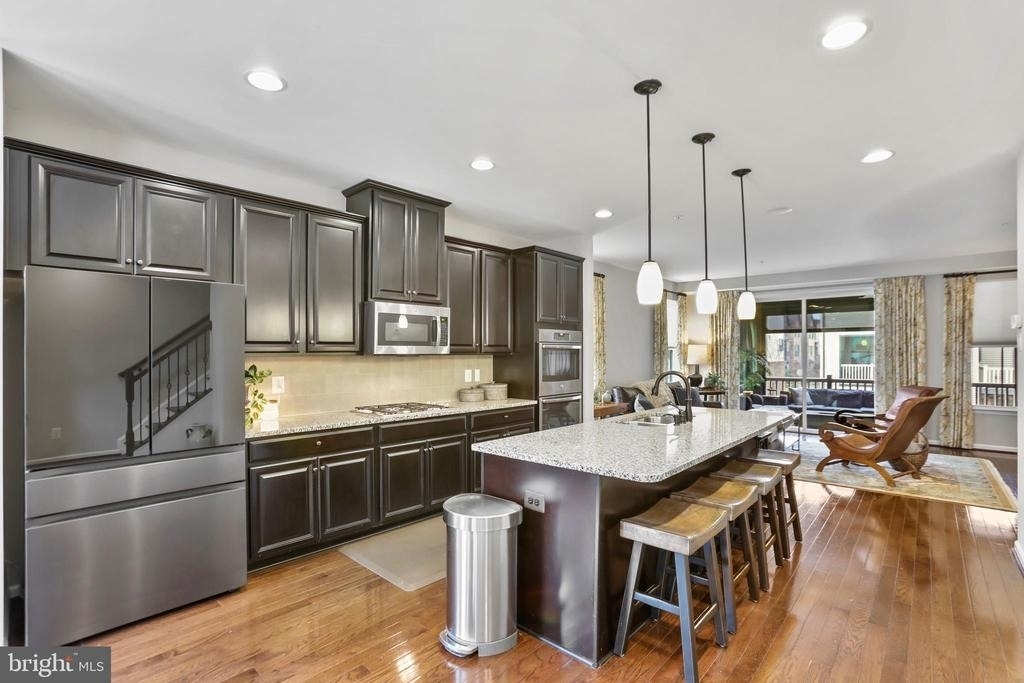
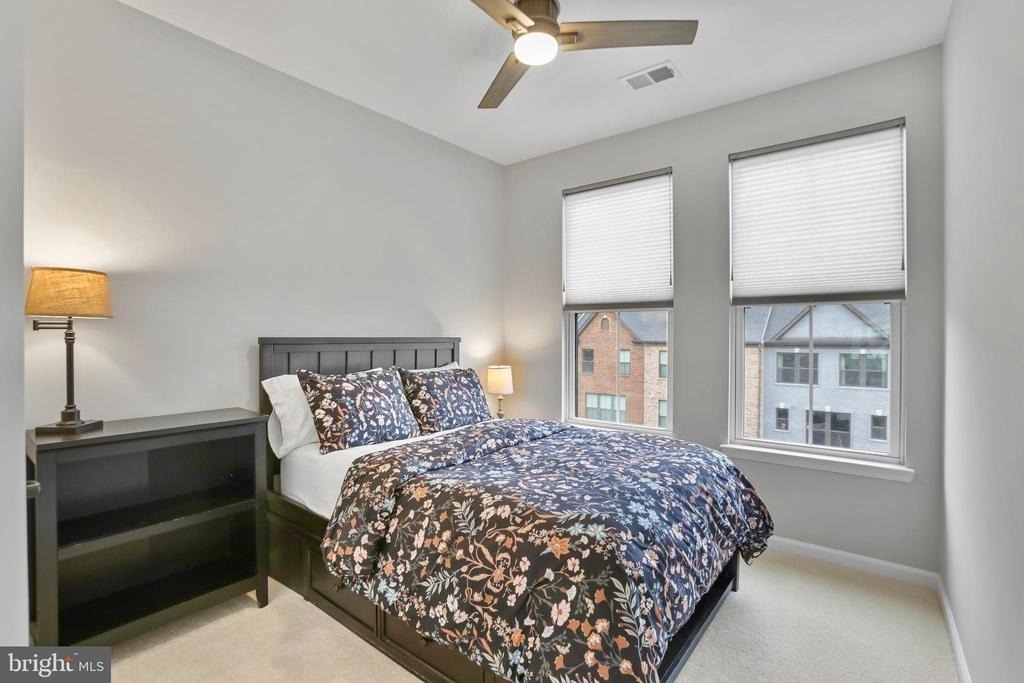
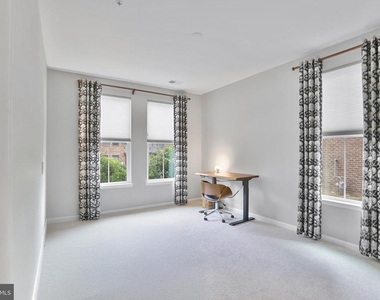
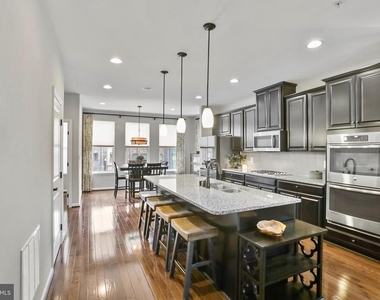
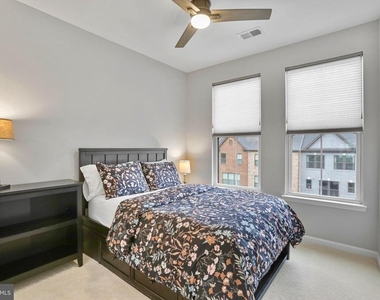
ADDITIONAL UNIQUE UPGRADES: The family room features a motorized 100-inch retractable movie screen with a BenQ projector, plus Aria wireless speakers throughout the main level and on the porch. Custom Hunter Douglas energy-efficient shades have been added to most rooms. Kitchen upgrades include a virtually silent 2024 Bosch dishwasher and customizable Samsung Bespoke refrigerator with dual ice maker and auto-refill pitcher. Fresh 2025 carpeting.
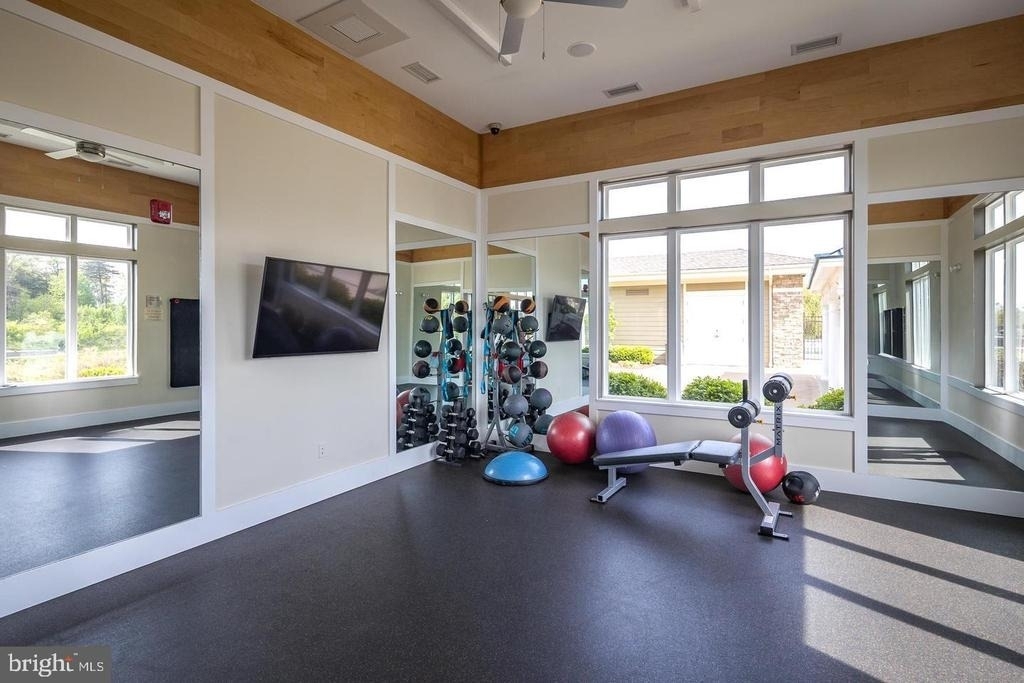
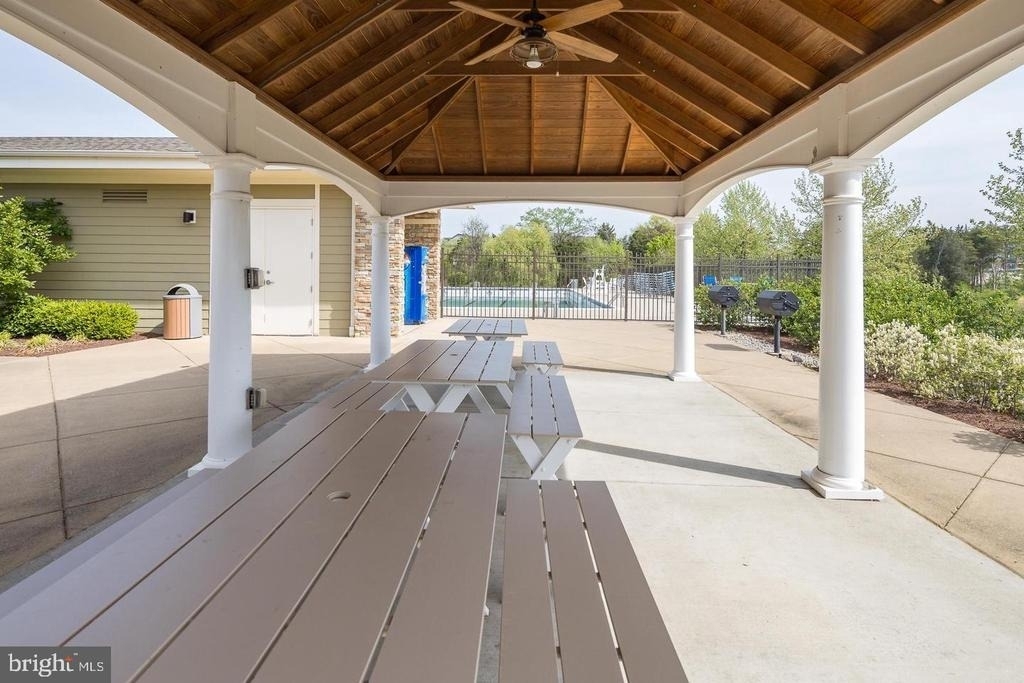
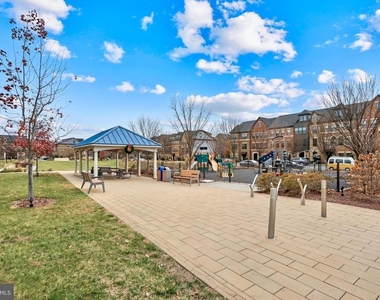
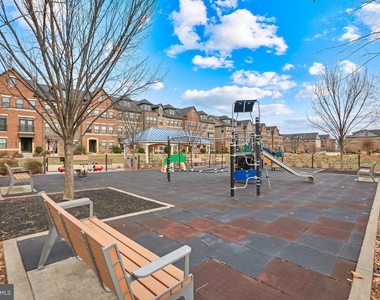
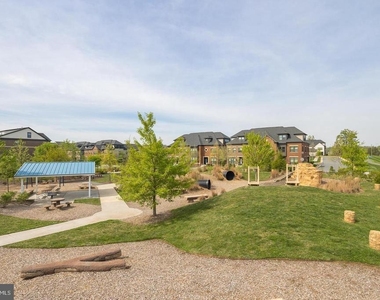
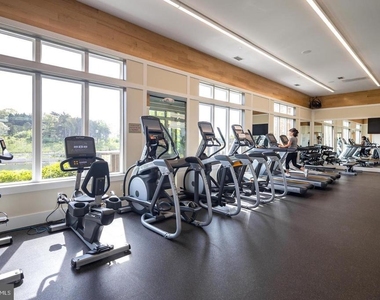
PRIME LOCATION: 5-minute walk to fitness center, pool, and parks. 5-minute bike ride to Ashburn Metro. 10 minutes to Dulles Airport by car or metro. 13-minute drive to One Loudoun. Easy access to Loudoun County Parkway and Greenway/267.
PARKING: Roomy two-car garage with showroom-quality epoxy floor, two driveway spaces, and plenty of street parking.
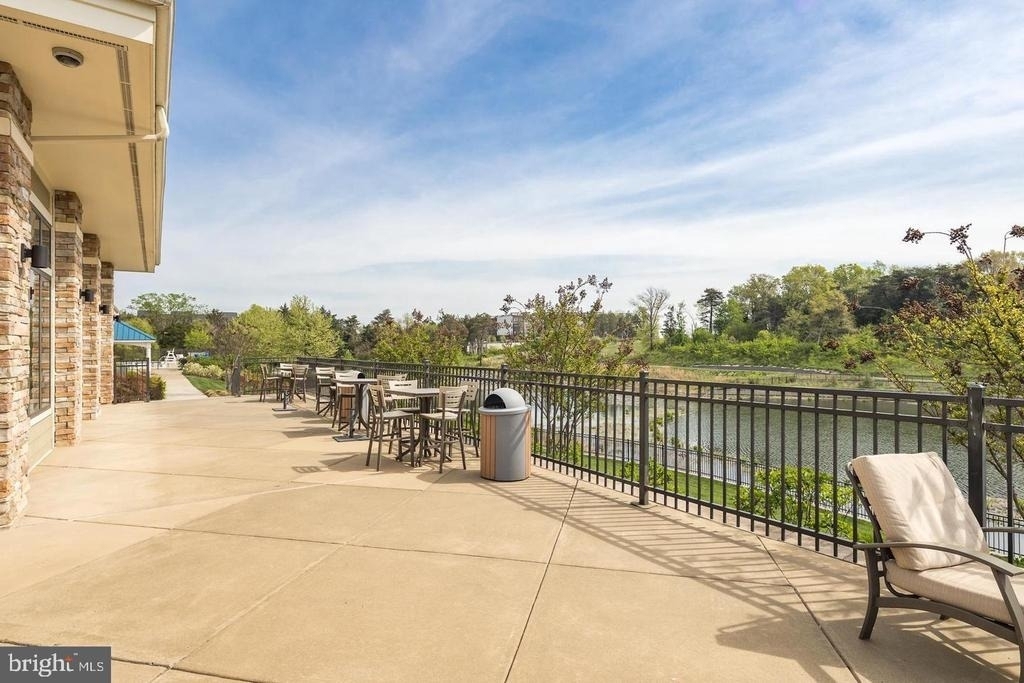
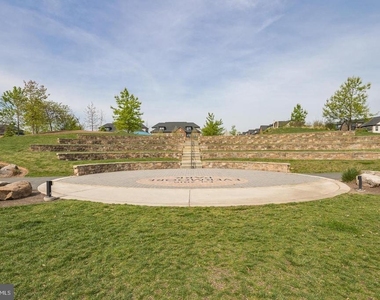
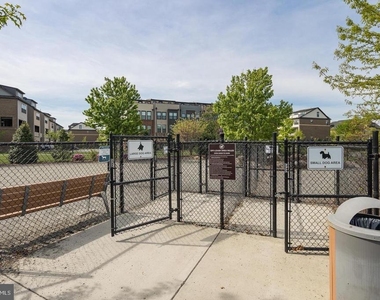
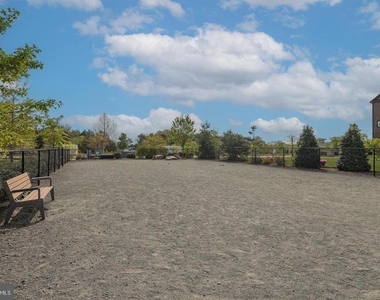
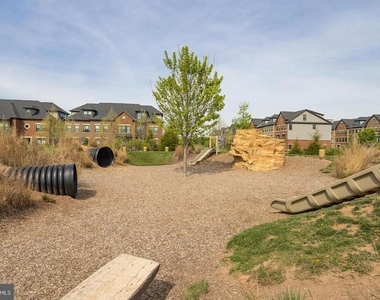
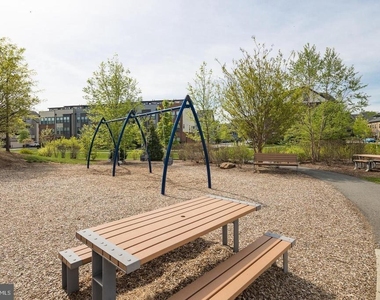
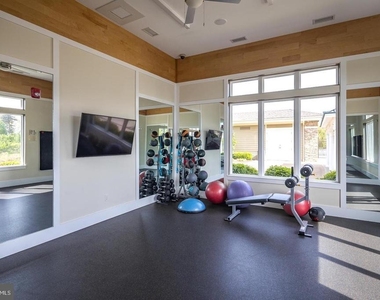
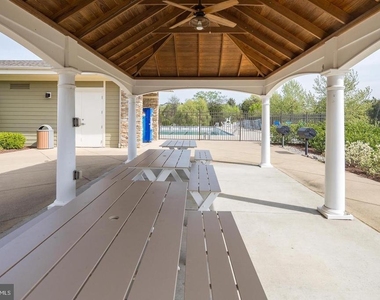
LIFESTYLE: HOA covers resort-style amenities including clubhouse, pool, fitness center, dog park, trails – plus lawn care!
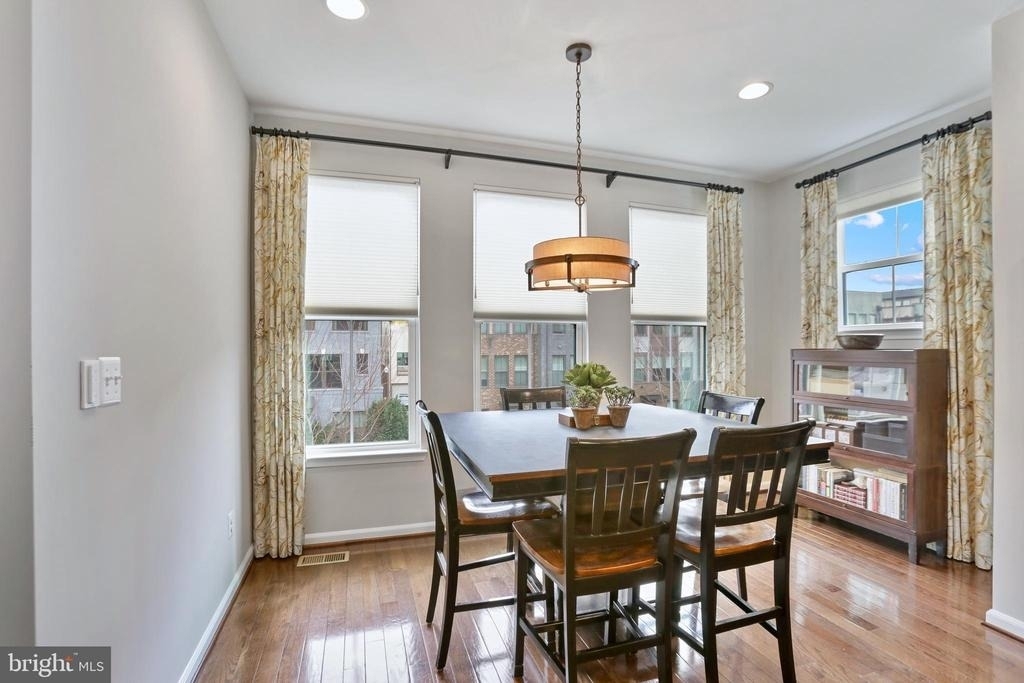
The home features numerous high-end enhancements, beginning with the professionally installed showroom-quality epoxy flake flooring in the two-car garage. Inside, nearly every room is elevated by custom Hunter Douglas Duette UltraGlide energy-efficient shades, complemented by professionally installed custom curtain rods and drapery for a polished, designer look. One of the home's most exceptional features is the upgraded second-floor covered porch-unique to this end-unit-where both the main opening and rare side window are fitted with hard-wired, remote-controlled retractable screens and shades. Together, they create a true all-weather oasis that expands the living space and offers a seamless indoor/outdoor retreat year-round.
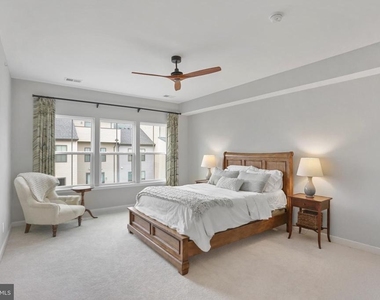
The family room continues the theme of thoughtful luxury with a hard-wired, motorized 100-inch retractable movie screen paired with a BenQ short-throw projector, providing an integrated entertainment experience that disappears when not in use. The kitchen showcases 2024 updates, including a Bosch dishwasher and a Samsung Bespoke refrigerator featuring customizable panels, a built-in auto-refill pitcher, and a dual ice maker ideal for hosting. Completing the home, fresh new carpeting installed in 2025 adds comfort and a crisp, move-in-ready feel.
Beautifully lit, impeccably maintained, and enhanced with premium upgrades throughout, this home offers a rare combination of luxury, functionality, and modern style in an exceptional setting.
AMENITIES
Fireplace
Waterfront
Private Outdoor Space
Dishwasher
Parking Space
Home Office
ADDITIONAL INFORMATION
Interior
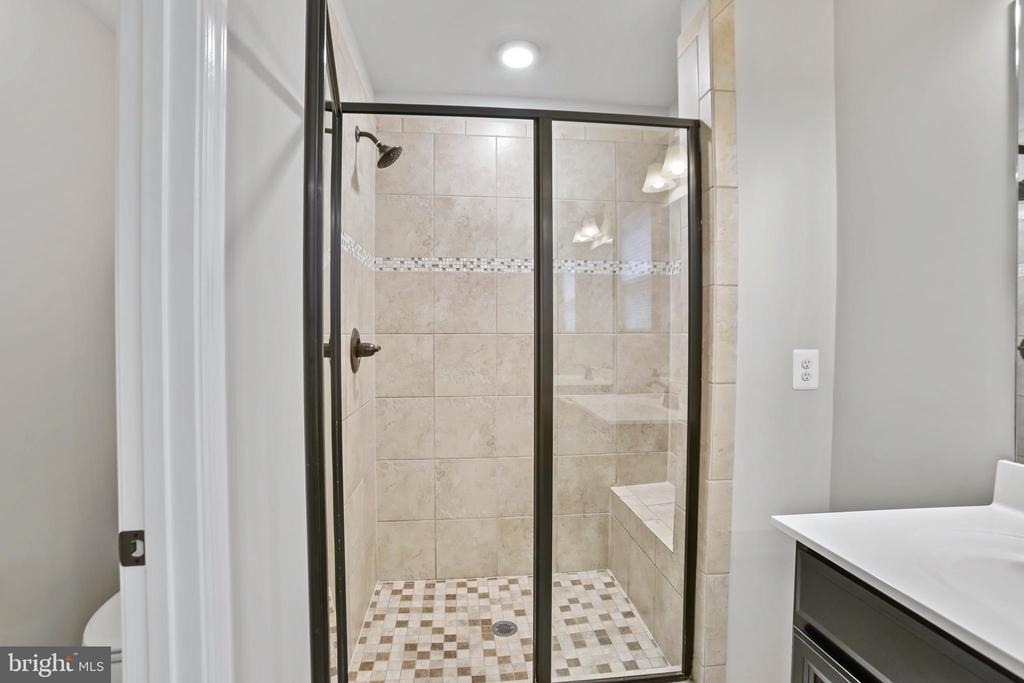
Bathroom Information
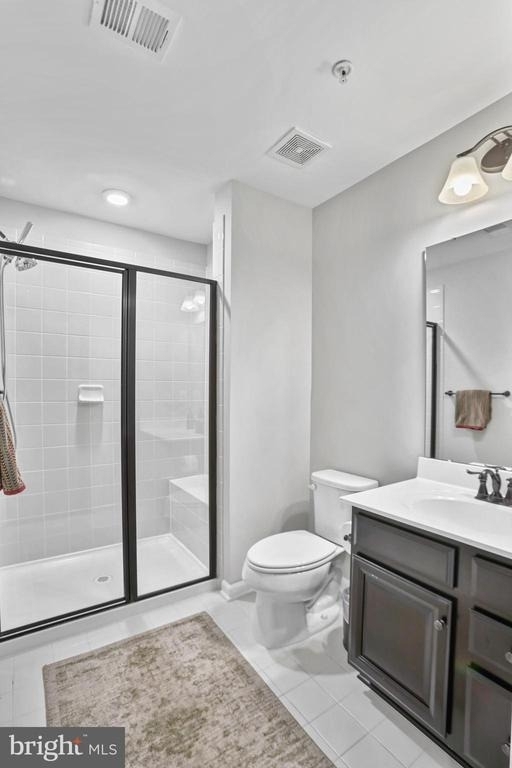
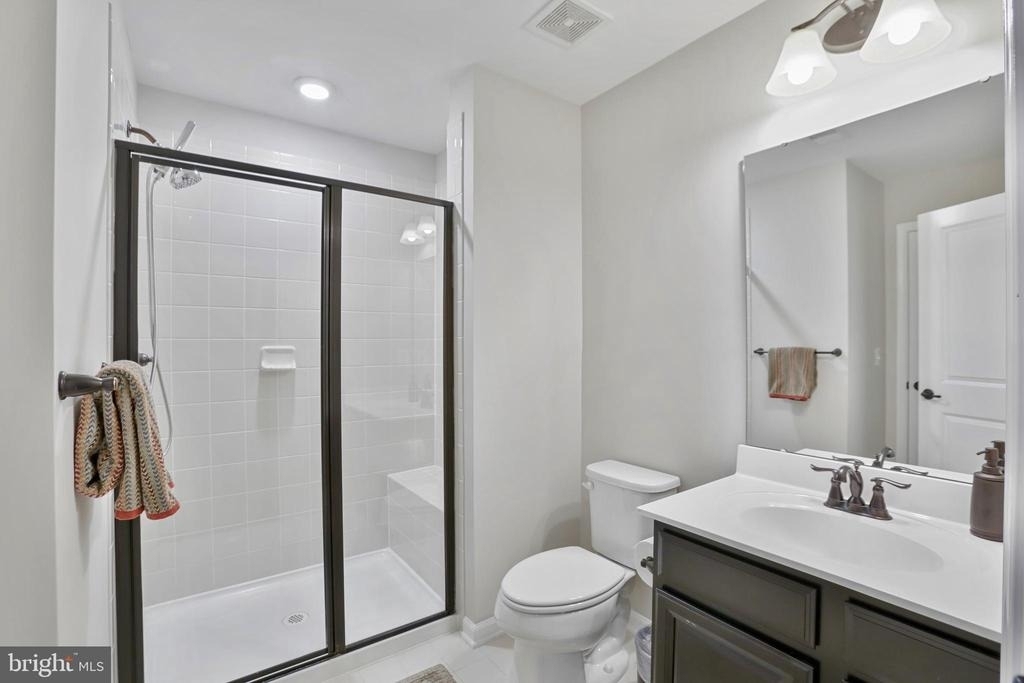
Half Bathrooms: 1
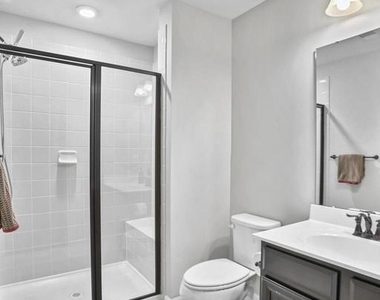
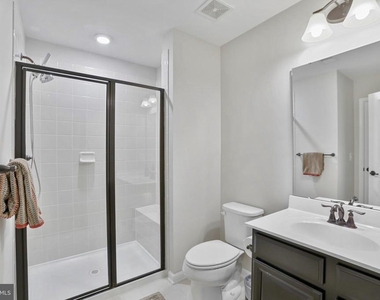
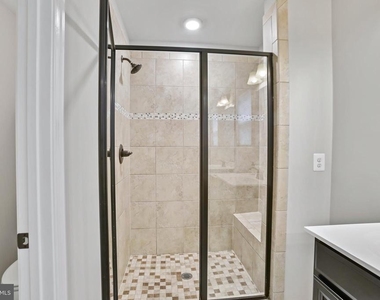
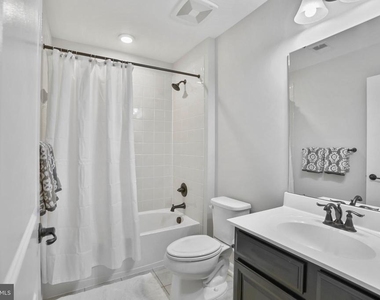
Full Bathrooms: 4
Interior Information
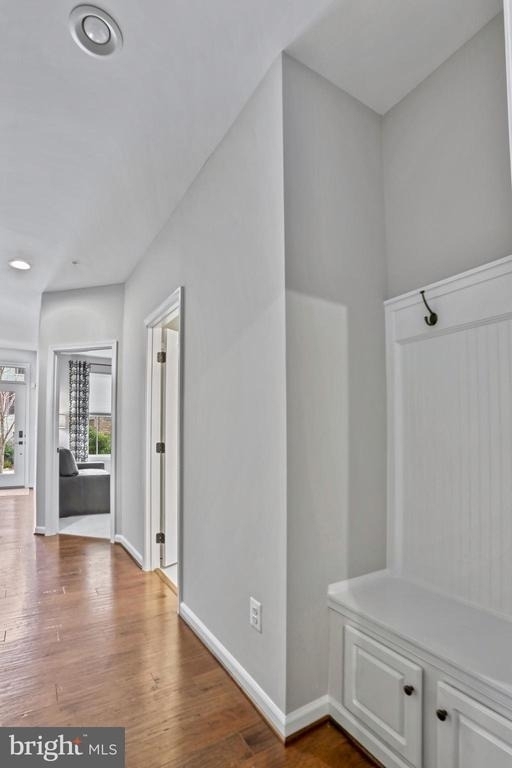
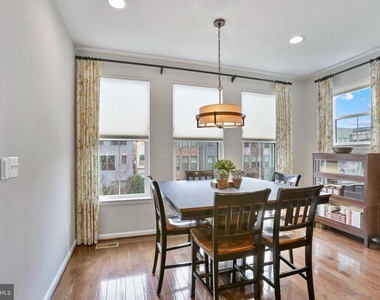
Interior Features: Kitchen Island, Breakfast Bar, Eat-in Kitchen, Kitchen - Gourmet, Family Room Off Kitchen, Kitchen - Table Space, Dining Area, Primary Bath(s), Upgraded Countertops, Wood Floors, Floor Plan - Open
HOA/Condo/Coop Amenities: Exercise Course, Fitness Center, Playground, Clubhouse, Tennis Court(s), Party Room, Meeting Room, Game Room, Basketball Court, Jog/Walk Path, Pool - Outdoor, Common Grounds, Swimming Pool, Recreational Center, Community Center, Baseball Field
The manager has not yet mailed us a photo copy of his or her government identification and proof or property ownership.
▼
Manager has not logged in recently
▼
Manager does not yet have user reviews
RENTHOP DESCRIPTION
The apartment is a unit offered at a monthly price of $4,000. The person posting the listing did not specify that any pets were allowed. It may be the case that pets are ok and the manager simply has not yet filled out all the details. The kitchen conveniently includes a dishwasher.
We have 63 photos of this particular unit, building, and surrounding areas.
We found some very similar listings nearby
Select those you'd like to message
Your messages have been sent!
Check Availability
By selecting Check Availability, you agree that RentHop and real estate professionals may call or text you about your inquiry. Message/data rates may apply. Terms & Privacy. California Privacy Notice


















































 Your Privacy Choices
