Check Availability
$4,300
Posted 9 hours ago, Oct 14 Move-In
bedrooms
5 Bed
bathrooms
4 Bath
bathrooms
1 Half Bath
square feet
4,287 Sqft
Listing by Mohammad A Hashem
Save Listing

DESCRIPTION
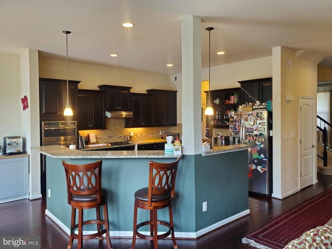
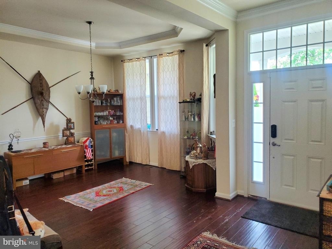
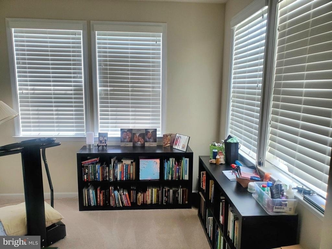
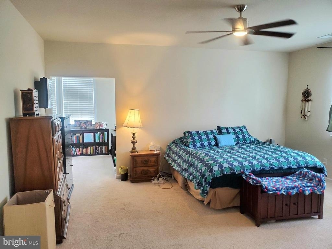
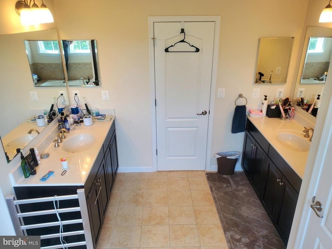
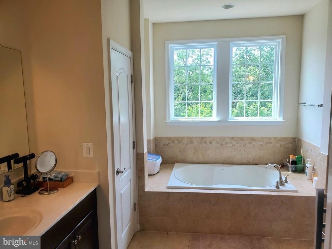
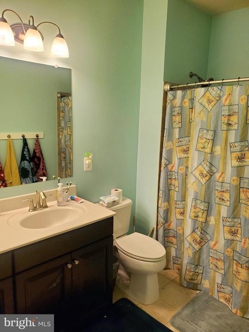
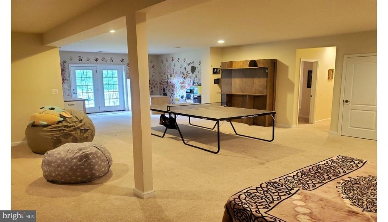
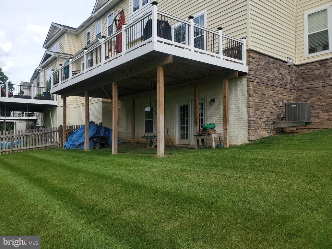
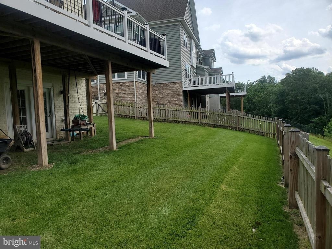
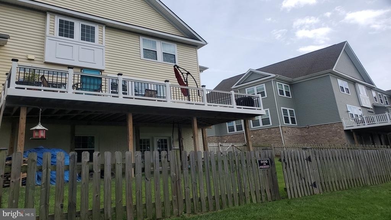
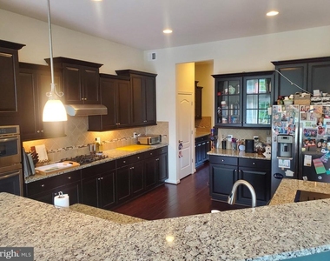
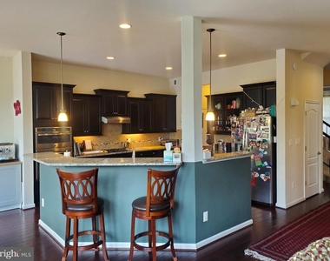
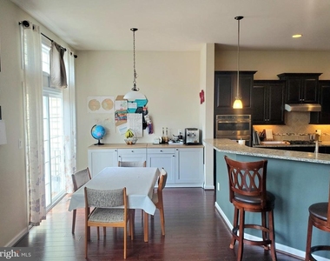
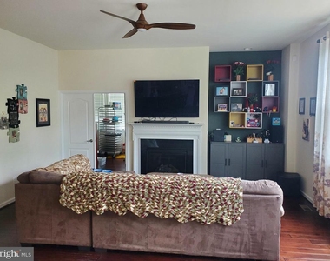
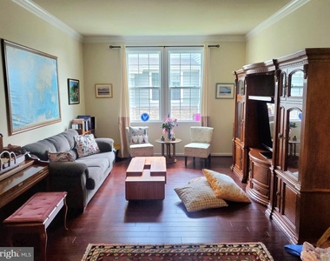
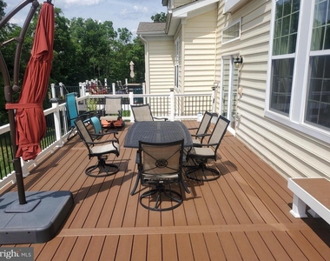
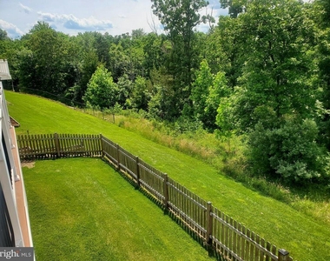
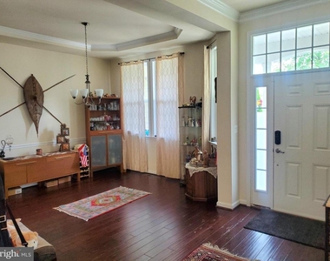
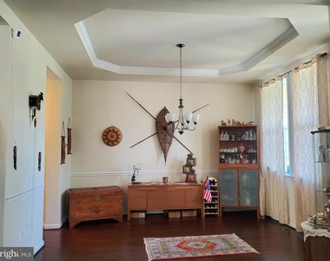
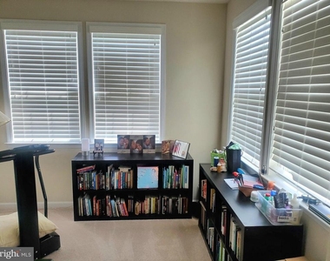
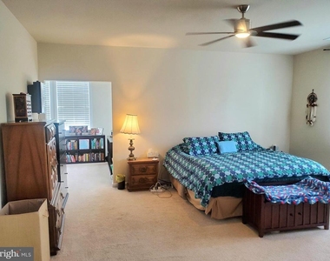
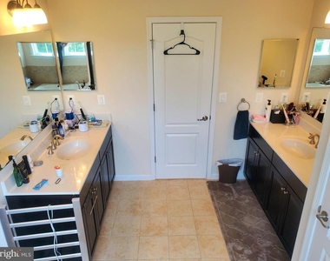
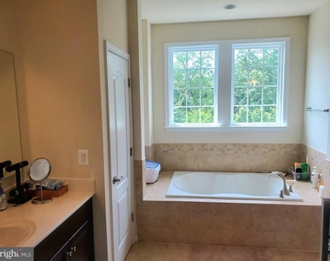
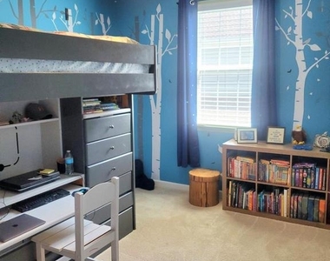
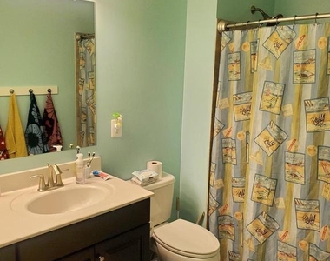
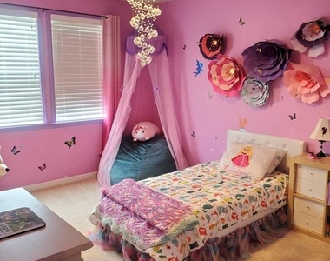
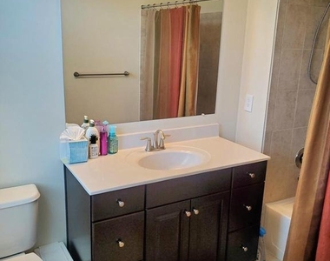
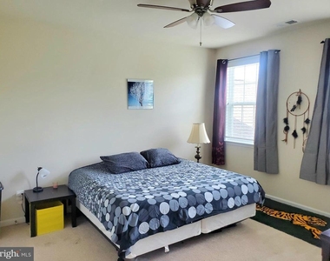
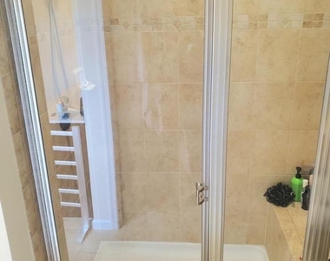
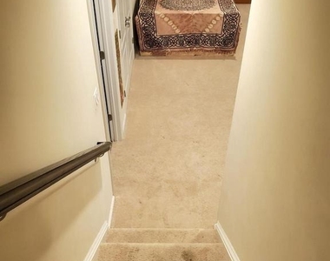
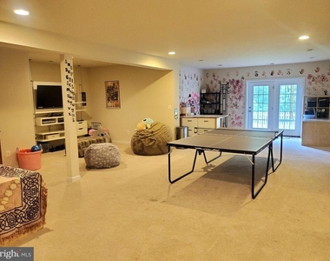
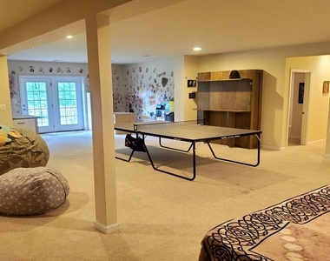
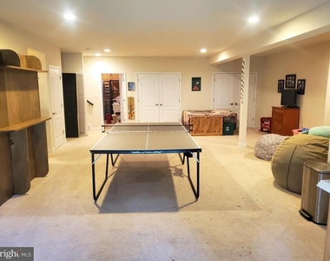
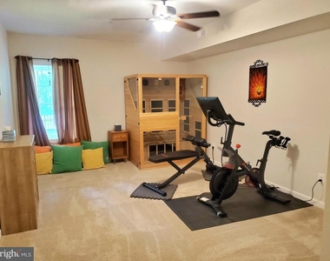
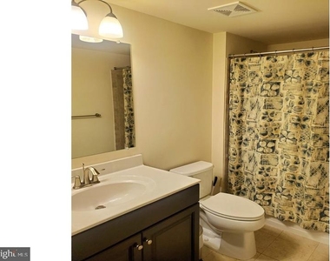
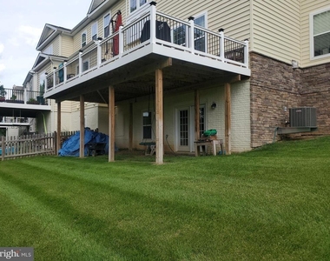
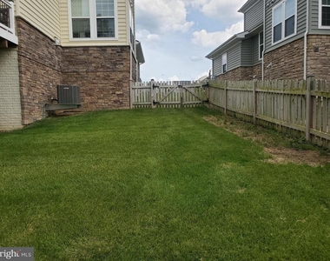
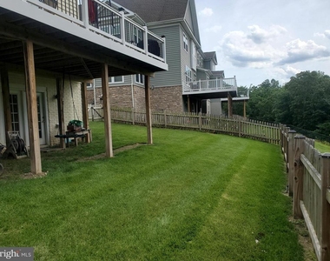
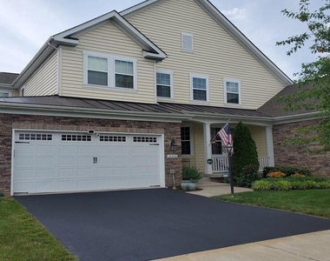
This lovely 3 level home comes with 2 car garage, beautiful deck & gated back yard great for entertaining which backs to Wooded Conservation Area! Luxurious upgrades are all included! Granite countertops & stainless steel appliances. Expanded family room, cozy fireplace & office on the main floor. The following will be done prior to moving in: New Modern Light Grey Paint Throughout, New Flooring, New Carpets! Upper level has 4 spacious bedrooms and 3 full baths! Huge Master Bedroom with extended area, & separate tub/shower. Second bedroom has a full bath. Lower Finished lower level Rec Room with Sauna & plenty of storage space! Walk out to the backyard from the basement. Additional freezer in basement, extra refrigerator in garage. Lawn Maintenance included! Do not miss out on this unique opportunity in Ashburn's most highly sought after community. No cats, dogs allowed.

AMENITIES
Fireplace
Dishwasher
Parking Space

ADDITIONAL INFORMATION
Interior

    Bathroom Information

  • Half Bathrooms: 1
  • Full Bathrooms: 4

    Interior Information

  • Interior Features: Sauna
  • Appliances: Freezer, Refrigerator, Microwave, Washer, Dryer, Dishwasher, Oven - Wall, Stove

    Fireplace Information

  • Has Fireplace
  • Fireplace Features: Electric
  • Fireplaces: 1

    Basement Information

  • Basement: Full
Exterior

    Property Information

  • Square Footage: 4,287
  • Square Footage Source: $0
  • Architectural Style: Villa
  • Year Built Source: Assessor
  • Year Built: 2015

    Building Information

  • Levels: 3
  • Other Structures: Above Grade, Below Grade
  • Construction Materials: Block

    Lot Information

  • Lot Size Area: 6098
  • Lot Size Units: Square Feet
  • Lot Size Acres: 0.14
  • Square Footage: 6,098

    Land Information

  • Water Source: Public
Utilities

    Utilities Information

  • Cooling Type: Central Air
  • Heating Type: Other
  • Sewer : Public Sewer
Parking

    Parking Information

  • Has Garage
  • Garage Spaces: 2
Location

    HOA Information

  • HOA/Condo/Coop Fee Includes: Trash, Snow Removal, Lawn Maintenance
  • HOA/Condo/Coop Amenities: Clubhouse, Playground, Fitness Center, Bike Trail

MAP


20148

LISTING QUALITY
Features and amenities are properly noted
RentHop has data for this building
The manager has not yet mailed us a photo copy of his or her government identification and proof or property ownership.
Manager has not logged in recently
Manager does not yet have user reviews

RENTHOP DESCRIPTION
The apartment is a unit offered at a monthly price of $4,300. The person posting the listing did not specify that any pets were allowed. It may be the case that pets are ok and the manager simply has not yet filled out all the details. The kitchen conveniently includes a dishwasher.

We have 37 photos of this particular unit, building, and surrounding areas.
See available units at 20950 Ashburn Heights Drive.

SIMILAR NEARBY LISTINGS
43493 Golden Meadow Circle
Ashburn Farm, Loudoun
20147
$4,600
By Paul H Orphanides, 13 hours ago
bedrooms
5 Bed
|
bathrooms
3 Bath
|
square feet
3,556 Sqft
43602 Millay Court
Farmwell Hunt, Loudoun
20147
$4,690
By Kai Zhang, 15 hours ago
bedrooms
5 Bed
|
bathrooms
3 Bath
|
square feet
4,012 Sqft
$4,500
By William M Cahill III, 20 hours ago
bedrooms
5 Bed
|
bathrooms
4 Bath
|
square feet
4,404 Sqft
$4,550
By Grace Kim, 12 hours ago
bedrooms
5 Bed
|
bathrooms
4 Bath
|
square feet
3,718 Sqft

Does something look off?

Bright MLS

Last Updated: 8 hours ago
Data Source: Bright MLS
MLS# VALO2135328
List Agent Name: Mohammad A Hashem
List Office Name: Hashem Realty LLC
IDX information is provided exclusively for personal, non-commercial use, and may not be used for any purpose other than to identify prospective properties consumers may be interested in purchasing. Information is deemed reliable but not guaranteed. The listing broker’s offer of compensation is made only to participants of the MLS where the listing is filed.
Courtesy of RH Advisors, Inc. and RHP Realty NJ, Inc.