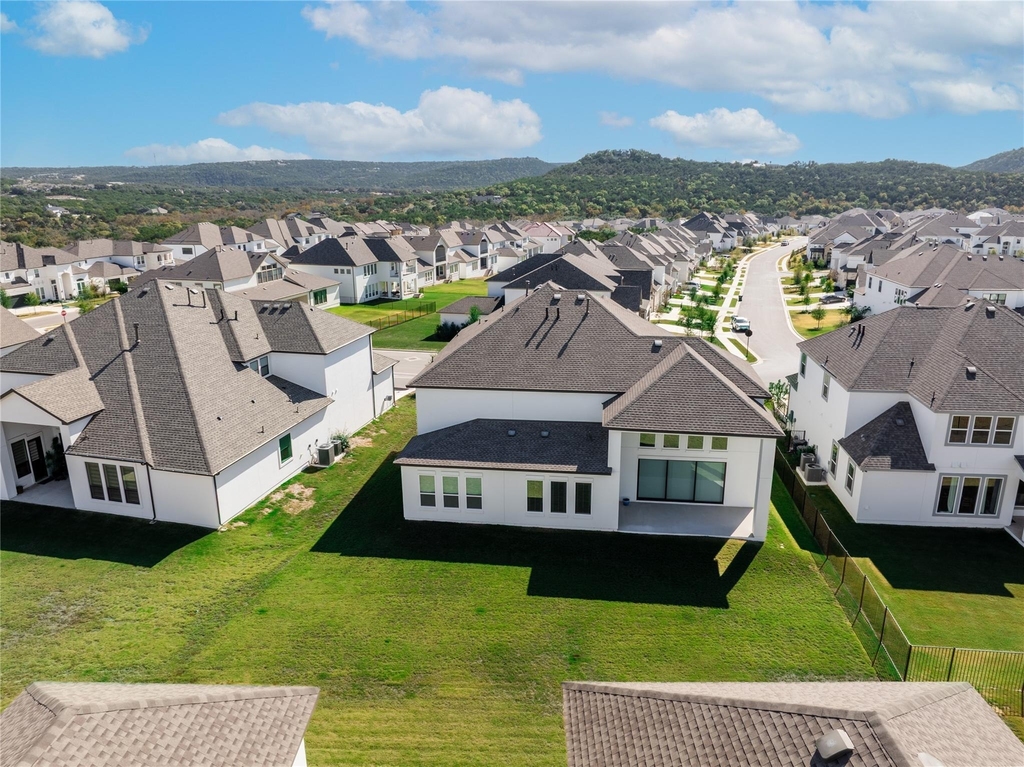
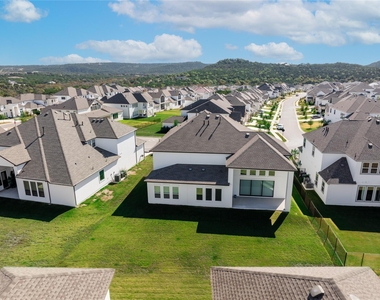
Welcome to refined Hill Country living in this stunning Toll Brothers Haywick plan, built in December 2023 and ideally situated in the prestigious Travisso community. Set on a generous 10,524 sq ft lot, this thoughtfully designed home blends modern elegance with everyday comfort, creating a space that feels both luxurious and livable.
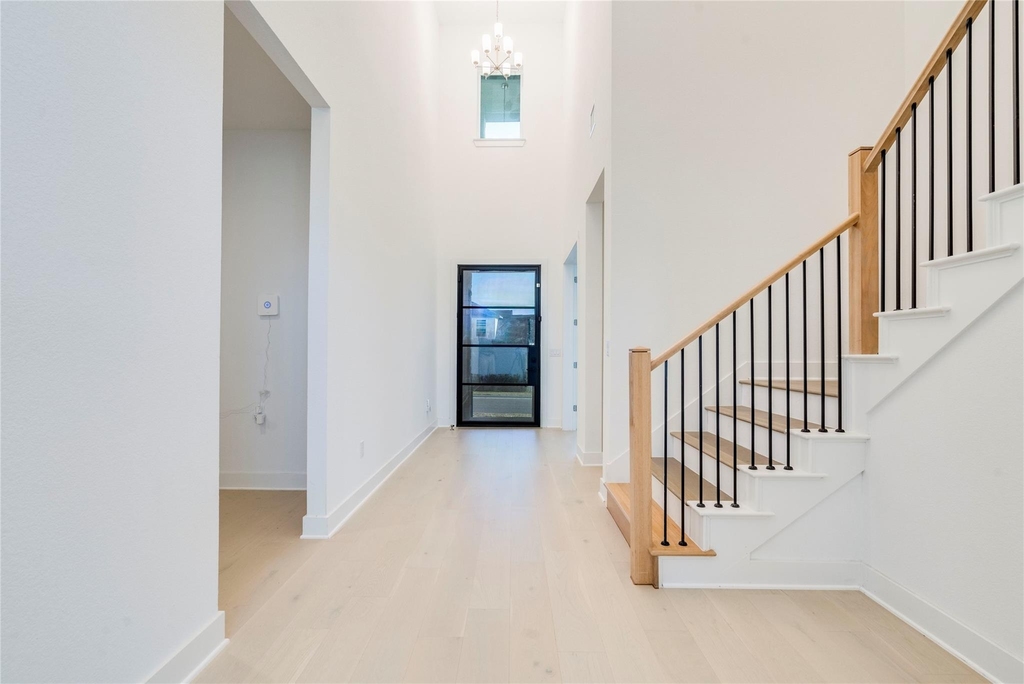
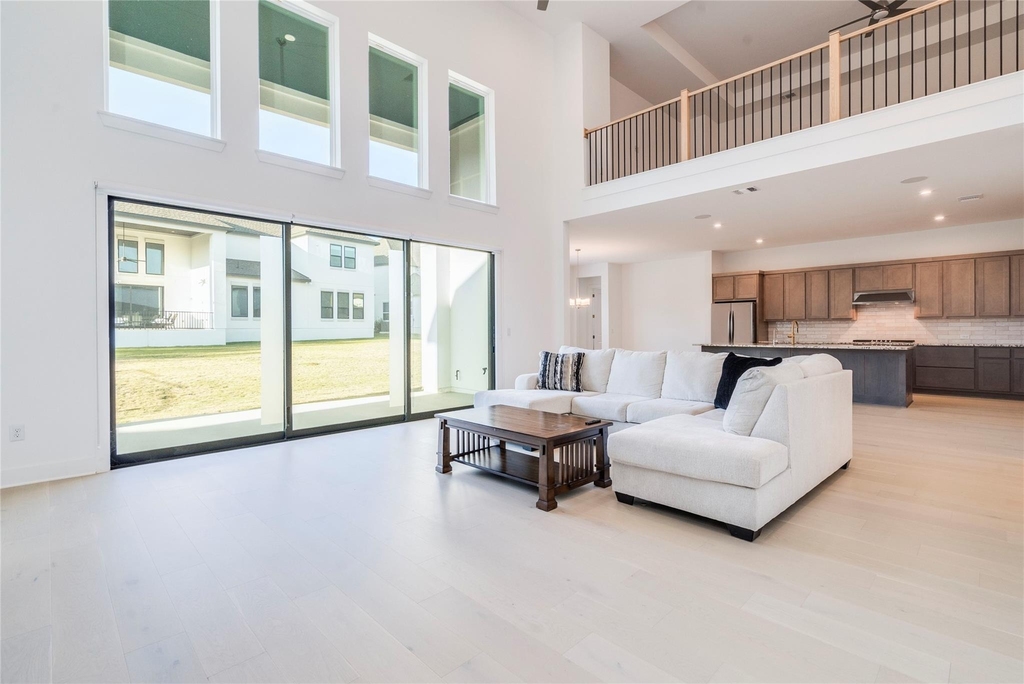
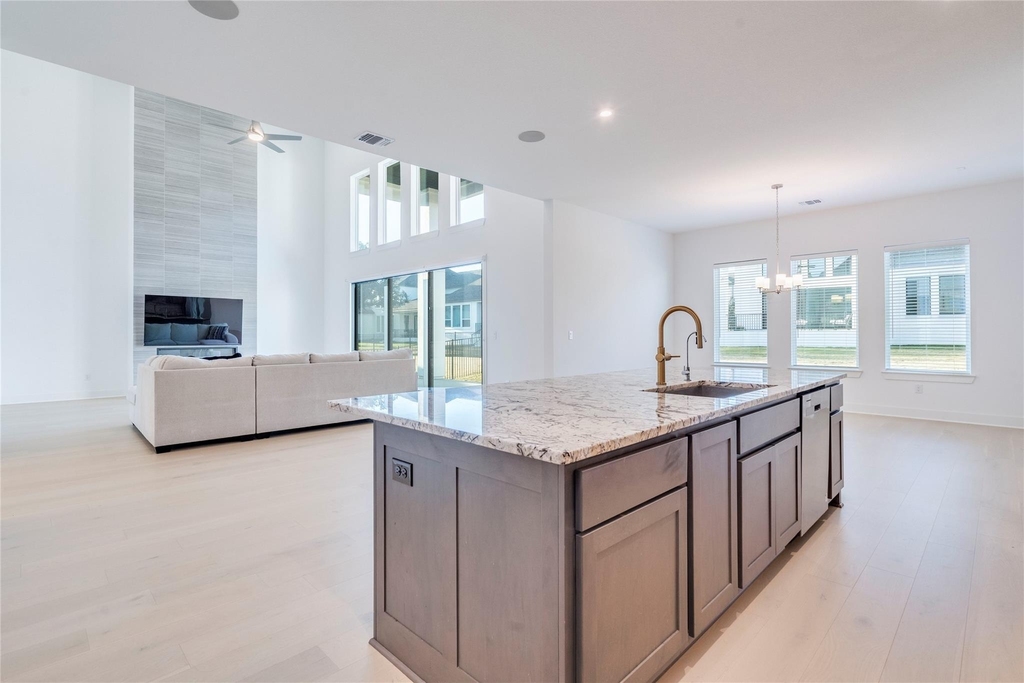
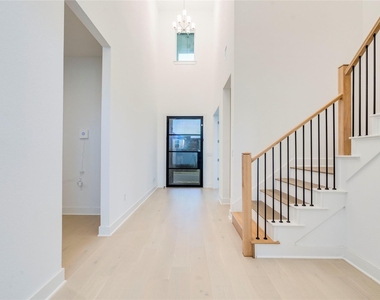
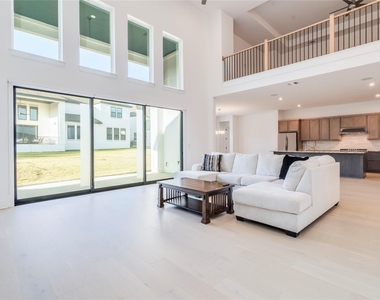
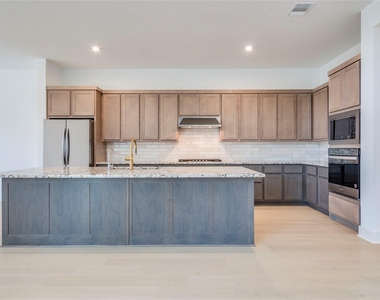
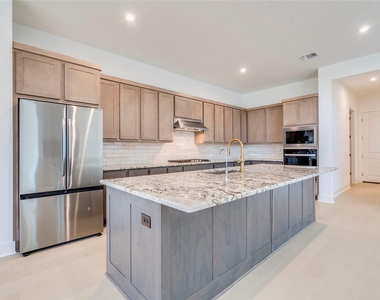
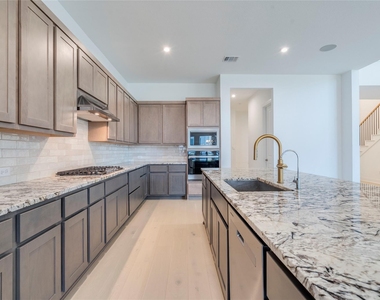
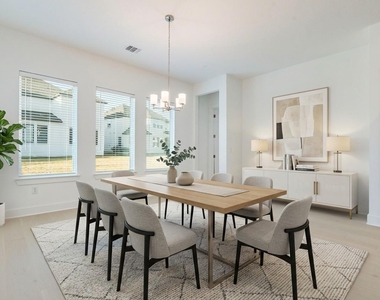
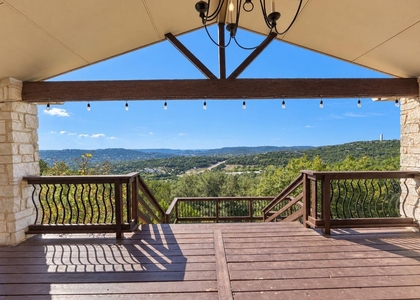
From the moment you enter, you're greeted by soaring ceilings, abundant natural light, and a seamless open-concept layout designed for connection and ease. The gourmet kitchen serves as the heart of the home-perfectly positioned for entertaining-featuring expansive countertops, high-end finishes, and effortless flow into the living and dining areas. Oversized sliding glass doors in the living room blur the line between indoor and outdoor living, inviting you to enjoy Texas evenings and casual gatherings with friends and family.
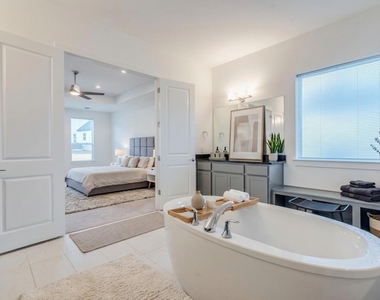
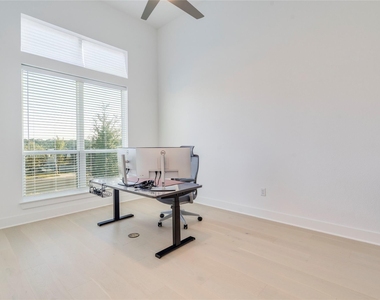
The main level offers a private study with dramatic high ceilings, ideal for working from home or creating a quiet retreat. Multiple bedrooms and en-suite baths provide comfort and privacy for both residents and guests, while the three-car garage offers ample space for vehicles, storage, or hobbies.
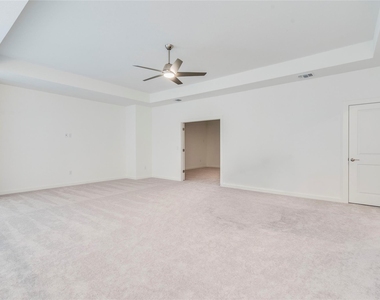
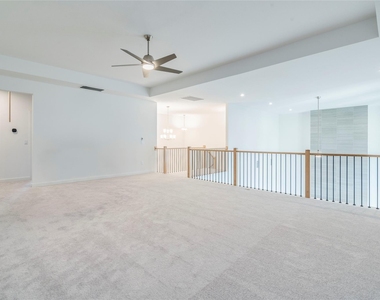
Upstairs, the home truly shines as an entertainment destination. A spacious game room invites laughter and connection, while the dedicated media room sets the stage for movie nights, big games, and unforgettable moments.
Located in one of Leander's most sought-after master-planned communities, residents of Travisso enjoy resort-style amenities,-all while being just minutes from top-rated schools, dining, shopping, and major roadways.
Resort-style pool featuring:
A tanning ledge
Two lanes dedicated to lap swimming
Inside rooms include:
An indoor yoga studio
A flex room for wellness and fitness classes
Flex Sports court for:
Pickleball
Basketball
Bocce ball
Additional Outdoor Recreation:
Children's Play Area
Trail connections
Zipline
AMENITIES
Fireplace
Private Outdoor Space
Dishwasher
Parking Space
ADDITIONAL INFORMATION
Interior
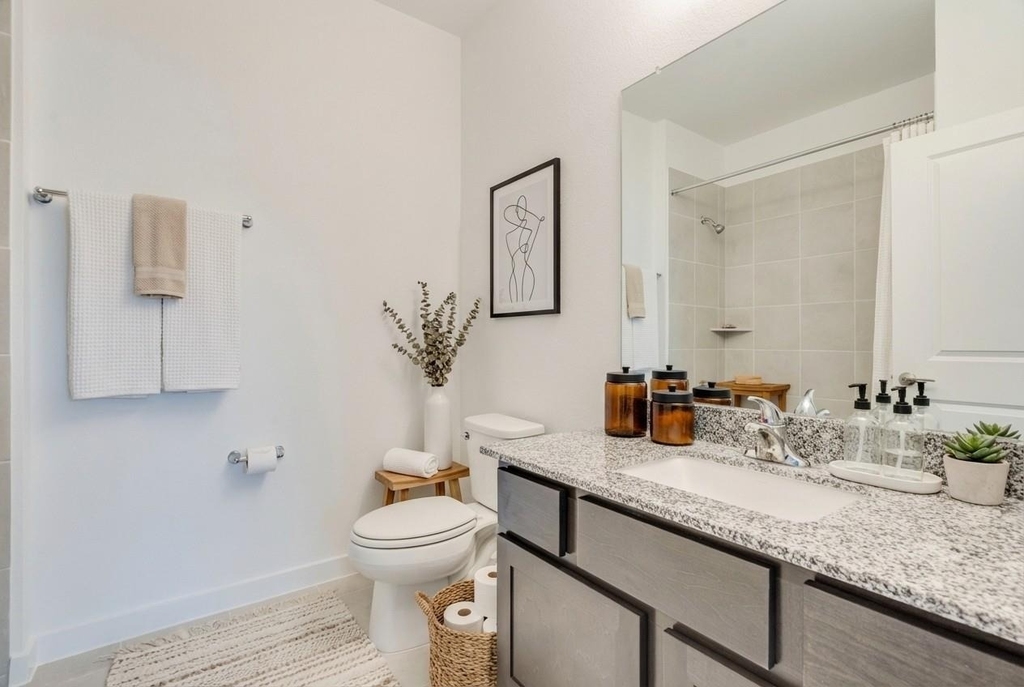
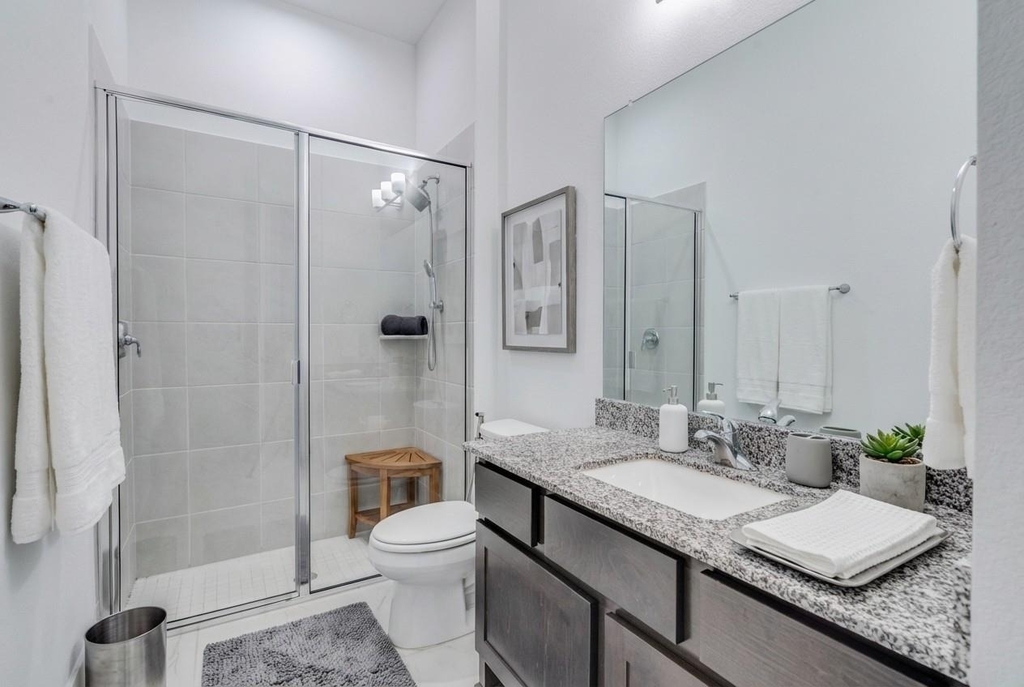
Bathroom Information
Half Bathrooms: 1
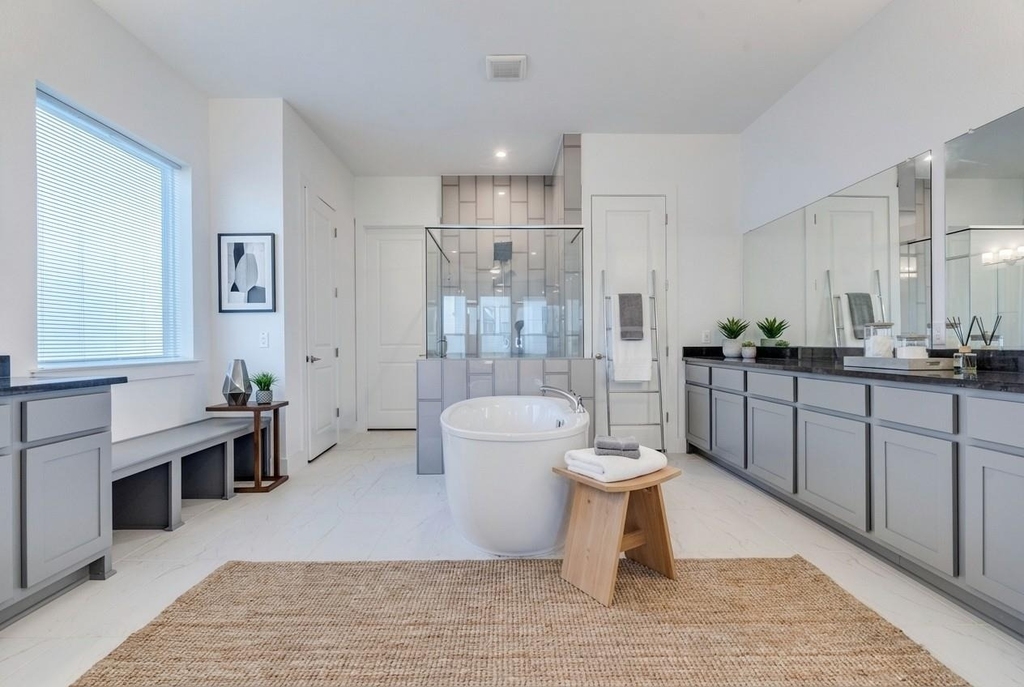
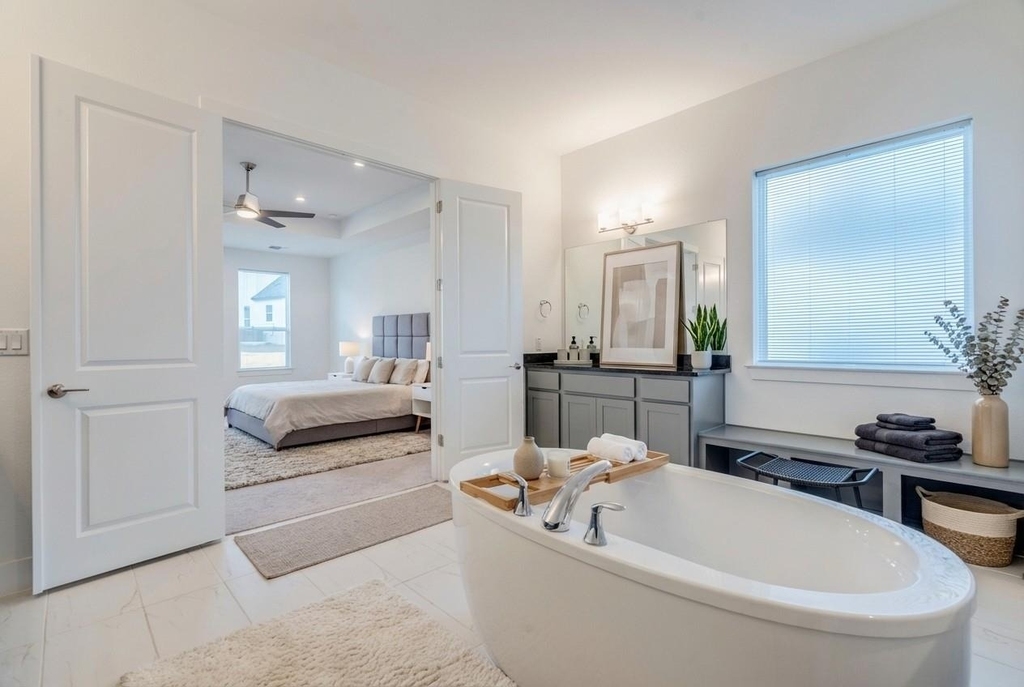
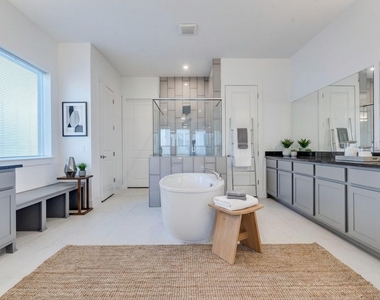
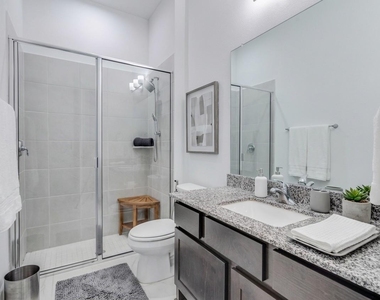
Full Bathrooms: 4
Interior Information
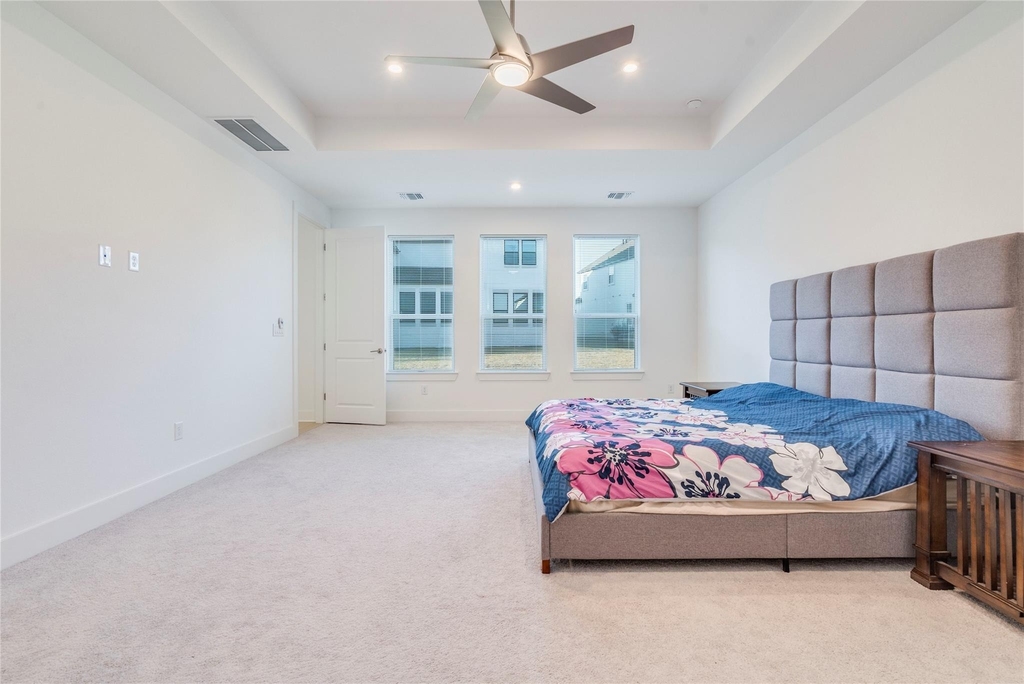
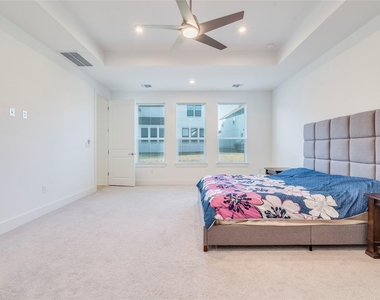
Interior Features: Ceiling Fan(s), Tray Ceiling(s), Granite Counters, Double Vanity, Kitchen Island, Open Floorplan, Pantry, Recessed Lighting, Walk-In Closet(s), Ceiling-High, Primary Bedroom on Main
Appliances: Built-In Gas Range, Dishwasher, Disposal, Exhaust Fan, Gas Cooktop, Microwave, Vented Exhaust Fan, Built-In Oven(s)
Flooring Type: Tile, Wood
Fireplace Information
Has Fireplace
Fireplace Features: Electric, Living Room
Fireplaces: 1
Exterior
Property Information
Square Footage: 4,588
Square Footage Source: $0
Green Sustainability
Security Features: Security System
Property Condition: Resale
Year Built: 2023
Waterfront Features: None
Building Information
Builder Name: Toll Brothers
Levels: Two
Other Structures: None
Window Features: Double Pane Windows
Construction Materials: Concrete, Frame, Attic/Crawl Hatchway(s) Insulated, Stone, Stucco
The manager has not yet mailed us a photo copy of his or her government identification and proof or property ownership.
▼
Manager has not logged in recently
▼
Manager does not yet have user reviews
RENTHOP DESCRIPTION
The apartment is a unit offered at a monthly price of $4,500. The person posting the listing did not specify that any pets were allowed. It may be the case that pets are ok and the manager simply has not yet filled out all the details. The kitchen conveniently includes a dishwasher.
We have 29 photos of this particular unit, building, and surrounding areas.
MLS# ACT6074903
List Agent Name: Ahmad Homidi
List Office Name: eXp Realty, LLC
IDX information is provided exclusively for personal, non-commercial use, and may not be used for any purpose other than to identify prospective properties consumers may be interested in purchasing. Information is deemed reliable but not guaranteed. The listing broker’s offer of compensation is made only to participants of the MLS where the listing is filed.
Courtesy of RH Advisors, Inc. and RHP Realty NJ, Inc.
By selecting Check Availability, you agree that RentHop and real estate professionals may call or text you about your inquiry. Message/data rates may apply. Terms & Privacy. California Privacy Notice
We found some very similar listings nearby
Select those you'd like to message
Your messages have been sent!
Check Availability
By selecting Check Availability, you agree that RentHop and real estate professionals may call or text you about your inquiry. Message/data rates may apply. Terms & Privacy. California Privacy Notice





















 Your Privacy Choices
