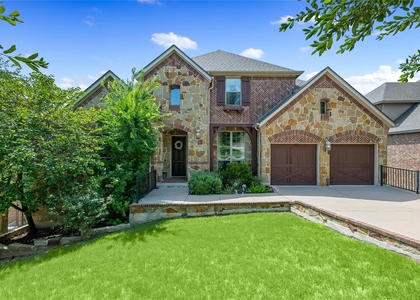
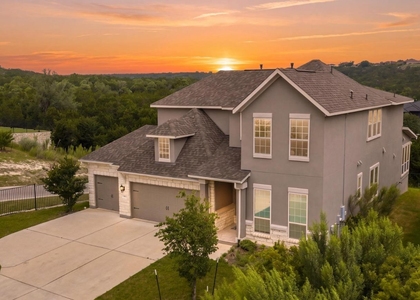
Nearly two acres of privacy behind the gates of Grand Mesa at Crystal Falls. This 4 bedroom, 3.5 bath home offers 3,171 sq ft of living space on a 1.86 acre lot with a private pool, giving you room inside and out that is hard to find on the Leander lease market. Grand Mesa is a gated enclave of custom homes on one to seven acre homesites, with private streets, rolling Hill Country views and protected natural landscape. It is a dark sky neighborhood with no streetlights, so the night sky stays full of stars. Start the day with coffee by your own pool and end it watching the sun set over the hills, with real distance between you and the neighbors. Beyond the gates, the Crystal Falls community adds even more to do. Play a round at Crystal Falls Golf Club, an 18 hole Hill Country course, or gather at the 19th Hole Pavilion, with its outdoor kitchen and covered patio overlooking the 18th green. Community pools include Quarry Park and The Grotto, along with tennis courts, a disc golf course, a fishing pond, playgrounds, parks and miles of hike and bike trails, all per HOA guidelines. Neighborhood clubs and seasonal events like the 4th of July fireworks show bring the community together. Lake Travis is a short drive away for boating, fishing and weekends on the water. Everyday errands are easy. Crystal Falls Town Center is minutes away with Randalls, Starbucks and local shops, and local favorites like MoJo and Instill coffee, The Grove and Salerno Cucina Italian are close by. The 1890 Ranch and Lakeline shopping areas in Cedar Park offer more dining and retail. Crystal Falls Parkway connects quickly to 183A, putting downtown Austin about 30 to 35 minutes away in normal traffic, and the Leander MetroRail station offers a traffic free ride into the city. Located in Leander ISD. Acreage, privacy, a private pool and a full community lifestyle, all in one Hill Country lease close to everything you need.
AMENITIES
Fireplace
Dishwasher
Parking Space
ADDITIONAL INFORMATION
Interior
Bathroom Information
Half Bathrooms: 1
Full Bathrooms: 3
Interior Information
Interior Features: Built-in Features, Breakfast Bar, Crown Molding, Recessed Lighting, Pantry, Wired for Sound, High Speed Internet, Ceiling-Vaulted, Ceiling-High, Primary Bedroom on Main, Interior Steps, Multiple Living Areas, Study/Home Office
Appliances: Gas Cooktop, Dishwasher, Disposal, Dryer, Built-In Oven(s)
Flooring Type: Carpet, Tile
Fireplace Information
Has Fireplace
Fireplace Features: Great Room
Fireplaces: 1
Exterior
Property Information
Square Footage: 3,171
Square Footage Source: $0
Security Features: Security Lights, Security System Owned, Smoke Detector(s)
The manager has not yet mailed us a photo copy of his or her government identification and proof or property ownership.
▼
Manager has not logged in recently
▼
Manager does not yet have user reviews
RENTHOP DESCRIPTION
The apartment is a unit offered at a monthly price of $3,995. The person posting the listing did not specify that any pets were allowed. It may be the case that pets are ok and the manager simply has not yet filled out all the details. The kitchen conveniently includes a dishwasher.
We have 40 photos of this particular unit, building, and surrounding areas.
Last Updated: 13 hours ago
Data Source: Unlock MLS
MLS# ACT1207941
List Agent Name: Shivraj Grewal
List Office Name: Compass RE Texas, LLC
IDX information is provided exclusively for personal, non-commercial use, and may not be used for any purpose other than to identify prospective properties consumers may be interested in purchasing. Information is deemed reliable but not guaranteed. The listing broker’s offer of compensation is made only to participants of the MLS where the listing is filed.
Courtesy of RH Advisors, Inc. and RHP Realty NJ, Inc.
By selecting Check Availability, you agree that RentHop and real estate professionals may call or text you about your inquiry. Message/data rates may apply. Terms & Privacy. California Privacy Notice
We found some very similar listings nearby
Select those you'd like to message
Your messages have been sent!
Check Availability
By selecting Check Availability, you agree that RentHop and real estate professionals may call or text you about your inquiry. Message/data rates may apply. Terms & Privacy. California Privacy Notice











 Your Privacy Choices
