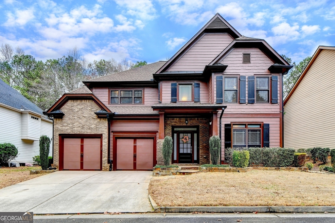
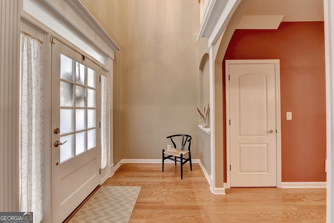
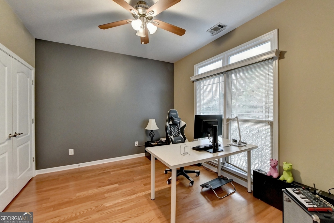
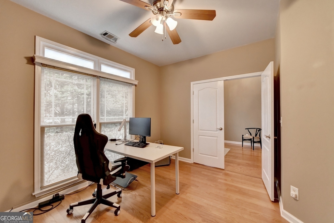
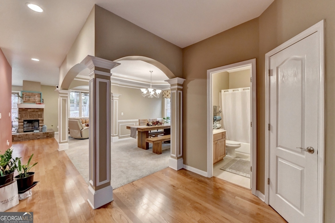
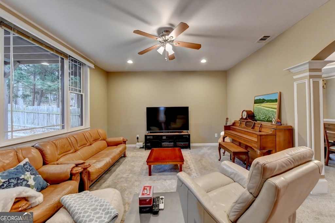
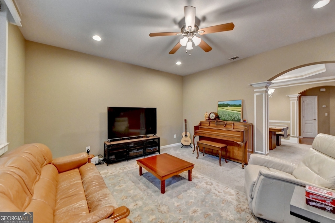
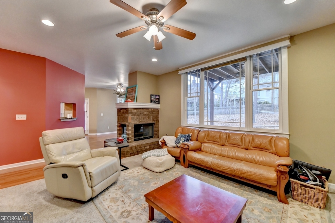
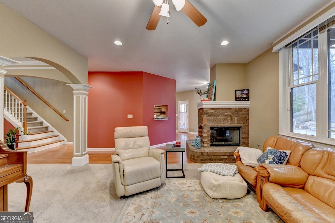
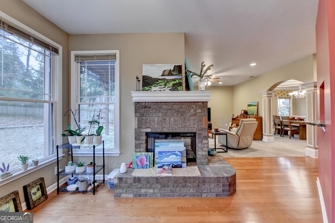
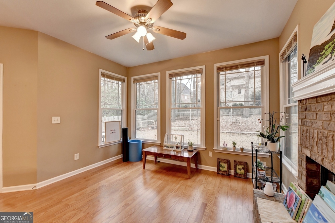
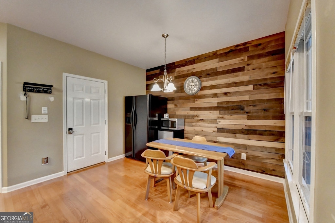
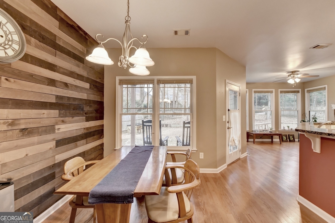
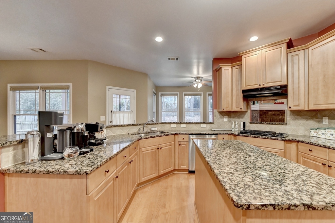
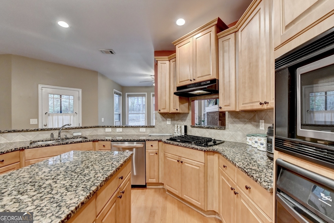
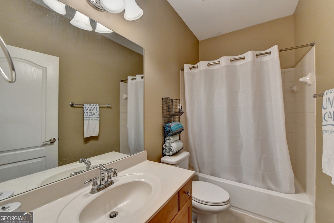
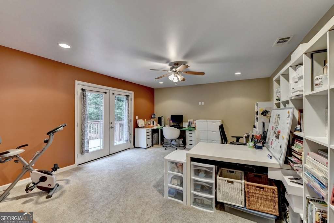
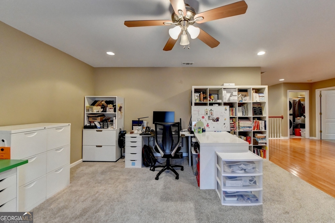
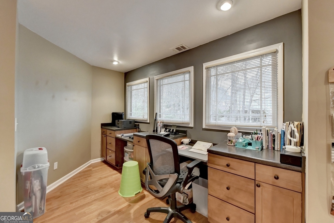
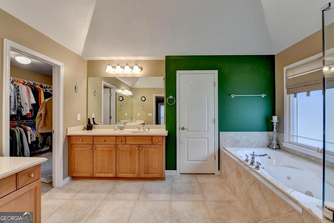
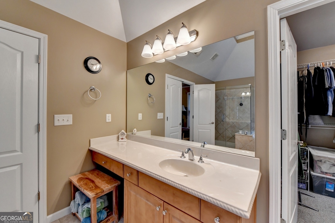
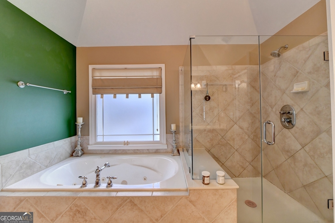
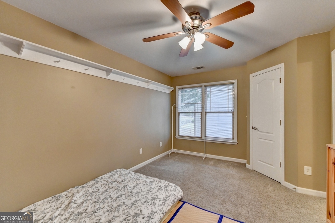
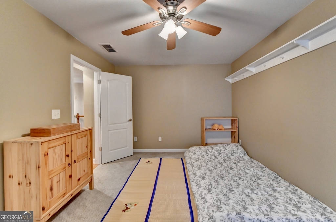
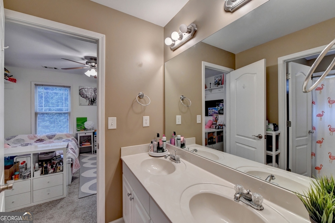
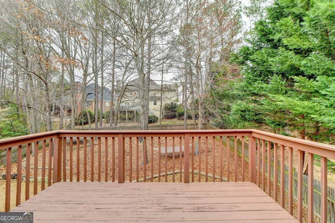
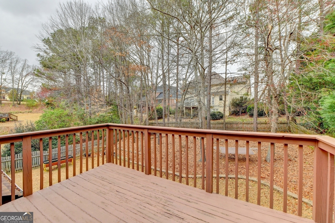
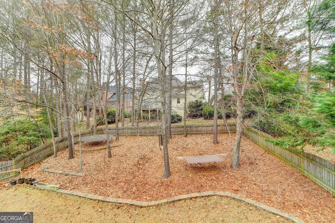
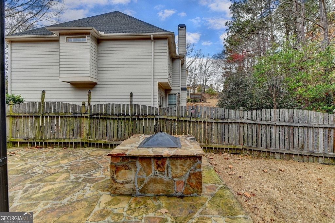
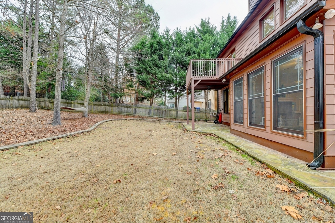
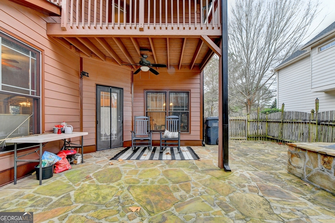
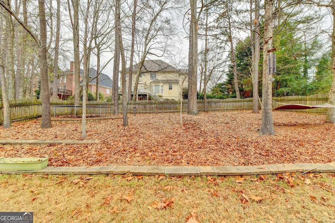
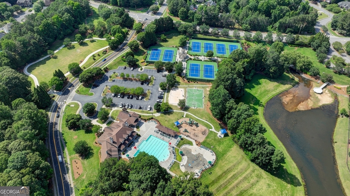
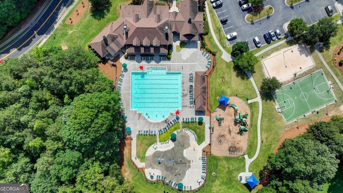
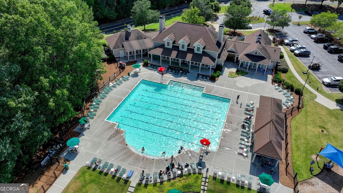
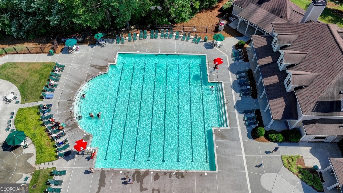
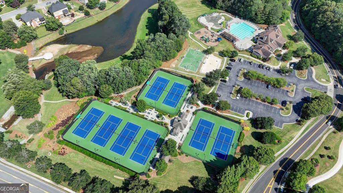
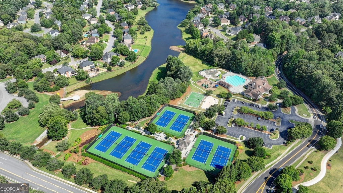
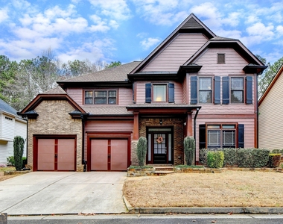
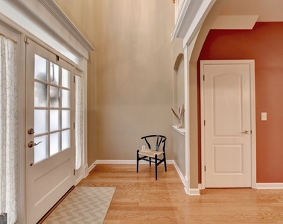
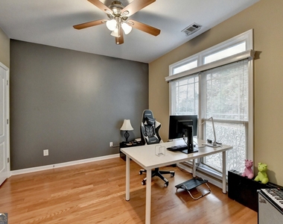
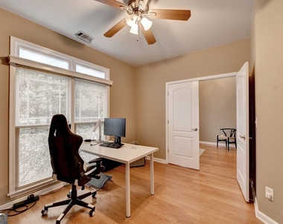
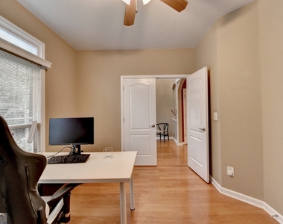
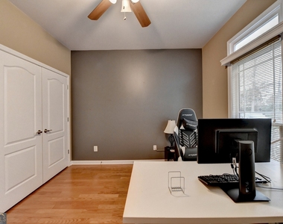
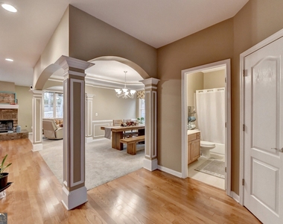
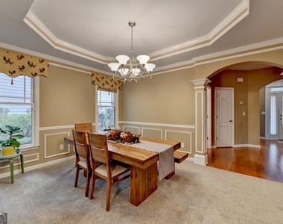
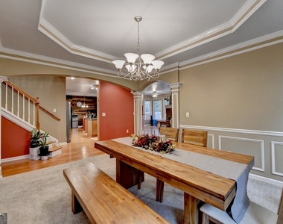
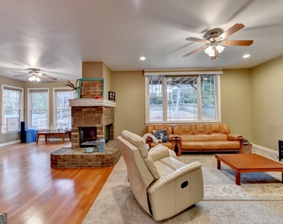
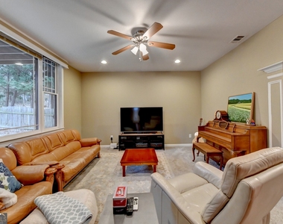
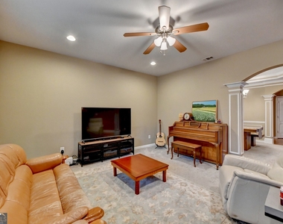
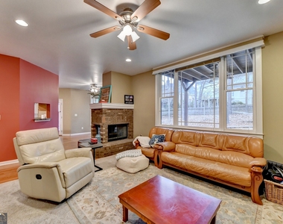
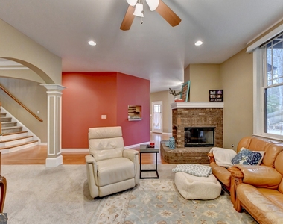
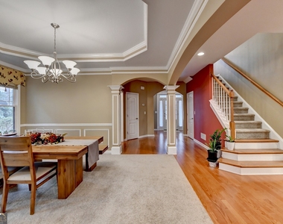
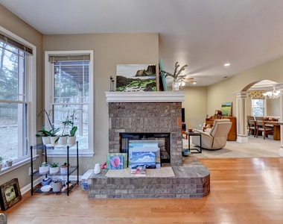
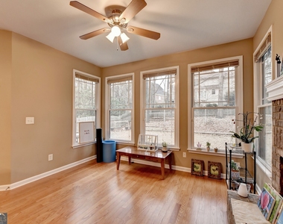
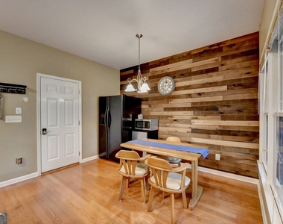
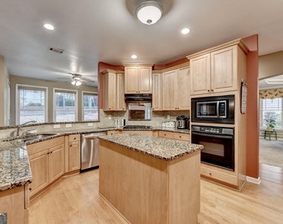
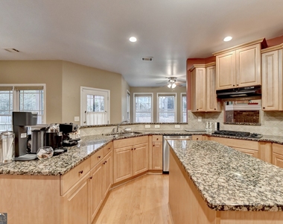
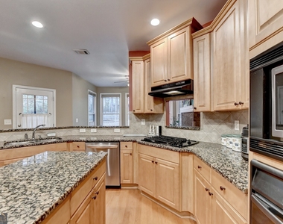
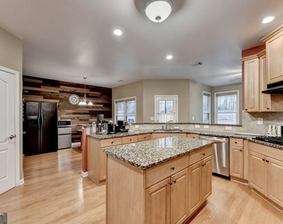
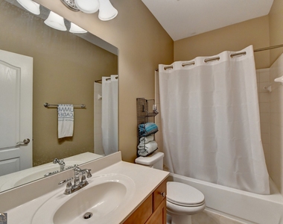
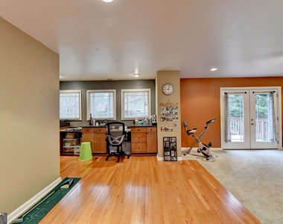
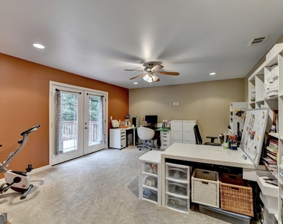
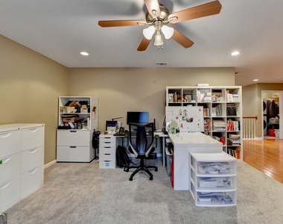
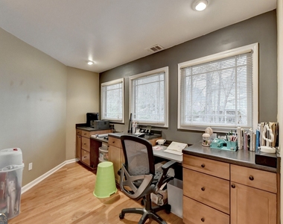
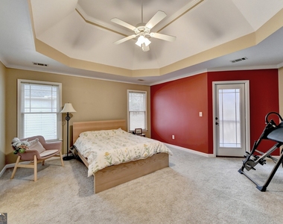
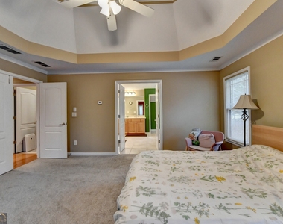
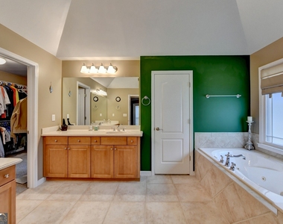
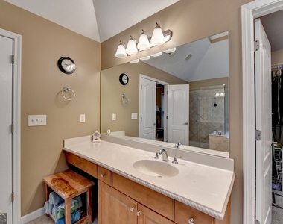
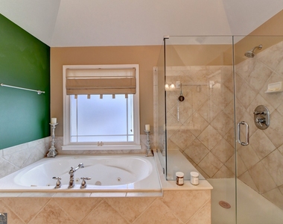
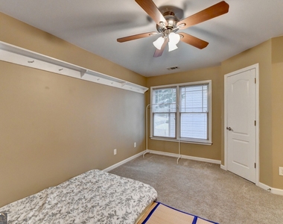
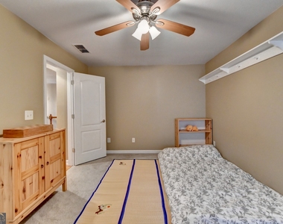
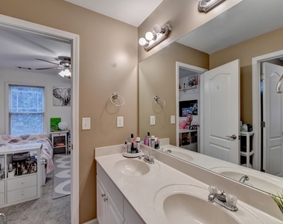
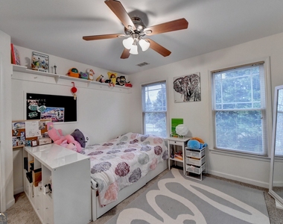
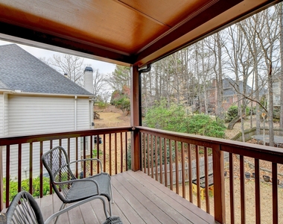
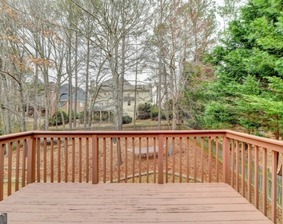
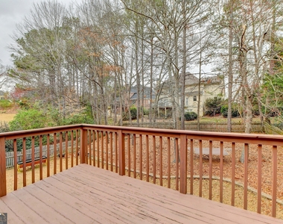
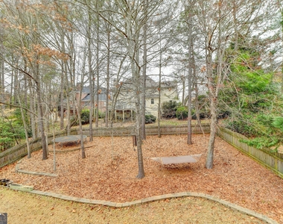
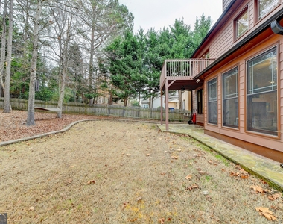
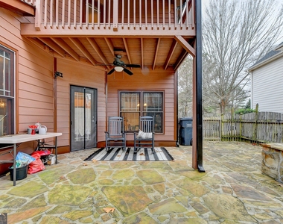
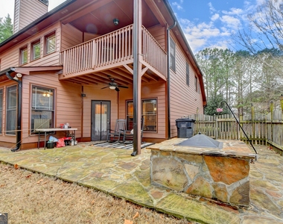
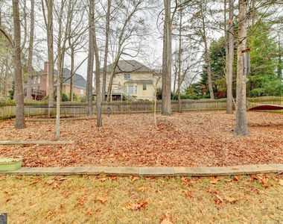
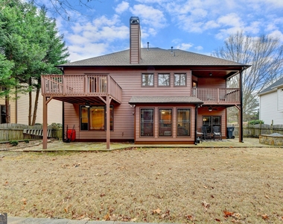
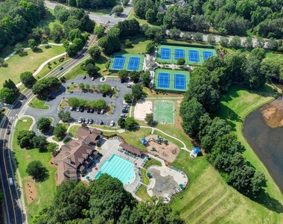
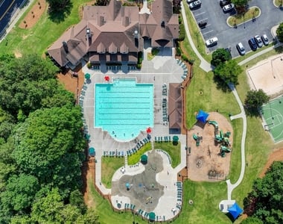
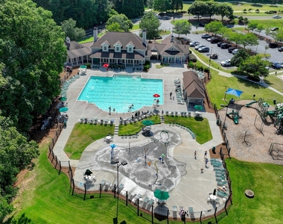
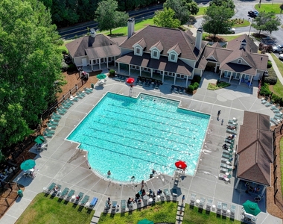
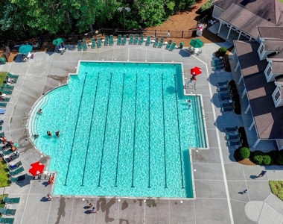
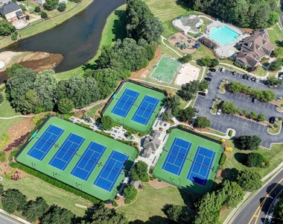
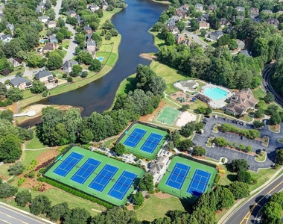
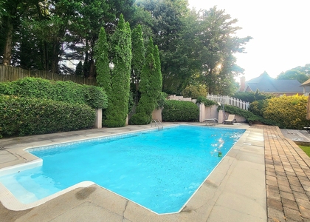
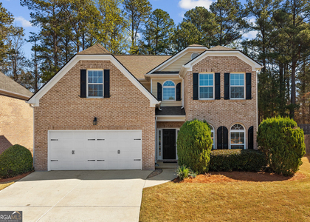
Welcome to the prestigious Hamilton Mill Swim/Tennis and Golf Community! Mill Creek High School District! This stunning 3,338 square foot home boasts 4 spacious bedrooms and 3 full bathrooms, along with a versatile upstairs media room/second living area. On the main level, you'll find a convenient bedroom (currently utilized as an office) and a full bath, ideal for accommodating overnight guests. The main floor also offers a separate dining room, a cozy living room featuring a double-sided brick fireplace that seamlessly transitions to the kitchen. The kitchen is a chef's dream, showcasing two eat-in areas, hardwood flooring, a breakfast bar, granite countertops, an island, a gas range, pantry. Upstairs, retreat to the luxurious oversized master bedroom with a large ensuite bath featuring dual vanities, a jacuzzi tub, upgraded glass walk-in shower, and a spacious walk-in closet. Step out onto the private deck off the master bedroom and savor your morning coffee amidst serene surroundings. The upper level also boasts a generously sized living room/media room with its own private deck, perfect for entertaining guests during football season or any time of the year. Additionally, there's an office area with custom built-in desks, providing an ideal space for remote work. Residents of the Hamilton Mill community enjoy access to an award-winning golf course, an Olympic-size pool, clubhouse, playgrounds, and parks. Conveniently located near I-85, I-985, shopping, and restaurants, this home offers the epitome of luxurious living in a sought-after community.
The manager has not yet mailed us a photo copy of his or her government identification and proof or property ownership.
▼
Manager has not logged in recently
▼
Manager does not yet have user reviews
RENTHOP DESCRIPTION
The apartment is a unit offered at a monthly price of $3,590. The person posting the listing did not specify that any pets were allowed. It may be the case that pets are ok and the manager simply has not yet filled out all the details. The kitchen conveniently includes a dishwasher.
We have 75 photos of this particular unit, building, and surrounding areas.
MLS# 10787436
List Office Name: BHHS Georgia Properties
IDX information is provided exclusively for personal, non-commercial use, and may not be used for any purpose other than to identify prospective properties consumers may be interested in purchasing. Information is deemed reliable but not guaranteed. The listing broker’s offer of compensation is made only to participants of the MLS where the listing is filed.
Courtesy of RH Advisors, Inc. and RHP Realty NJ, Inc.
Enter the 6-digit code sent to or download the
RentHop mobile app to continue.
By selecting Check Availability, you agree that RentHop and real estate professionals may call or text you about your inquiry. Message/data rates may apply. Terms & Privacy.
We found some very similar listings nearby
Select those you'd like to message
Your messages have been sent!
Check Availability
By selecting Check Availability, you agree that RentHop and real estate professionals may call or text you about your inquiry. Message/data rates may apply. Terms & Privacy.