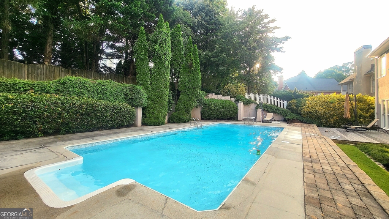
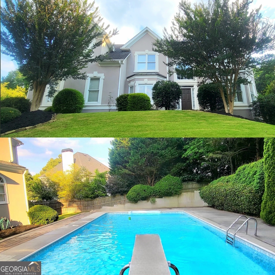
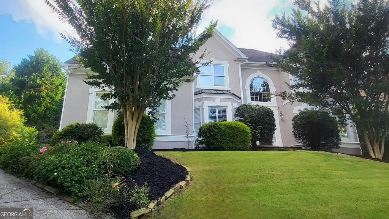
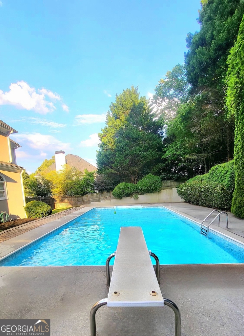
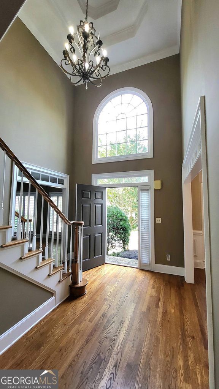
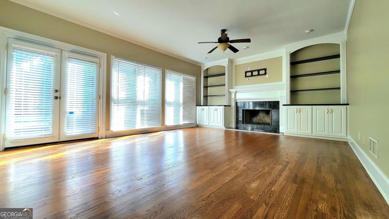
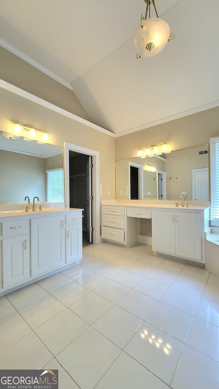
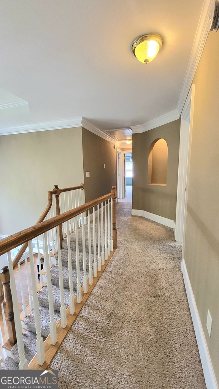
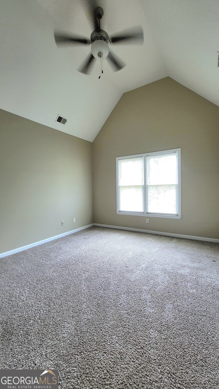
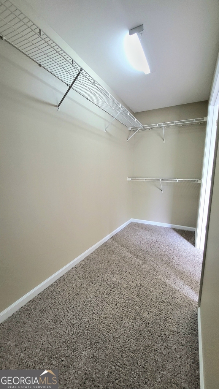
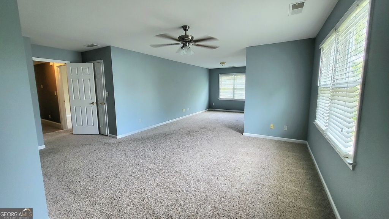
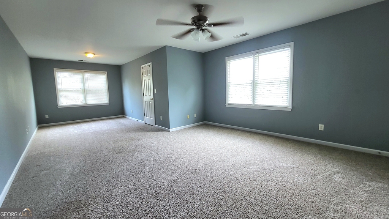
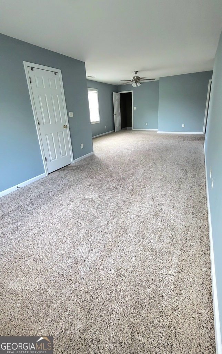
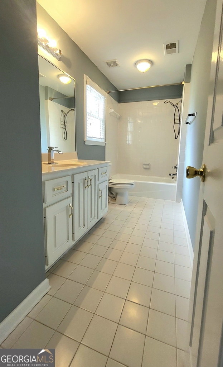
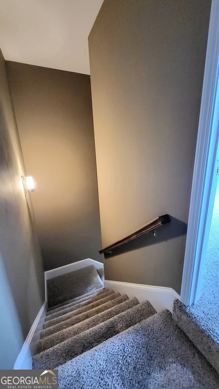
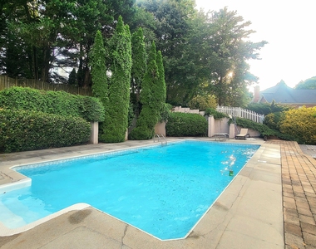
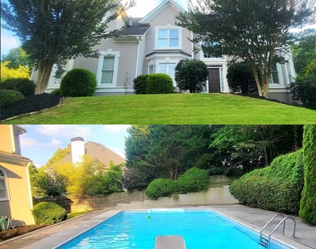
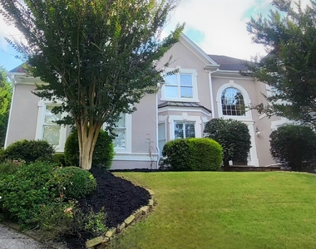
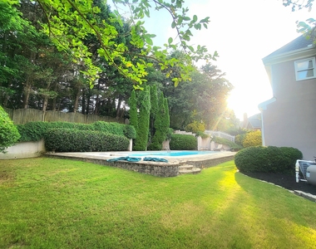
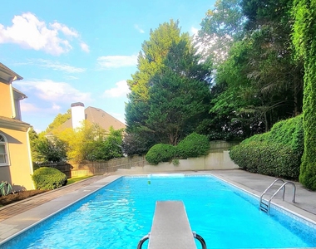
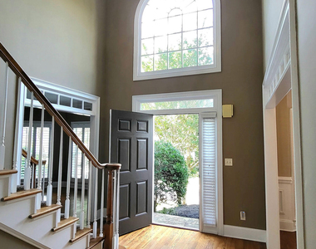
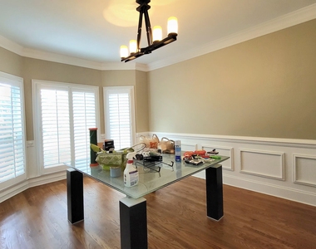
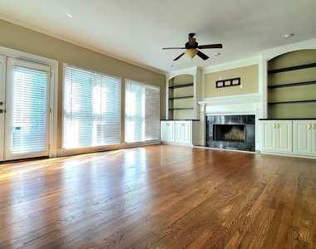
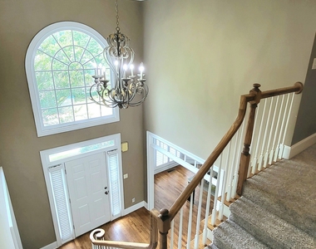
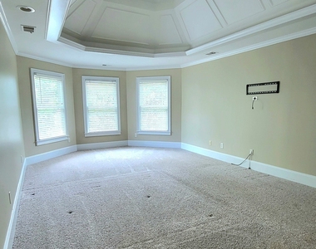
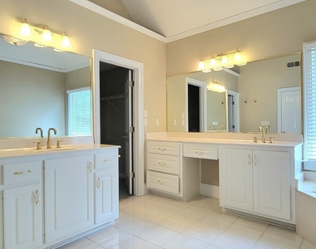
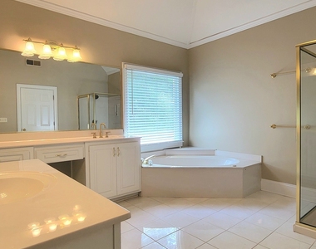
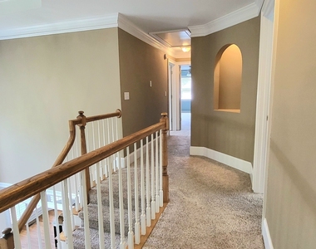
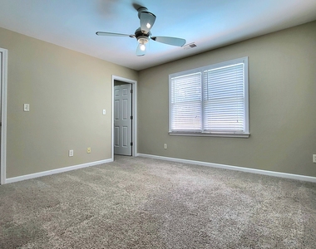
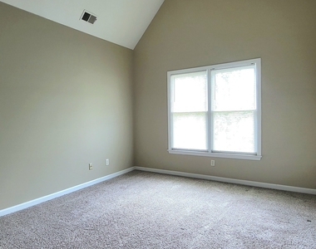
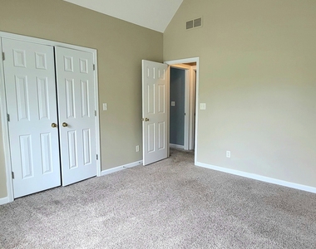
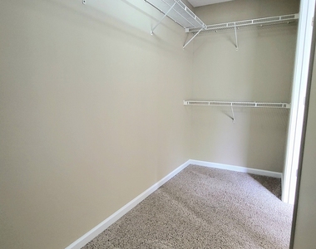
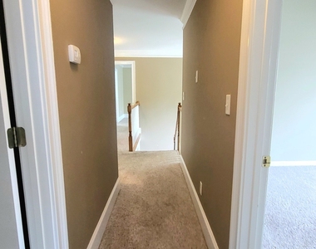
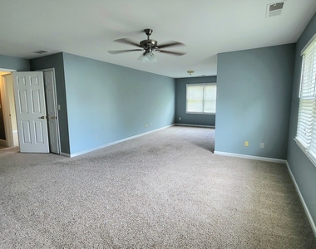
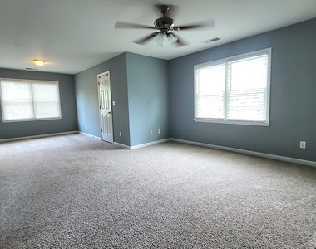
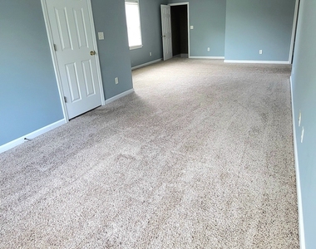
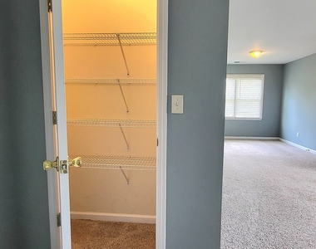
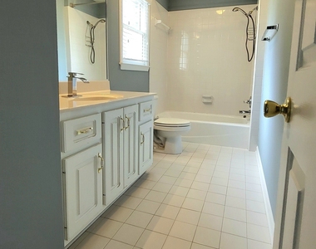
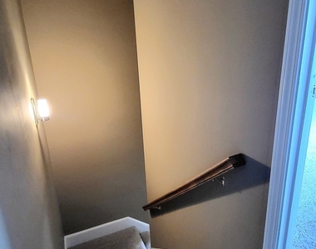
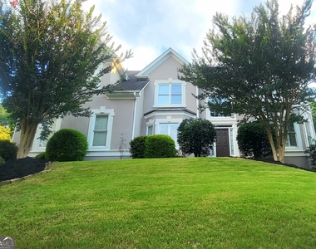
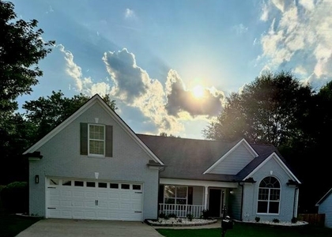
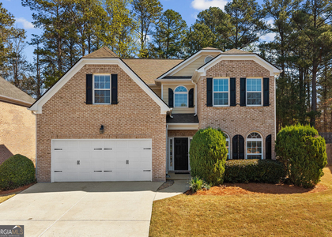
Amazing Lease Opportunity In The Highly Sought-After Hamilton Mill Community with Amenities Galore Featuring Pickleball/Tennis Courts, Community Swimming Pool Along With a Water Slide and Splash Pad, Two Playground Areas, Basketball Court, Golf Course, Clubhouse, Fitness Center, etc! Located in the Coveted Mill Creek High School District! Property Highlights: 4 Bedrooms, 3.5 Baths, Fenced-In Yard, In-Ground Pool (*Pool Will Remain Open Until End Of Labor Day/Shallow End Is Between 3ft-5ft, The Deep End Goes Up To +/- 9 ft), Poolside Sitting Area Comes with Two Lounge Chairs. Lawn Care and On-Site Bi-weekly Pool Service Included! Interior Features Include: Two Separate Staircases at the Front and Rear, Laundry Room Is On the Main Level Near Garage Entry/ Mud Room Area, Spacious Private Suite (Ideal for Teens/In-Laws/Guests) with Sitting Area, Separate Walk-In & Linen Closets, a Full Bath with Private Rear Staircase Access. Spacious Primary Bedroom with Sitting Area, Elevated Tray Ceilings, Primary Bath with Vaulted Ceilings, Dual Vanities, Separate Shower & Jetted Tub, Water Closet, Walk-In Closet with Top and Bottom Hanging Racks. All Bedrooms Have Spacious Walk-In Closets! Great Location with Convenient Access to I-85 ( 2 Miles), Restaurants, Shops, Schools, Parks, etc! Walking Distance to Mulberry Park, Duncan Creek Park, Skate Park, Basketball Courts, Volleyball Courts! A Short Drive To Mall of GA/ Top Golf, Andretti at Exchange at Gwinnett Plaza/ Cloudland Vineyards and Winery/ Downtown Buford/ Buford Corn Maze/ Chateau Elan Winery & Resort (Braselton)/ Suwanee Town Center and Much More!
AMENITIES
Fireplace
Laundry In Unit
Dishwasher
Parking Space
ADDITIONAL INFORMATION
Interior
Bathroom Information
Half Bathrooms: 1
Full Bathrooms: 3
Interior Information
Interior Features: Bookcases, Double Vanity, High Ceilings, Tray Ceiling(s), Walk-In Closet(s), Rear Stairs, Separate Shower
Appliances: Cooktop, Dishwasher, Disposal, Double Oven, Dryer, Gas Water Heater, Microwave, Refrigerator, Stainless Steel Appliance(s), Washer
The manager has not yet mailed us a photo copy of his or her government identification and proof or property ownership.
▼
Manager has not logged in recently
▼
Manager does not yet have user reviews
RENTHOP DESCRIPTION
The apartment is a unit offered at a monthly price of $3,200. The person posting the listing did not specify that any pets were allowed. It may be the case that pets are ok and the manager simply has not yet filled out all the details. The kitchen conveniently includes a dishwasher.
We have 30 photos of this particular unit, building, and surrounding areas.
IDX information is provided exclusively for personal, non-commercial use, and may not be used for any purpose other than to identify prospective properties consumers may be interested in purchasing. Information is deemed reliable but not guaranteed. The listing broker’s offer of compensation is made only to participants of the MLS where the listing is filed.
Courtesy of RH Advisors, Inc. and RHP Realty NJ, Inc.
Enter the 6-digit code sent to or download the
RentHop mobile app to continue.
By selecting Check Availability, you agree that RentHop and real estate professionals may call or text you about your inquiry. Message/data rates may apply. Terms & Privacy.
We found some very similar listings nearby
Select those you'd like to message
Your messages have been sent!
Check Availability
By selecting Check Availability, you agree that RentHop and real estate professionals may call or text you about your inquiry. Message/data rates may apply. Terms & Privacy.