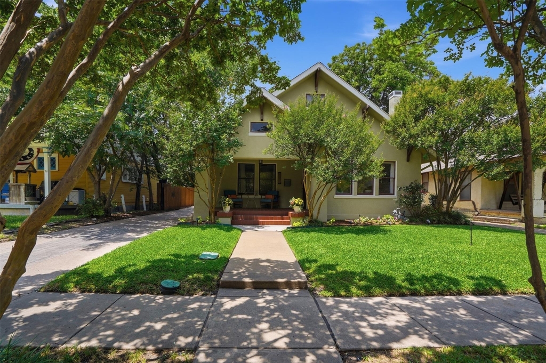
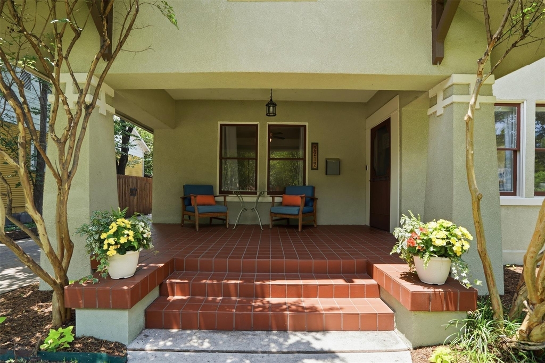
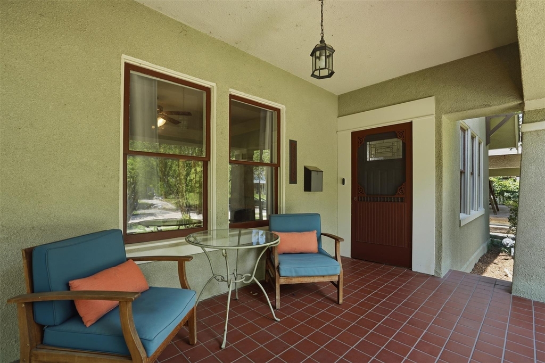
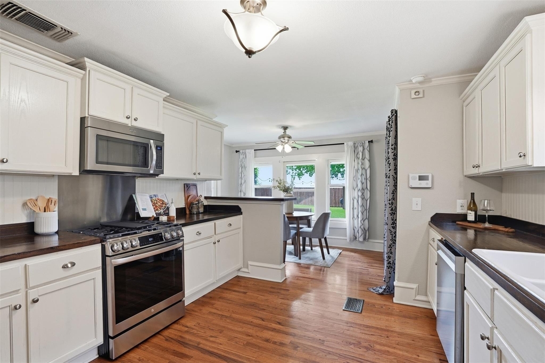
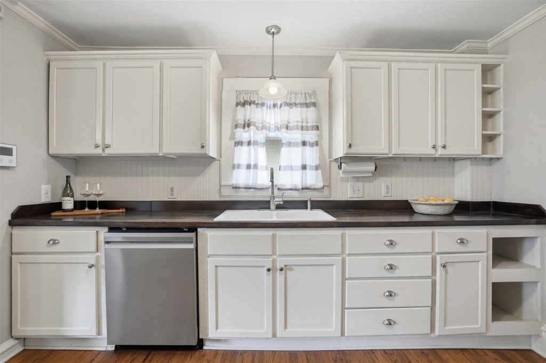
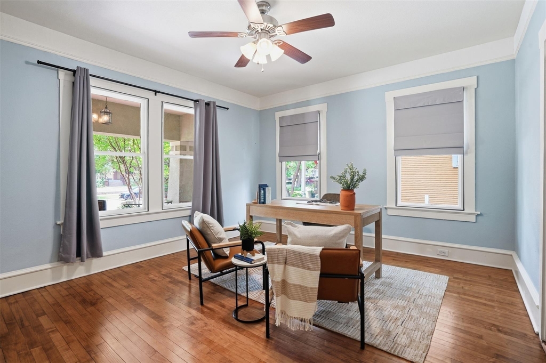
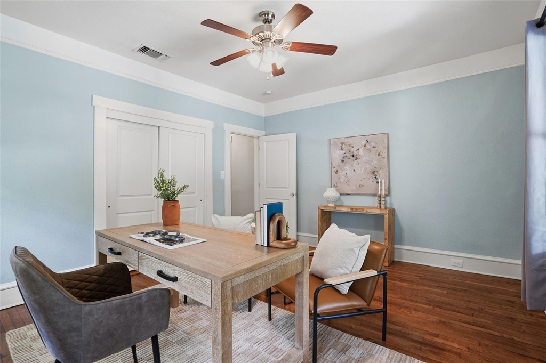
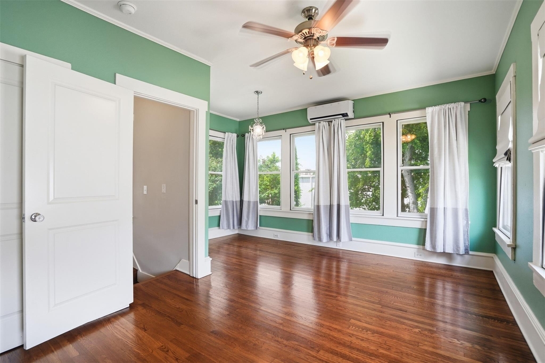
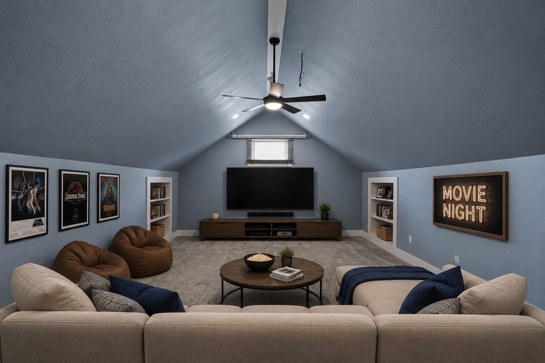
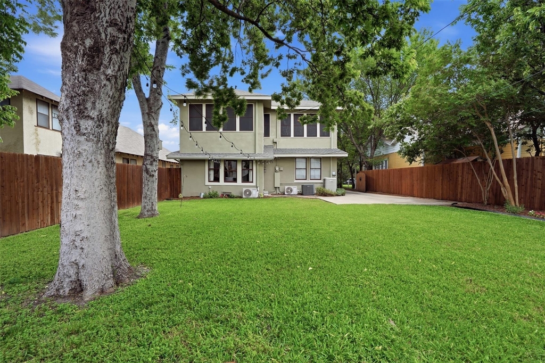
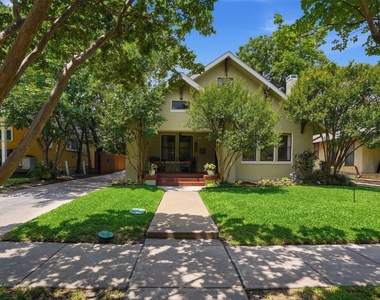
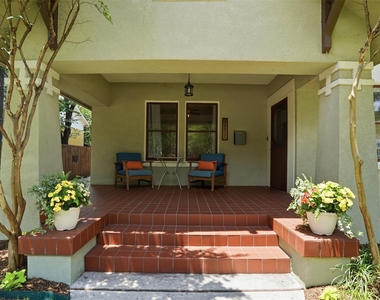
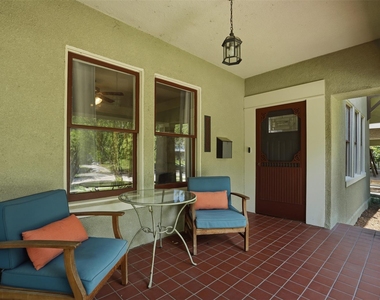
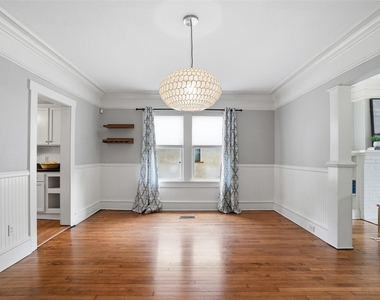
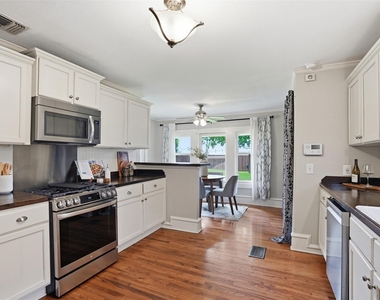
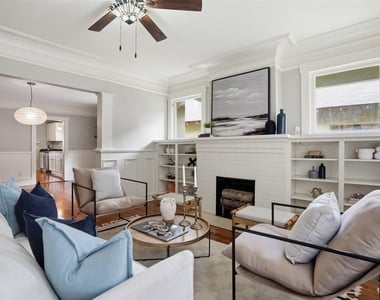
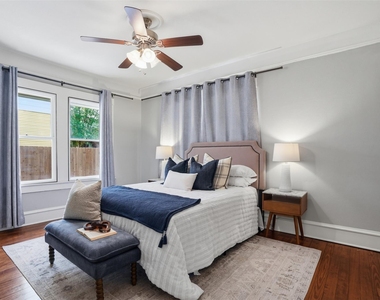
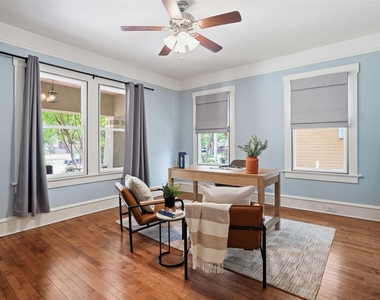
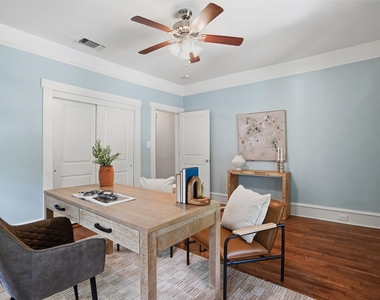
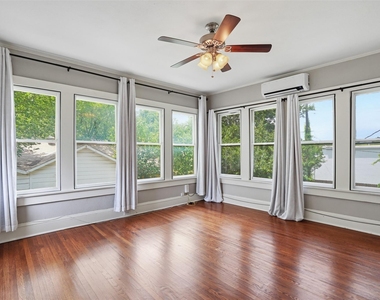
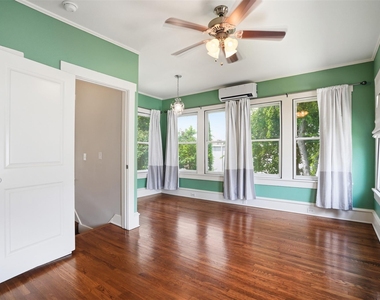
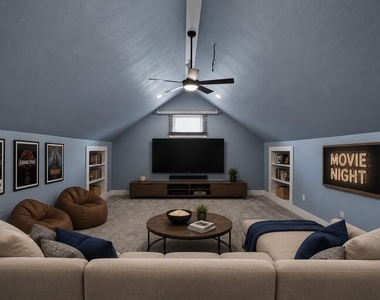
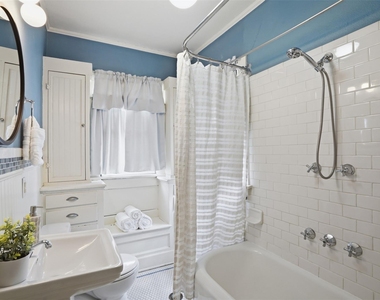
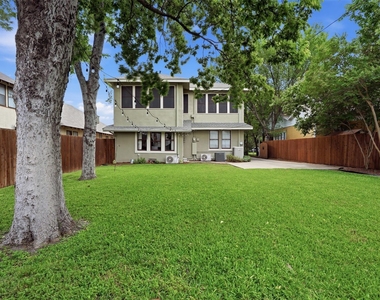
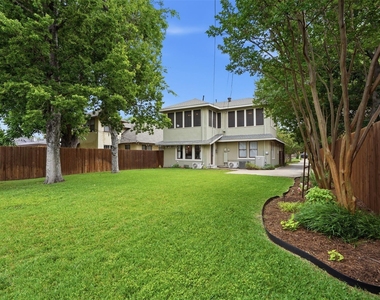
The front porch alone will stop you in your tracks...tiled floors, mature trees overhead, and the kind of classic Fairmount charm that makes this neighborhood so beloved! Inside, you'll find nearly 2,500 square feet of beautifully maintained living space, offering a rare combination of character, flexibility, and room to truly spread out. Original wood floors, built-in shelving, and a charming fireplace anchor spacious living and dining areas designed for both everyday living and entertaining. The layout offers a first-floor primary bedroom along with a second downstairs bedroom ideal for guests, a nursery, or dedicated home office. Upstairs, two additional bedrooms are paired with an expansive private retreat ideal as a second living area, media room, home office, or flexible space to suit your lifestyle. Outside, enjoy a generously sized backyard rarely found in the heart of Fairmount. Significant recent updates include refinished exterior stucco, updated water line, newer downstairs HVAC, newer water heater, solar screens on historic windows, updated kitchen appliances, sprinkler system, and more. Just moments from Magnolia Avenue, this is a rare opportunity to enjoy historic character without sacrificing the space and versatility modern living demands.
AMENITIES
Fireplace
Dishwasher
Home Office
ADDITIONAL INFORMATION
Interior
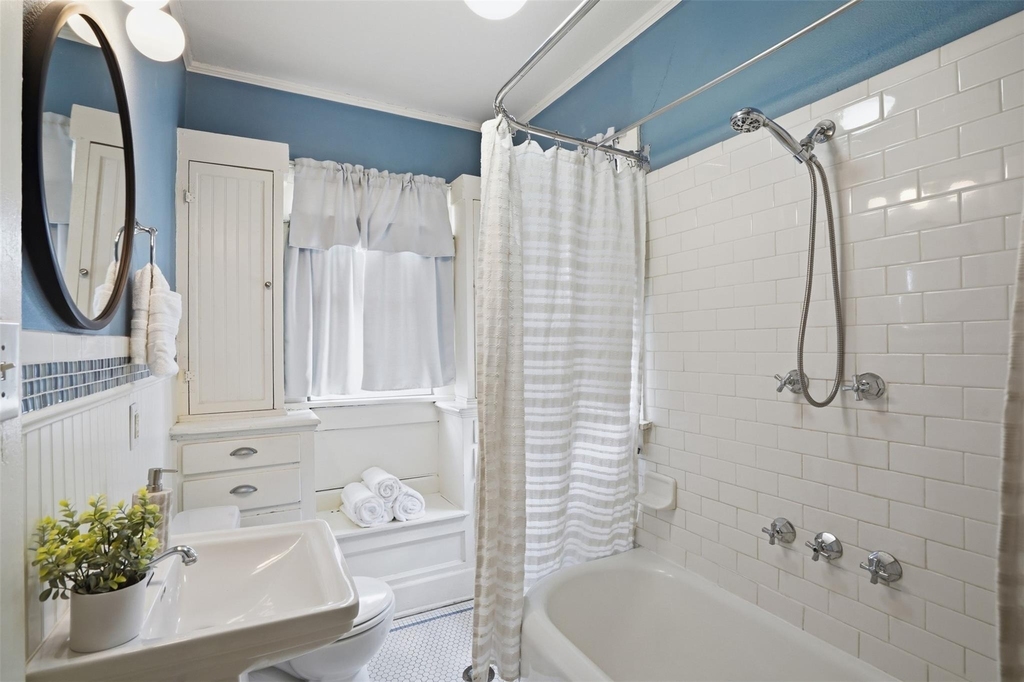
Bathroom Information
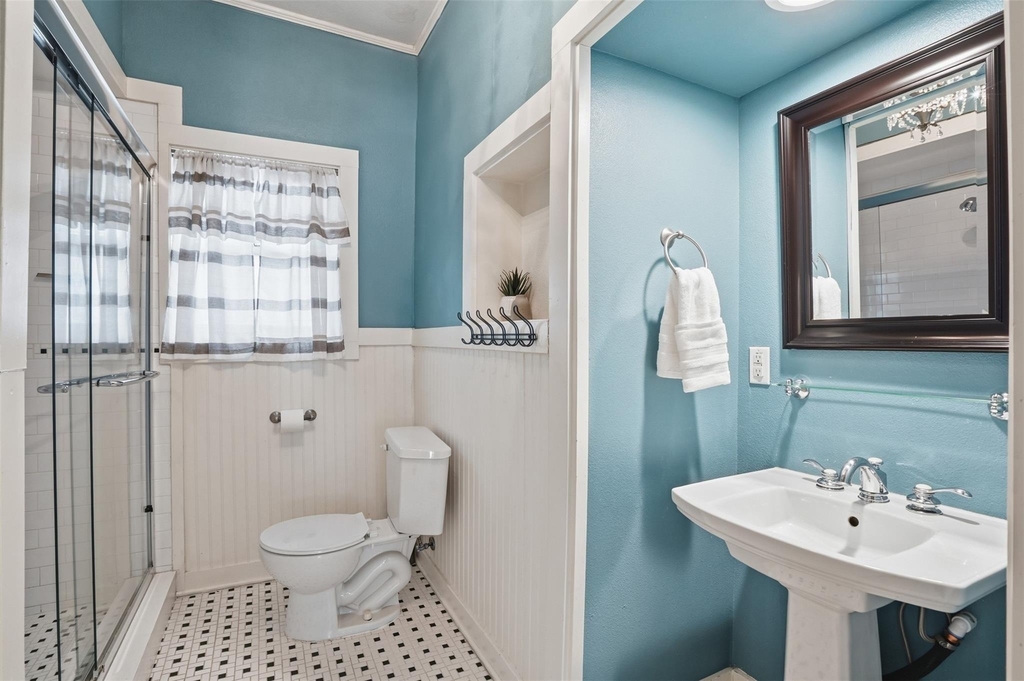
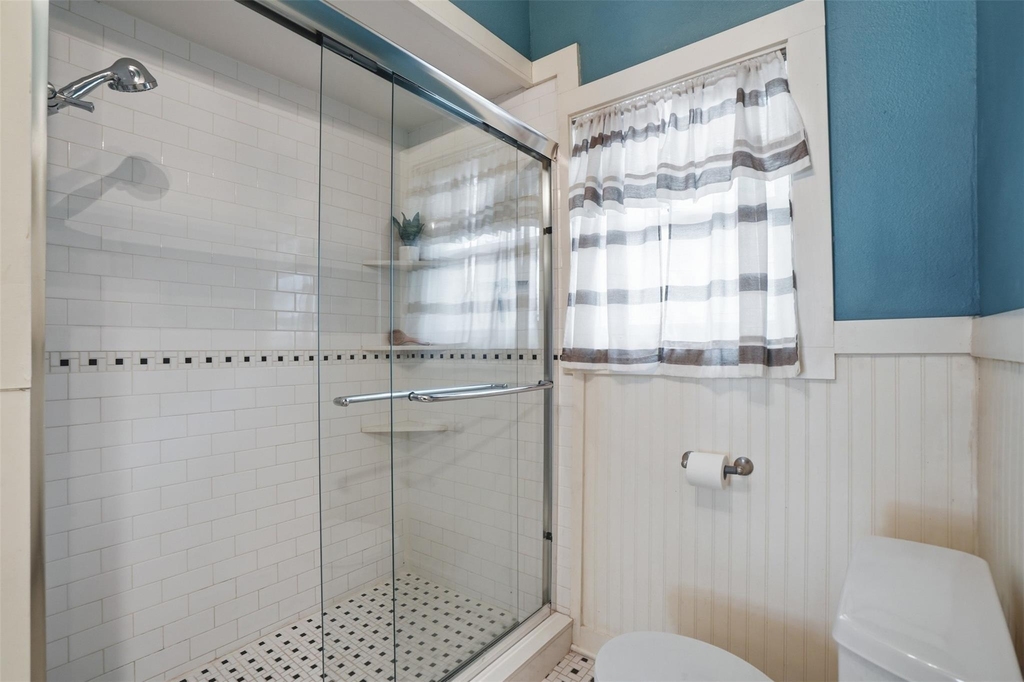
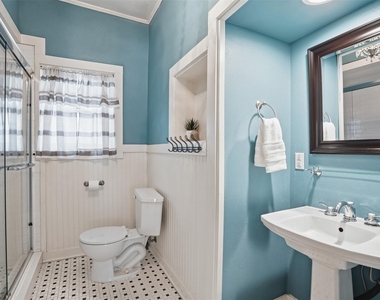
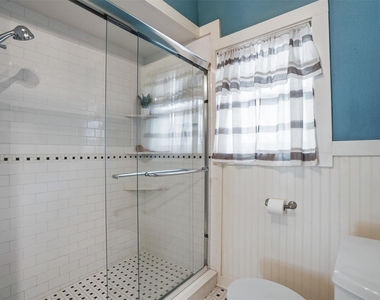
Full Bathrooms: 2
Interior Information
Interior Features: Built-in Features, Eat-in Kitchen, High Speed Internet, Cable TV Available
Appliances: Dishwasher, Disposal, Gas Range, Plumbed For Gas in Kitchen
Flooring Type: Ceramic Tile, Wood
Fireplace Information
Has Fireplace
Fireplace Features: Living Room
Fireplaces: 1
Exterior
Property Information
Square Footage: 2,498
Architectural Style: Craftsman
Year Built: 1911
Building Information
Levels: Two
Construction Materials: Stucco
Lot Information
Lot Size Area: 0.161
Lot Size Units: Acres
Lot Size Acres: 0.161
Square Footage: 7,013
Tax Lot: 57
Utilities
Utilities Information
Cooling Type: Ceiling Fan(s), Central Air, Electric, Multi Units, Other
The manager has not yet mailed us a photo copy of his or her government identification and proof or property ownership.
▼
Manager has not logged in recently
▼
Manager does not yet have user reviews
RENTHOP DESCRIPTION
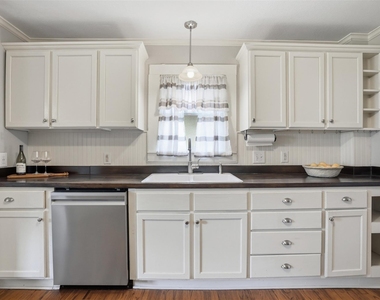
The apartment is a unit offered at a monthly price of $3,300. The person posting the listing did not specify that any pets were allowed. It may be the case that pets are ok and the manager simply has not yet filled out all the details. The kitchen conveniently includes a dishwasher.
We have 20 photos of this particular unit, building, and surrounding areas.
Last Updated: 23 hours ago
Data Source: Ntreis MLS
MLS# 21399884
List Agent Name: Chelsie Synatschk
List Office Name: Fort Worth Focused Real Estate
IDX information is provided exclusively for personal, non-commercial use, and may not be used for any purpose other than to identify prospective properties consumers may be interested in purchasing. Information is deemed reliable but not guaranteed. The listing broker’s offer of compensation is made only to participants of the MLS where the listing is filed.
Courtesy of RH Advisors, Inc. and RHP Realty NJ, Inc.
By selecting Check Availability, you agree that RentHop and real estate professionals may call or text you about your inquiry. Message/data rates may apply. Terms & Privacy. California Privacy Notice
We found some very similar listings nearby
Select those you'd like to message
Your messages have been sent!
Check Availability
By selecting Check Availability, you agree that RentHop and real estate professionals may call or text you about your inquiry. Message/data rates may apply. Terms & Privacy. California Privacy Notice

















 Your Privacy Choices
