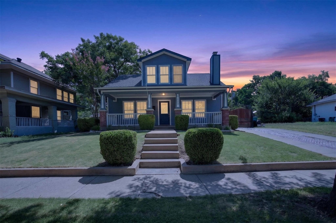
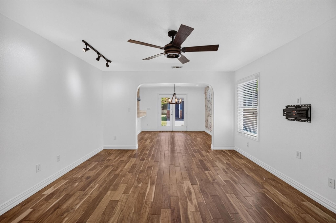
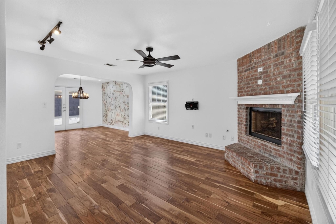
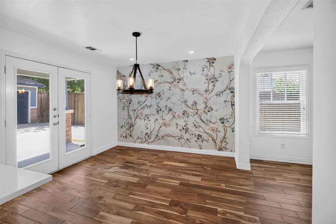
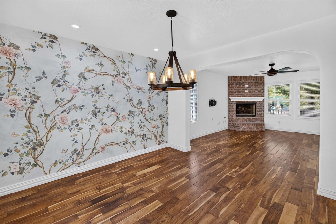
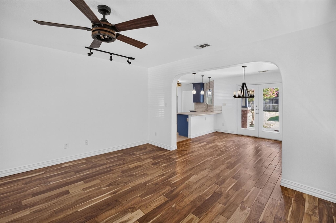
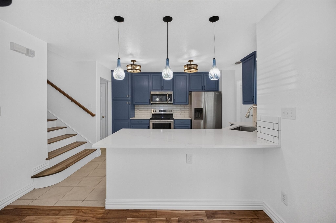
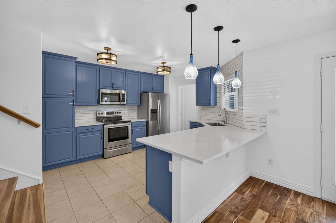
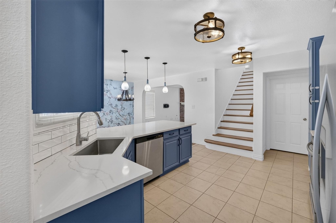
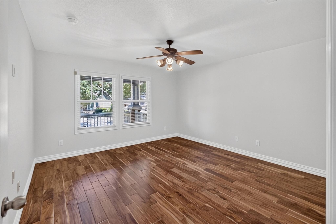
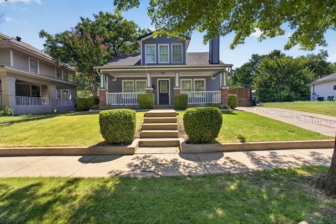
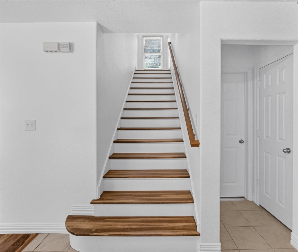
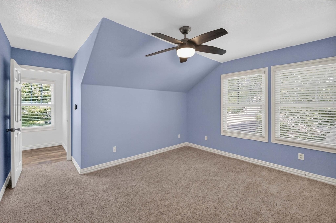
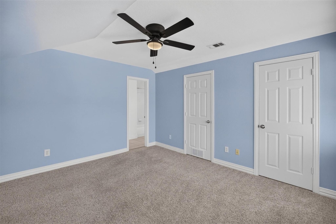
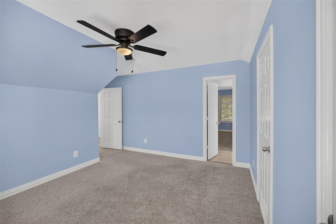
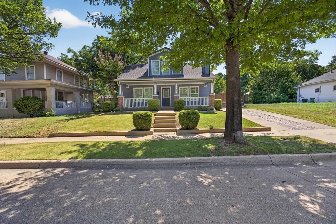
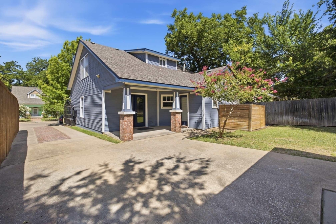
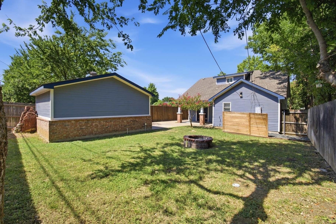
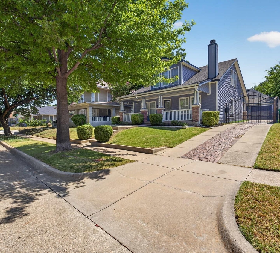
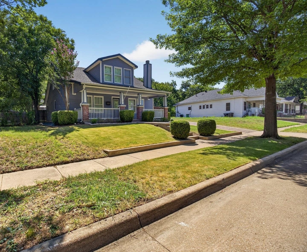
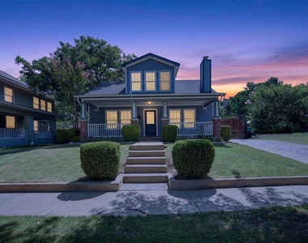
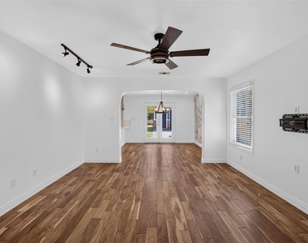
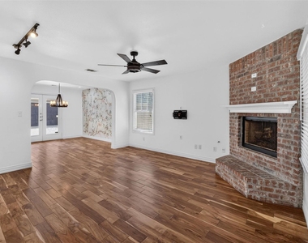
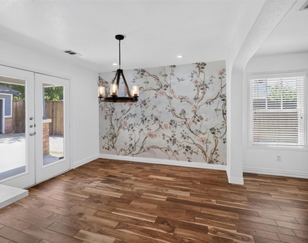
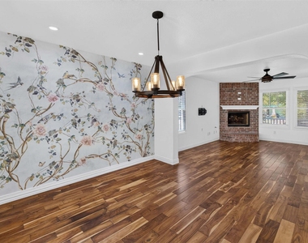
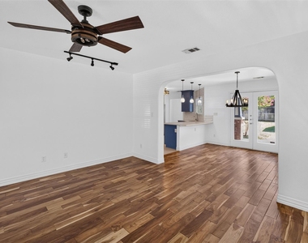
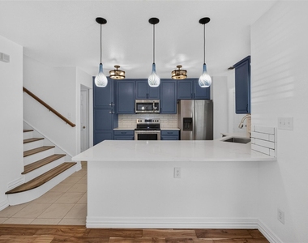
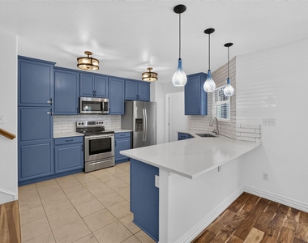
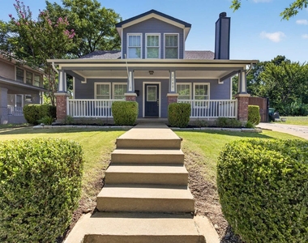
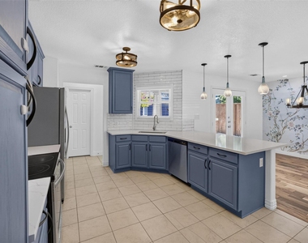
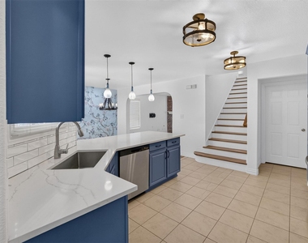
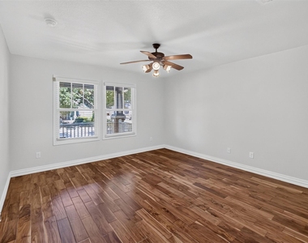
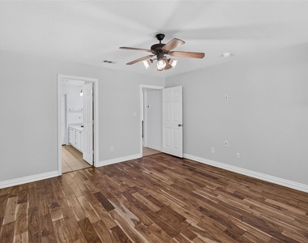
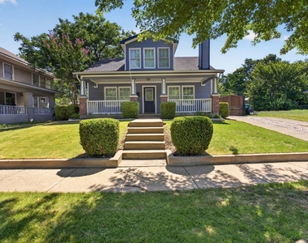
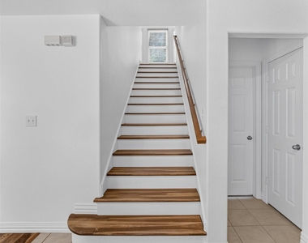
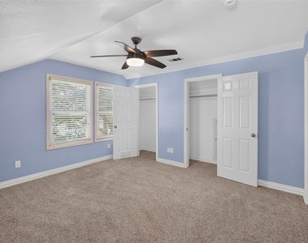
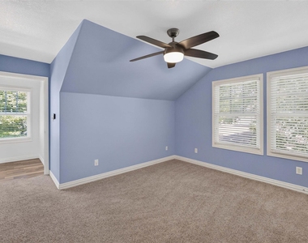
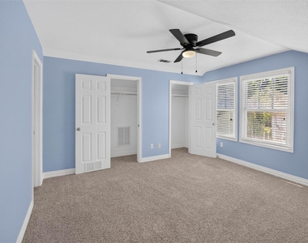
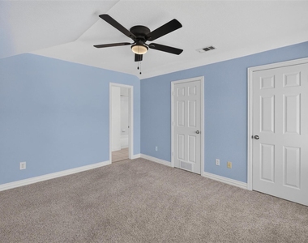
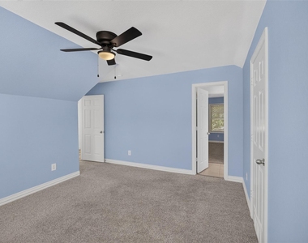
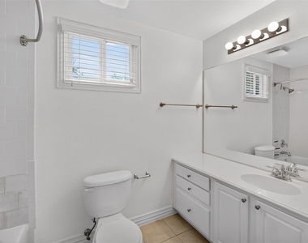
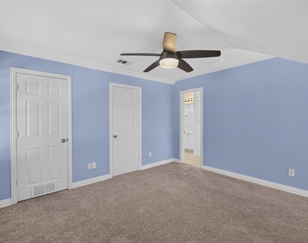
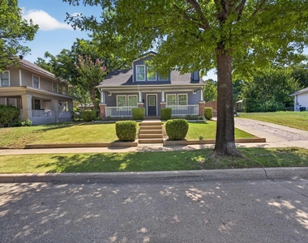
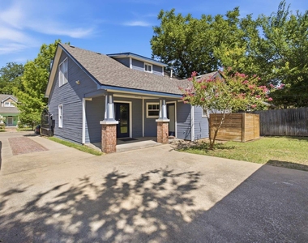
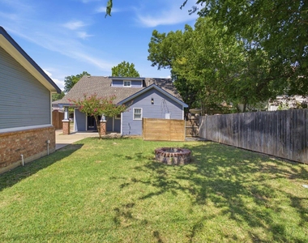
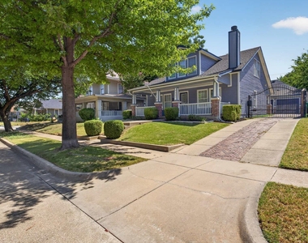
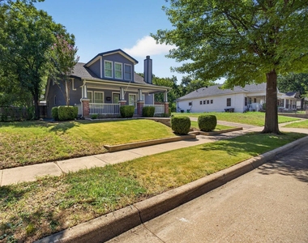
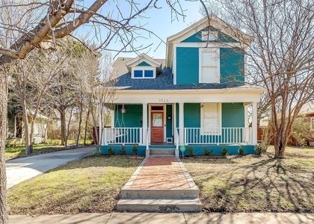
Love the charm of historic Fairmount but not necessarily the idea of owning a century-old home? Meet 2205 College Avenue. Built in 2005, this Craftsman delivers the look and feel buyers love about the neighborhood with a decidedly newer foundation. Step onto the big covered front porch, then inside to hardwood floors, a handsome brick fireplace and an easy-flowing layout made for everyday living and entertaining. The updated kitchen steals the show with blue cabinetry, bright counters, stainless appliances, a breakfast bar and plenty of prep and storage space. The downstairs primary suite includes an ensuite bath, dual sinks and walk-in closet, while two generous upstairs bedrooms share a convenient Jack-and-Jill bath. Out back, there's a patio ready for dinner outdoors, plus a gated driveway, extra parking and an oversized detached one-car garage with room for more than just the car. Exterior paint was refreshed in 2020, with the water heater, microwave and stove replaced in 2019. Best of all, you're in the heart of Fairmount, close to Magnolia Avenue, Near Southside favorites and everything that makes central Fort Worth such a fun place to call home. Vintage-inspired charm. Newer construction. One very appealing combination.
AMENITIES
Fireplace
Dishwasher
Parking Space
ADDITIONAL INFORMATION
Interior
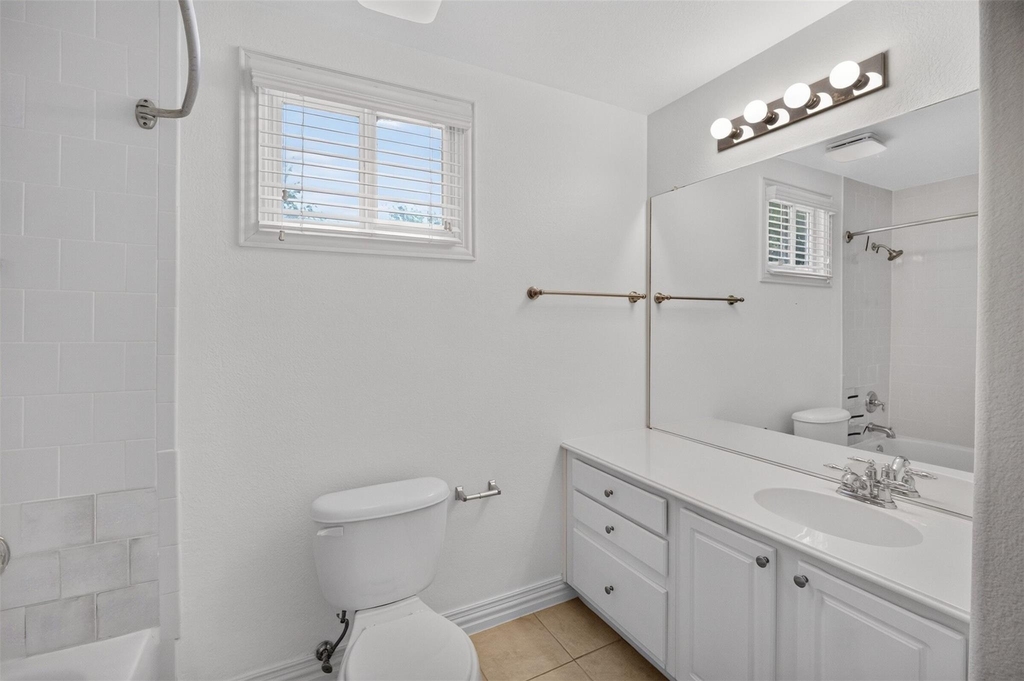
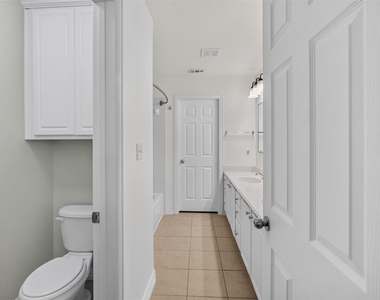
Bathroom Information
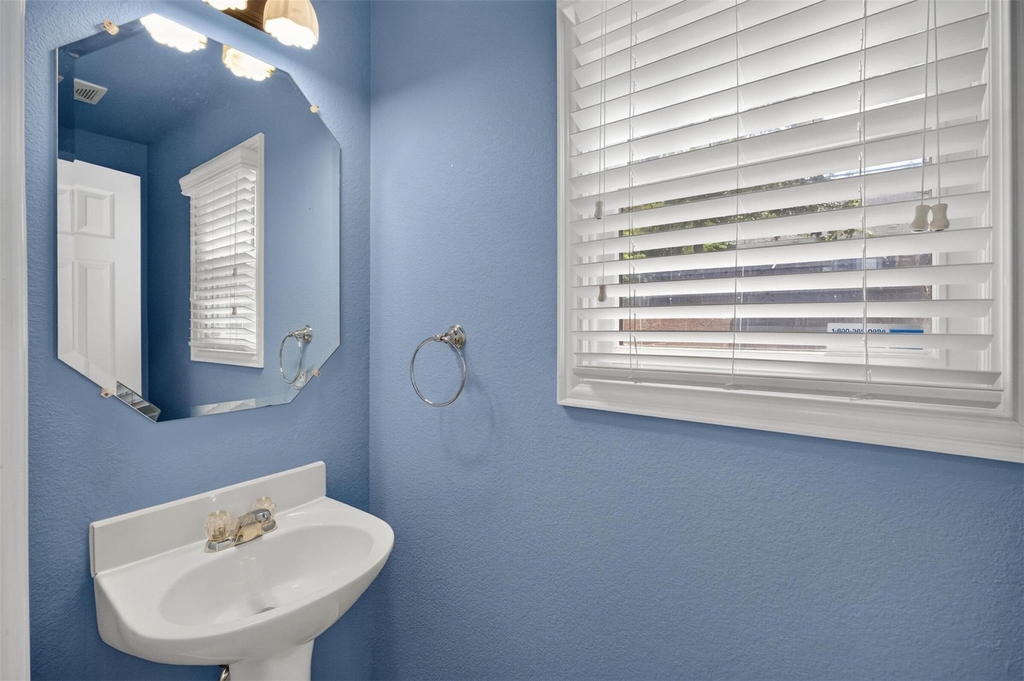
Half Bathrooms: 1
Full Bathrooms: 2
Interior Information
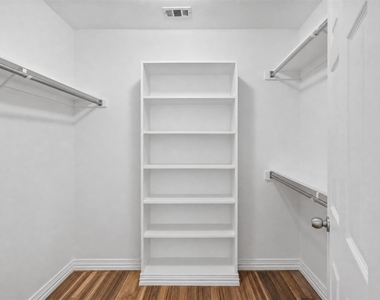
Interior Features: Double Vanity, Granite Counters, Kitchen Island, Pantry, Walk-In Closet(s), Cable TV Available, Decorative Lighting
Appliances: Dishwasher, Electric Cooktop, Electric Water Heater, Microwave
Flooring Type: Carpet, Hardwood, Tile
Fireplace Information
Has Fireplace
Fireplace Features: Wood Burning
Fireplaces: 1
Exterior
Property Information
Square Footage: 1,760
Architectural Style: Craftsman
Year Built: 2005
Building Information
Levels: Two
Construction Materials: Wood Siding
Lot Information
Lot Features: Few Trees, Interior Lot, Landscaped, Lrg. Backyard Grass, Sprinkler System, Subdivision
Lot Size Area: 0.126
Lot Size Units: Acres
Lot Size Acres: 0.126
Square Footage: 5,489
Tax Lot: 15
Utilities
Utilities Information
Cooling Type: Ceiling Fan(s), Central Air, Electric
Heating Type: Central, Fireplace(s), Natural Gas
Parking
Parking Information
Has Garage
Parking Features: Driveway, Electric Gate, Garage, Garage Door Opener, Garage Faces Front, Oversized, Garage Single Door
The manager has not yet mailed us a photo copy of his or her government identification and proof or property ownership.
▼
Manager has not logged in recently
▼
Manager does not yet have user reviews
RENTHOP DESCRIPTION
The apartment is a unit offered at a monthly price of $2,950. The person posting the listing did not specify that any pets were allowed. It may be the case that pets are ok and the manager simply has not yet filled out all the details. The kitchen conveniently includes a dishwasher.
We have 40 photos of this particular unit, building, and surrounding areas.
Last Updated: 15 hours ago
Data Source: Ntreis MLS
MLS# 21403672
List Agent Name: Kirk Mcdonald
List Office Name: Compass RE Texas, LLC
IDX information is provided exclusively for personal, non-commercial use, and may not be used for any purpose other than to identify prospective properties consumers may be interested in purchasing. Information is deemed reliable but not guaranteed. The listing broker’s offer of compensation is made only to participants of the MLS where the listing is filed.
Courtesy of RH Advisors, Inc. and RHP Realty NJ, Inc.
By selecting Check Availability, you agree that RentHop and real estate professionals may call or text you about your inquiry. Message/data rates may apply. Terms & Privacy. California Privacy Notice
We found some very similar listings nearby
Select those you'd like to message
Your messages have been sent!
Check Availability
By selecting Check Availability, you agree that RentHop and real estate professionals may call or text you about your inquiry. Message/data rates may apply. Terms & Privacy. California Privacy Notice































 Your Privacy Choices
