$2,250
Posted 20 weeks ago,
Immediate Move-In
4 Bed
2 Bath
1,720 Sqft
Link copied to clipboard!
DESCRIPTION
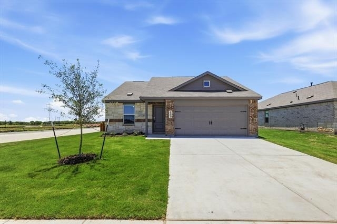
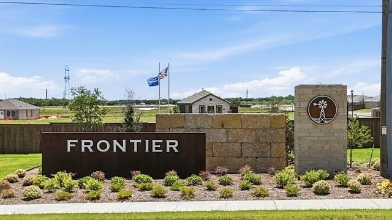
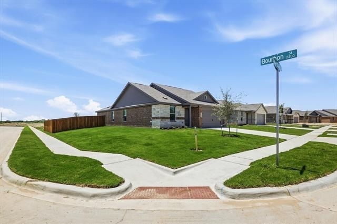
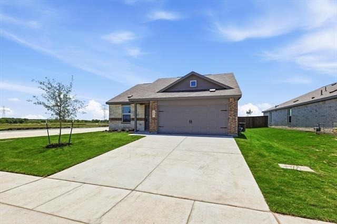
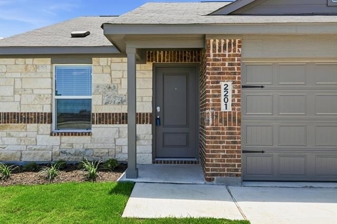
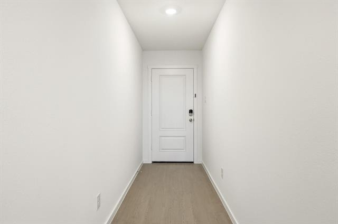
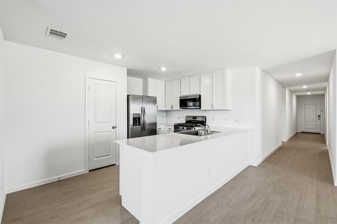
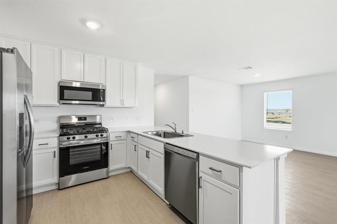
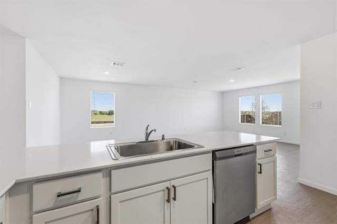
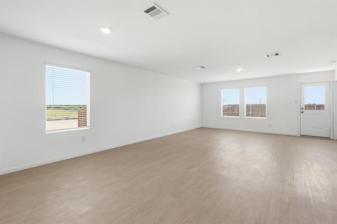
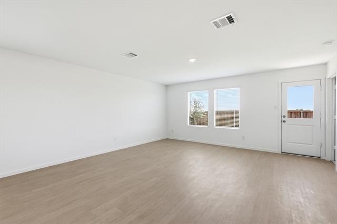
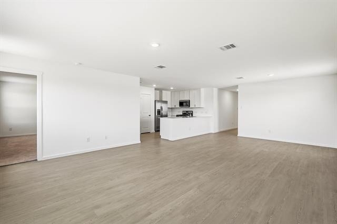
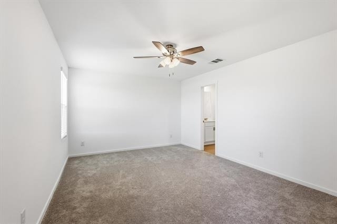
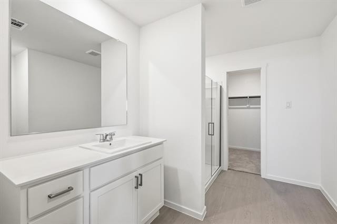
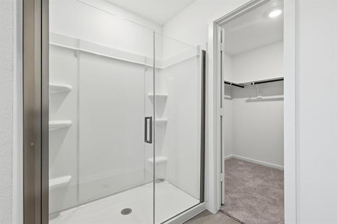
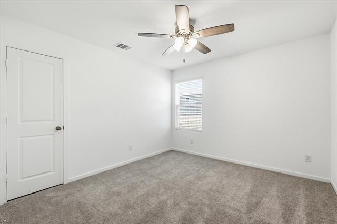
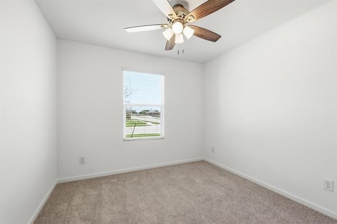
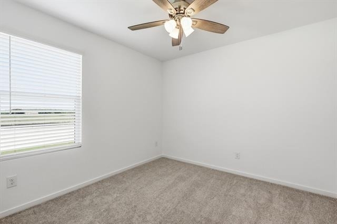
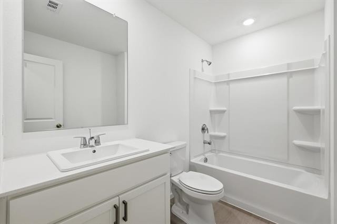
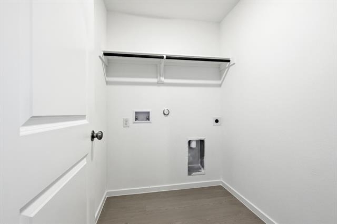
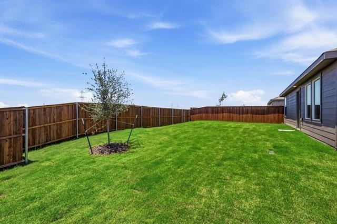
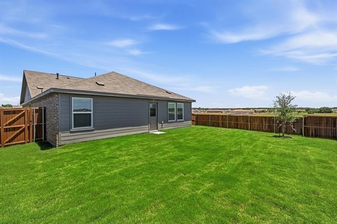
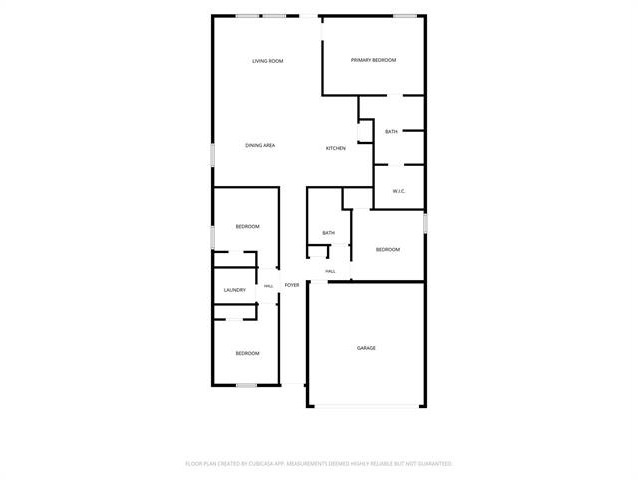
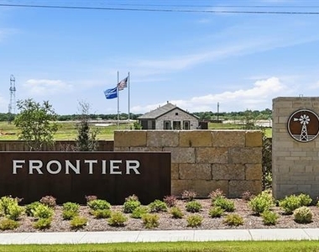
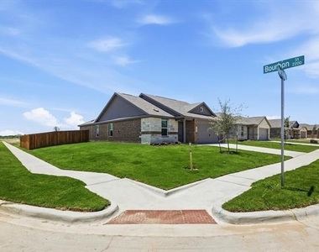
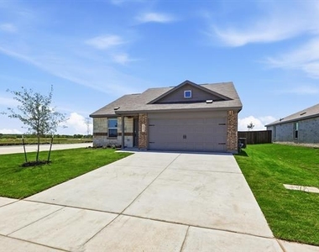
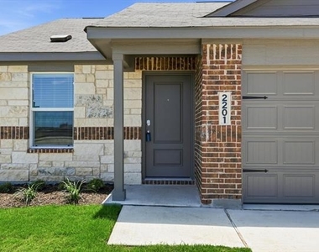
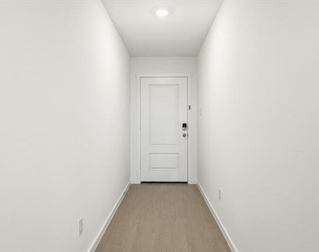
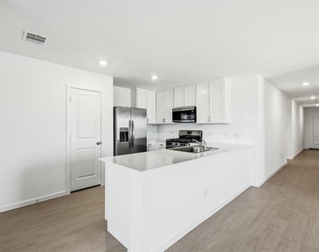
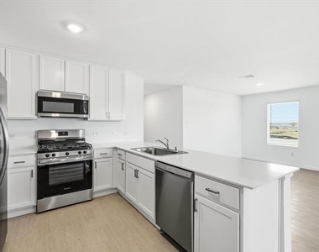
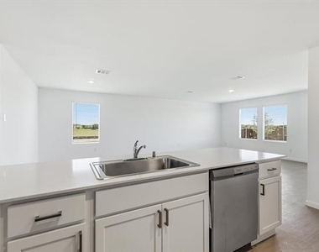
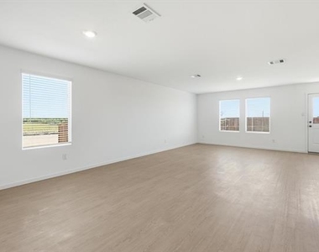
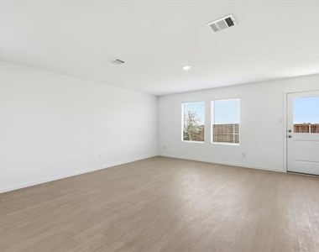
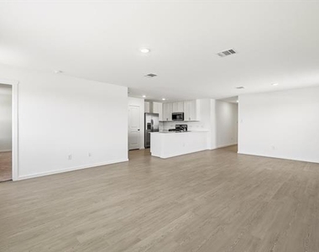
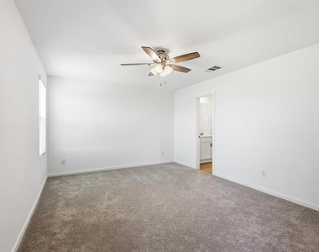
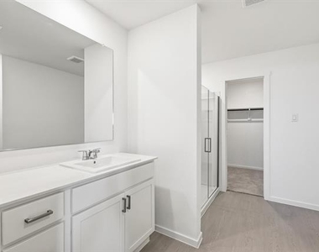
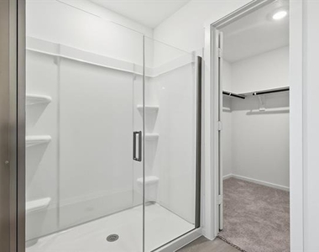
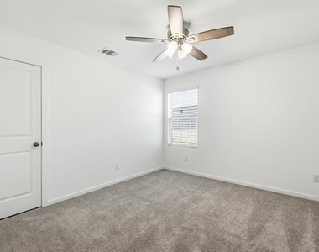
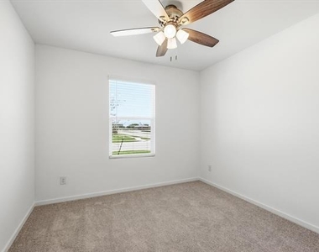
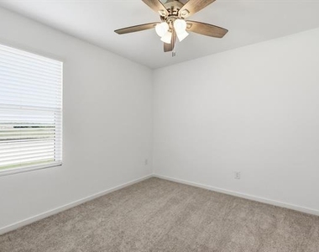
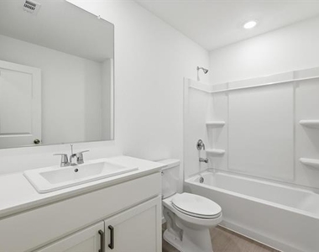
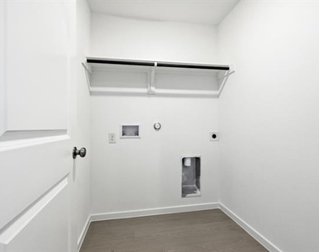
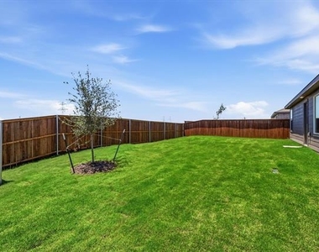
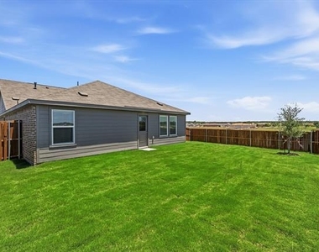
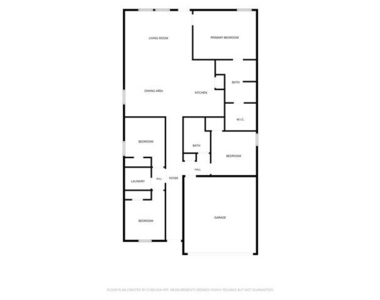
Be the first to live in this brand-new Lennar home, completed in May 2026 and located in the Frontier community of Joshua. The popular Ramsey floor-plan offers 4 bedrooms, 2 bathrooms, and 1,720 square feet with a functional split-bedroom layout designed for both comfort and privacy. The open-concept living, dining, and kitchen areas feature luxury vinyl plank flooring and recessed lighting. The kitchen is equipped with stainless steel appliances, a gas range, refrigerator, microwave and pantry. All bedrooms include ceiling fans and carpeted flooring, while three secondary bedrooms provide flexibility for guests, a home office, fitness space, or other household needs. Additional features include a dedicated laundry area with washer and dryer connections, a 2-car garage, and a large fenced backyard. Situated on a corner lot with only one direct neighboring home, the property offers added privacy and outdoor space. Located just off Chisholm Trail Parkway, this home provides convenient access to Fort Worth, Burleson, Cleburne and surrounding employment centers, with downtown Fort Worth approximately 30 minutes away. As one of Johnson County's fastest-growing areas, the Chisholm Trail corridor continues to attract new residential and commercial development, making it an increasingly desirable place to live. Future community amenities are planned to include a swimming pool, clubhouse, and multi-use trails, offering residents additional opportunities to enjoy the neighborhood as development progresses. Home is available for immediate move-in. Pets considered on a case by case basis (no cats). All information provided is deemed reliable but is not guaranteed. Prospective tenants are responsible for independently verifying all information, including but not limited to room dimensions, square footage, schools, HOA amenities, property condition, and any other information material to their decision-making process.
AMENITIES
Attached Garage
Dishwasher
Parking Space
Home Office
Bathroom Information
- Full Bathrooms: 2
Interior Information
- Interior Features: Open Floorplan, Cable TV Available, High Speed Internet Available
- Appliances: Dishwasher, Gas Range, Microwave, Refrigerator
- Flooring Type: Carpet, Luxury Vinyl Plank
- Laundry Features: Washer Hookup, Utility Room, Full Size W/D Area, Dryer Hookup
Property Information
- Square Footage: 1,720
- Year Built: 2026
Building Information
- Levels: One
- Construction Materials: Brick, Vinyl Siding, Rock/Stone
Lot Information
- Lot Size Area: 0.179
- Lot Size Units: Acres
- Lot Size Acres: 0.179
- Square Footage: 7,797
Parking Information
- Has Garage
- Attached Garage
- Parking Features: Direct Access, Driveway, Garage, Garage Faces Front, Garage Single Door
- Garage Spaces: 2
MAP
75051
LISTING QUALITY
| ▲ |
Features and amenities are properly noted
|
| ▲ |
RentHop has data for this building
|
| ▼ |
The manager has not yet mailed us a photo copy of his or her government identification and proof or property ownership.
|
| ▼ |
Manager has not logged in recently
|
| ▼ |
Manager does not yet have user reviews
|
RENTHOP DESCRIPTION
The apartment is a unit offered at a monthly price of $2,250. The person posting the listing did not specify that any pets were allowed. It may be the case that pets are ok and the manager simply has not yet filled out all the details. The kitchen conveniently includes a dishwasher.
We have 23 photos of this particular unit, building, and surrounding areas.
Does something look off?
Report this listing here.
Courtesy of RH Advisors, Inc. and RHP Realty NJ, Inc.




 Your Privacy Choices
