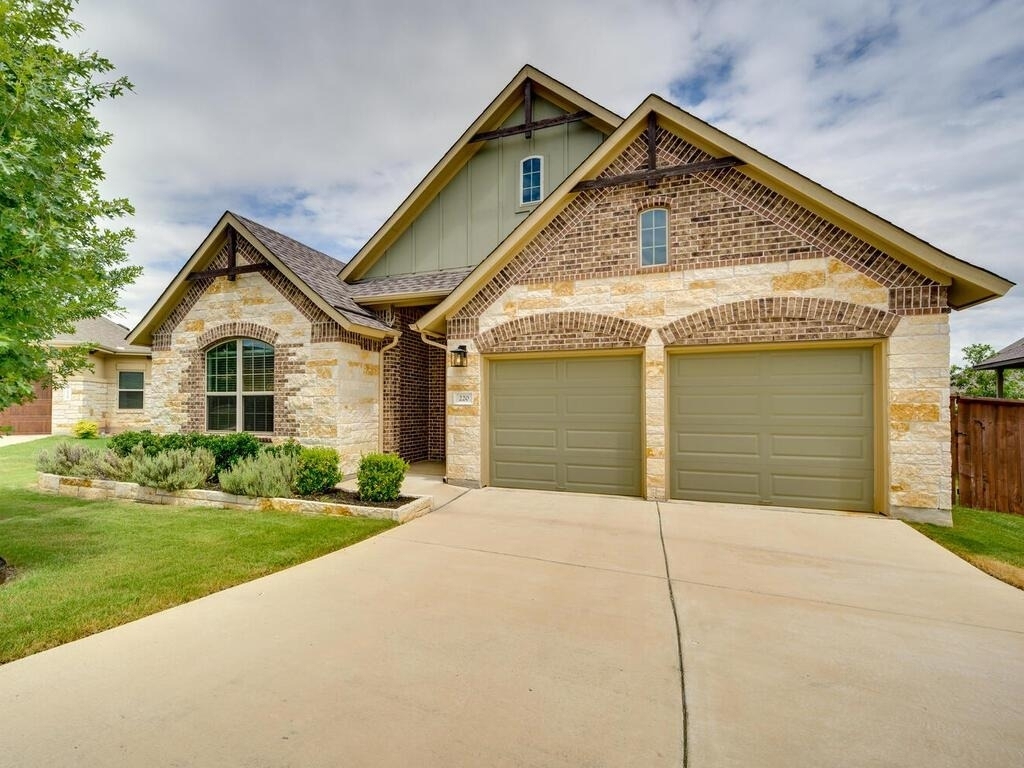
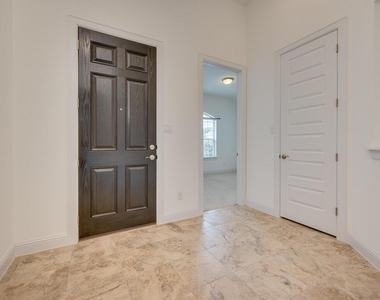
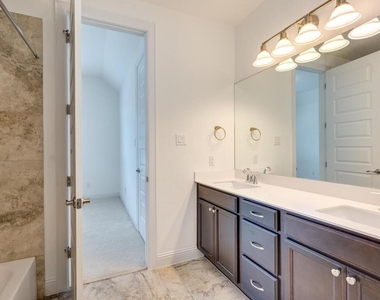
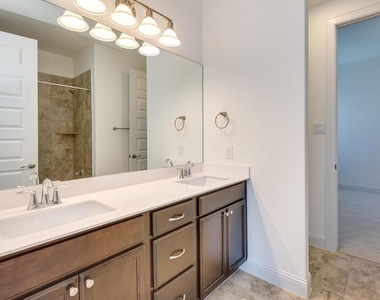
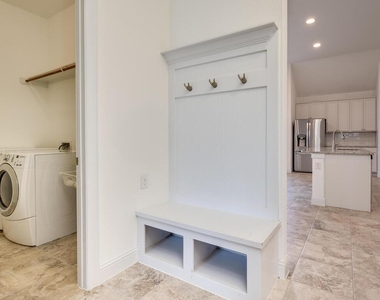
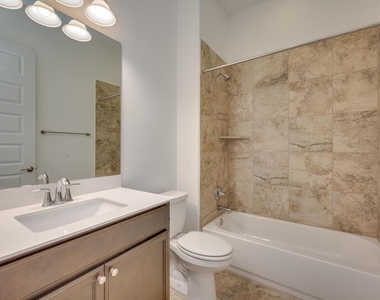
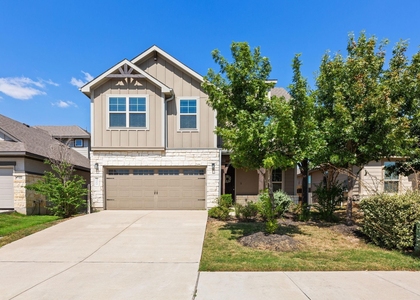
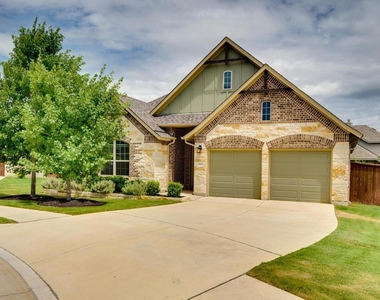
220 Oxbow Cove
Round Rock-Georgetown, 78628
$2,600
LEASED / EXPIRED
Posted 14 weeks ago, Immediate Move-In
bedrooms
4 Bed
bathrooms
3 Bath
square feet
2,343 Sqft
Listing by Moe Alsharif
Save Listing

SIMILAR NEARBY LISTINGS
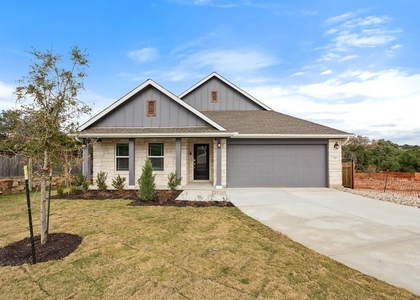
146 Russet Trl
Round Rock-Georgetown
78628
$2,350
By Abigail Fortune, 10 hours ago
bedrooms
4 Bed
|
bathrooms
2 Bath
|
square feet
2,457 Sqft
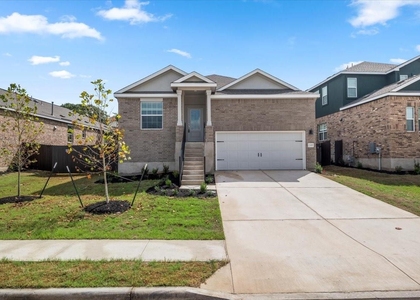
132 Bright Star Ln
Round Rock-Georgetown
78628
$2,350
By Jason Whitcanack, 14 hours ago
bedrooms
4 Bed
|
bathrooms
3 Bath
|
square feet
2,224 Sqft
322 Bonnet Blvd
Round Rock-Georgetown
78628
$2,400
By Daniella Garza, 18 hours ago
bedrooms
4 Bed
|
bathrooms
2 Bath
|
square feet
2,468 Sqft
1816 Boggy Creek Ranch Rd
Round Rock-Georgetown
78628
$2,590
By Sukesh Bodavula, 9 hours ago
bedrooms
4 Bed
|
bathrooms
2 Bath
|
square feet
3,009 Sqft
328 Prato Pl
Round Rock-Georgetown
78628
$2,450
By Joyce Ai Vee Peterson, 17 hours ago
bedrooms
4 Bed
|
bathrooms
3 Bath
|
square feet
2,122 Sqft
4224 Buffalo Ford Rd
Round Rock-Georgetown
78628
$2,245
By Ryan Kelly, 13 hours ago
bedrooms
4 Bed
|
bathrooms
2 Bath
|
square feet
2,291 Sqft
2337 Four Waters Loop
Round Rock-Georgetown
78628
$2,350
By Nitin Kumar, 15 hours ago
bedrooms
4 Bed
|
bathrooms
3 Bath
|
square feet
2,022 Sqft
321 Buffalo View Ln
Round Rock-Georgetown
78628
$2,300
By Rose Boutros, 14 hours ago
bedrooms
4 Bed
|
bathrooms
3 Bath
|
square feet
2,461 Sqft

DESCRIPTION
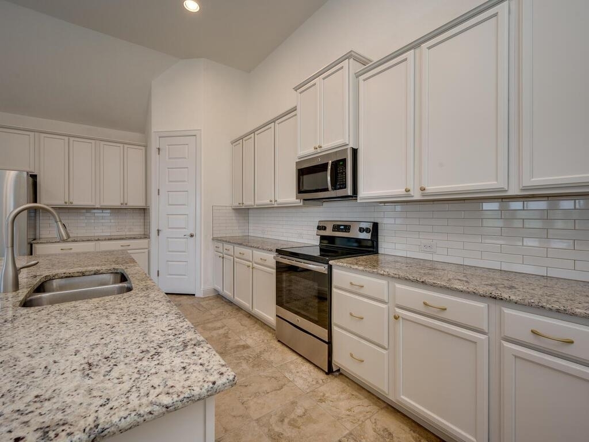
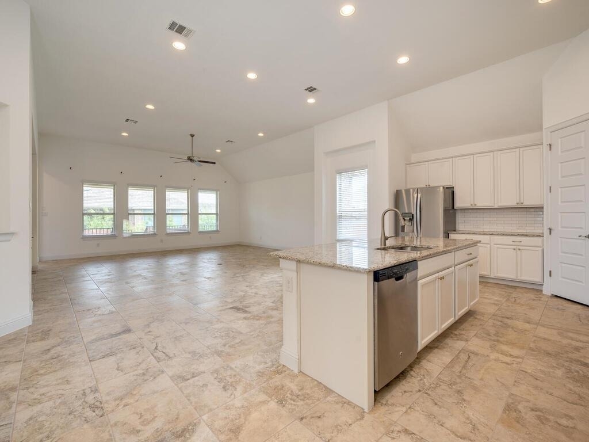
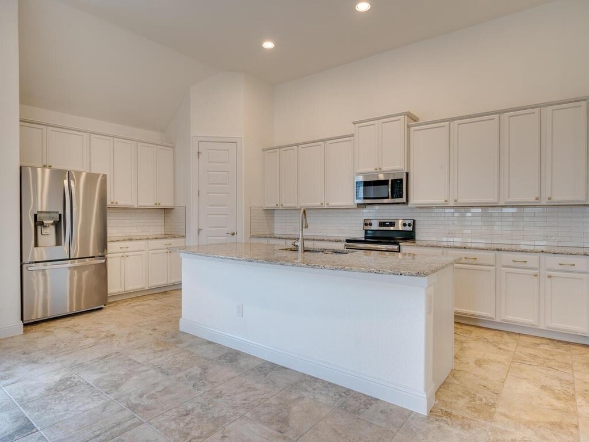
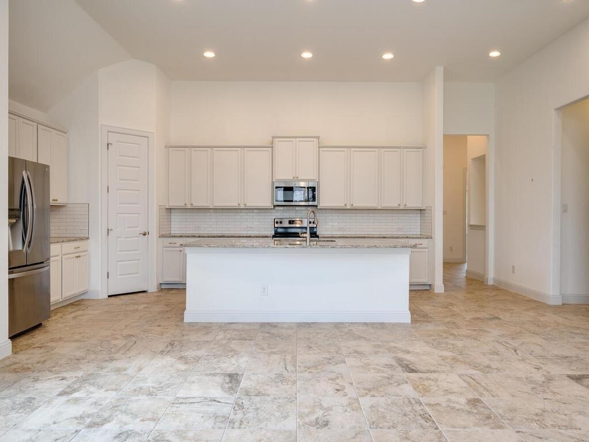
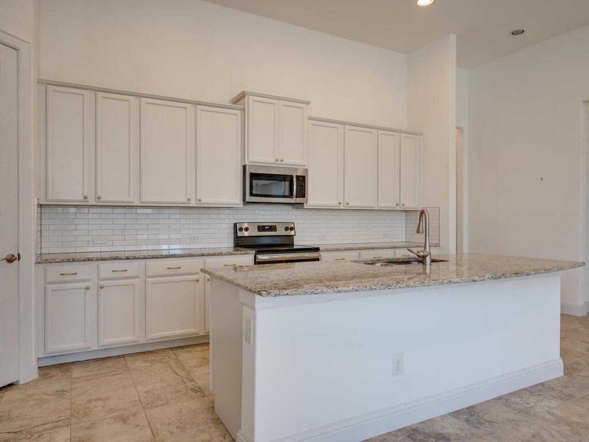
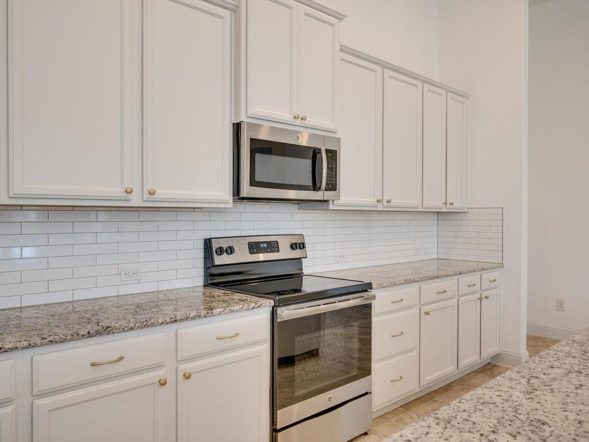
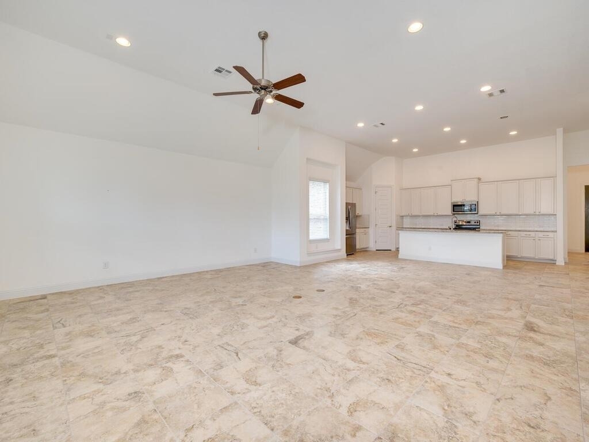
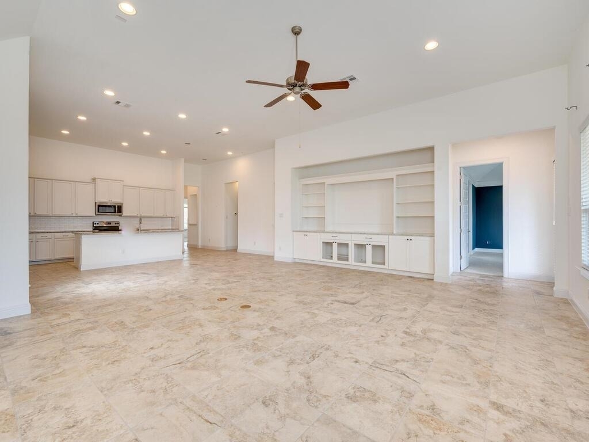
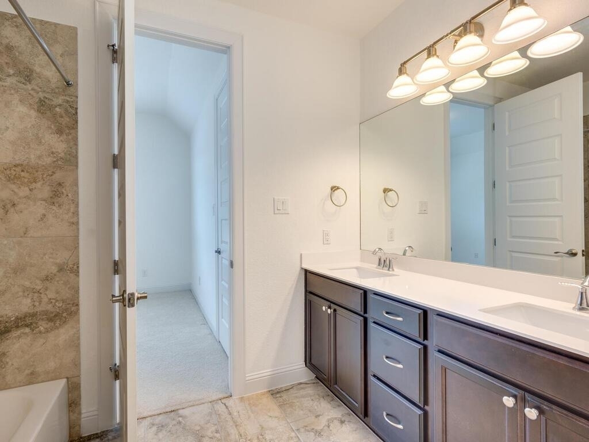
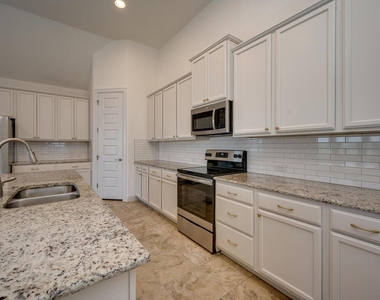
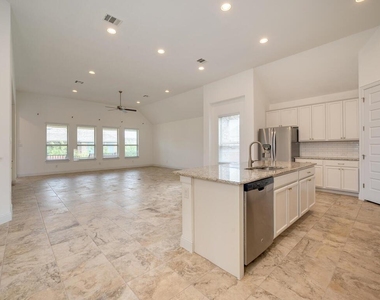
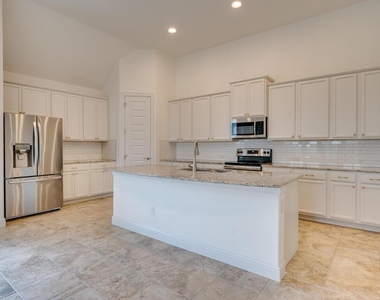
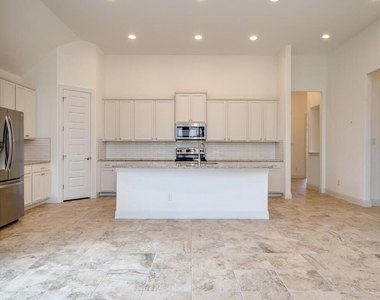
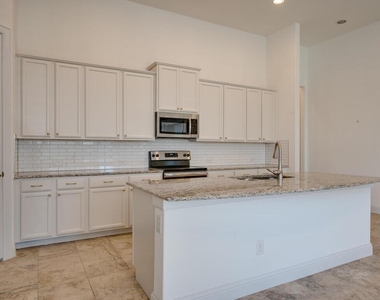
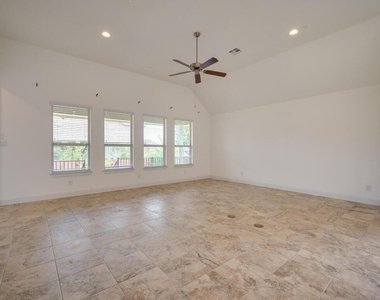
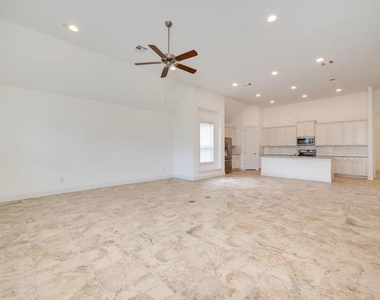
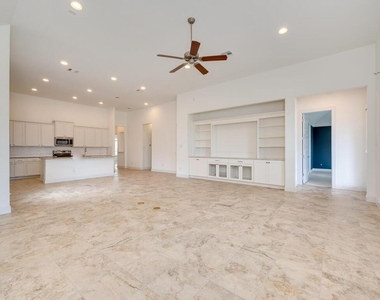
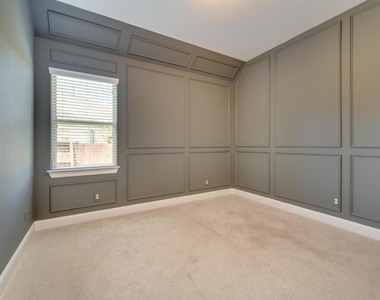
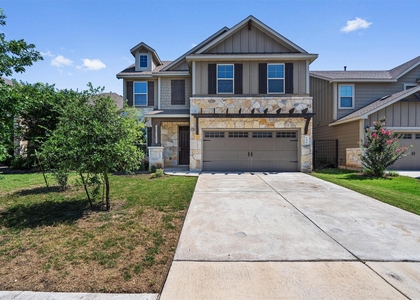
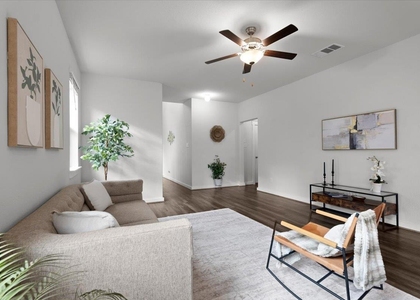
Single story home beautifully situated on a quiet Cul-de-sac. Open and spacious floor featuring a large gourmet
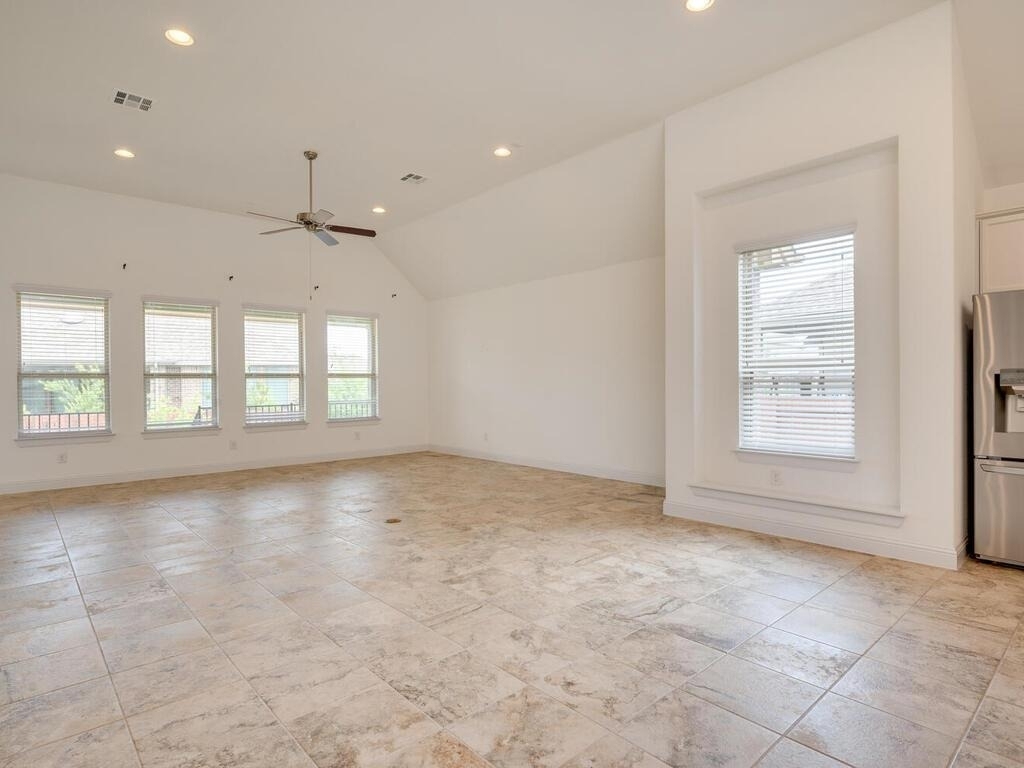
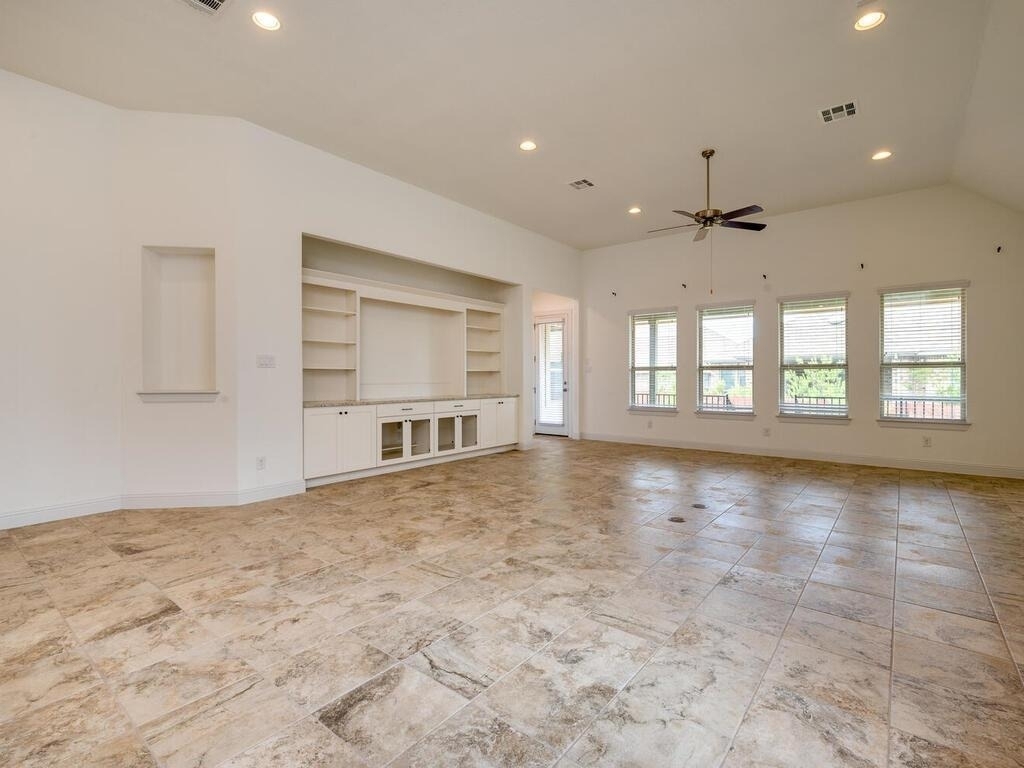
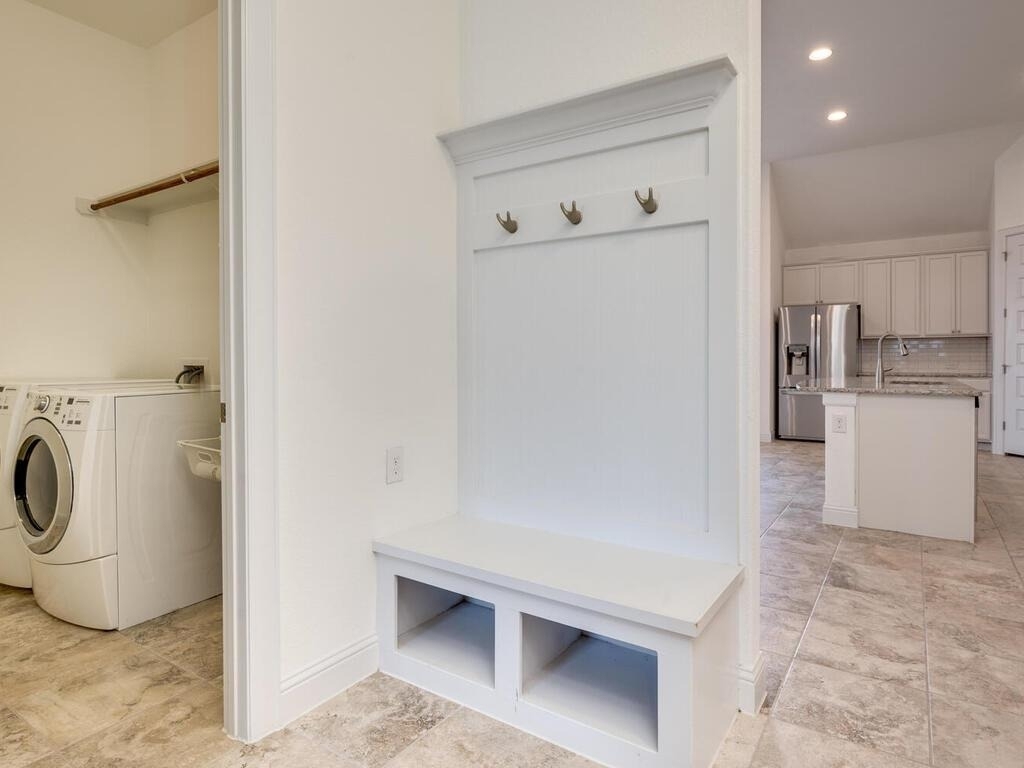
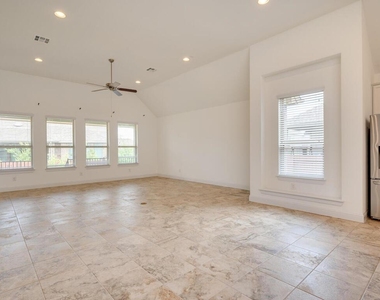
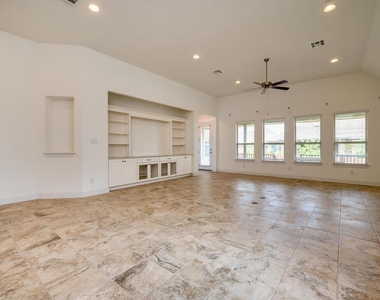
kitchen with stainless steel appliances, granite countertops, oversized island, and tons of cabinets. Large open
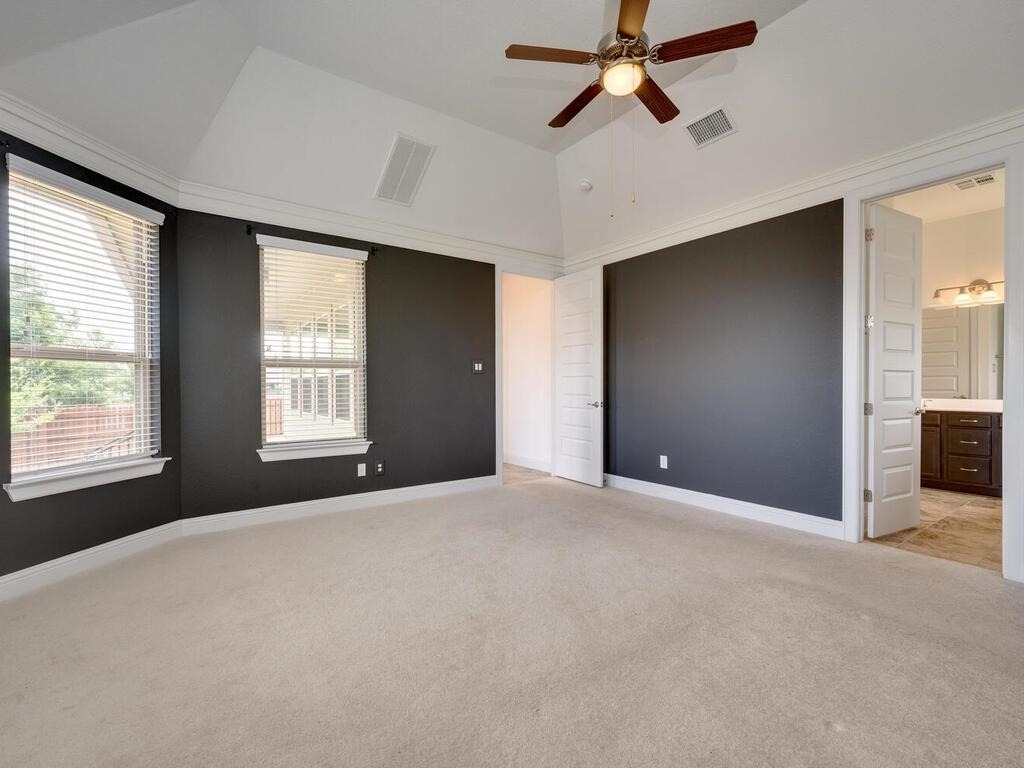
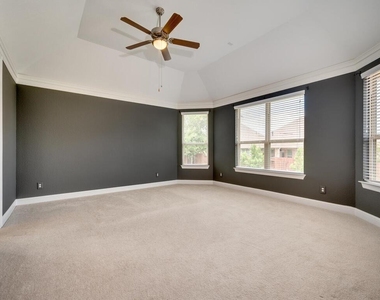
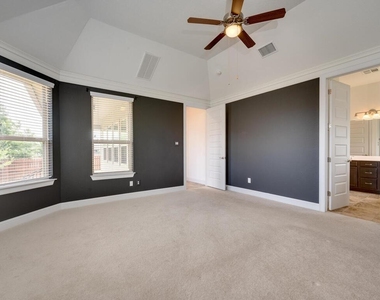
dining and living areas, tons of natural light, 12 foot ceilings and 8 foot doors throughout. Large primary suite with
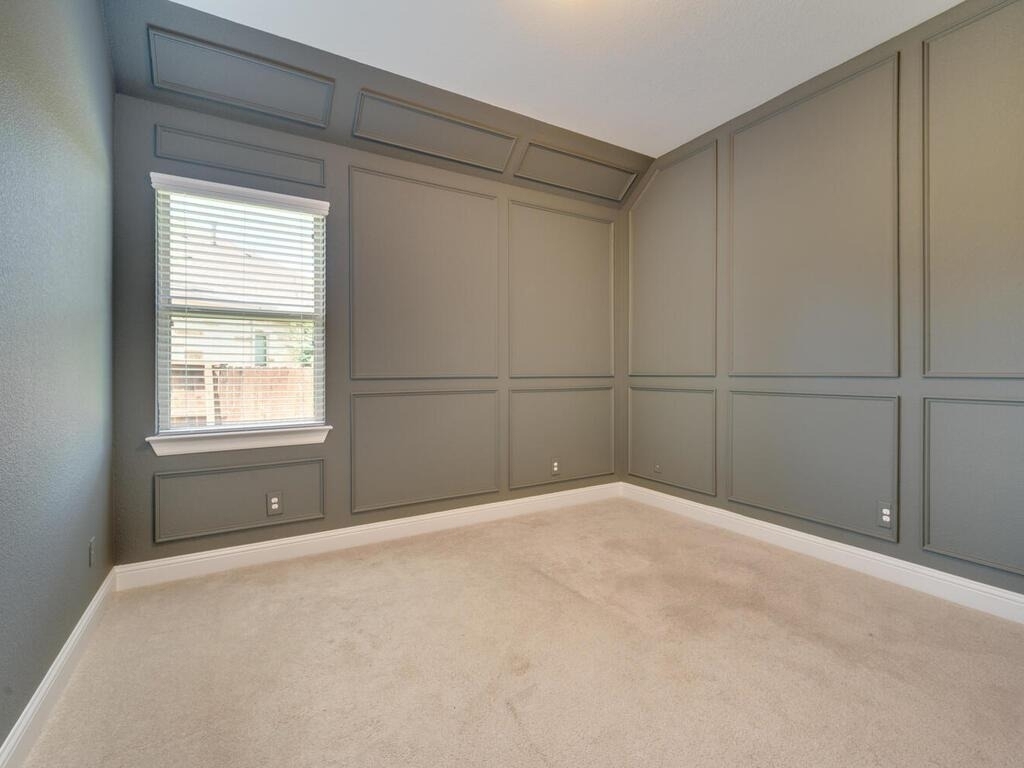
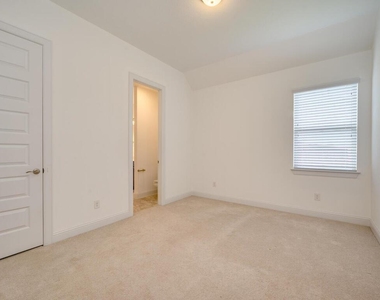
bay windows and coffered ceiling, primary bathroom has a tub and a separate walk-in-shower. 4th bedroom can be
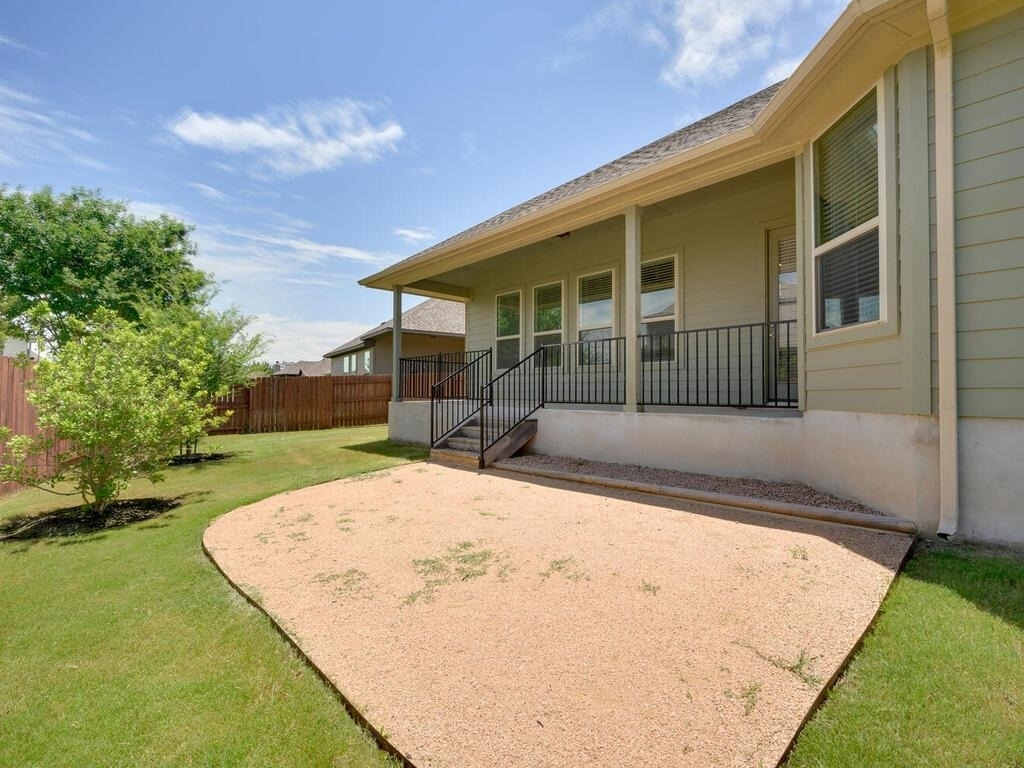
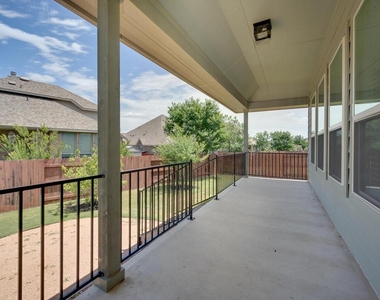
used as home office. Covered back patio and an extended outdoor area. Two car garage. Refrigerator, washer, and
dryer included. Highly desirable community: Oaks at San Gabriel. Great location feeding to Liberty Hill ISD.
Minutes from Wolf Lakes Village shopping area.

AMENITIES
Private Outdoor Space
Dishwasher
Parking Space
Home Office

ADDITIONAL INFORMATION
Interior

    Bathroom Information

  • Full Bathrooms: 3

    Interior Information

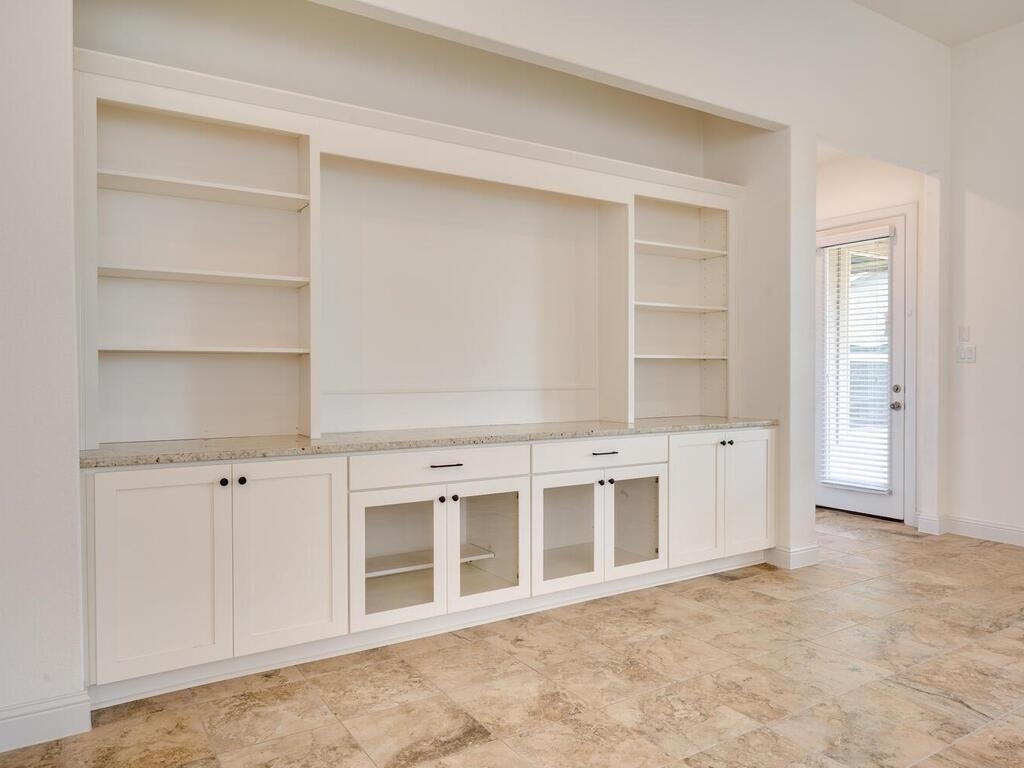
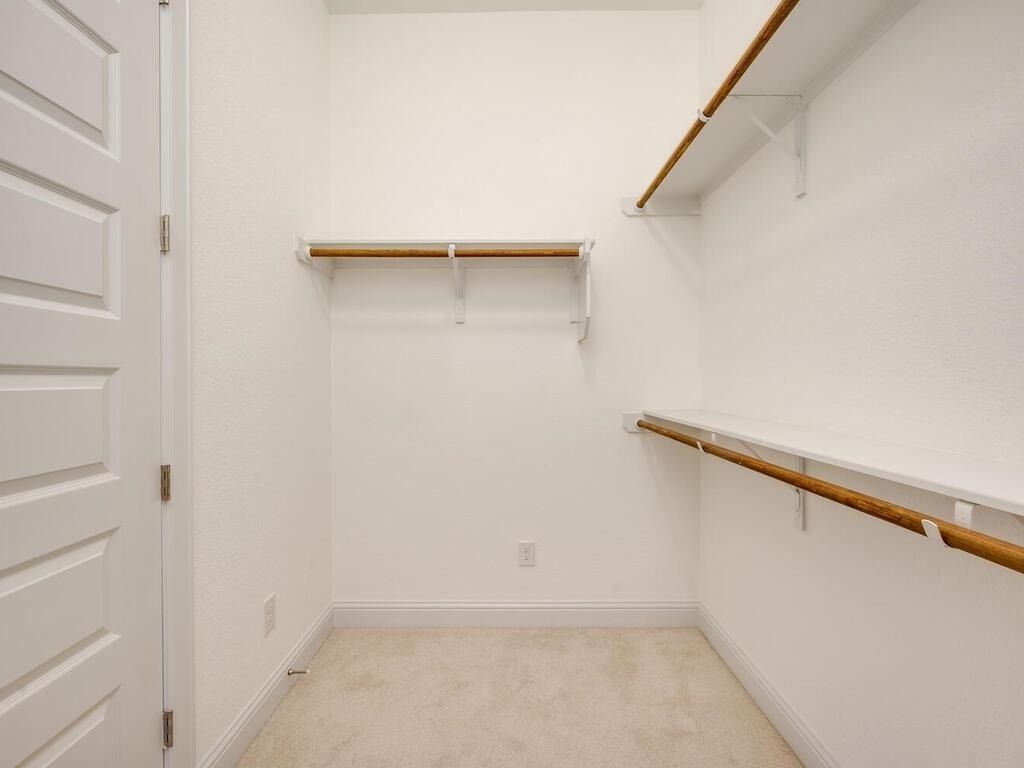
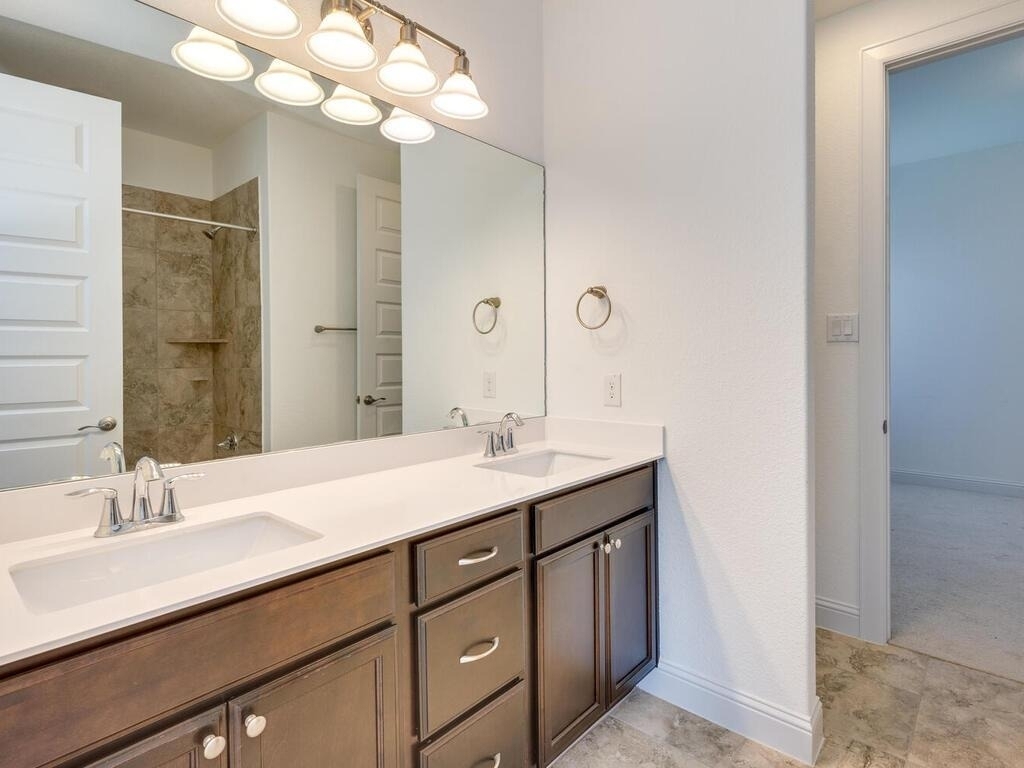
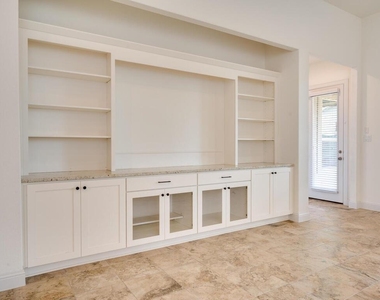
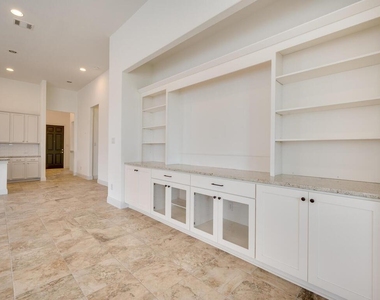
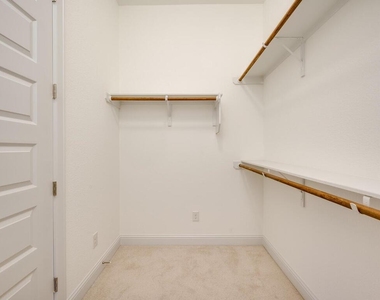
  • Interior Features: Bookcases, Built-in Features, Granite Counters, Double Vanity, Kitchen Island, Open Floorplan, Pantry, Recessed Lighting, Soaking Tub, Walk-In Closet(s), Ceiling-High, Primary Bedroom on Main
  • Appliances: Dishwasher, Disposal, Electric Range, Microwave, Stainless Steel Appliance(s), Electric Water Heater
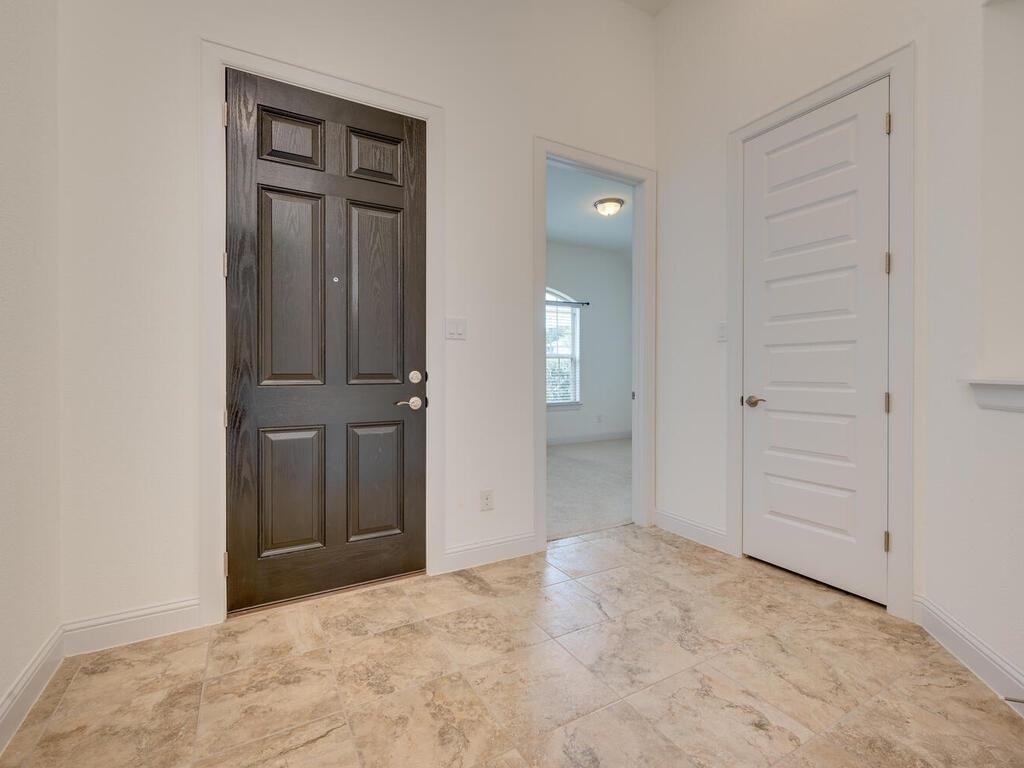
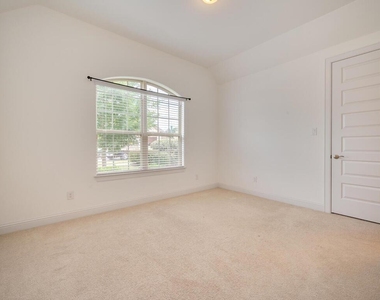
  • Flooring Type: Carpet, Tile
Exterior

    Property Information

  • Square Footage: 2,343
  • Square Footage Source: $0
  • Green Sustainability
  • Property Condition: Resale
  • Year Built: 2017
  • Waterfront Features: None

    Building Information

  • Levels: One
  • Other Structures: None
  • Window Features: Blinds, Double Pane Windows, Low-Emissivity Windows
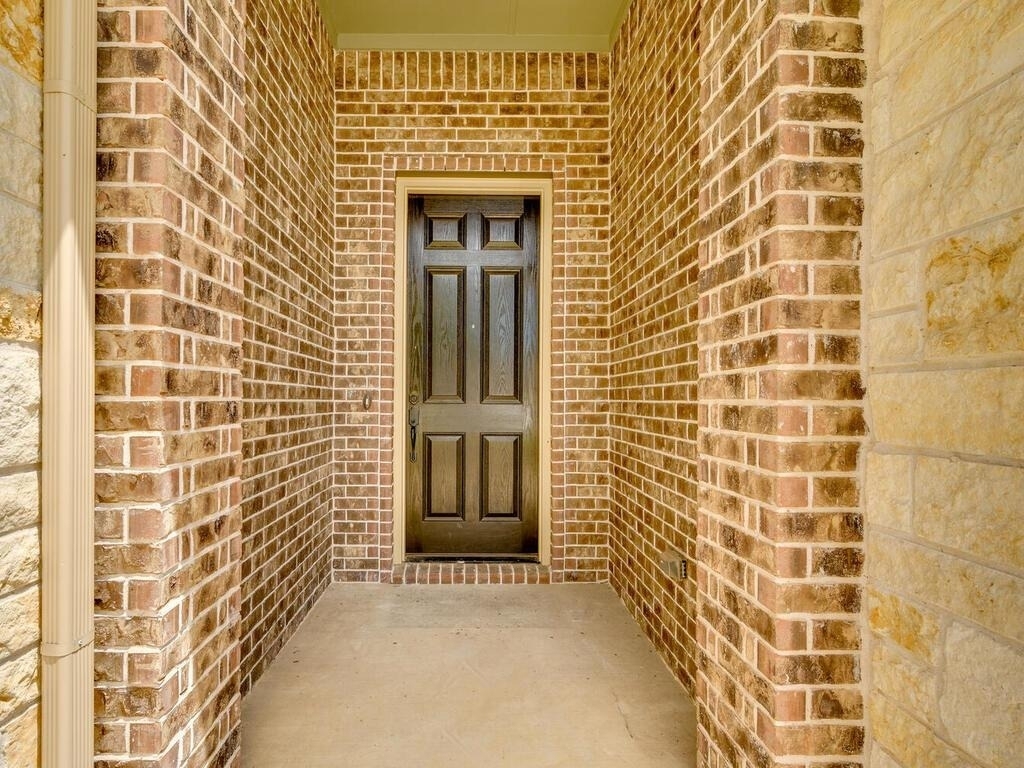
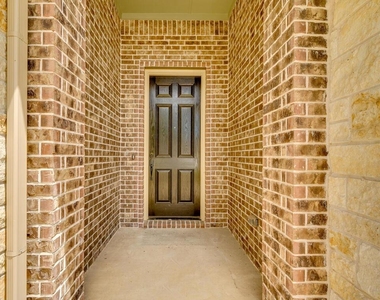
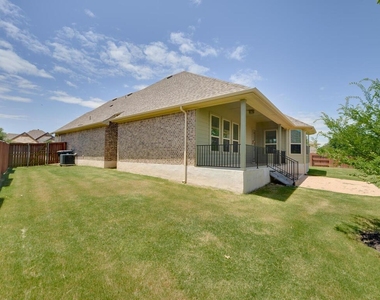
  • Construction Materials: Brick Veneer, HardiPlank Type
  • Patio and Porch Features: Covered, Patio

    Pool Information

  • Pool Features: None

    Lot Information

  • Lot Features: Back Yard, Cul-De-Sac, Pie Shaped Lot, Wooded, Sprinkler - Automatic, Trees-Small (Under 20 Ft)
  • Lot Size Area: 9626.76
  • Lot Size Units: Square Feet
  • Lot Size Acres: 0.221
  • Square Footage: 9,627

    Land Information

  • Water Source: Public
Utilities

    Utilities Information

  • Cooling Type: Central Air, Electric
  • Heating Type: Central, Electric
  • Sewer : Public Sewer
Parking

    Parking Information

  • Has Garage
  • Parking Features: Attached, Garage Faces Front, Door-Multi
  • Garage Spaces: 2
Location

    HOA Information

  • HOA/Condo/Coop Amenities: Picnic Area, Trail(s)
Financial

    Tax Information

  • Tax Map Number: 15

MAP


78628

LISTING QUALITY
▲ Features and amenities are properly noted
▲ RentHop has data for this building
▼ The manager has not yet mailed us a photo copy of his or her government identification and proof or property ownership.
▼ Manager has not logged in recently
▼ Manager does not yet have user reviews

RENTHOP DESCRIPTION
The apartment is a unit offered at a monthly price of $2,600. The person posting the listing did not specify that any pets were allowed. It may be the case that pets are ok and the manager simply has not yet filled out all the details. The kitchen conveniently includes a dishwasher.

We have 37 photos of this particular unit, building, and surrounding areas.
See available units at 220 Oxbow Cove.

Does something look off?

Courtesy of RH Advisors, Inc. and RHP Realty NJ, Inc.