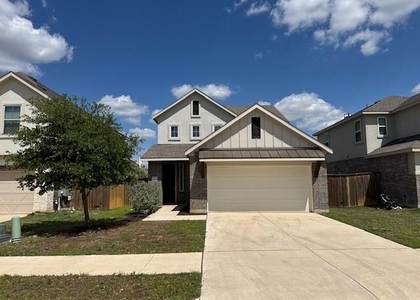
Welcome home to this beautifully appointed home in the sought-after Lively Ranch community of Georgetown! Nestled in the beautiful Texas Hill Country, this 2,081-square-foot home offers thoughtfully designed living space with 4 bedrooms and 2 full baths. Blending an elegant feel with the warmth and comfort of home, this inviting property welcomes you with a charming covered front porch and a bright, open-concept interior where every space is designed with comfort and functionality in mind.
The spacious kitchen is the heart of the home, featuring granite countertops, stainless steel appliances, an oversized breakfast bar, and abundant cabinetry. Open to the dining area and expansive family room, the layout creates a seamless flow ideal for everyday living and entertaining. The generously sized primary suite is privately situated off the family room and features a spacious walk-in shower, garden tub & double vanity.
Step outside through upgraded floor-to-ceiling patio doors to enjoy an extended covered patio enclosed by wrought-iron fencing, overlooking a beautifully landscaped and private backyard. The backyard also features a dedicated dog run, creating a wonderful outdoor retreat for both relaxing and entertaining. Additional features include a refrigerator, washer & dryer, and a reverse osmosis water filtration system
Lively Ranch residents enjoy an impressive collection of community amenities, including a resort-style swimming pool and splash pad, clubhouse with fitness center, parks and playgrounds, covered picnic pavilions, community grilling stations, and scenic walking trails throughout the greenbelts.
Conveniently located less than five minutes from HEB, with easy access to I-35 and Ronald Reagan Boulevard, and less than 15 minutes to downtown Georgetown, this home offers the perfect blend of inviting living spaces, outdoor enjoyment, and everyday convenience. Come experience all that this wonderful home and the Lively Ranch community have to offer!
AMENITIES
Private Outdoor Space
Dishwasher
Parking Space
ADDITIONAL INFORMATION
Interior
Bathroom Information
Full Bathrooms: 2
Interior Information
Interior Features: Granite Counters, Entrance Foyer, In-Law Floorplan, Pantry, Recessed Lighting, Smart Home, Walk-In Closet(s), Ceiling-High, No Interior Steps, Primary Bedroom on Main
The manager has not yet mailed us a photo copy of his or her government identification and proof or property ownership.
▼
Manager has not logged in recently
▼
Manager does not yet have user reviews
RENTHOP DESCRIPTION
The apartment is a unit offered at a monthly price of $2,300. The person posting the listing did not specify that any pets were allowed. It may be the case that pets are ok and the manager simply has not yet filled out all the details. The kitchen conveniently includes a dishwasher.
We have 21 photos of this particular unit, building, and surrounding areas.
Last Updated: 24 hours ago
Data Source: Unlock MLS
MLS# ACT1027687
List Agent Name: Lissette Padro
List Office Name: Realty Texas LLC
IDX information is provided exclusively for personal, non-commercial use, and may not be used for any purpose other than to identify prospective properties consumers may be interested in purchasing. Information is deemed reliable but not guaranteed. The listing broker’s offer of compensation is made only to participants of the MLS where the listing is filed.
Courtesy of RH Advisors, Inc. and RHP Realty NJ, Inc.
By selecting Check Availability, you agree that RentHop and real estate professionals may call or text you about your inquiry. Message/data rates may apply. Terms & Privacy. California Privacy Notice
We found some very similar listings nearby
Select those you'd like to message
Your messages have been sent!
Check Availability
By selecting Check Availability, you agree that RentHop and real estate professionals may call or text you about your inquiry. Message/data rates may apply. Terms & Privacy. California Privacy Notice






 Your Privacy Choices
