Listing by Jeff Hahn, Keller Williams Realty Coppell
Copy Link
Share Listing
Save Listing
Link copied to clipboard!
DESCRIPTION
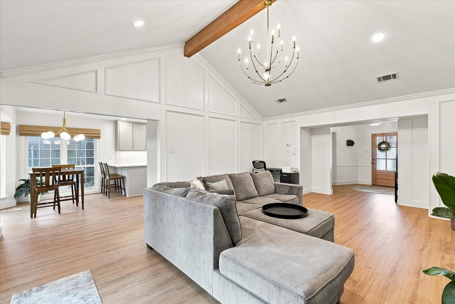
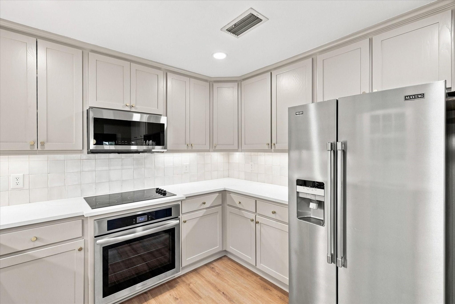
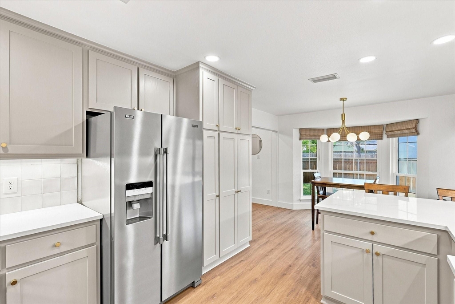
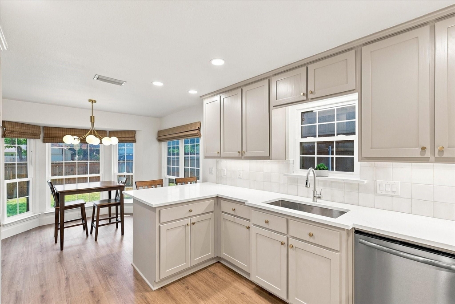
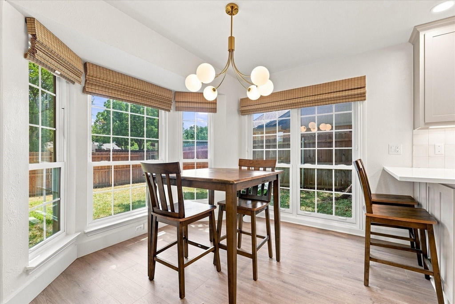
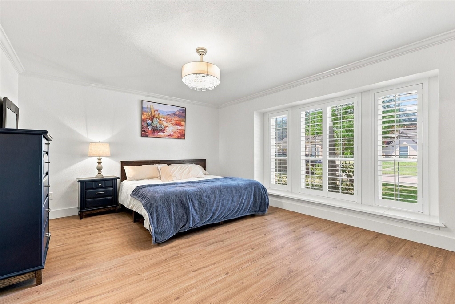
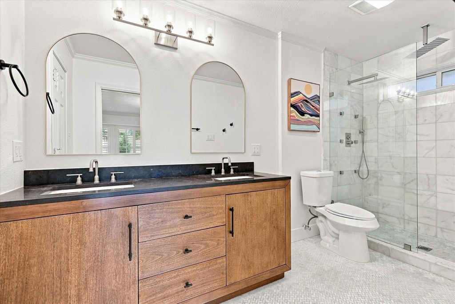
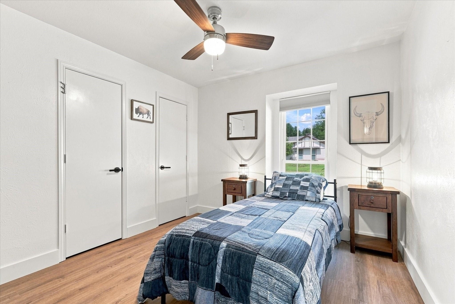
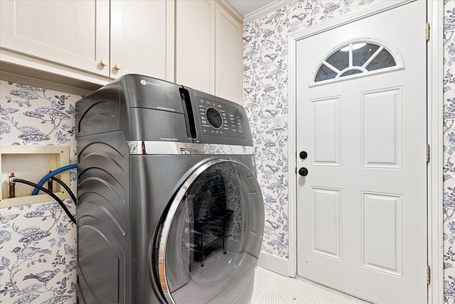
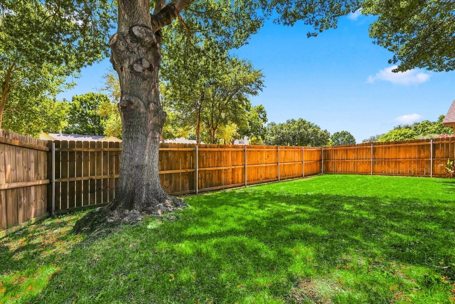
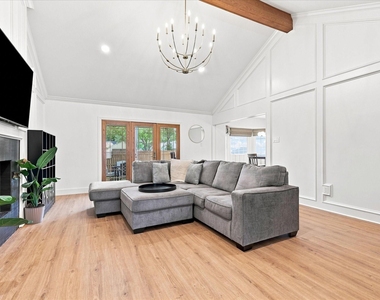
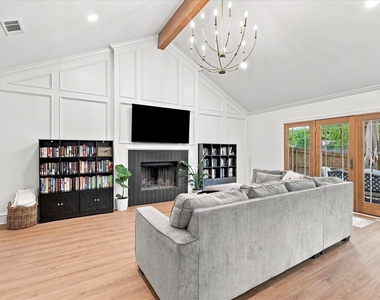
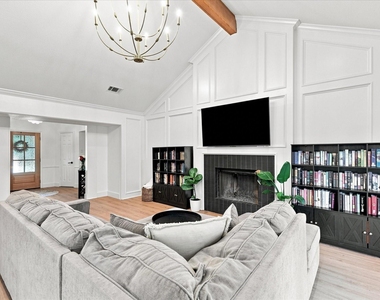
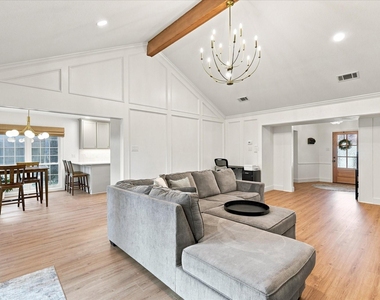
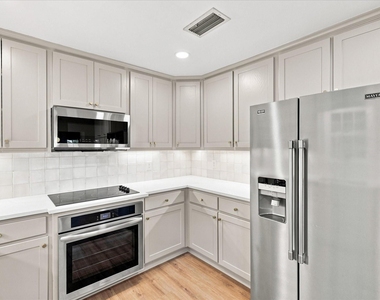
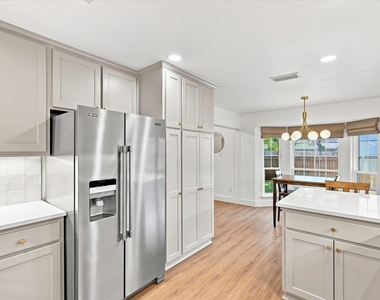
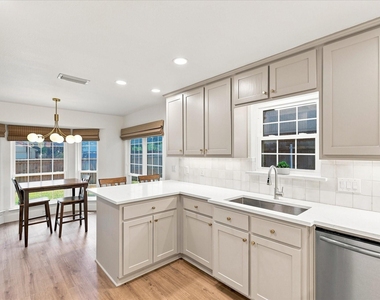
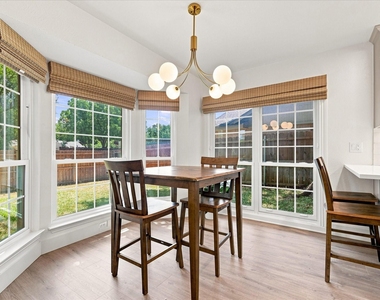
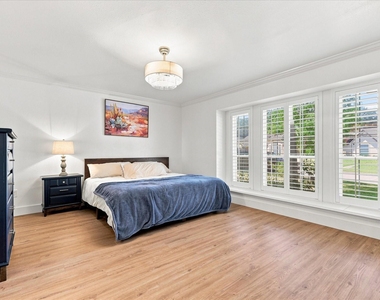
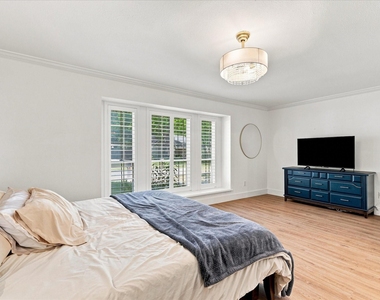
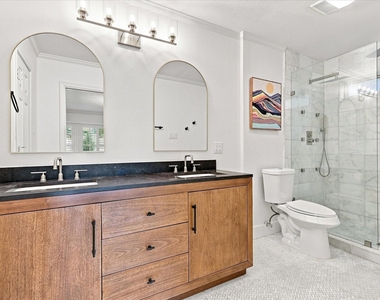
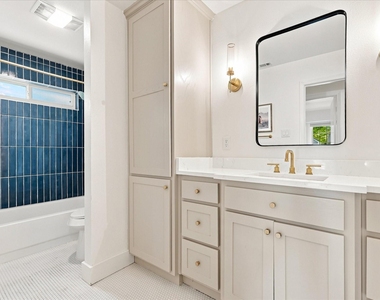
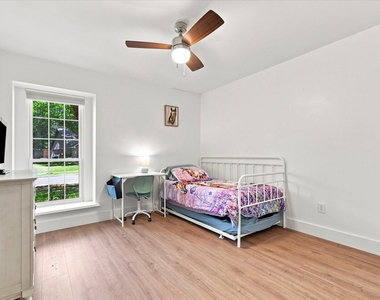
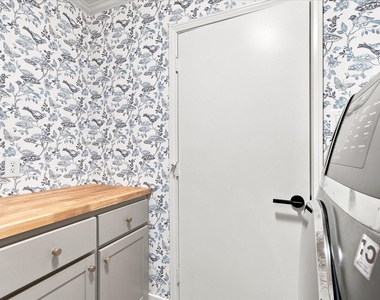
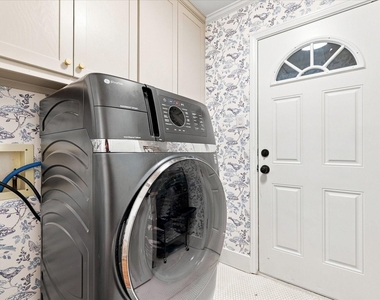
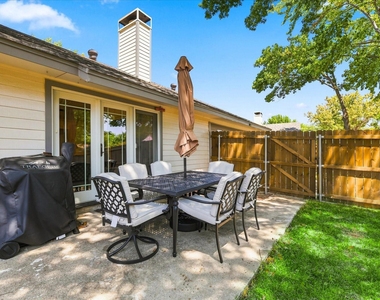
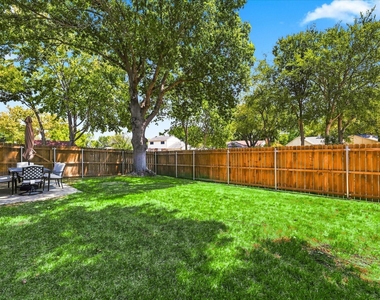
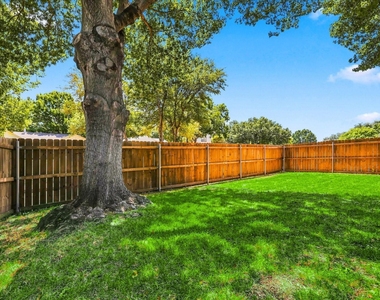
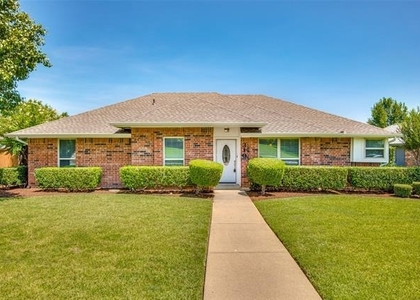
READY for move-in September 1st! FRIDGE, WASHER & DRYER included. Located within walking distance of Coppell ISD exemplary schools, Mockingbird Elementary and Coppell Middle School East, this 3-bedroom, 2-bath, one-story home was totally transformed in 2025. Mature trees and a welcoming front porch create a great first impression, leading into an open entry with a herringbone wood accent ceiling, luxury vinyl plank flooring, and designer lighting. The main living area features vaulted ceilings with wood paneling, a statement chandelier, and a wood-burning fireplace, flowing into the dining area and renovated kitchen. The kitchen features painted solid-wood cabinetry, quartz countertops, a neutral Zellige tile backsplash, stainless steel appliances, and an updated sink. The split-bedroom floorplan places the primary suite on one side of the home, with two secondary bedrooms on the opposite side. The primary suite features plantation shutters, a window seat, and a stunning updated bath with marble flooring and shower, rainfall shower head, body jets, frameless glass enclosure, and a large dual-sink vanity with soapstone countertops, plus a spacious primary closet with custom built-ins. The two secondary bedrooms share an updated bathroom with beautiful tile work and quartz countertops. A large walk-in laundry room provides storage and features designer wallpaper. The private backyard is enclosed by a privacy fence and offers plenty of space to enjoy. Attached 2 car garage. The home also features a 2025 water heater, approximately 4-year-old HVAC system, approximately 7-year-old roof, and newer vinyl windows.
AMENITIES
Attached Garage
Fireplace
Dishwasher
Parking Space
ADDITIONAL INFORMATION
Interior
Bathroom Information
Full Bathrooms: 2
Interior Information
Interior Features: High Speed Internet, Vaulted Ceiling(s), Cable TV Available, Decorative Lighting
Appliances: Dishwasher, Disposal, Electric Range, Microwave
Flooring Type: Tile, Luxury Vinyl Plank
Fireplace Information
Has Fireplace
Fireplace Features: Wood Burning
Fireplaces: 1
Exterior
Property Information
Square Footage: 1,792
Security Features: Smoke Detector(s)
Year Built: 1982
Building Information
Levels: One
Construction Materials: Brick
Lot Information
Lot Features: Interior Lot, Landscaped, Sprinkler System, Subdivision
The manager has not yet mailed us a photo copy of his or her government identification and proof or property ownership.
▼
Manager has not logged in recently
▼
Manager does not yet have user reviews
RENTHOP DESCRIPTION
The apartment is a unit offered at a monthly price of $3,100. The person posting the listing did not specify that any pets were allowed. It may be the case that pets are ok and the manager simply has not yet filled out all the details. The kitchen conveniently includes a dishwasher.
We have 27 photos of this particular unit, building, and surrounding areas.
Last Updated: 12 hours ago
Data Source: Ntreis MLS
MLS# 21364067
List Agent Name: Jeff Hahn
List Office Name: Keller Williams Realty-FM
IDX information is provided exclusively for personal, non-commercial use, and may not be used for any purpose other than to identify prospective properties consumers may be interested in purchasing. Information is deemed reliable but not guaranteed. The listing broker’s offer of compensation is made only to participants of the MLS where the listing is filed.
Courtesy of RH Advisors, Inc. and RHP Realty NJ, Inc.
By selecting Check Availability, you agree that RentHop and real estate professionals may call or text you about your inquiry. Message/data rates may apply. Terms & Privacy. California Privacy Notice
We found some very similar listings nearby
Select those you'd like to message
Your messages have been sent!
Check Availability
By selecting Check Availability, you agree that RentHop and real estate professionals may call or text you about your inquiry. Message/data rates may apply. Terms & Privacy. California Privacy Notice



























 Your Privacy Choices