Check Availability

21648 Romans Drive

Loudoun, 20147
$3,200
Posted 1 day ago, Immediate Move-In
bedrooms
3 Bed
bathrooms
2 Bath
bathrooms
1 Half Bath
square feet
2,638 Sqft
Listing by VICTORIA KRISKO
Save Listing

DESCRIPTION
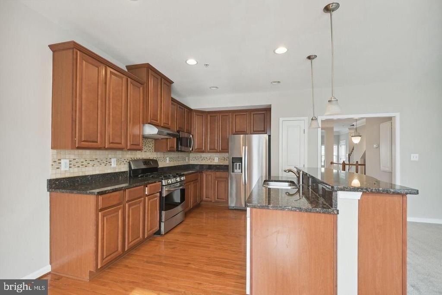
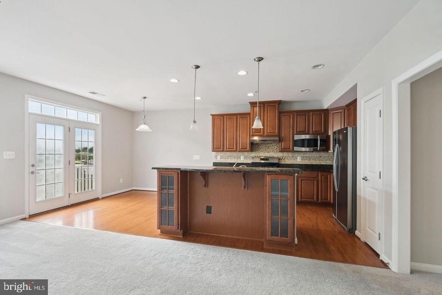
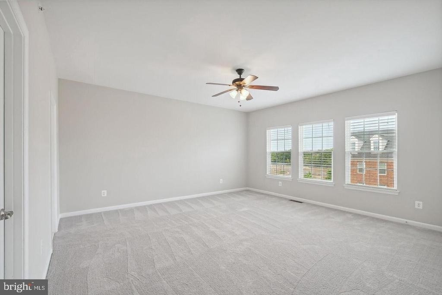
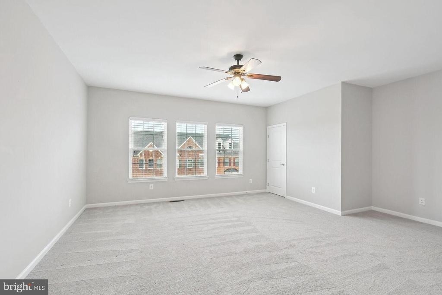
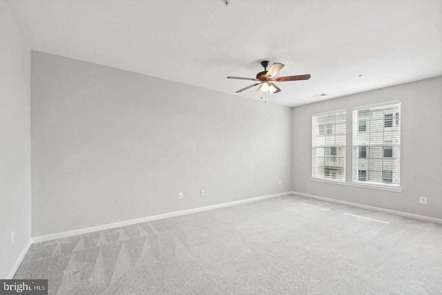
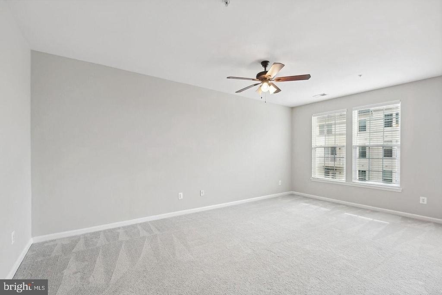
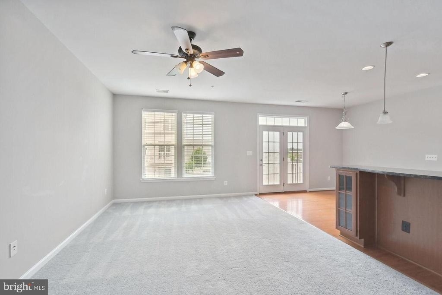
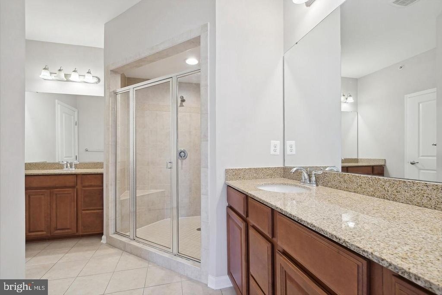
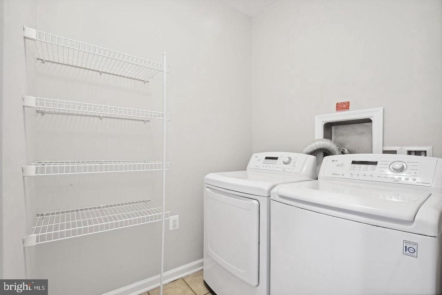
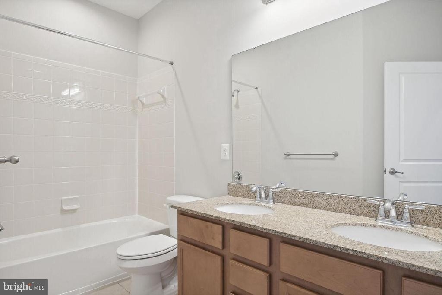
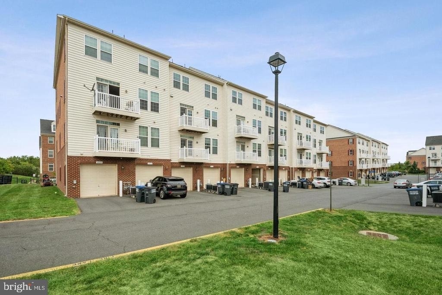
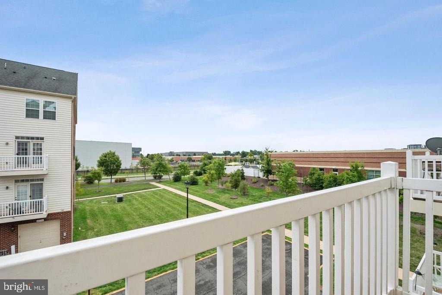
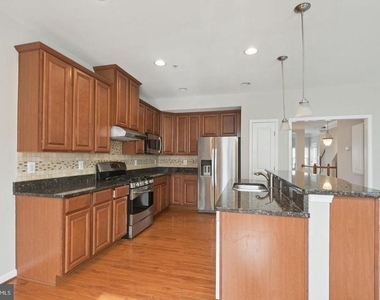
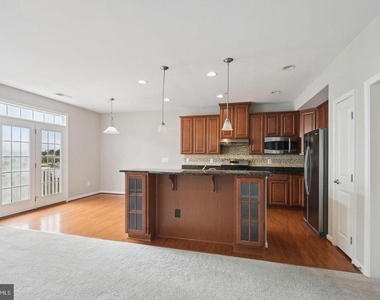
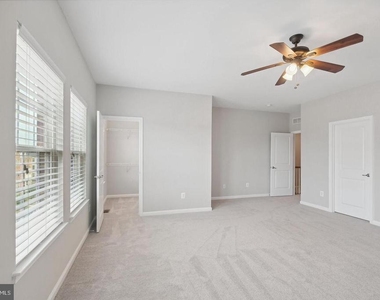
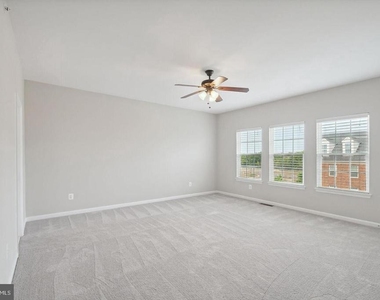
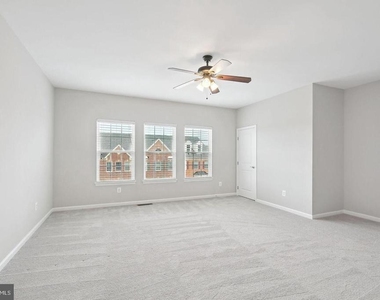
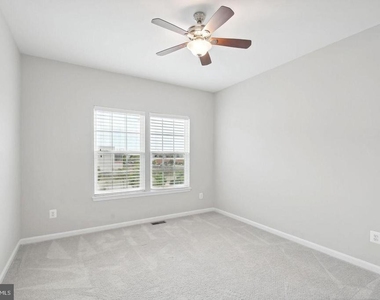
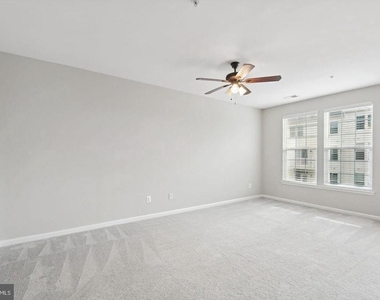
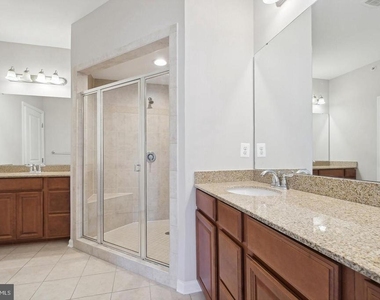
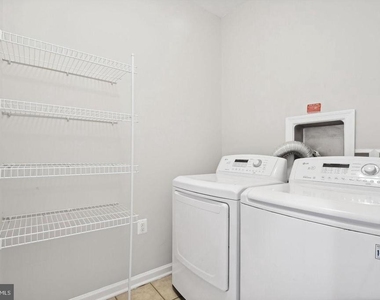
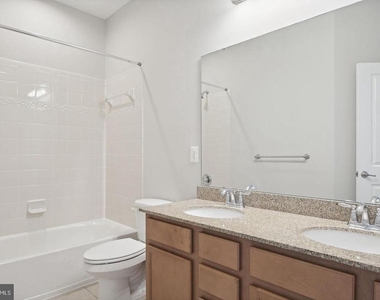
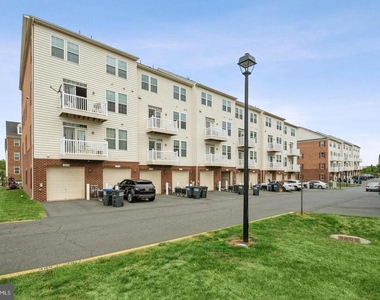
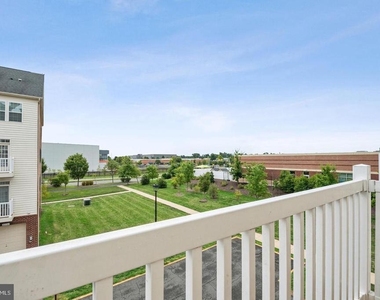
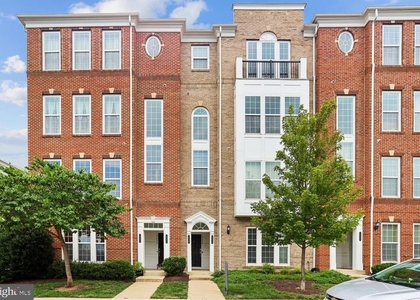
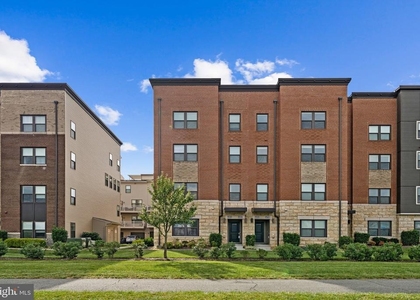
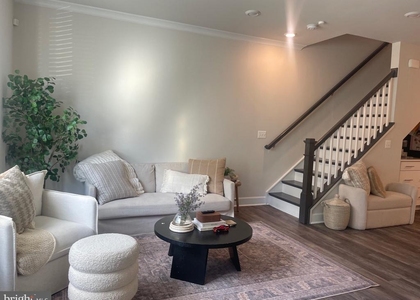
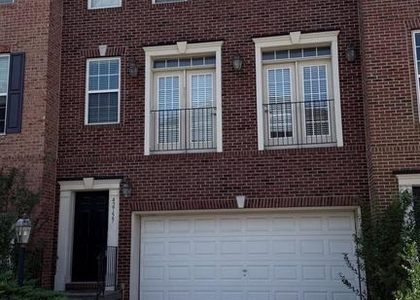
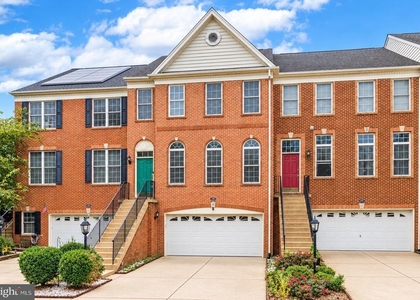
Discover the charm of this inviting townhouse in the desirable Morley Corner community. Built in 2013, this home features a warm blend of modern comforts and classic design elements. Step inside to find a spacious layout adorned with engineered wood and plush carpet flooring, creating a cozy atmosphere throughout. The heart of the home is the gourmet kitchen, complete with an island, ample table space, and high-end appliances including a built-in microwave, gas range, and dishwasher. Enjoy meals in the bright breakfast area or gather in the family room that flows seamlessly from the kitchen. The dining area is perfect for entertaining, while the walk-in closets in the bedrooms provide generous storage. With three bedrooms and two and a half bathrooms, this home offers plenty of space for relaxation and privacy. The upper floor laundry adds convenience to your daily routine, and the smoke detectors ensure peace of mind. Outside, enjoy the beautifully maintained common grounds, perfect for leisurely strolls along the jogging paths or playtime at the nearby tot lot. The attached garage provides easy access and additional storage. Available for lease starting September,22 2026 with flexible terms from 12 to 24 months, this property is ready to become your next home. Experience the comfort and community of Morley Corner-schedule your visit today!
HOA and Condo fee are included in rental cost

AMENITIES
Private Outdoor Space
Dishwasher
Parking Space
Virtual Tour
Video/3D Tour

ADDITIONAL INFORMATION
Interior

    Bathroom Information

  • Half Bathrooms: 1
  • Full Bathrooms: 2

    Interior Information

  • Interior Features: Breakfast Bar, Ceiling Fan(s), Crown Molding, Eat-in Kitchen, Kitchen Island, Walk-In Closet(s), Other, Carpet, Chair Railings, Dining Area, Family Room Off Kitchen, Kitchen - Gourmet, Kitchen - Table Space
  • Appliances: Microwave, Dishwasher, Disposal, Ice Maker, Exhaust Fan, Gas Oven, Self Cleaning Oven, Refrigerator, Washer, Water Heater, Water Dispenser
  • Flooring Type: Carpet, Engineered Wood
Exterior

    Property Information

  • Has Property Attached
  • Square Footage: 2,638
  • Square Footage Source: $0
  • Security Features: Smoke Detector(s)
  • Architectural Style: Other
  • Year Built Source: Estimated
  • Year Built: 2013

    Building Information

  • Building Name: MORLEY CORNER CONDOMINIUM
  • Builder Name: Ryan
  • Builder Model: Picasso
  • Levels: 2
  • Other Structures: Above Grade, Below Grade
  • Window Features: Double Hung
  • Construction Materials: Block
  • Patio and Porch Features: Deck

    Lot Information

  • Lot Size Units: Square Feet

    Land Information

  • Water Source: Public
Utilities

    Utilities Information

  • Cooling Type: Ceiling Fan(s), Central Air
  • Heating Type: Forced Air, Central
  • Sewer : Public Sewer
Parking

    Parking Information

  • Has Garage
  • Parking Features: Attached, Garage
  • Garage Spaces: 1
Location

    HOA Information

  • HOA/Condo/Coop Fee Includes: Maintenance Grounds, Sewer, Snow Removal, Trash, Water, Ext Bldg Maint, Lawn Maintenance, Management, Reserve Funds
  • HOA/Condo/Coop Amenities: Maintenance Grounds, Playground, Other, Jog/Walk Path
  • HOA Fee Frequency: Monthly

MAP


20147

LISTING QUALITY
▲ Features and amenities are properly noted
▲ RentHop has data for this building
▼ Listing agent has an unconfirmed email address
▼ The manager has not yet mailed us a photo copy of his or her government identification and proof or property ownership.
▼ Manager has not logged in recently
▼ Manager does not yet have user reviews

RENTHOP DESCRIPTION
The apartment is a unit offered at a monthly price of $3,200. The person posting the listing did not specify that any pets were allowed. It may be the case that pets are ok and the manager simply has not yet filled out all the details. The kitchen conveniently includes a dishwasher.

We have 17 photos of this particular unit, building, and surrounding areas.
See available units at 21648 Romans Drive.

SIMILAR NEARBY LISTINGS
$2,900
By John E Kessler, 1 day ago
bedrooms
3 Bed
|
bathrooms
2 Bath
|
square feet
2,620 Sqft
21958 Windy Oaks Square
Broadlands South, Loudoun
20148
$3,500
By Tanya S Kerr, 1 day ago
bedrooms
3 Bed
|
bathrooms
3 Bath
|
square feet
2,510 Sqft
$3,000
By Shrayus Reddy, 1 day ago
bedrooms
3 Bed
|
bathrooms
2 Bath
|
square feet
1,500 Sqft
43773 Maison Blanc Square
Loudoun Parkway Center, Loudoun
20148
$3,300
By Rima Kumar, 1 day ago
bedrooms
3 Bed
|
bathrooms
2 Bath
|
square feet
2,550 Sqft
$3,200
By Sridevi Miriyala, 1 day ago
bedrooms
3 Bed
|
bathrooms
2 Bath
|
square feet
1,626 Sqft
42755 Puller Terrace
Broadlands, Loudoun
20148
$2,950
By SAINATH VARMA ALLURI, 1 day ago
bedrooms
3 Bed
|
bathrooms
2 Bath
|
square feet
2,848 Sqft
43619 Picketts Corner Terrace
Loudoun Valley Estates, Loudoun
20148
$3,500
By Thomas A Saporito, 1 day ago
bedrooms
3 Bed
|
bathrooms
3 Bath
|
square feet
2,728 Sqft
20216 Nightwatch Street
Belmont Greene Condominiums, Belmont Greene, Loudoun
20147
$3,100
By Michael P Wagner, 22 hours ago
bedrooms
3 Bed
|
bathrooms
2 Bath
|
square feet
1,791 Sqft

Does something look off?

Bright MLS

Last Updated: 21 hours ago
Data Source: Bright MLS
MLS# VALO2136718
List Agent Name: VICTORIA KRISKO
List Office Name: Century 21 Redwood Realty
IDX information is provided exclusively for personal, non-commercial use, and may not be used for any purpose other than to identify prospective properties consumers may be interested in purchasing. Information is deemed reliable but not guaranteed. The listing broker’s offer of compensation is made only to participants of the MLS where the listing is filed.
Courtesy of RH Advisors, Inc. and RHP Realty NJ, Inc.