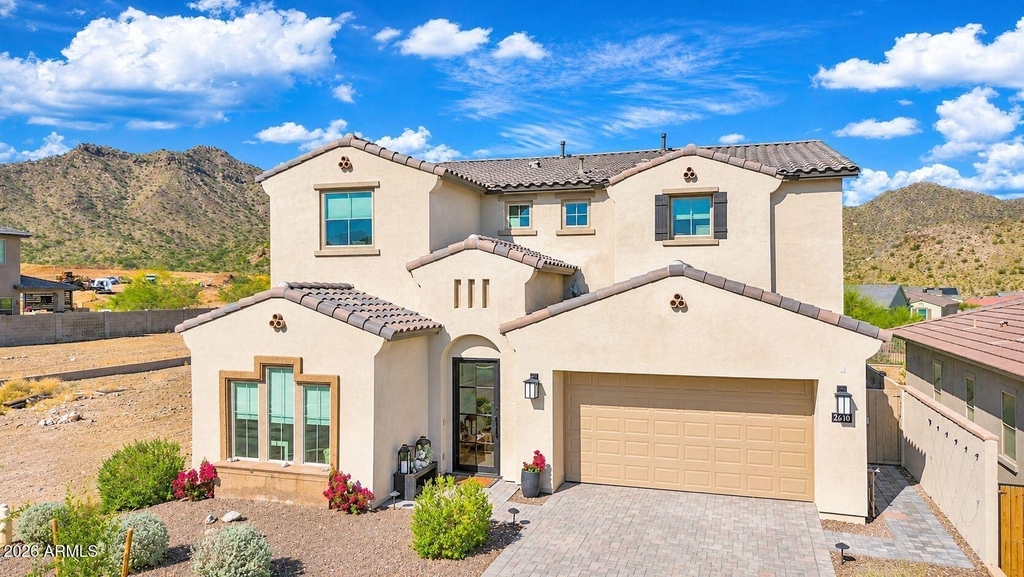
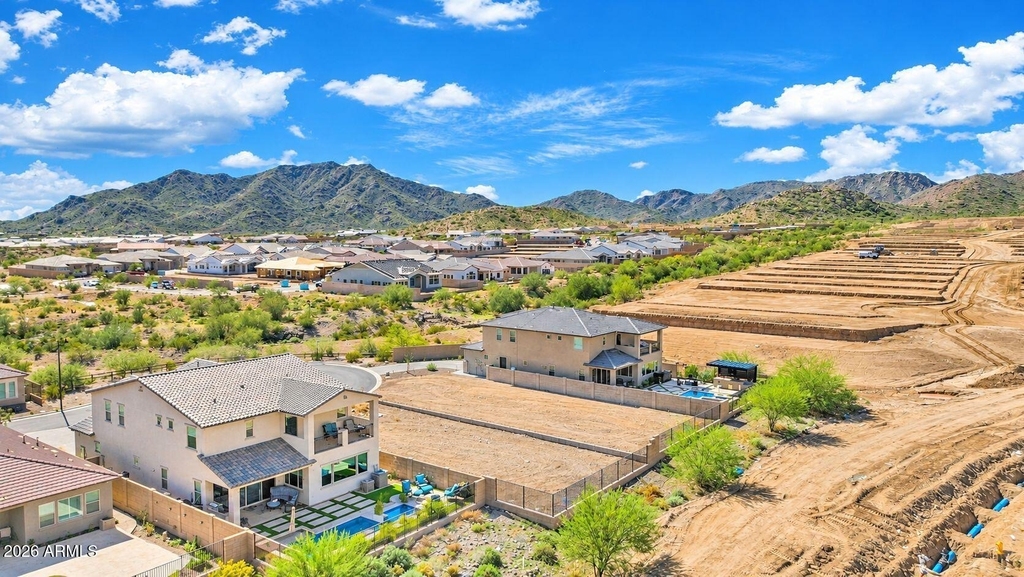
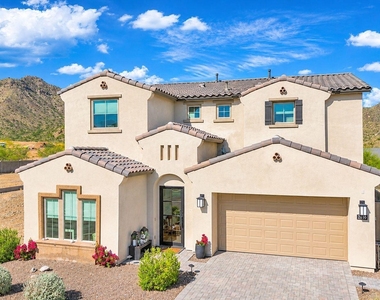
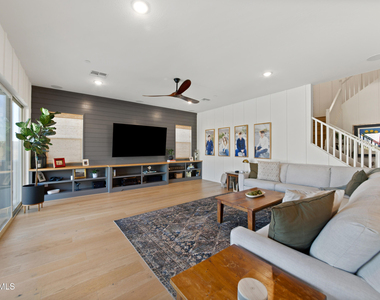
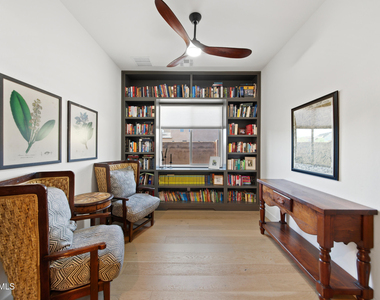
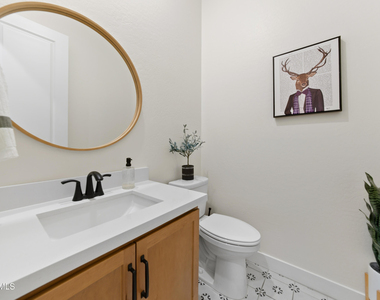
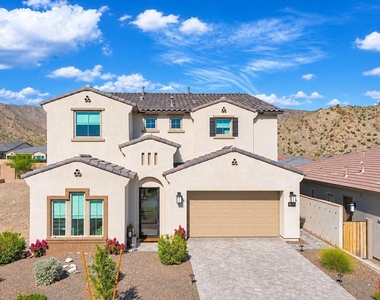
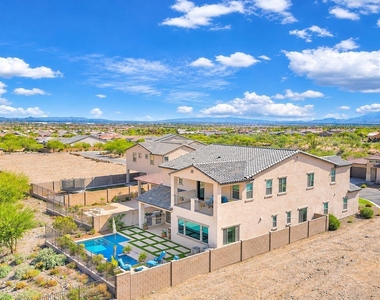
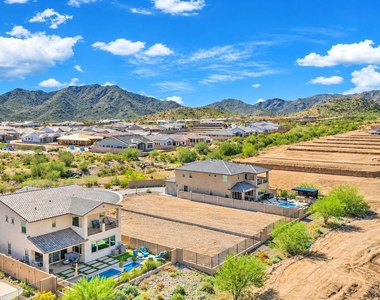
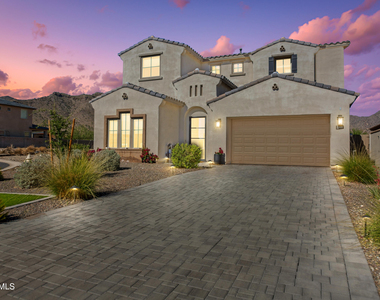
OWNER/AGENT. Welcome to this stunning 2023 build in the guard-gated Highlands at Verrado, offering the feel of a brand-new home with upgrades at every turn. Tucked away on a cul-de-sac with gorgeous mountain views, this 6-bedroom, 4.5-bathroom residence plus a den is designed for comfortable living and effortless entertaining.
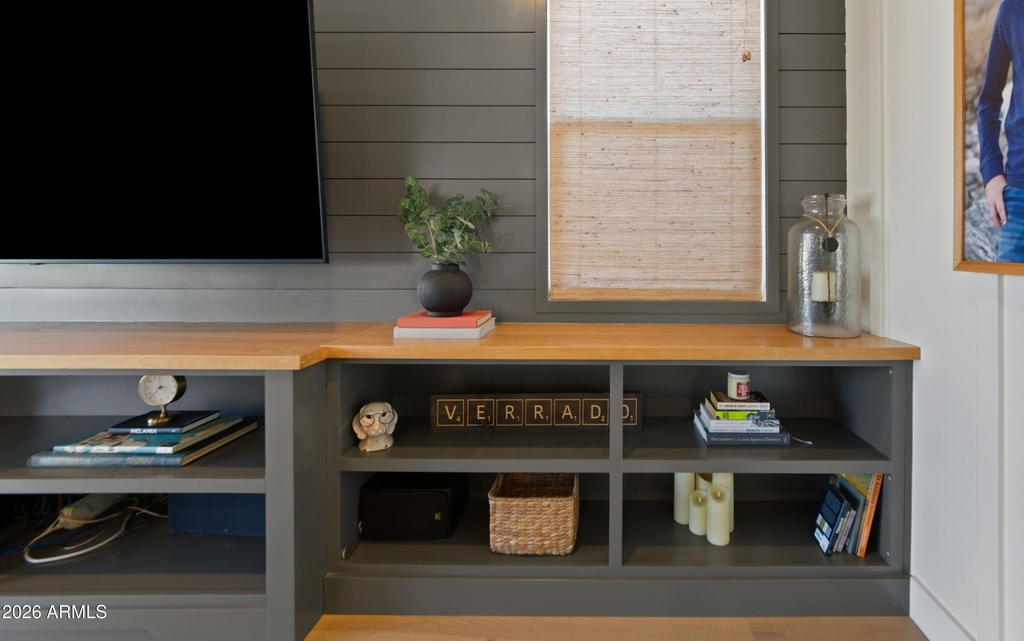
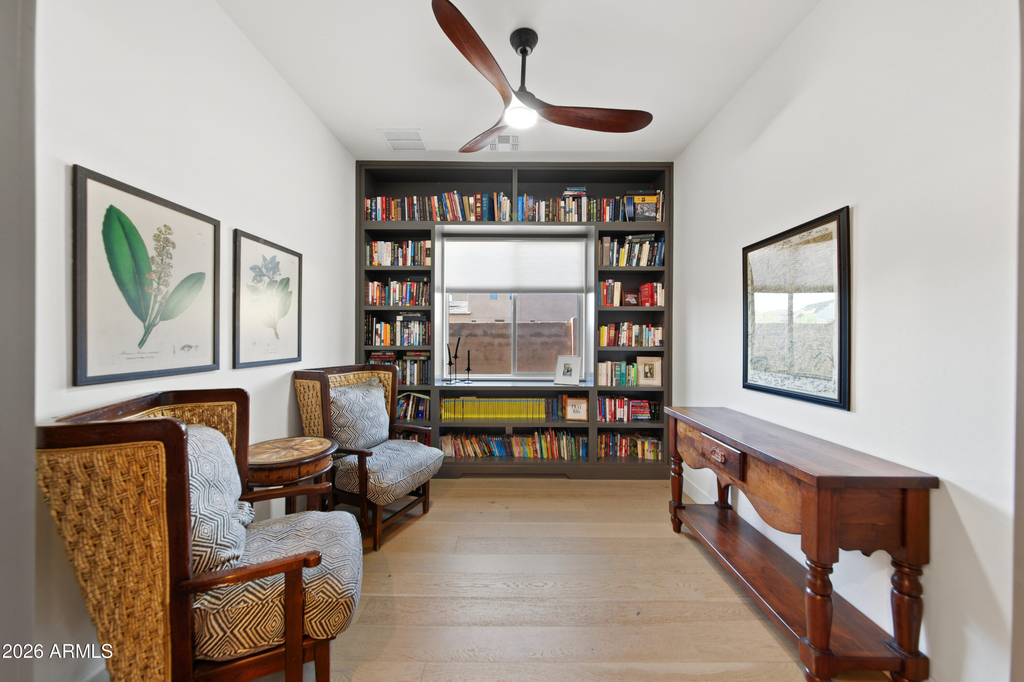
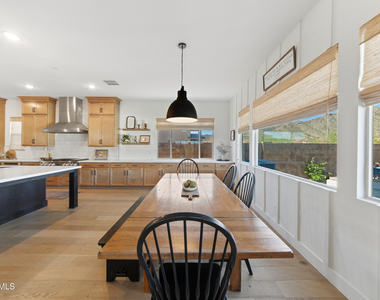
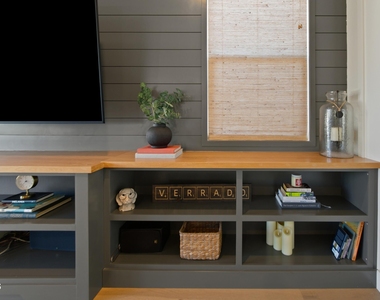
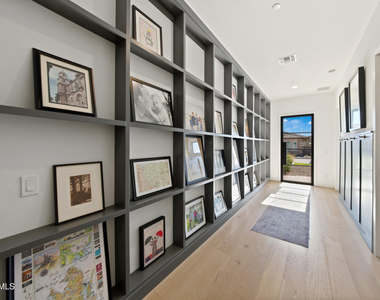
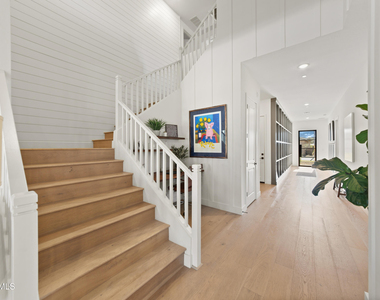
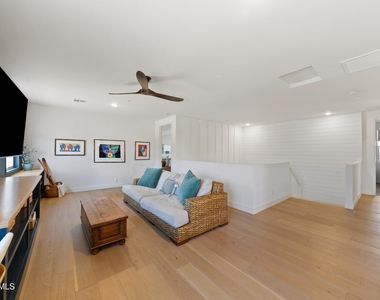
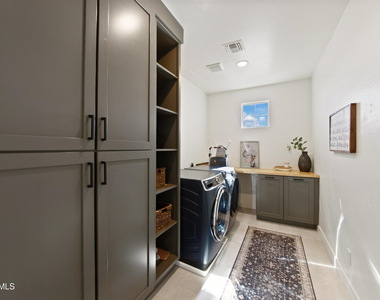
Hardwood floors flow throughout, and custom built-ins in the den, loft, living room, laundry room, and entryway add both beauty and function. Storage is abundant everywhere you look.
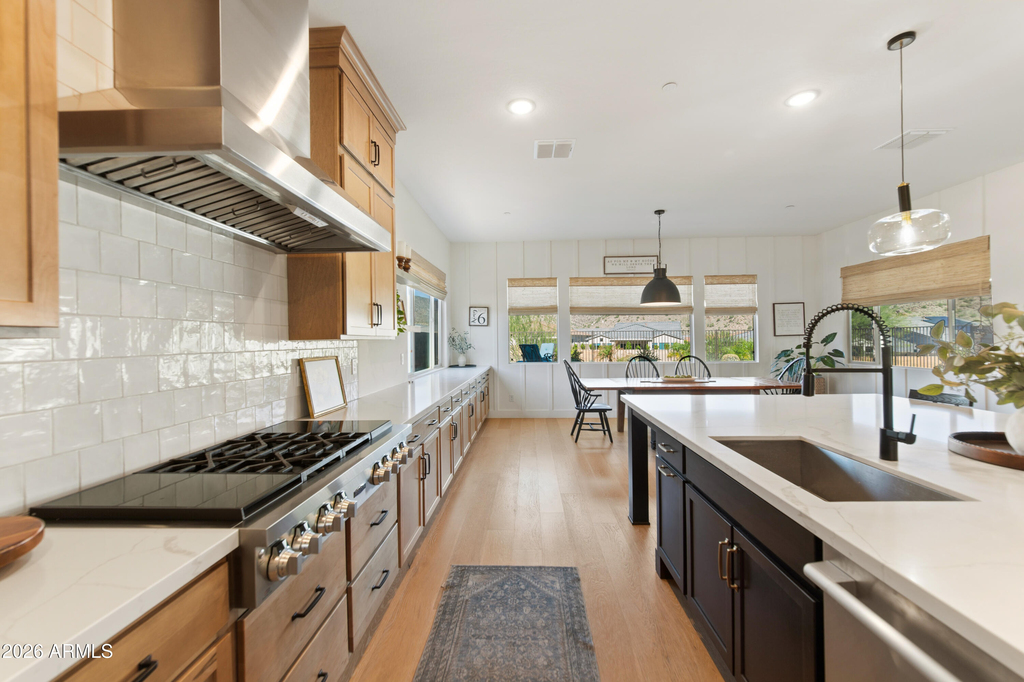
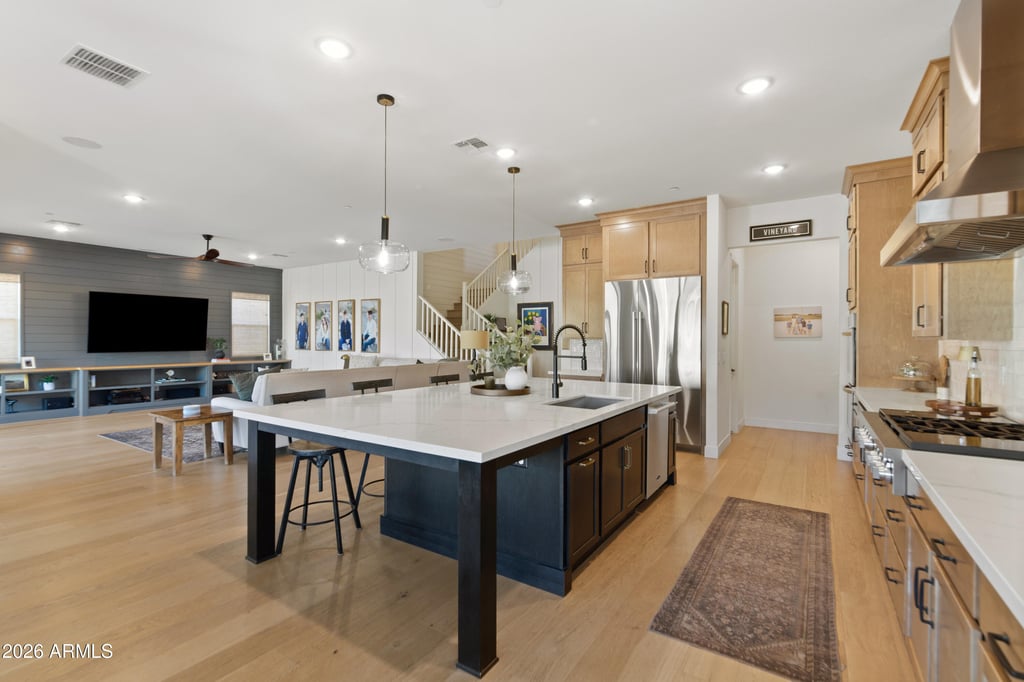
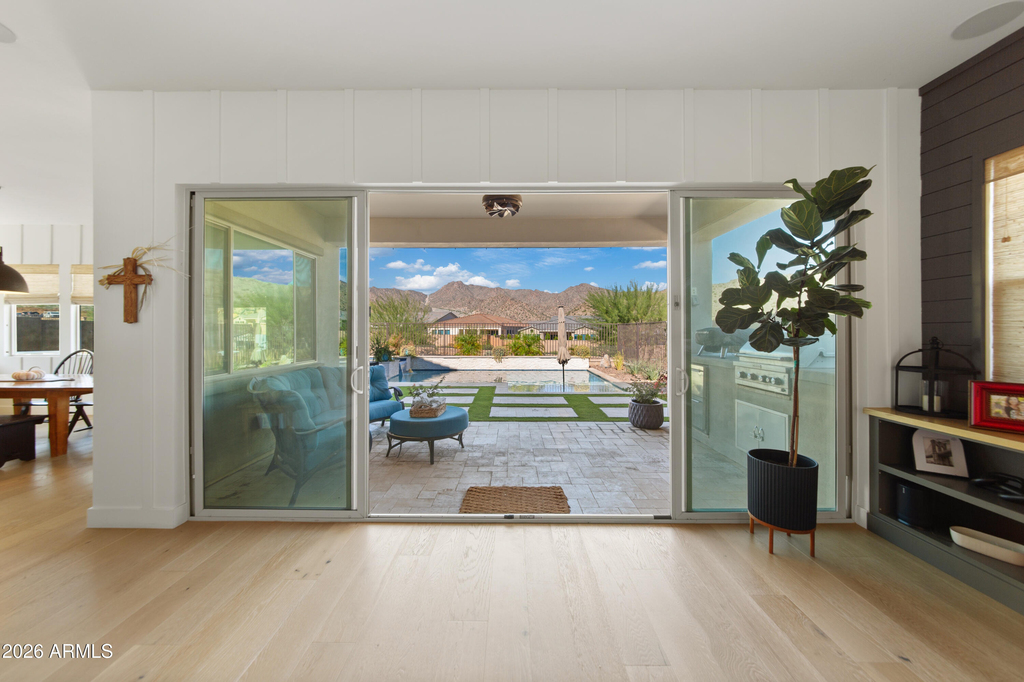
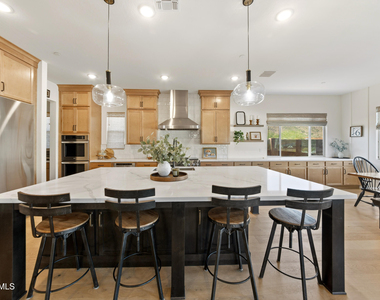
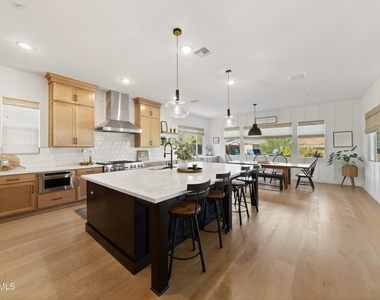
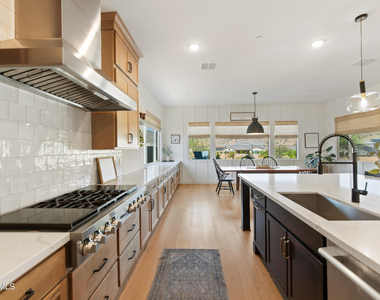
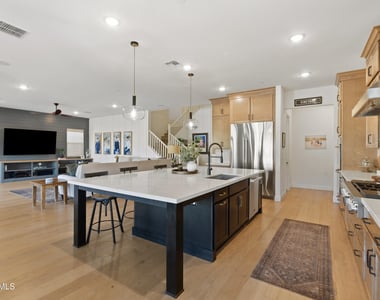
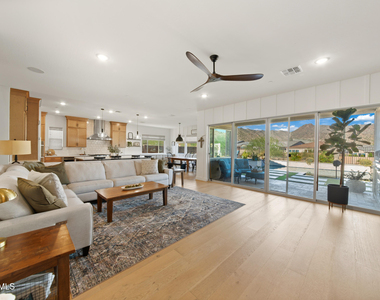
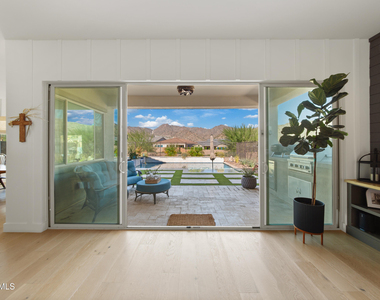
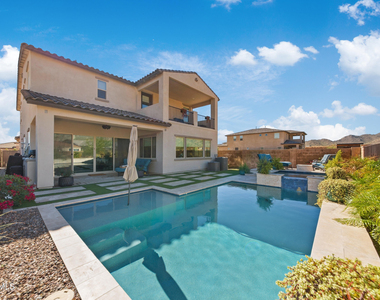
The gourmet kitchen is the heart of the home, featuring upgraded and extended cabinetry, an oversized island perfect for gathering, and a butler's pantry for added prep and storage space. An extended sliding door opens the main living area directly to the backyard.
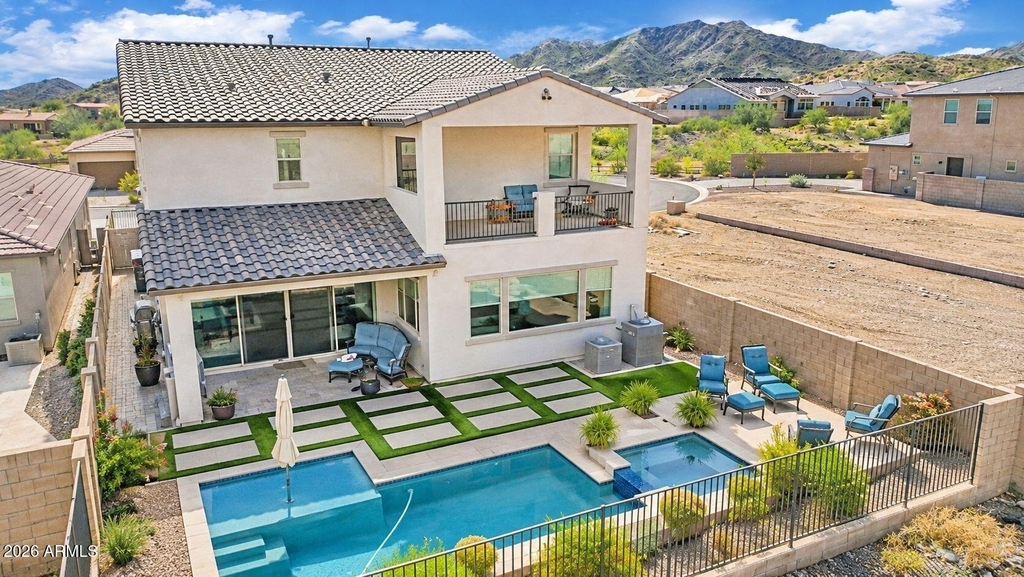
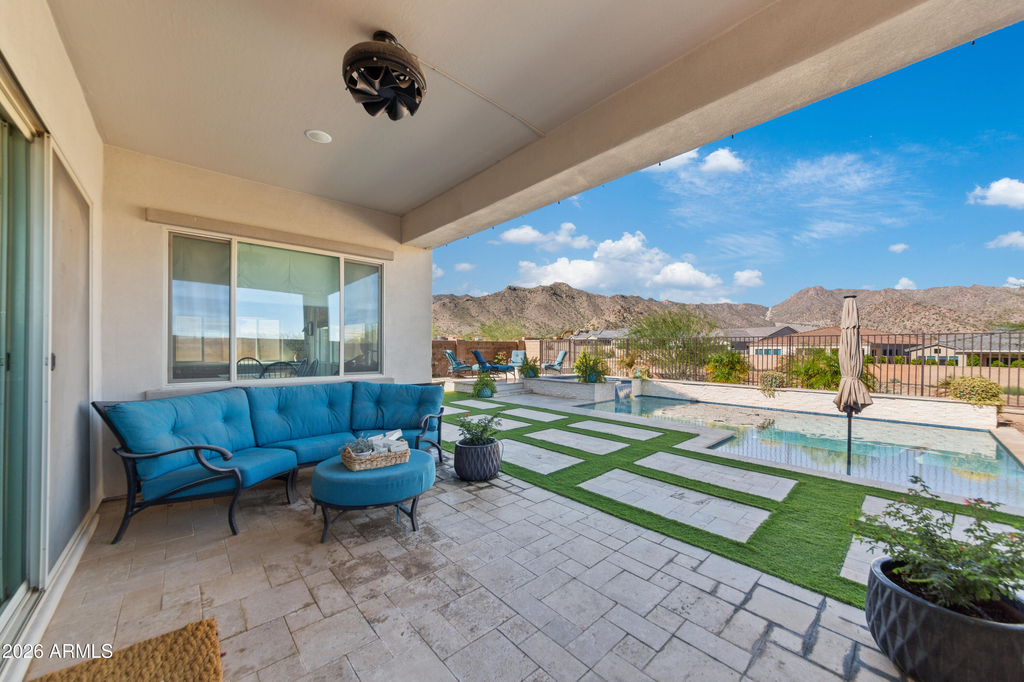
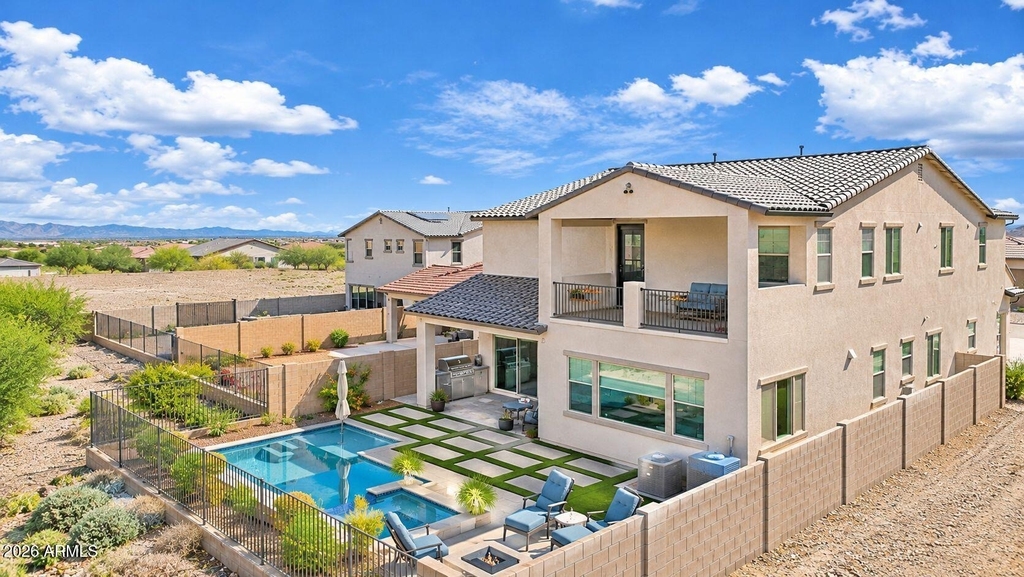
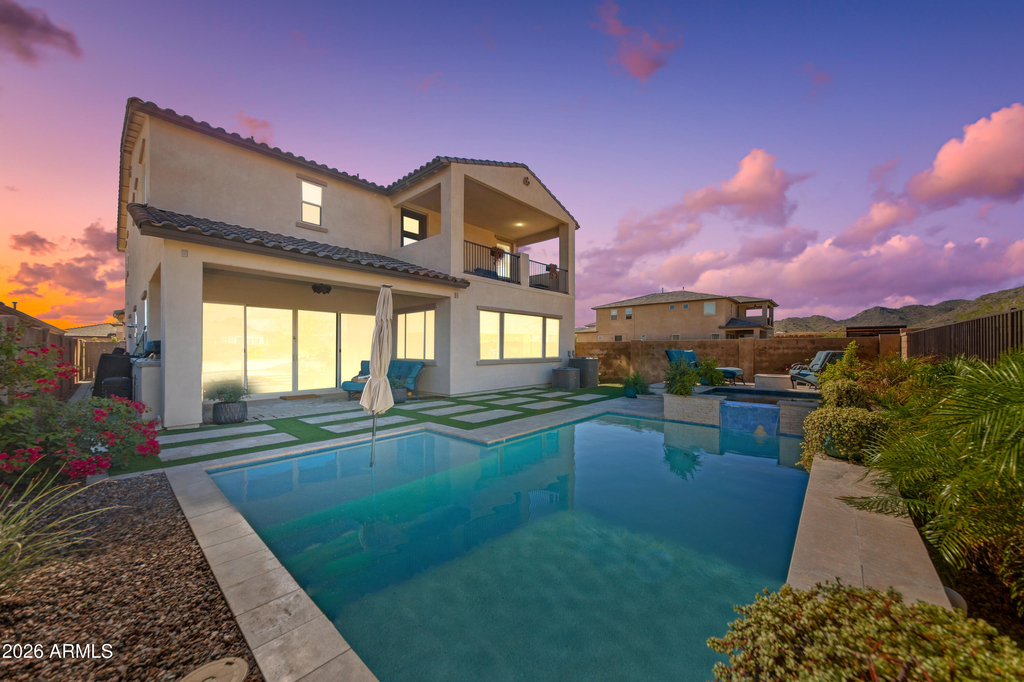
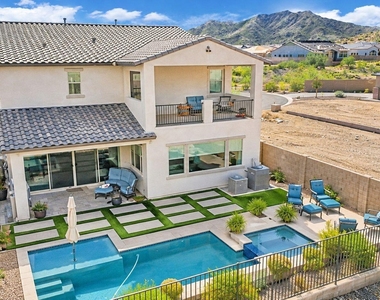
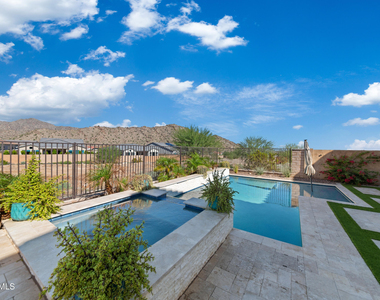
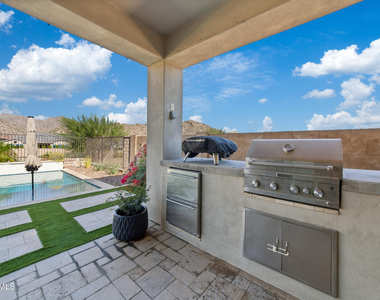
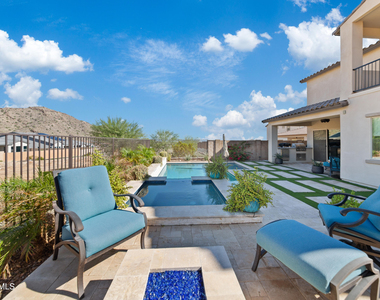
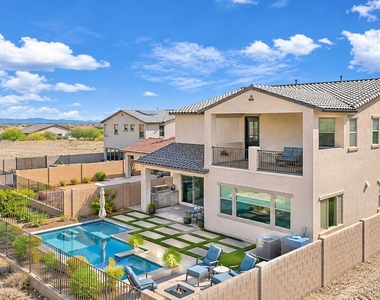
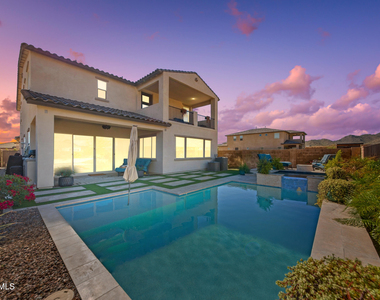
Step outside to your own private resort: a large entertainer's backyard with a heated pool and spa, misting system for those warm Arizona days, built-in BBQ, and a fire pit.
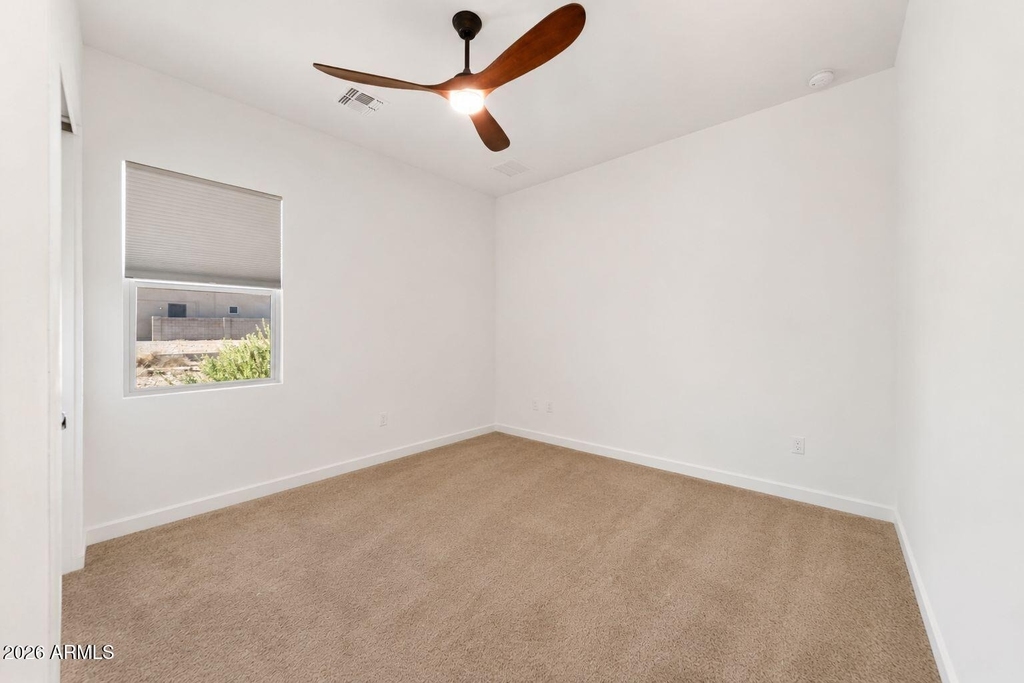
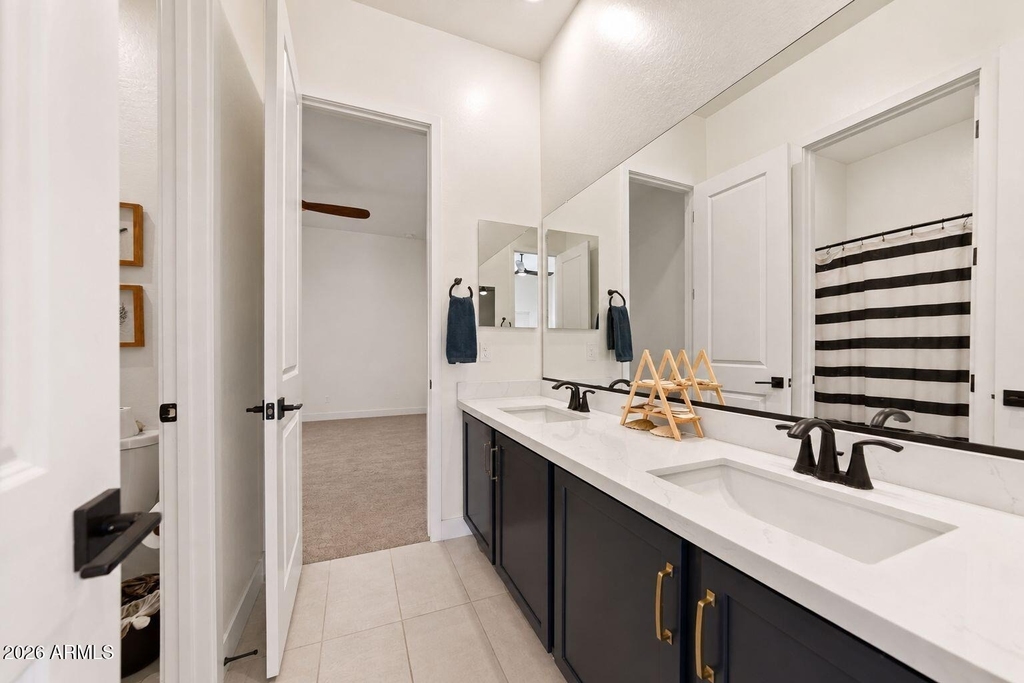
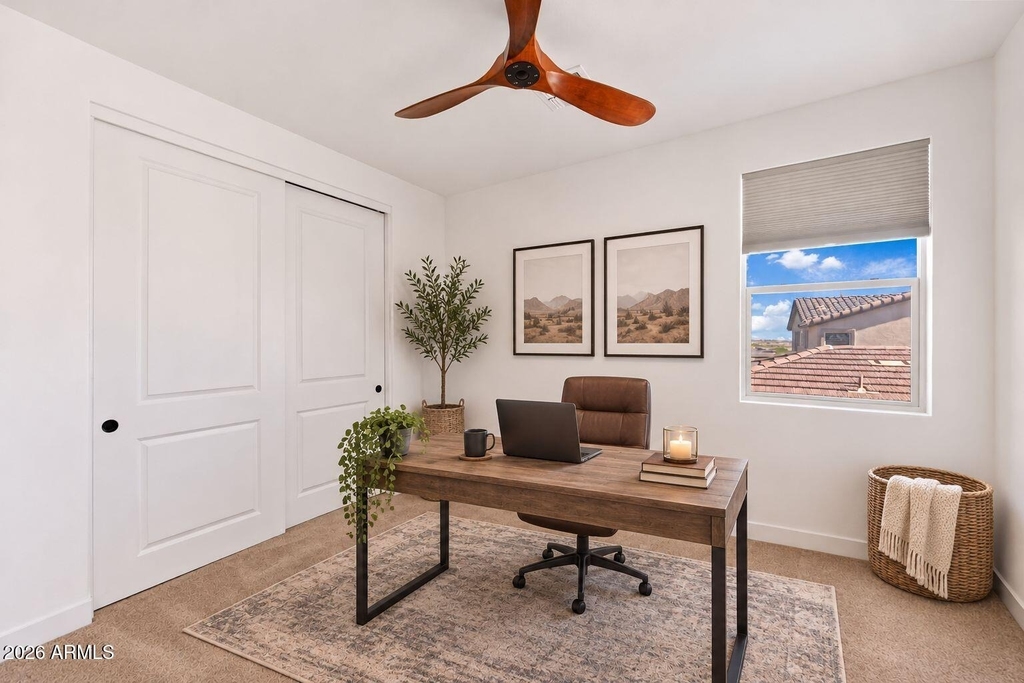
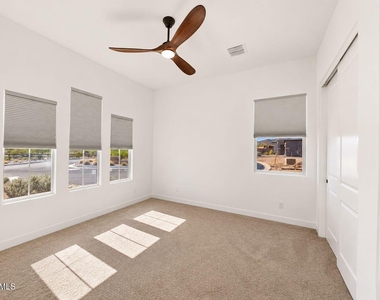
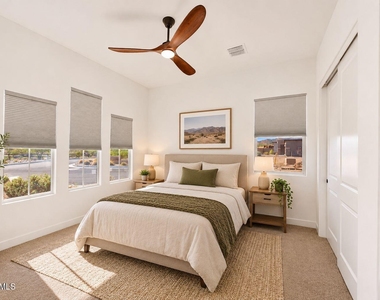
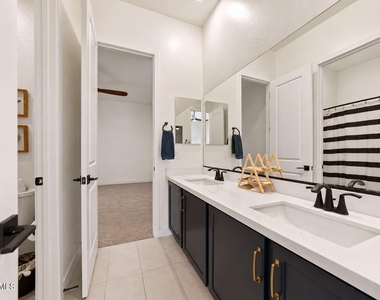
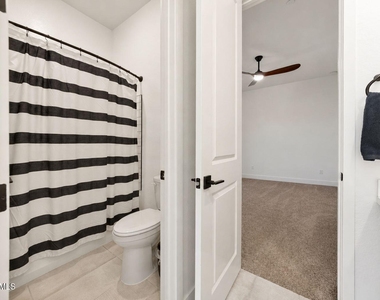
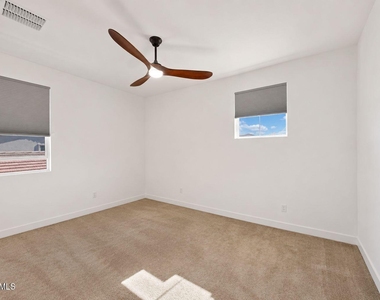
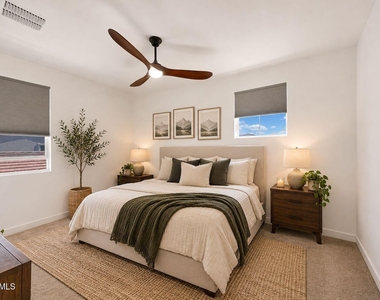
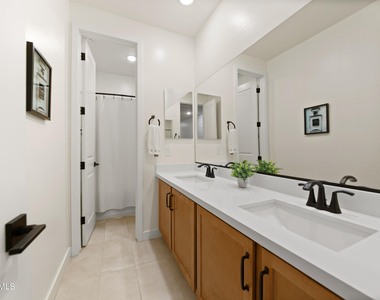
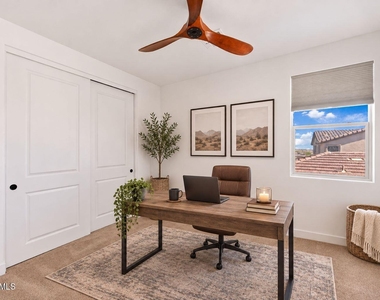
Downstairs: Two bedrooms share a convenient Jack and Jill bathroom, ideal for guests, family, or a home office setup.
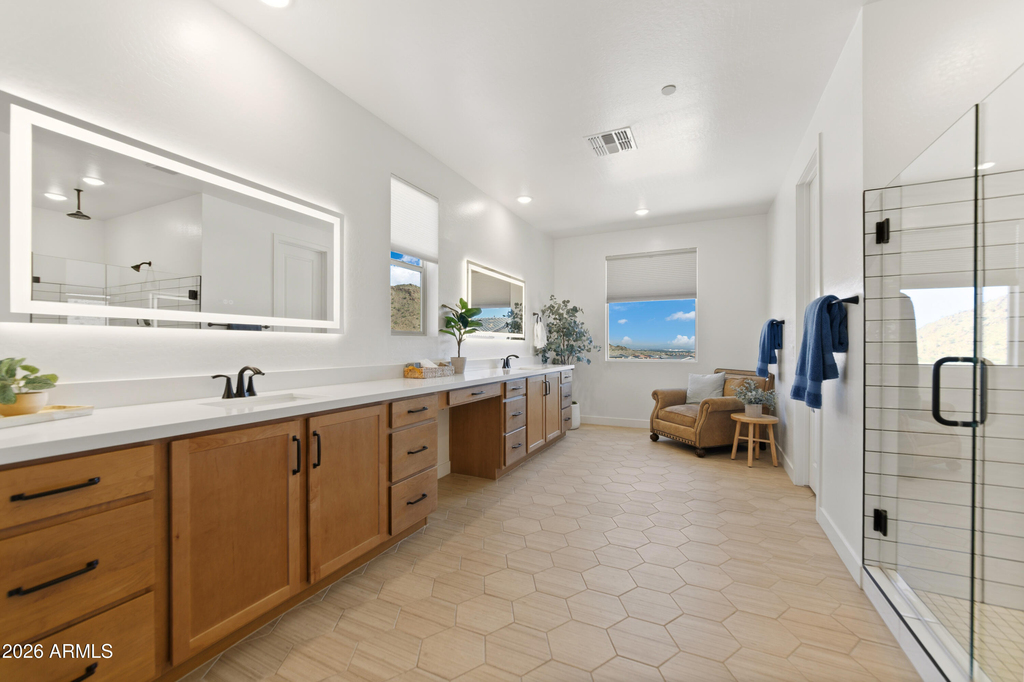
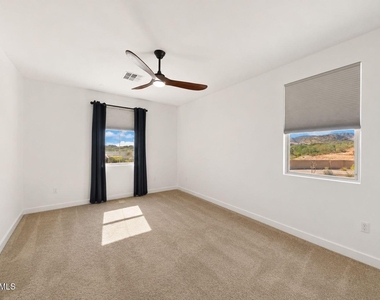
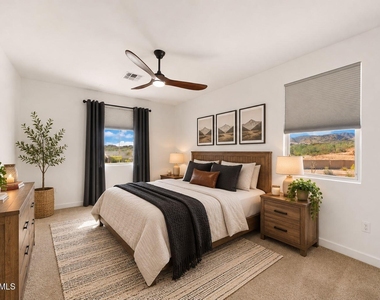
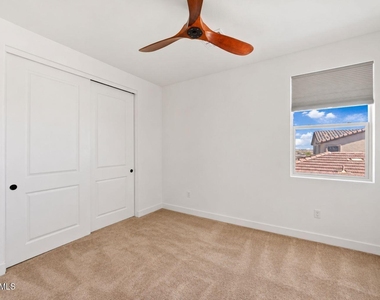
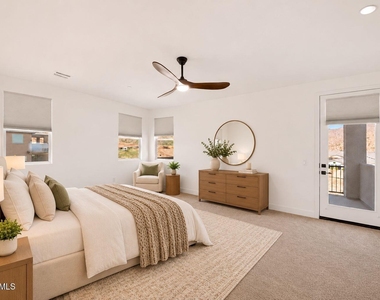
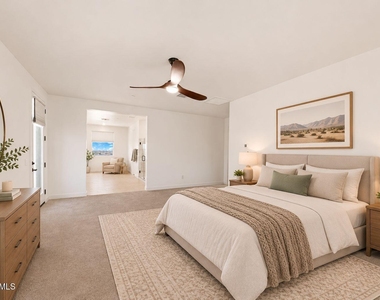
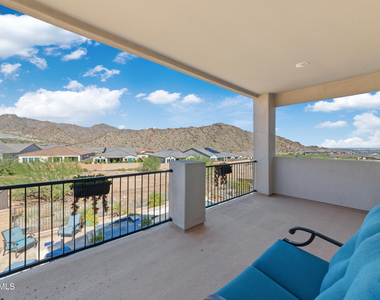
Upstairs: Four additional bedrooms, including one with an ensuite bath, plus a spacious loft with custom built-ins. The large primary suite is a true retreat with a private balcony to take in the views.
A 3-car garage with attached cabinets keeps items organized.
AMENITIES
New Construction
Common Outdoor Space
Private Outdoor Space
Parking Space
Home Office
ADDITIONAL INFORMATION
Interior
Interior Information
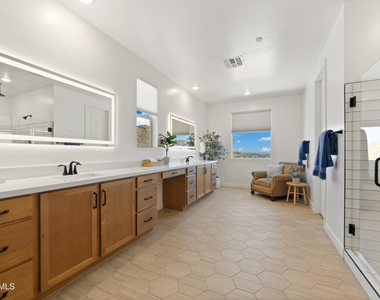
Interior Features: Vaulted Ceiling(s), High Speed Internet, Double Vanity, Eat-in Kitchen, Breakfast Bar, Kitchen Island, Quartz Countertops, Walk-in Pantry, Upstairs, Full Bth Master Bdrm
Flooring Type: Carpet, Tile, Wood
Laundry Features: Washer Hookup, Upper Level, Gas Dryer Hookup
Patio and Porch Features: Built-in BBQ, Balcony, Misting System
Pool Information
Pool Features: Heated, Outdoor Pool, Play Pool, Variable Speed Pump
Pool is Private
Lot Information
Lot Features: Sprinklers In Rear, Sprinklers In Front, Desert Back, Desert Front, Cul-De-Sac, North/South Exposure, Synthetic Grass Frnt, Synthetic Grass Back, Auto Timer H2O Front, Auto Timer H2O Back
Lot Size Area: 7463
Lot Size Units: Square Feet
Lot Size Acres: 0.17
Square Footage: 7,463
Tax Lot: 254
Land Information
Water Source: Pvt Water Company
Utilities
Utilities Information
Cooling Type: Central Air, Ceiling Fan(s), Programmable Thmstat
Heating Type: Natural Gas
Sewer : Public Sewer
Parking
Parking Information
Has Garage
Has Open Parking
Parking Features: Tandem, Direct Access, Garage Door Opener, Extended Length Garage, Attch'd Gar Cabinets
The manager has not yet mailed us a photo copy of his or her government identification and proof or property ownership.
▼
Manager has not logged in recently
▼
Manager does not yet have user reviews
RENTHOP DESCRIPTION
The apartment is a unit offered at a monthly price of $5,700. Everything is still in great condition as the building only recently completed construction. The person posting the listing did not specify that any pets were allowed. It may be the case that pets are ok and the manager simply has not yet filled out all the details.
We have 61 photos of this particular unit, building, and surrounding areas.
By selecting Check Availability, you agree that RentHop and real estate professionals may call or text you about your inquiry. Message/data rates may apply. Terms & Privacy. California Privacy Notice
We found some very similar listings nearby
Select those you'd like to message
Your messages have been sent!
Check Availability
By selecting Check Availability, you agree that RentHop and real estate professionals may call or text you about your inquiry. Message/data rates may apply. Terms & Privacy. California Privacy Notice










































 Your Privacy Choices
