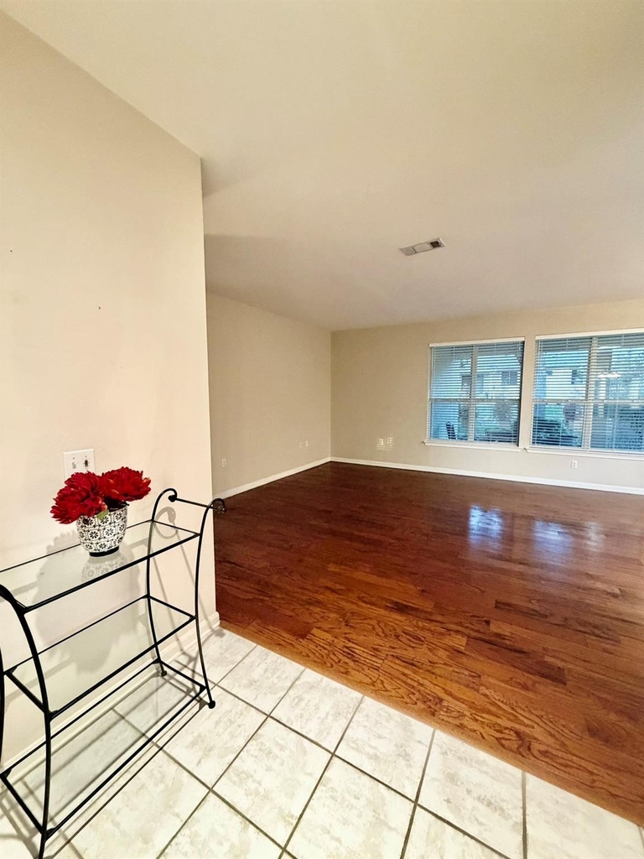
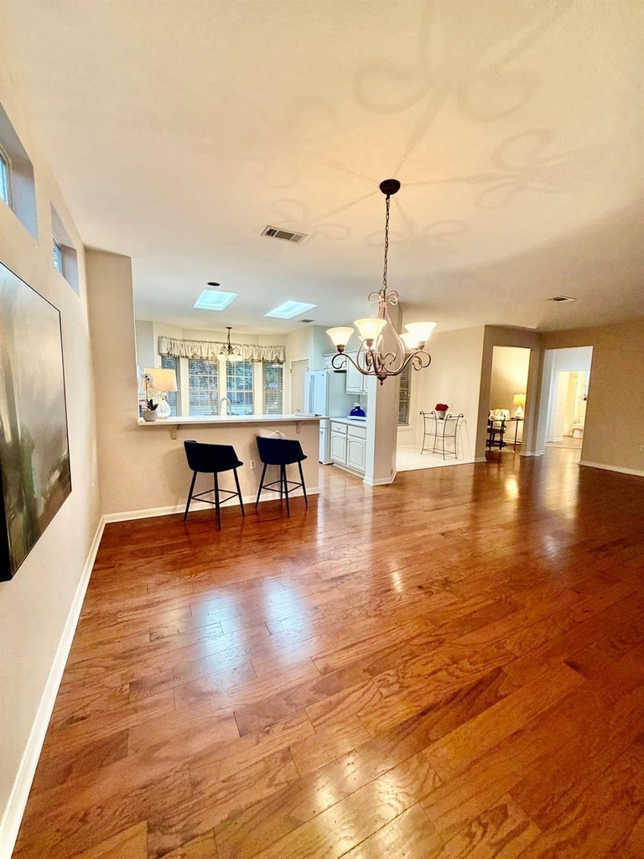
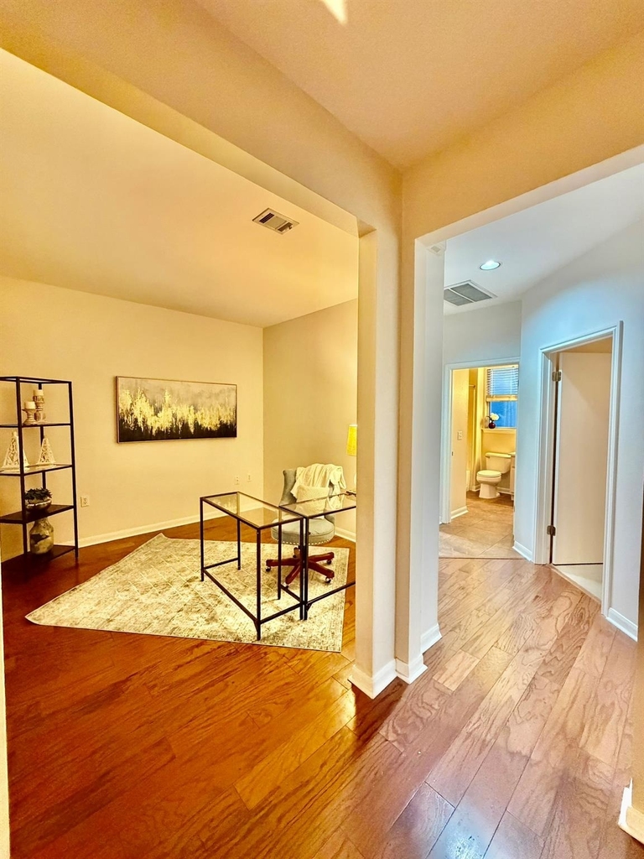
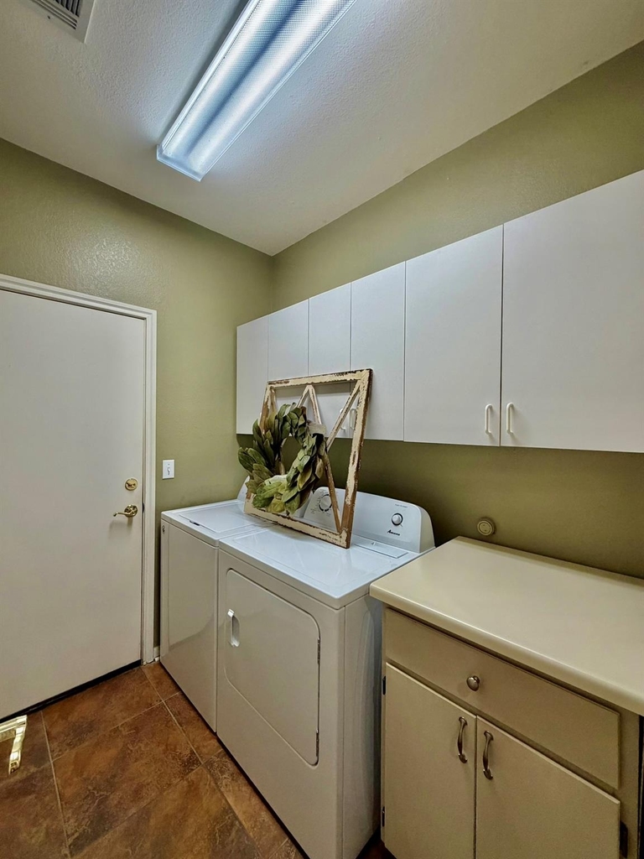
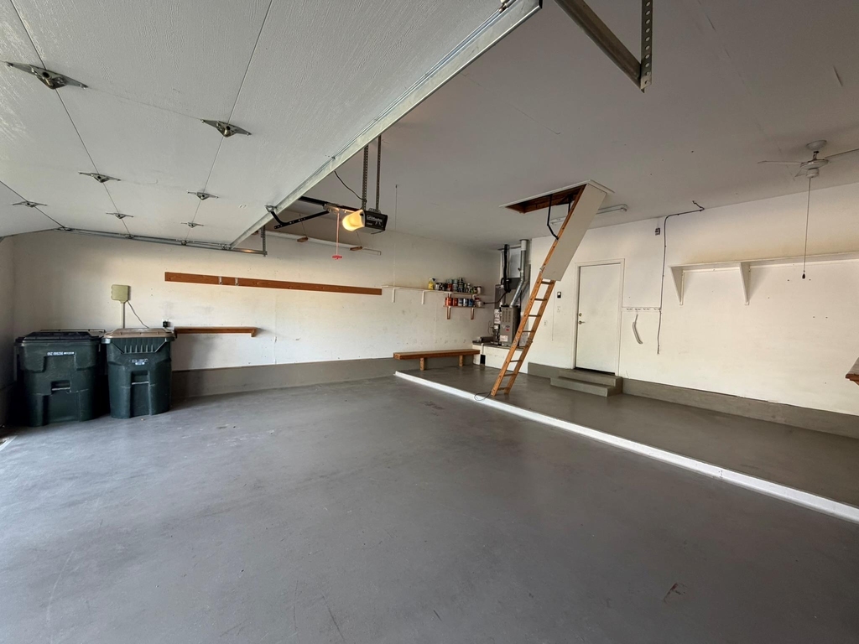
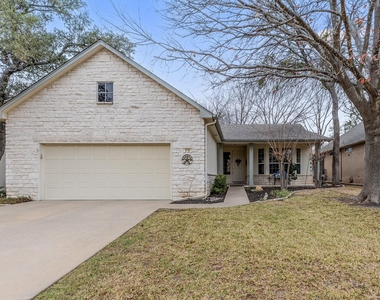
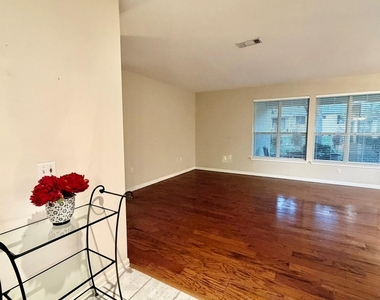
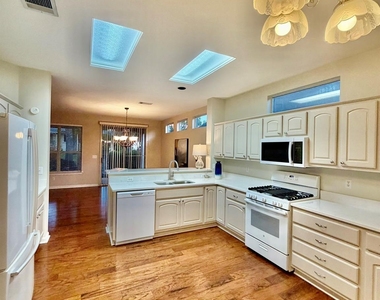
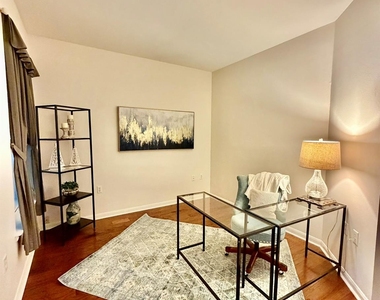
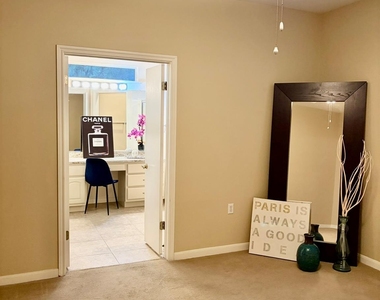
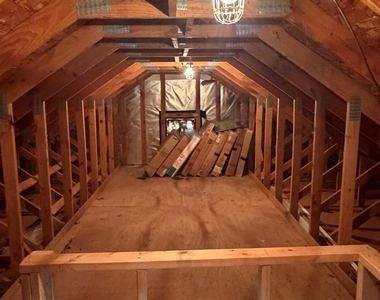
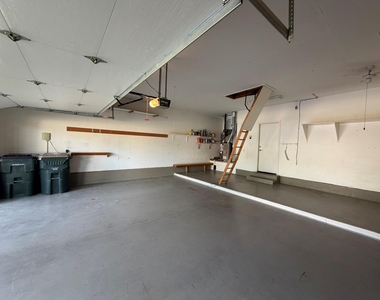
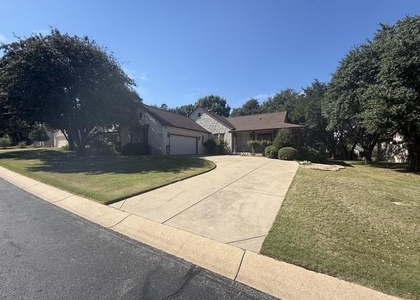
Beautifully maintained single-story Cypress floorplan located in the highly sought-after Sun City 55+ Active Adult Community. This light-filled home offers 1,573 sq. ft. of thoughtfully designed living space with 2 bedrooms, 2 bathrooms, and a dedicated office. Carpeted bedrooms provide comfort, while rich hardwood floors extend through the main living areas. The gourmet kitchen has been recently refreshed with brand-new quartz countertops, a breakfast bar, and updated, repainted cabinetry in both the kitchen and bathrooms. The open layout is ideal for everyday living and entertaining, with abundant natural light throughout. Enjoy outdoor relaxation on the large covered patio, perfect for morning coffee or evening gatherings. Additional features include an oversized 2-car extended garage with an insulated overhead door and floored attic storage for added convenience. Extensive updates provide peace of mind, including: • New roof (2017) • New HVAC (2018) with new evaporator coil (2025) • New A/C condenser (2025) • New water heater (2020) • New hardwood floors (2019) • New bedroom carpet (2019) • New kitchen & bath quartz countertops and updated cabinetry (2025) • Some window seals replaced (2019 & 2024) Appliances replaced include stove (2019), washer (2021), dishwasher (2025), microwave (2025), and dryer (2025). Refrigerator, washer, and dryer convey with the home. Sun City amenities are second to none, featuring three 18-hole championship golf courses, six resort-style pools, fitness centers, arts and crafts studios, multiple sports courts, dog parks, and over 26 miles of scenic walking trails. Enjoy resort-style living every day in this exceptional home. One small dog allowed under 25lbs, with non-refundable pet fee $250 and additional $50 pet rent/monthly.
AMENITIES
Storage Facility
Private Outdoor Space
Dishwasher
Parking Space
ADDITIONAL INFORMATION
Interior
Bathroom Information
Full Bathrooms: 2
Interior Information
Interior Features: Breakfast Bar, Ceiling Fan(s), Double Vanity, Eat-in Kitchen, Entrance Foyer, High Speed Internet, Open Floorplan, Pantry, Recessed Lighting, Storage, Walk-In Closet(s), Quartz Counters, Multiple Dining Areas, No Interior Steps, Primary Bedroom on Main
Appliances: Built-In Gas Range, Built-In Range, Dishwasher, Disposal, Dryer, ENERGY STAR Qualified Appliances, ENERGY STAR Qualified Dishwasher, ENERGY STAR Qualified Washer, Exhaust Fan, Gas Cooktop, Gas Range, Ice Maker, Microwave, Oven, Electric Oven, Free-Standing Electric Oven, Range, Free-Standing Range, Free-Standing Gas Range, Refrigerator, Free-Standing Refrigerator, Self Cleaning Oven, Vented Exhaust Fan, Washer, Washer/Dryer, Water Heater, RNGHD
Flooring Type: Carpet, Tile, Wood
Fireplace Information
Fireplace Features: None
Exterior
Property Information
Square Footage: 1,573
Square Footage Source: $0
Green Sustainability
Security Features: Smoke Detector(s)
Property Condition: Resale
Year Built: 1996
Waterfront Features: None
Building Information
Builder Name: Del Webb
Levels: One
Other Structures: None
Window Features: Bay Window(s), Blinds, Double Pane Windows, Screens, Window Treatments, Vinyl Windows
Construction Materials: Stone, Stucco
Patio and Porch Features: Covered, Front Porch, Patio, Porch, Rear Porch
Pool Information
Pool Features: None
Lot Information
Lot Features: Back Yard, Close to Clubhouse, Front Yard, Interior Lot, Landscaped, Level, Native Plants, Near Golf Course, Sprinklers In Rear, Sprinklers In Front, Wooded, Sprinkler - Automatic
The median is solely based on the area and the number of bedrooms.
Listing-specific characteristics such as the number of bathrooms and the amenities will also impact the price.
LISTING QUALITY
▲
Features and amenities are properly noted
▲
RentHop has data for this building
▼
The manager has not yet mailed us a photo copy of his or her government identification and proof or property ownership.
▼
Manager has not logged in recently
▼
Manager does not yet have user reviews
RENTHOP DESCRIPTION
The apartment is a unit offered at a monthly price of $2,250. The person posting the listing did not specify that any pets were allowed. It may be the case that pets are ok and the manager simply has not yet filled out all the details. The kitchen conveniently includes a dishwasher.
We have 17 photos of this particular unit, building, and surrounding areas.
We found some very similar listings nearby
Select those you'd like to message
Your messages have been sent!
Check Availability
By selecting Check Availability, you agree that RentHop and real estate professionals may call or text you about your inquiry. Message/data rates may apply. Terms & Privacy. California Privacy Notice




















 Your Privacy Choices
