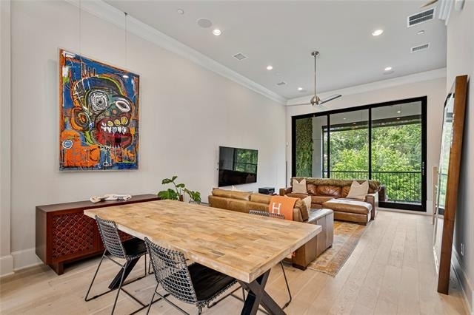
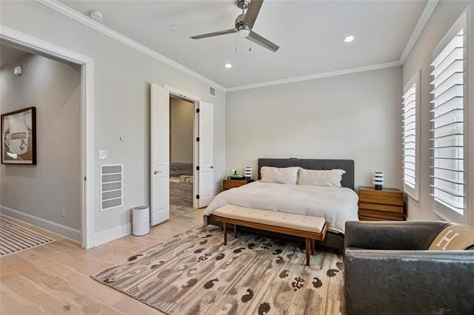
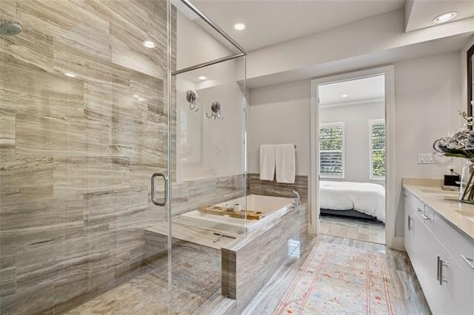
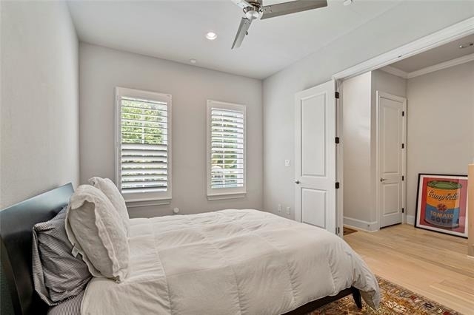
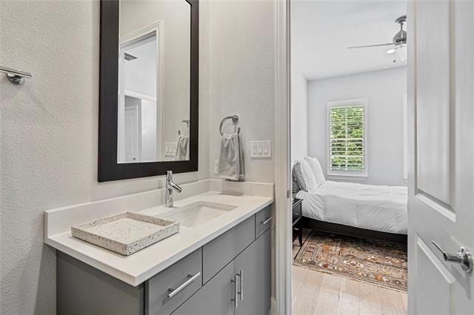
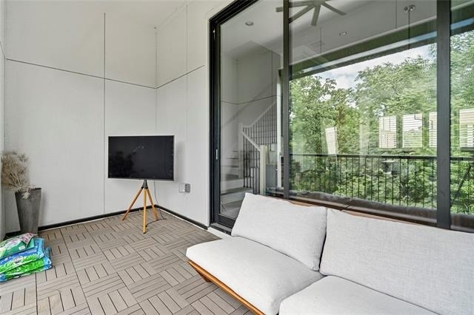
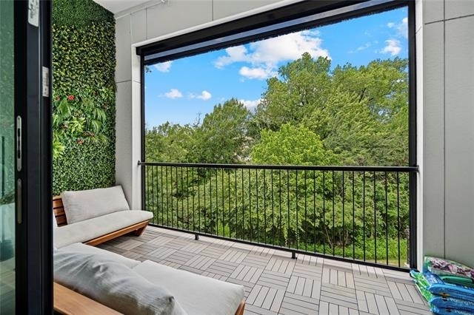
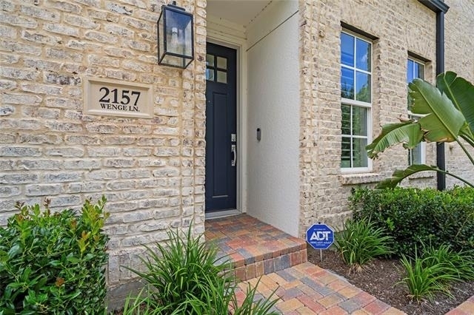
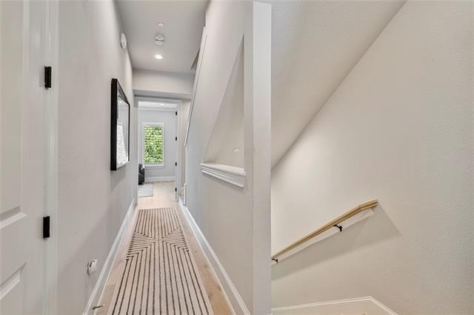
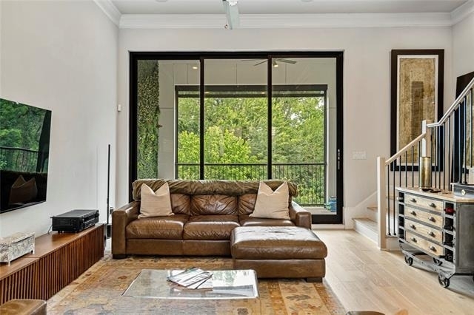
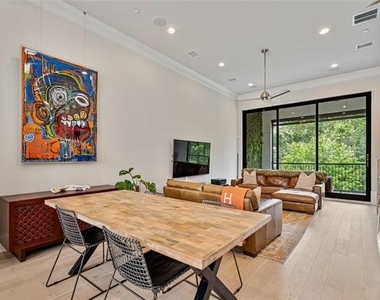
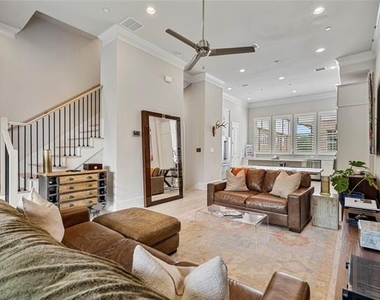
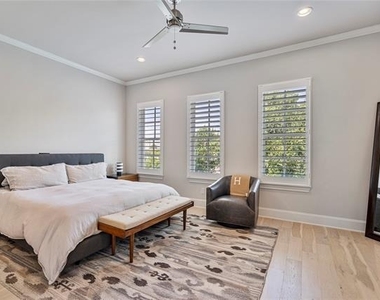
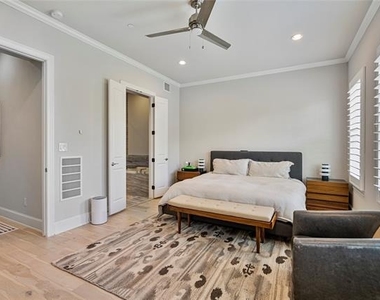
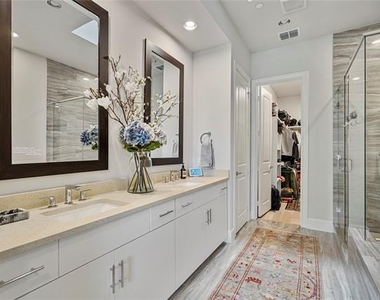
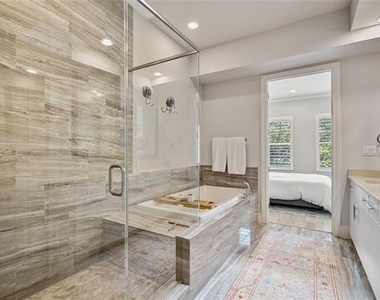
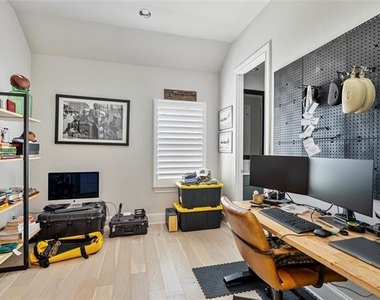
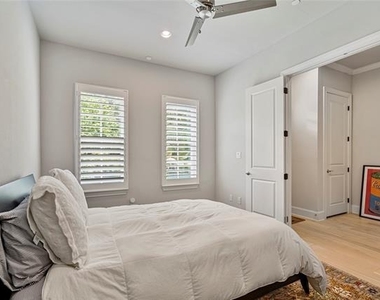
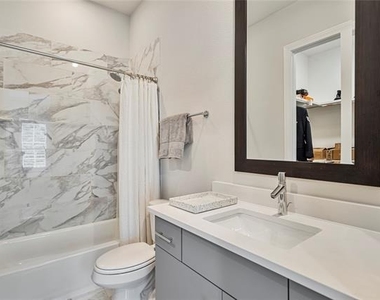
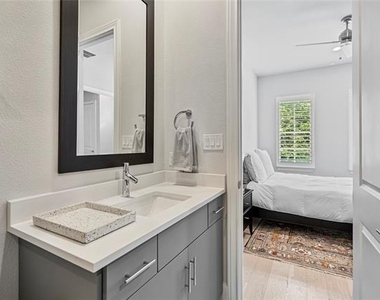
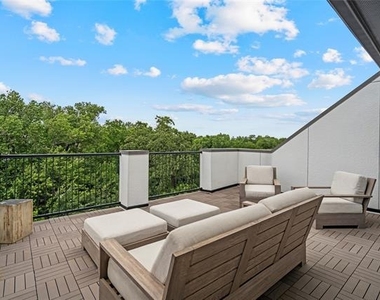
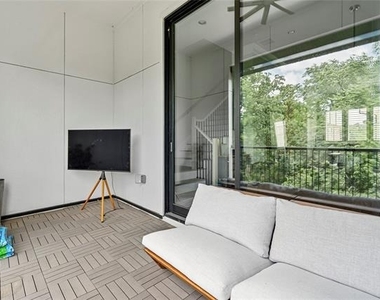
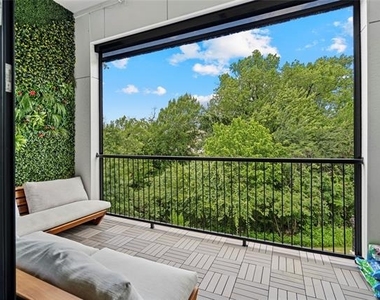
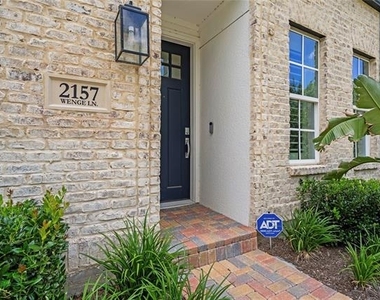
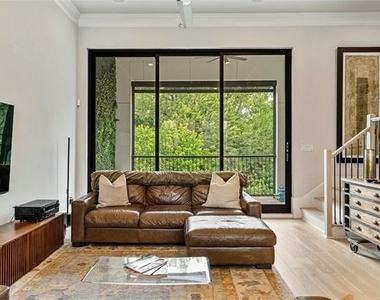
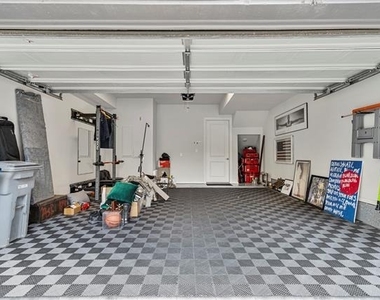
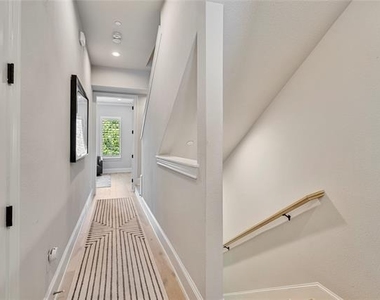
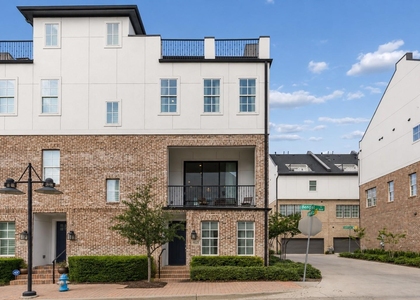
2157 Wenge Lane delivers style, convenience, and elevated living right in the heart of the Oak Lawn-Medical District. This modern townhome stands out with clean architecture, intentional upgrades, and a location that puts you minutes from the Uptown, Downtown,Park Cities, Love Field, and some of the best dining and shopping in Dallas. Step inside and you're greeted by abundant natural light, open spaces with tall ceilings and hardwood floors throughout. The living area is wired with built-in surround sound and flows effortlessly into a streamlined kitchen featuring quartz counters, sleek cabinetry and Bosch appliances. Upstairs, the primary suite creates a true retreat with a frameless glass shower, separate tub, dual vanities, and a spacious walk-in closet. The secondary bedroom has its own private bath, making it ideal for guests, a roommate, or a dedicated office. One of the standout features is the private balcony-outfitted with an automatic drop-down screen enclosure that instantly transforms it into an indoor-outdoor lounge perfect for movie nights, morning coffee, or just enjoying fresh air without the bugs. In addition, there is a deck on the fourth floor offering a stunning view of Dallas. The attached two-car garage is upgraded with epoxy floors and interlocking tiles for a clean, polished look. The owner has layered in thoughtful extras that make this home turnkey: California shutters, a custom sun-shade system, Bosch refrigerator and wine cooler, Sony 4K TVs, Sonos in-ceiling audio, plus a high-end washer and dryer.
AMENITIES
Attached Garage
Dishwasher
Parking Space
ADDITIONAL INFORMATION
Interior
Bathroom Information
Half Bathrooms: 1
Full Bathrooms: 3
Interior Information
Interior Features: Double Vanity, Eat-in Kitchen, High Speed Internet, Kitchen Island, Smart Home, Sound System, Walk-In Closet(s), Built-in Wine Cooler, Cable TV Available, Flat Screen Wiring
Appliances: Dishwasher, Disposal, Gas Cooktop, Microwave, Refrigerator
Flooring Type: Hardwood
Exterior
Property Information
Has Property Attached
Square Footage: 2,059
Security Features: Smoke Detector(s), Burglar
Architectural Style: Contemporary
Year Built: 2022
Building Information
Levels: Three Or More
Construction Materials: Brick, Fiberglass Siding
Lot Information
Lot Features: Few Trees
Lot Size Area: 0.028
Lot Size Units: Acres
Lot Size Acres: 0.028
Square Footage: 1,220
Lot Size Dimensions: .028
Tax Lot: 26
Utilities
Utilities Information
Cooling Type: Ceiling Fan(s), Central Air, Electric
The manager has not yet mailed us a photo copy of his or her government identification and proof or property ownership.
▼
Manager has not logged in recently
▼
Manager does not yet have user reviews
RENTHOP DESCRIPTION
The apartment is a unit offered at a monthly price of $4,500. The person posting the listing did not specify that any pets were allowed. It may be the case that pets are ok and the manager simply has not yet filled out all the details. The kitchen conveniently includes a dishwasher.
We have 22 photos of this particular unit, building, and surrounding areas.
Last Updated: 10 hours ago
Data Source: Ntreis MLS
MLS# 21294869
List Agent Name: Nikki Kienast
List Office Name: Allie Beth Allman & Assoc.
IDX information is provided exclusively for personal, non-commercial use, and may not be used for any purpose other than to identify prospective properties consumers may be interested in purchasing. Information is deemed reliable but not guaranteed. The listing broker’s offer of compensation is made only to participants of the MLS where the listing is filed.
Courtesy of RH Advisors, Inc. and RHP Realty NJ, Inc.
By selecting Check Availability, you agree that RentHop and real estate professionals may call or text you about your inquiry. Message/data rates may apply. Terms & Privacy. California Privacy Notice
We found some very similar listings nearby
Select those you'd like to message
Your messages have been sent!
Check Availability
By selecting Check Availability, you agree that RentHop and real estate professionals may call or text you about your inquiry. Message/data rates may apply. Terms & Privacy. California Privacy Notice























 Your Privacy Choices
