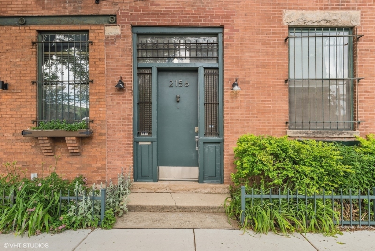
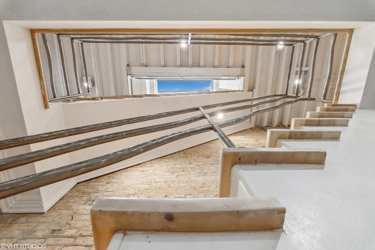
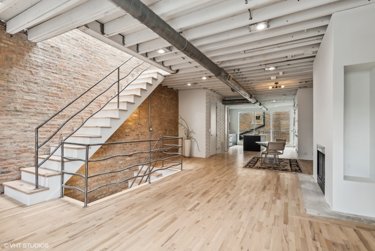
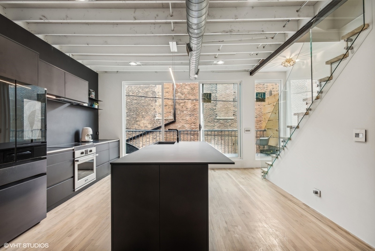
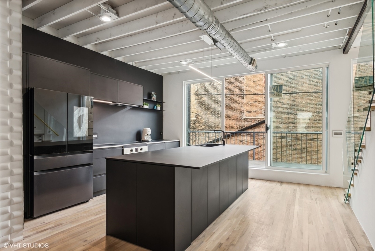
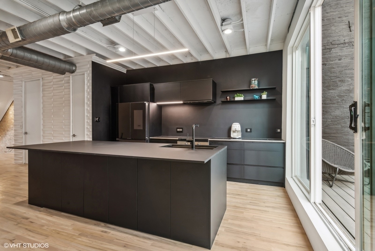
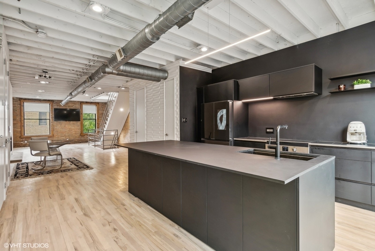
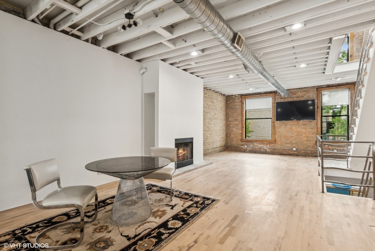
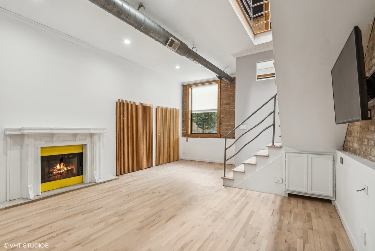
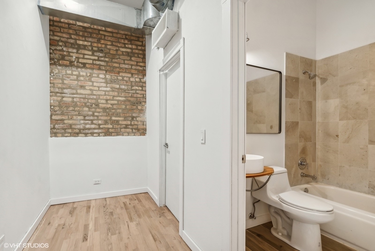
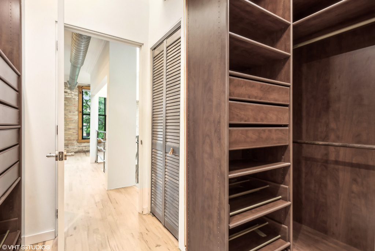
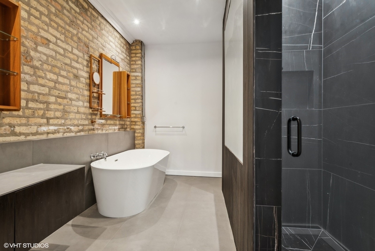
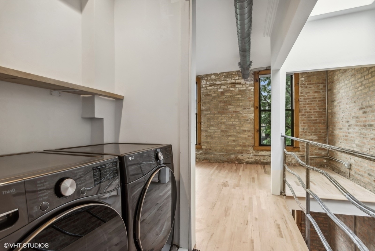
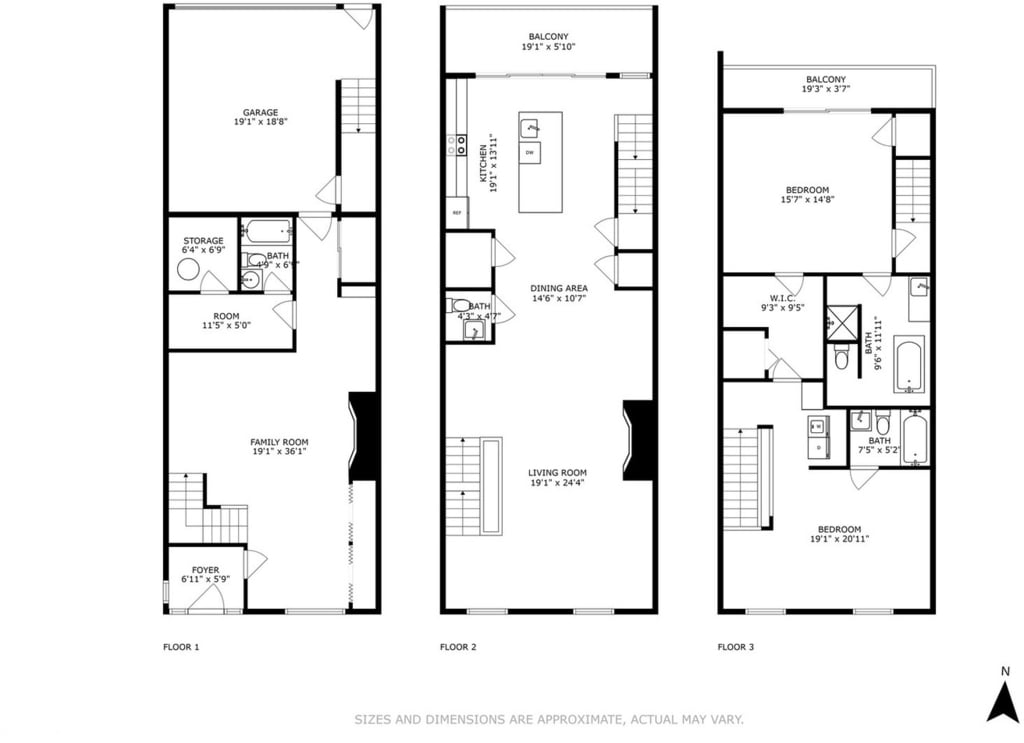
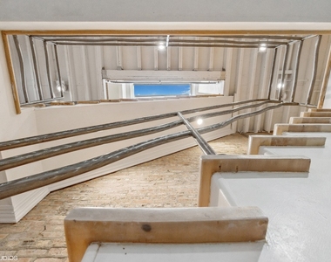
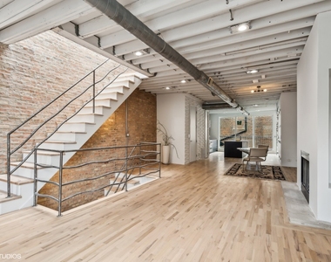
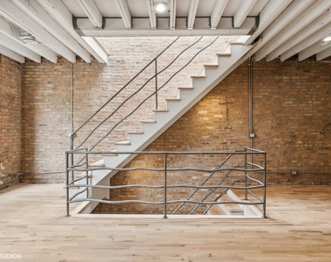
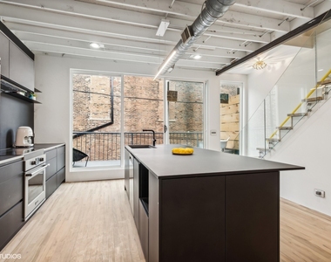
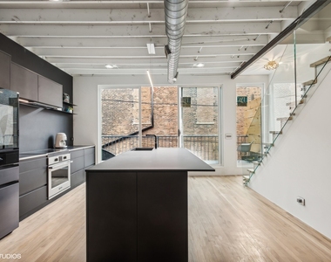
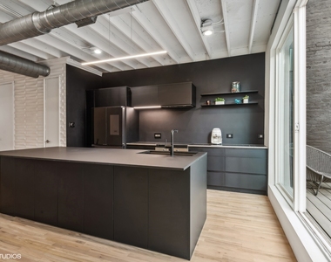
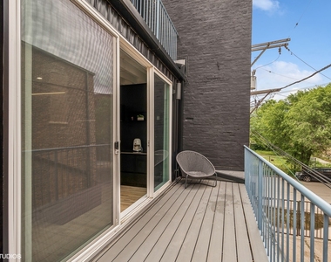
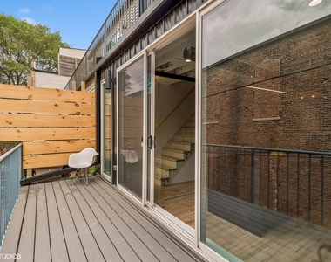
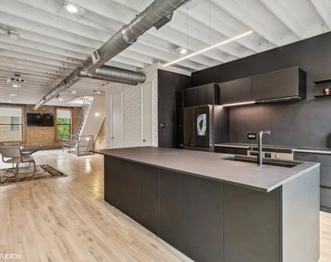
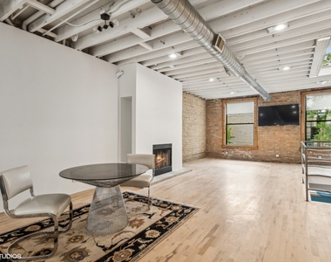
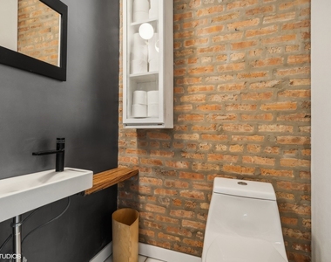
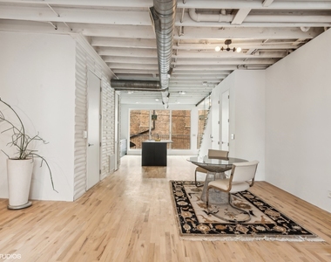
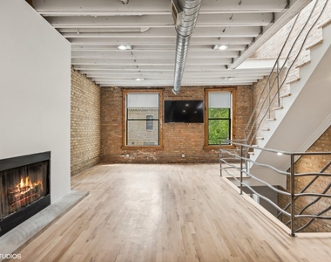
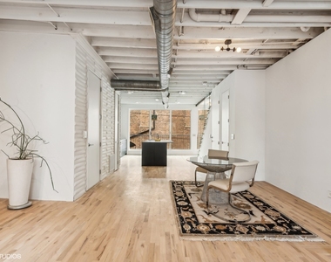
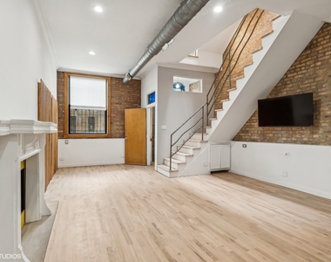
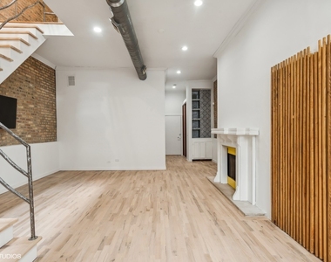
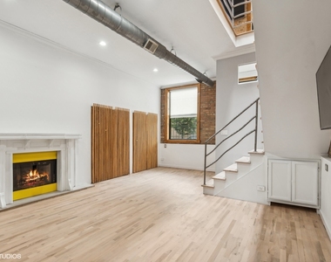
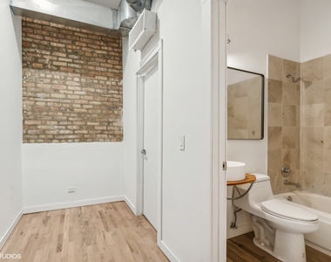
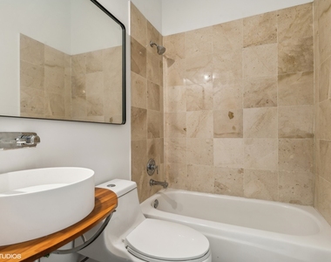
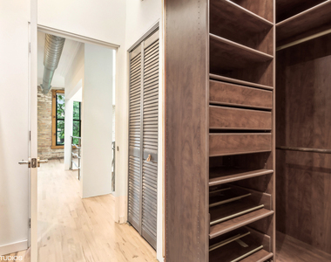
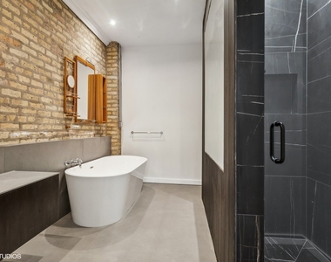
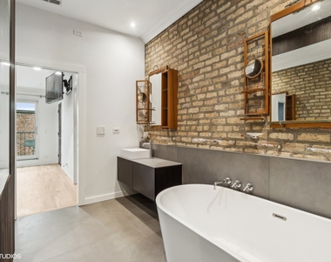
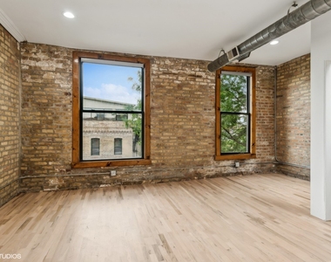
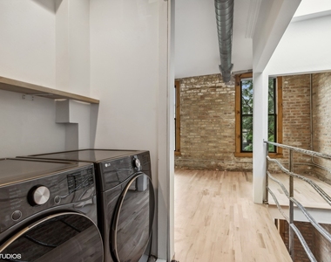
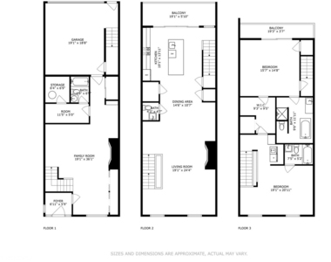
Welcome to 2156 W. Hubbard! This stunning 3BR, 3.5BTH single family row house offers almost 3,000 sq. ft. of living space and is one of the absolute coolest luxury loft properties in the entire city! Nestled in-between some of Chicago's most vibrant neighborhoods in a great West Town location near several Public transportation options including the Green Line "L" and multiple Metra lines, this truly unique property offers a flexible floor plan, perfect as your dream home or a combination work/live space. As you enter through the first-floor foyer, you'll be greeted by beautiful, brand new bleached Scandinavian hardwood floors, soaring exposed "Chicago Brick" walls spanning all three levels, and a gorgeous wood-burning fireplace. You will immediately notice how bright and spacious the unit feels thanks to its high ceilings, open layout, and the abundance of natural sunlight pouring from the top floor skylight. The first level also conveniently includes a full bathroom and direct access to your very own private 1.5 car attached garage! Continuing to the second floor, you'll find a massive combination living/dining/kitchen space, ideal for hosting guests. A brand-new kitchen with ultra-sleek and modern Italian style cabinetry and very large island as well as sliders to the first of two outdoor decks, perfect for your morning coffee or an evening glass of wine. A modern and remodeled powder room rounds out the second level. Upstairs, you will find full-sized laundry closet and two very nicely sized bedrooms, each featuring en-suite bathrooms and gorgeous, custom designed massive primary walk-through closet. The primary bathroom is a work of art that was just completed! All brand new, modern, sleek shower, an elegant stand-alone soaking tub with gorgeous hardware and stunning vanity. This dream bathroom is where modern design meets luxury. A second private deck off the primary bedroom is the cherry on top for the third floor of this amazing dream loft single family home! All these just minutes from some of Chicago's best restaurants, bars, shops and entertainment venues: Randolph Street, Wicker Park, West Loop, River North and of course, easy access to downtown! This property is the perfect place to call home. Don't miss your chance to live in this rarely available, one-of-a kind property!
AMENITIES
Fireplace
Laundry In Unit
Storage Facility
Private Outdoor Space
Dishwasher
Parking Space
ADDITIONAL INFORMATION
Interior
Bathroom Information
Half Bathrooms: 1
Full Bathrooms: 3
Interior Information
Interior Features: Storage, Open Floorplan, Pantry
Appliances: Dishwasher, Refrigerator, Washer, Dryer, Cooktop, Oven, Range Hood
Flooring Type: Hardwood
Laundry Features: Main Level, Washer Hookup, In Unit
Room Information
Rooms: 6
Fireplace Information
Has Fireplace
Fireplace Features: Wood Burning, Gas Log, Gas Starter, More than one
Fireplaces: 2
Basement Information
Basement: None
Exterior
Property Information
Has Property Attached
Square Footage: 2,893
Square Footage Source: $0
Building Information
Window Features: Skylight(s)
Construction Materials: Brick
Patio and Porch Features: Deck
Lot Information
Lot Size Dimensions: 57X20
Land Information
Water Source: Public
Utilities
Utilities Information
Cooling Type: Central Air, Zoned
Heating Type: Natural Gas, Forced Air, Zoned
Sewer : Public Sewer
Parking
Parking Information
Has Garage
Parking Features: Garage Door Opener, Garage, Attached, Yes
Garage Spaces: 1
MAP
WEST TOWN
About West Town
Located just west of the Chicago River and a little North of The
Loop, West Town is full of character. The Wicker Park, Ukrainian
Village and Noble Square neighborhoods all make up the community
area of West Town. The 207-acre Humboldt Park is located here and
within it the National Museum of Puerto Rican Arts & Culture. Metra
District-North and District-West line commuter trains stop here at
Western Ave, which one can take out to the suburbs or into
downtown. The CTA Blue Line 'L' trains makes getting to the Loop
easy, as well as out to O'Hare Airport.
Apartment Snapshot
West Town has a variety of rental options and most apartments
are in buildings with less than 10 units, although there are some
high rises as you get close to Fulton Market. Nearly all buildings
are pre-war and it is more common to rent than to own an apartment
or condo here. Median rent paid in West Town is around $1,100 but
one can expect to pay a premium for an apartment with great…
The median is solely based on the area and the number of bedrooms.
Listing-specific characteristics such as the number of bathrooms and the amenities will also impact the price.
LISTING QUALITY
▲
Listing location is an exact address
▲
Features and amenities are properly noted
▲
RentHop has data for this building
▼
The manager has not yet mailed us a photo copy of his or her government identification and proof or property ownership.
▼
Manager has not logged in recently
▼
Manager does not yet have user reviews
RENTHOP DESCRIPTION
The apartment is a unit offered at a monthly price of $5,500. The person posting the listing did not specify that any pets were allowed. It may be the case that pets are ok and the manager simply has not yet filled out all the details. The kitchen conveniently includes a dishwasher.
We have 32 photos of this particular unit, building, and surrounding areas.
MLS# MRD12782376
List Agent Name: Michael Hall
List Office Name: Baird & Warner
IDX information is provided exclusively for personal, non-commercial use, and may not be used for any purpose other than to identify prospective properties consumers may be interested in purchasing. Information is deemed reliable but not guaranteed. The listing broker’s offer of compensation is made only to participants of the MLS where the listing is filed.
Courtesy of RH Advisors, Inc. and RHP Realty NJ, Inc.
By selecting Check Availability, you agree that RentHop and real estate professionals may call or text you about your inquiry. Message/data rates may apply. Terms & Privacy. California Privacy Notice
We found some very similar listings nearby
Select those you'd like to message
Your messages have been sent!
Check Availability
By selecting Check Availability, you agree that RentHop and real estate professionals may call or text you about your inquiry. Message/data rates may apply. Terms & Privacy. California Privacy Notice






















 Your Privacy Choices
