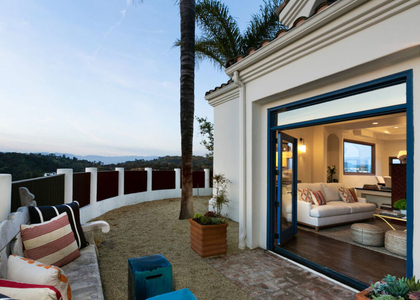
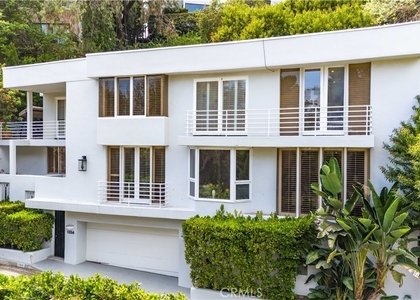
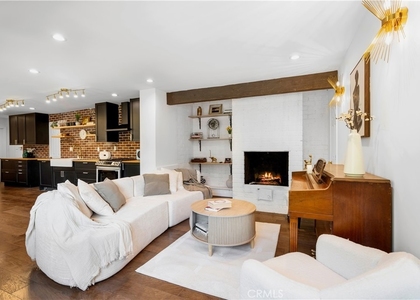
Tucked away on a picturesque Laurel Canyon street in the highly sought-after Wonderland School District, this private Hollywood Hills retreat blends timeless traditional architecture with sophisticated contemporary design. Behind a gated, walled entrance, a charming courtyard with tranquil bubbling fountains creates an unforgettable first impression and sets the tone for the peaceful sanctuary beyond.Inside, an open-concept floor plan is filled with natural light and effortless flow, offering expansive living and entertaining spaces that seamlessly connect to a beautifully appointed European-inspired gourmet kitchen featuring granite countertops, stainless steel appliances, custom cabinetry, and abundant workspace for the home chef. An oversized family room with modern French doors opens to the outdoor entertaining areas, while an adjacent office framed by striking architectural windows overlooks the backyard lounge. This versatile space also can serve beautifully as a spacious fourth bedroom, guest suite, or creative studio. Upstairs, the luxurious primary suite is a true retreat, highlighted by soaring beamed ceilings, walls of natural light, an expansive walk-through closet, and a romantic private balcony overlooking the surrounding canyon. The spa-inspired stone bath features dual vanities, a large glass shower, a soaking tub, and peaceful hillside views that create a true resort-like experience. A generous secondary upstairs bedroom is ideal for a child's room, nursery, or private guest quarters. The secluded backyard offers exceptional privacy with ample room to lounge, barbecue, entertain friends, or create the perfect play space for children. Completing the package is access to the award-winning Wonderland Avenue Elementary School, one of the most desirable and highest rated elementary schools in LA!
The median is solely based on the area and the number of bedrooms.
Listing-specific characteristics such as the number of bathrooms and the amenities will also impact the price.
LISTING QUALITY
▲
Features and amenities are properly noted
▲
RentHop has data for this building
▼
The manager has not yet mailed us a photo copy of his or her government identification and proof or property ownership.
▼
Manager has not logged in recently
▼
Manager does not yet have user reviews
RENTHOP DESCRIPTION
The apartment is a unit offered at a monthly price of $10,995. The person posting the listing did not specify that any pets were allowed. It may be the case that pets are ok and the manager simply has not yet filled out all the details. The kitchen conveniently includes a dishwasher.
We have 35 photos of this particular unit, building, and surrounding areas.
MLS# 26866287
List Agent Name: Jason Reitz
List Office Name: Rock Realty Group
IDX information is provided exclusively for personal, non-commercial use, and may not be used for any purpose other than to identify prospective properties consumers may be interested in purchasing. Information is deemed reliable but not guaranteed. The listing broker’s offer of compensation is made only to participants of the MLS where the listing is filed.
Courtesy of RH Advisors, Inc. and RHP Realty NJ, Inc.
By selecting Check Availability, you agree that RentHop and real estate professionals may call or text you about your inquiry. Message/data rates may apply. Terms & Privacy. California Privacy Notice
We found some very similar listings nearby
Select those you'd like to message
Your messages have been sent!
Check Availability
By selecting Check Availability, you agree that RentHop and real estate professionals may call or text you about your inquiry. Message/data rates may apply. Terms & Privacy. California Privacy Notice








 Your Privacy Choices
