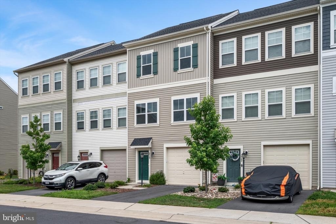
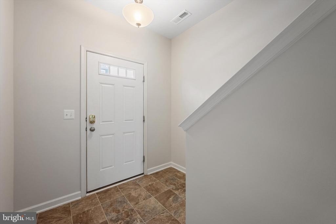
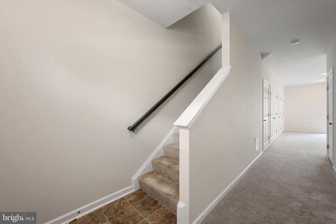
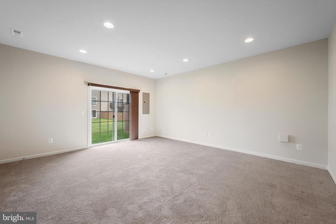
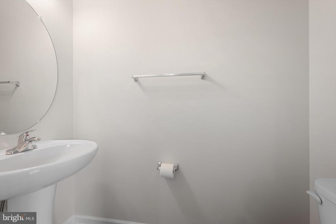
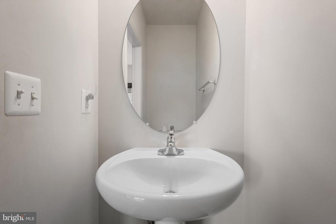
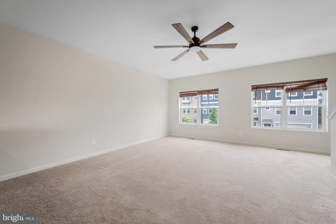
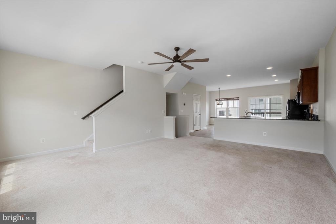
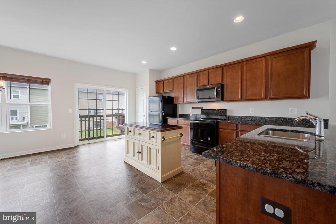
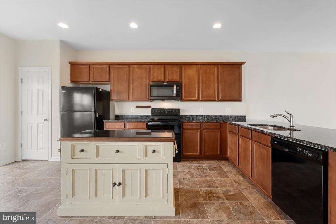
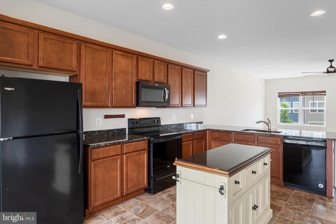
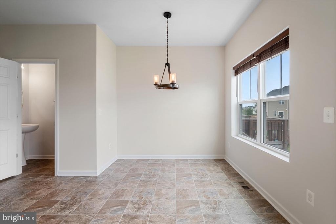
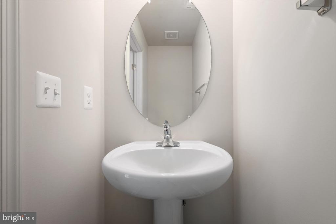
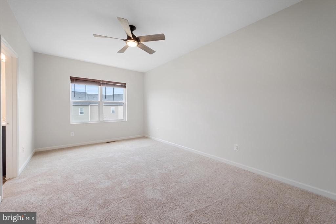
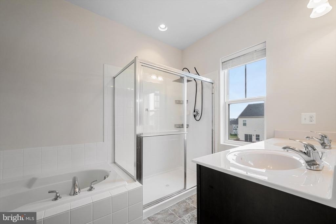
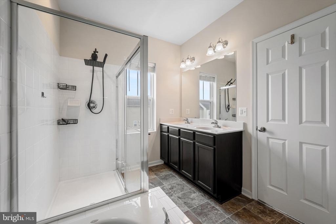
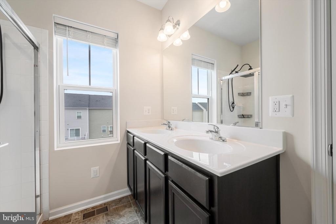
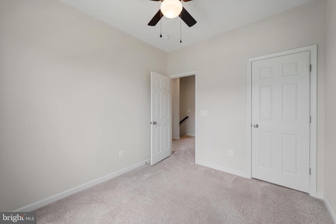
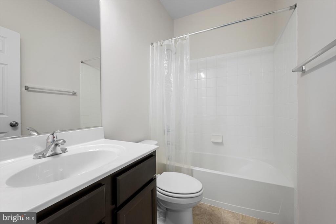
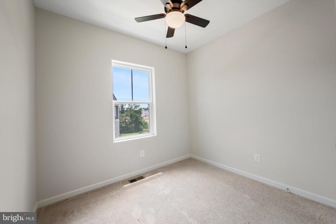
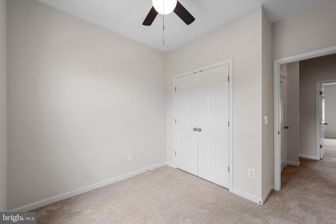
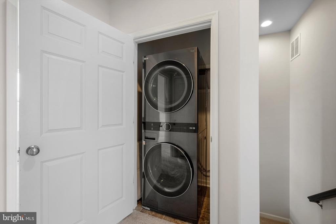
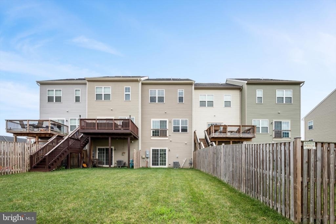
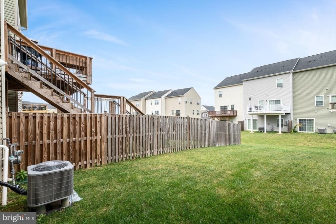
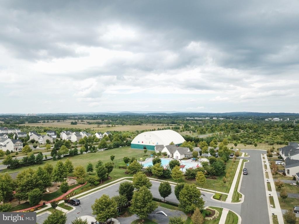
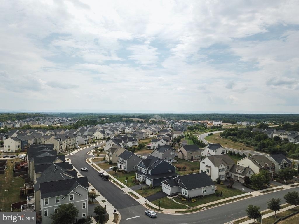
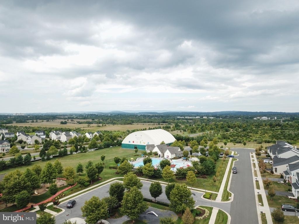
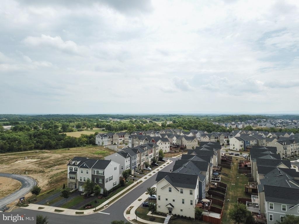
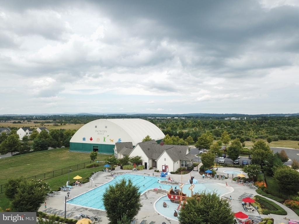
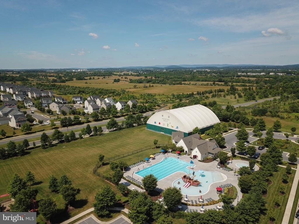
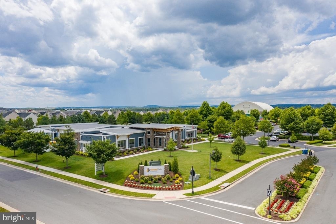
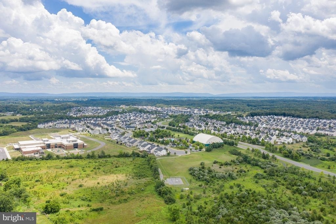
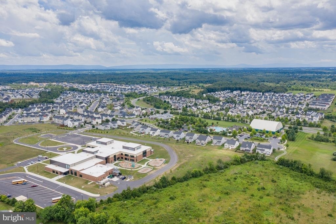
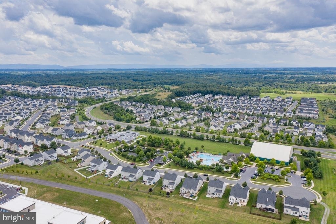
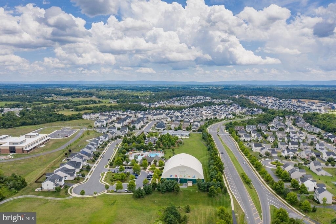
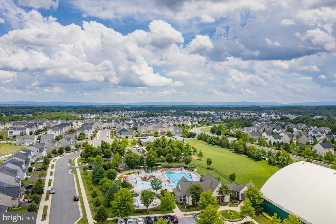
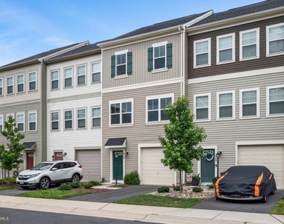
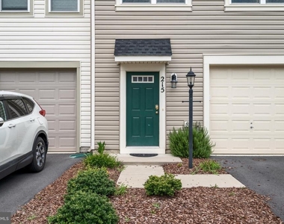
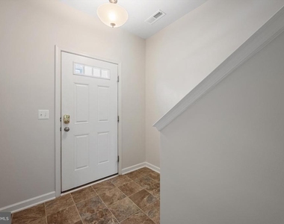
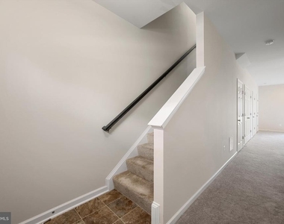
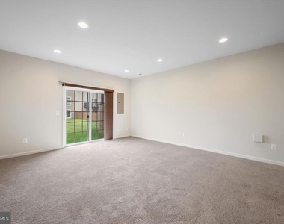
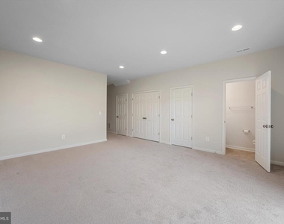
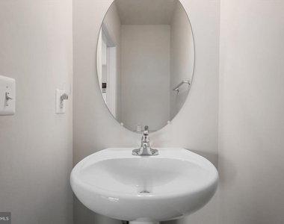
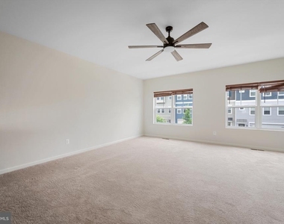
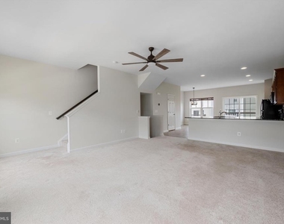
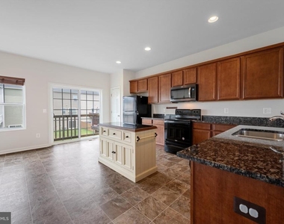
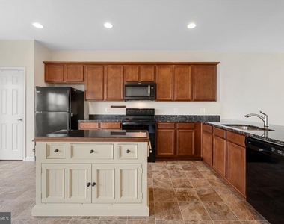
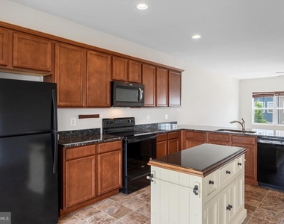
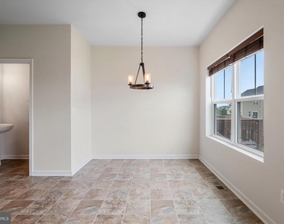
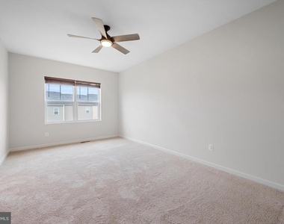
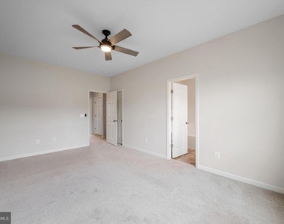
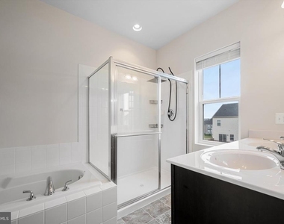
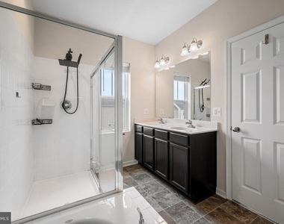
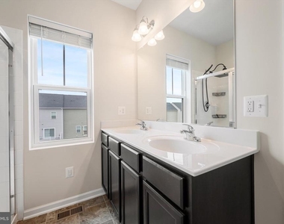
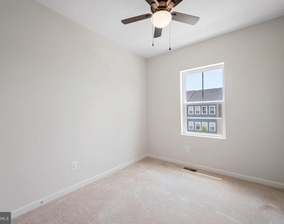
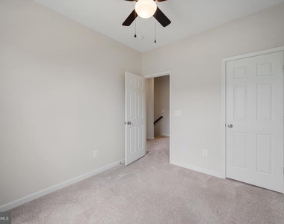
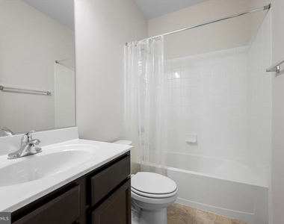
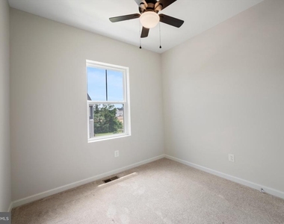
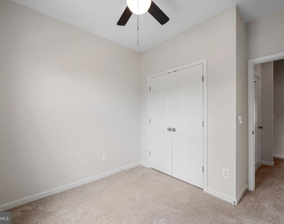
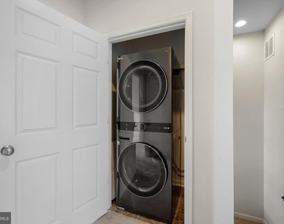
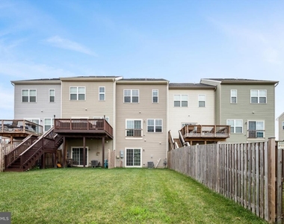
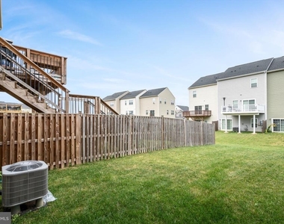
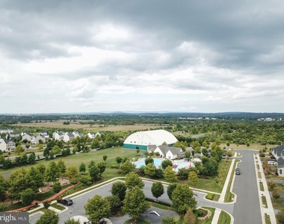
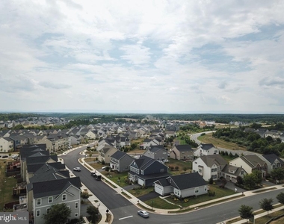
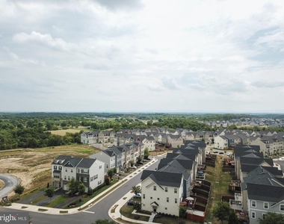
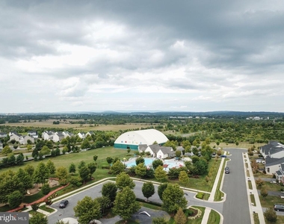
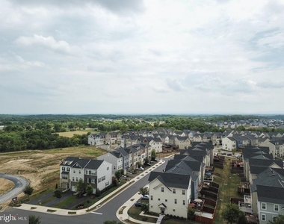
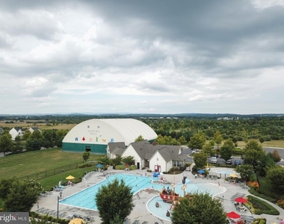
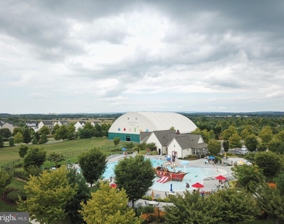
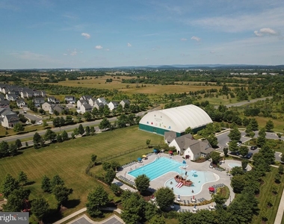
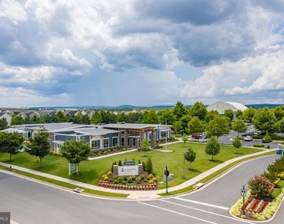
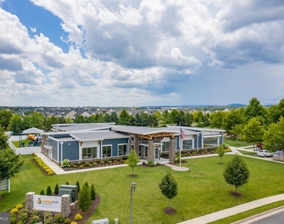
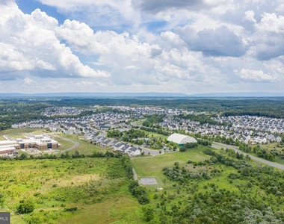
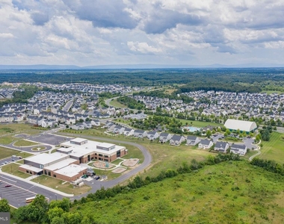
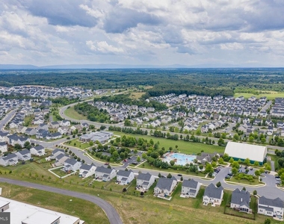
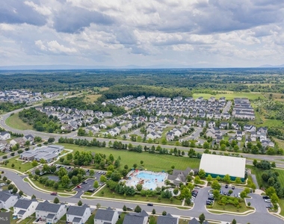
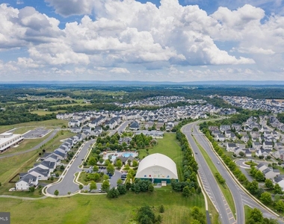
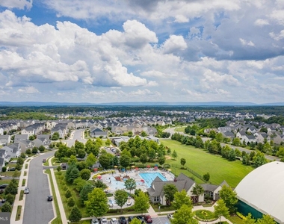
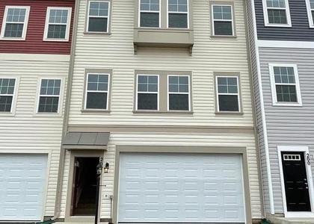
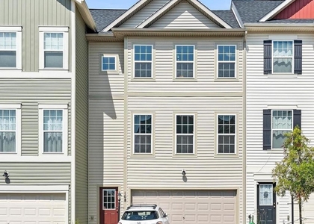
Location!!! Welcome to this spectacular 4 year young, three-level townhome located in the highly desired Snowden Bridge community! Built in 2020, this home boasts 3 fully finished levels with 3 bedrooms, 2 full and 2 half baths, and spans nearly 2,100 SQFT. The open-concept floorplan allows for comfortable living and entertaining is a breeze! The main level boasts a spacious and bright living room at the front of the home that transitions into your kitchen/dining combo. This large kitchen features a 6 foot bump-out, center island, granite countertops, tons of cabinet storage, and a pantry. Rounding off the main level is one of this home's half bathrooms. The upper level homes all 3 bedrooms, including the spacious primary bedroom suite. The primary bedroom features a walk-in closet and large ensuite bathroom complete with soaking tub, walk-in shower, and vanity with double sinks. The secondary bedrooms are generously sized with closet space and share the full bathroom in the hall. The upper level laundry in this home is a MUST for ultimate convenience. Let's head to the lower level which features a spacious rec room with the home's second half bath and walk-out access to your grassy backyard! The exterior areas of this home are blank slates for the next owners to make it their own! Situated within the Snowden Bridge community, residents enjoy access to a range of amenities, including a resort-style pool, playgrounds, walking trails, and a community center. The neighborhood is known for its family-friendly atmosphere and proximity to schools, and the popular shopping and dining options in Rutherford's Crossing shopping center. Snowden Bridge also provides easy access to major roadways and commuter routes (Rt 7, I-81, and I-66) to ensure seamless connectivity to the region.
The manager has not yet mailed us a photo copy of his or her government identification and proof or property ownership.
▼
Manager has not logged in recently
▼
Manager does not yet have user reviews
RENTHOP DESCRIPTION
The apartment is a unit offered at a monthly price of $2,195. The person posting the listing did not specify that any pets were allowed. It may be the case that pets are ok and the manager simply has not yet filled out all the details. The kitchen conveniently includes a dishwasher.
We have 53 photos of this particular unit, building, and surrounding areas.
Last Updated: 16 hours ago
Data Source: Bright MLS
MLS# VAFV2045792
List Agent Name: Paramjit S Mahey
List Office Name: Samson Properties
IDX information is provided exclusively for personal, non-commercial use, and may not be used for any purpose other than to identify prospective properties consumers may be interested in purchasing. Information is deemed reliable but not guaranteed. The listing broker’s offer of compensation is made only to participants of the MLS where the listing is filed.
Courtesy of RH Advisors, Inc. and RHP Realty NJ, Inc.
By selecting Check Availability, you agree that RentHop and real estate professionals may call or text you about your inquiry. Message/data rates may apply. Terms & Privacy. California Privacy Notice
We found some very similar listings nearby
Select those you'd like to message
Your messages have been sent!
Check Availability
By selecting Check Availability, you agree that RentHop and real estate professionals may call or text you about your inquiry. Message/data rates may apply. Terms & Privacy. California Privacy Notice
































 Your Privacy Choices
