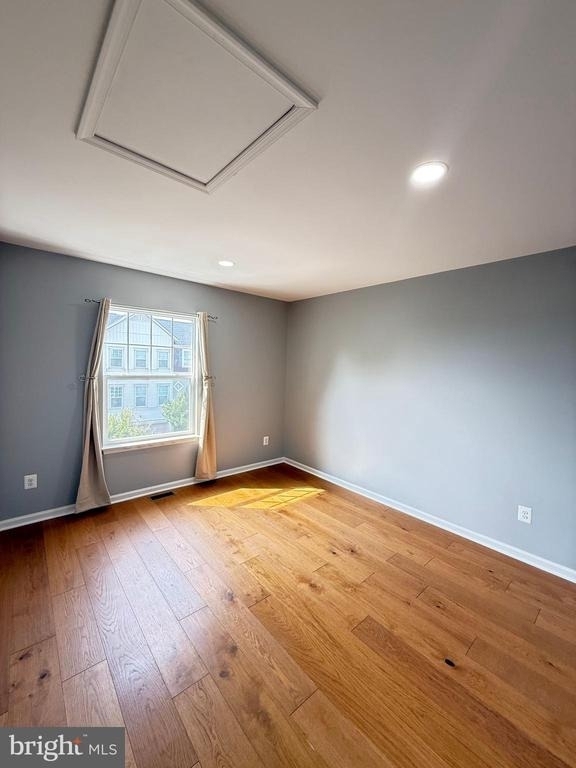
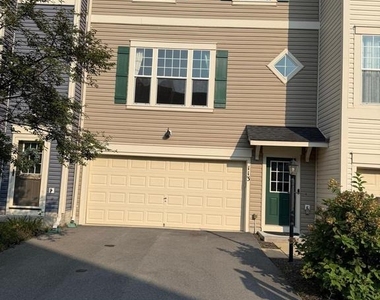
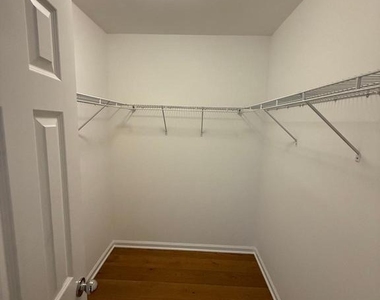
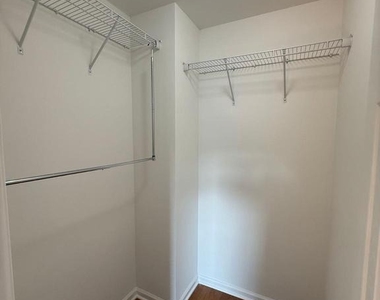
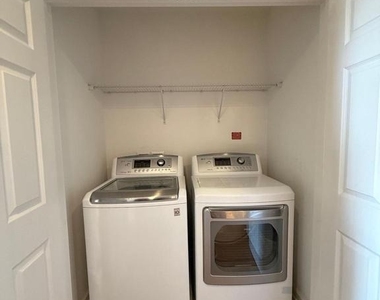
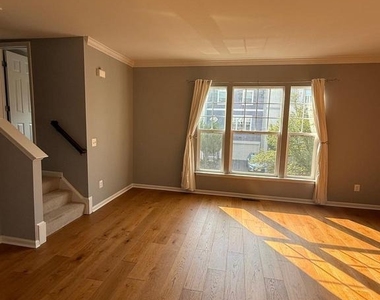
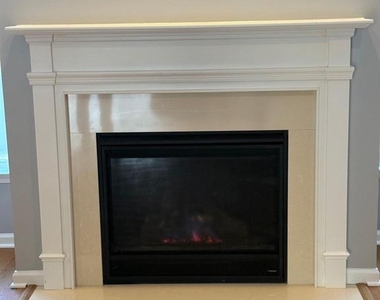
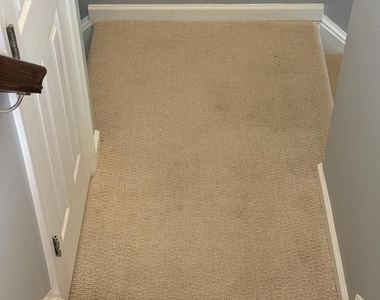
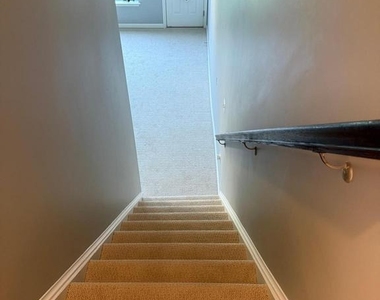
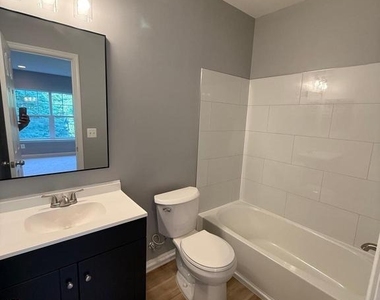
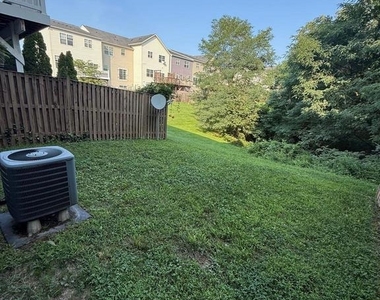
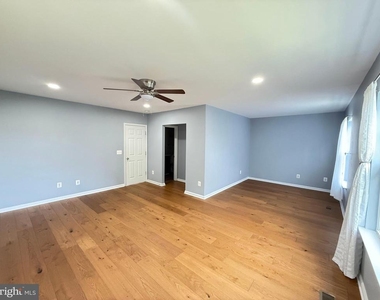
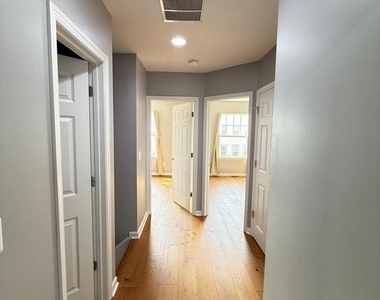
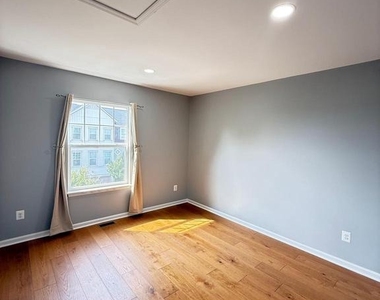
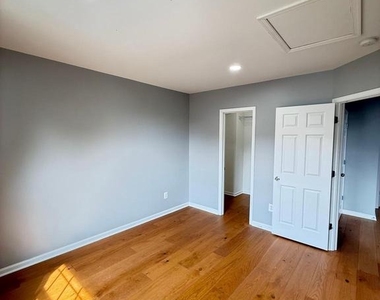
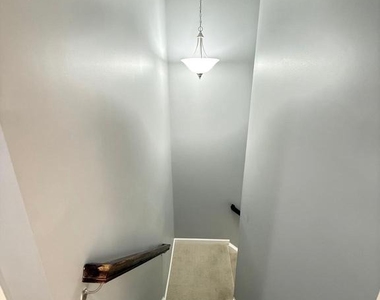
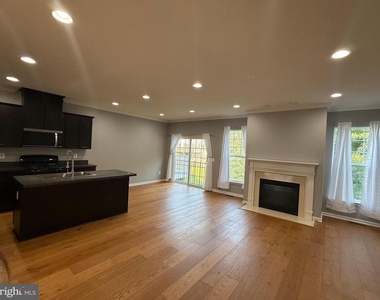
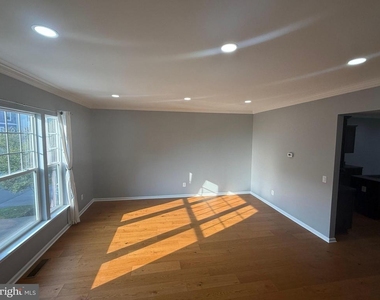
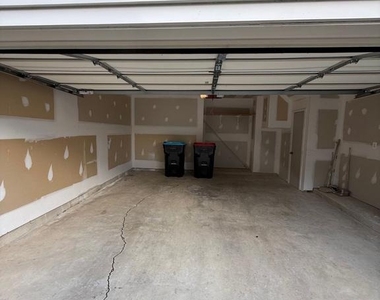
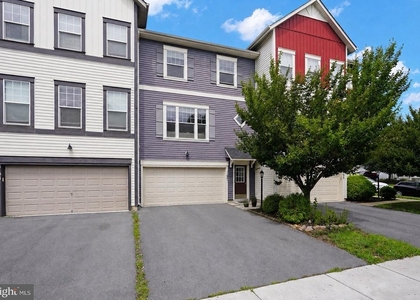
***Available immediately*** Spacious and gorgeous townhome with 2529 Sqft of 3 finished levels. It's a 3 bedroom/3.5 bathroom, 2 car garage townhome on a beautiful lot and tucked away on a quiet cul-de-sac. This townhouse in Snowden Bridge has a lot of upgrades including hardwood flooring, cozy electric fireplace, new carpet, stainless steel appliances, tons of recess lights, new built-in microwave, window treatments and lower-level full bath. The kitchen provides ample cabinetry and workspace with an open plan which seamlessly connects to the dining and living areas with hardwood flooring throughout the living and dining rooms while having lots of windows for natural light. Upstairs, you'll find three generously sized bedrooms including a very large comfortable primary suite with hardwood floors and a large walk-in closet designed for rest and privacy. Other two rooms are very spacious with closets and hardwood flooring. Master bath and second full bath upstairs has bath tubs. Upper floor has hardwood flooring throughout. No more Laundry hauling up and down the stairs as laundry area with washer and dryer is on the top level for convenience and comfort. The fully finished lower level is perfect for a home office, recreation room, guest suite, or gym and has a full bathroom. Home is in walking distance to playground, dog park, rec center, pool, and Jordan Springs Elementary. Driveway can fit additional 2 cars and there is overflow parking close to the unit. Landlord pays for monthly HOA dues. Terms: One month rent. One Month deposit. $50 application fee per applicant. Renter's insurance policy is required before occupancy. Pets are allowed on a case by case basis with a $600 pet deposit and $50 pet rent/pet. Cat(s) are not allowed. No Smoking or vaping or incense allowed on premises. Good credit score, stable income and stable payment history is preferred. Email listing agent for any questions or to schedule a tour.
AMENITIES
Fireplace
Dishwasher
Parking Space
Home Office
ADDITIONAL INFORMATION
Interior
Bathroom Information
Half Bathrooms: 1
Full Bathrooms: 3
Interior Information
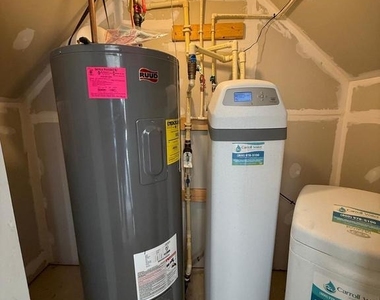
Interior Features: Kitchen Island, Walk-In Closet(s), Carpet, Combination Kitchen/Living, Family Room Off Kitchen, Floor Plan - Open, Primary Bath(s), Wood Floors, Water Treat System, Window Treatments
Appliances: Dishwasher, Dryer, Gas Oven, Water Heater, Refrigerator, Microwave, Washer, Stainless Steel Appliance(s)
The manager has not yet mailed us a photo copy of his or her government identification and proof or property ownership.
▼
Manager has not logged in recently
▼
Manager does not yet have user reviews
RENTHOP DESCRIPTION
The apartment is a unit offered at a monthly price of $2,400. The person posting the listing did not specify that any pets were allowed. It may be the case that pets are ok and the manager simply has not yet filled out all the details. The kitchen conveniently includes a dishwasher.
We have 44 photos of this particular unit, building, and surrounding areas.
Last Updated: 14 hours ago
Data Source: Bright MLS
MLS# VAFV2044148
List Agent Name: Arun Jain
List Office Name: Ikon Realty
IDX information is provided exclusively for personal, non-commercial use, and may not be used for any purpose other than to identify prospective properties consumers may be interested in purchasing. Information is deemed reliable but not guaranteed. The listing broker’s offer of compensation is made only to participants of the MLS where the listing is filed.
Courtesy of RH Advisors, Inc. and RHP Realty NJ, Inc.
By selecting Check Availability, you agree that RentHop and real estate professionals may call or text you about your inquiry. Message/data rates may apply. Terms & Privacy. California Privacy Notice
We found some very similar listings nearby
Select those you'd like to message
Your messages have been sent!
Check Availability
By selecting Check Availability, you agree that RentHop and real estate professionals may call or text you about your inquiry. Message/data rates may apply. Terms & Privacy. California Privacy Notice


































 Your Privacy Choices
