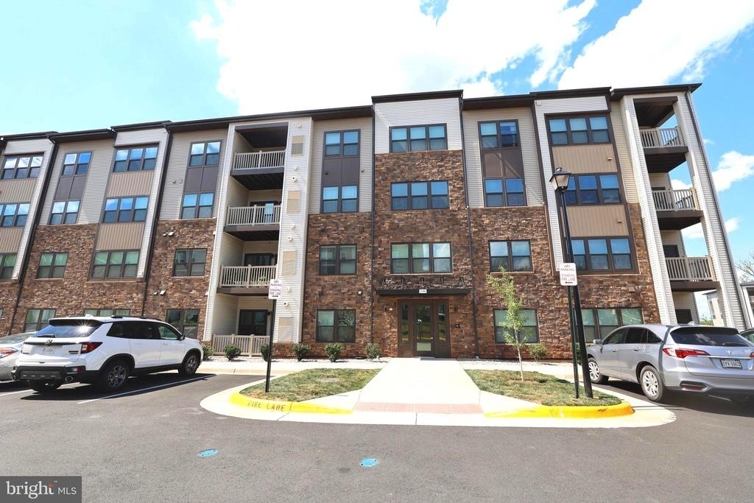
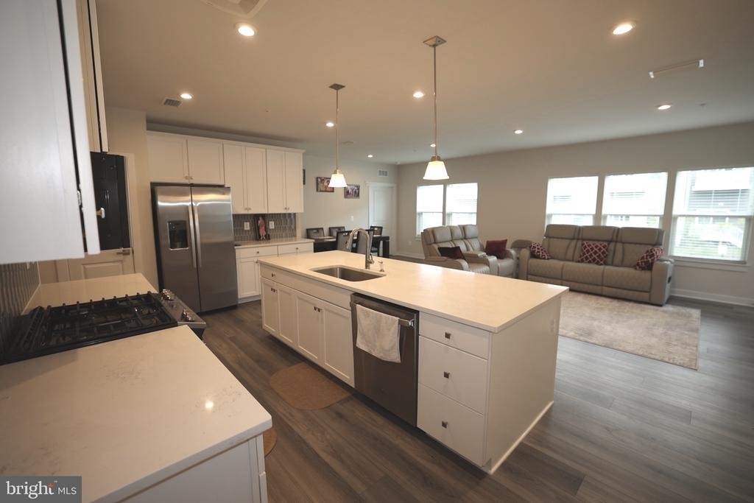
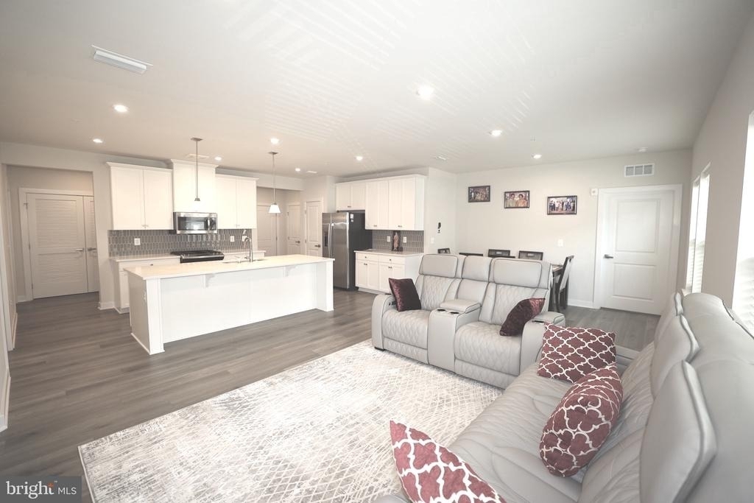
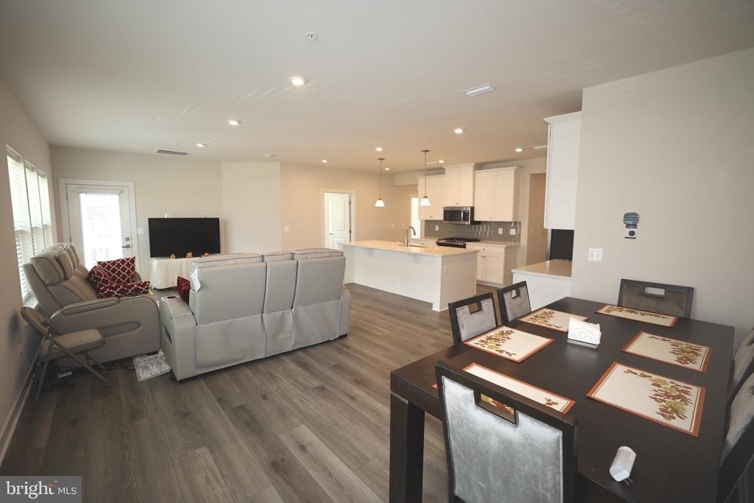
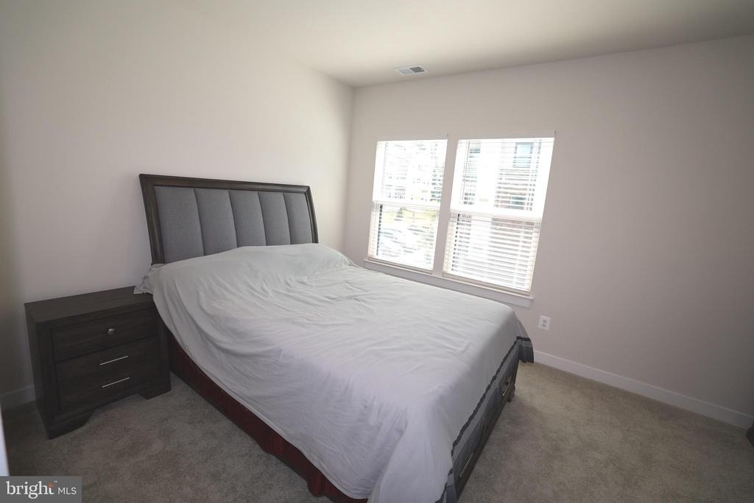
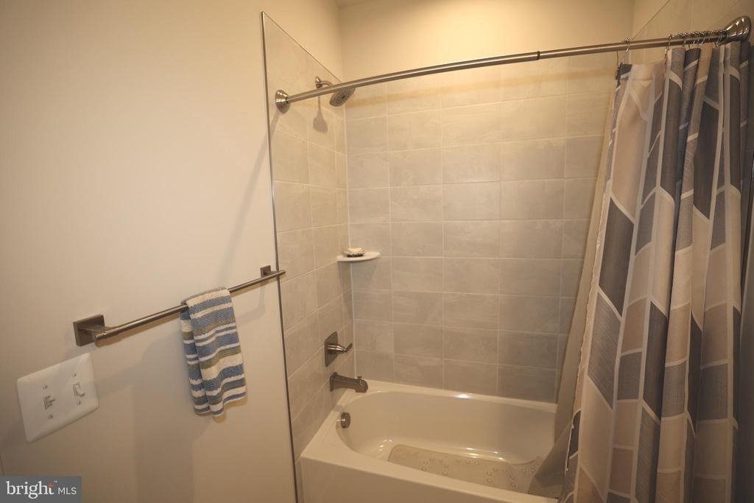
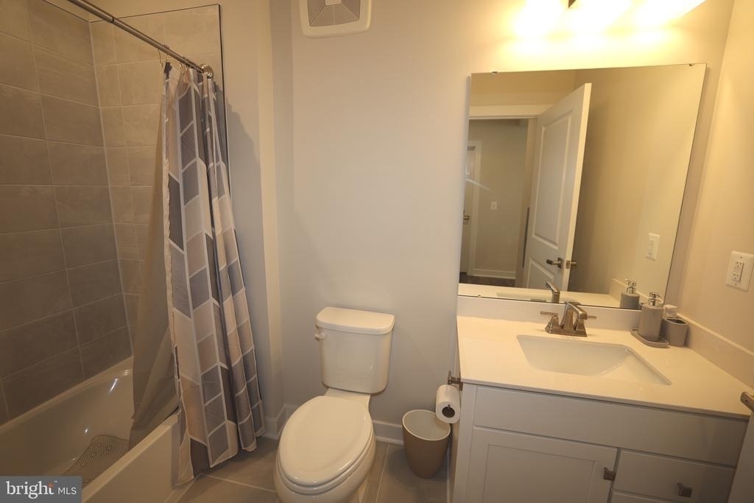
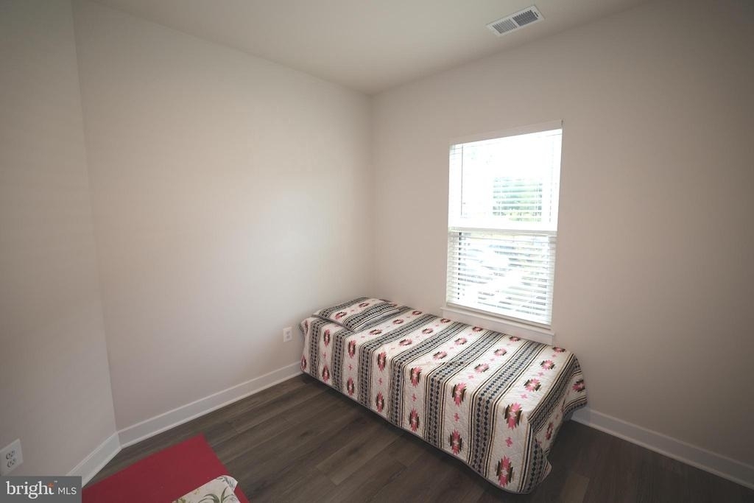
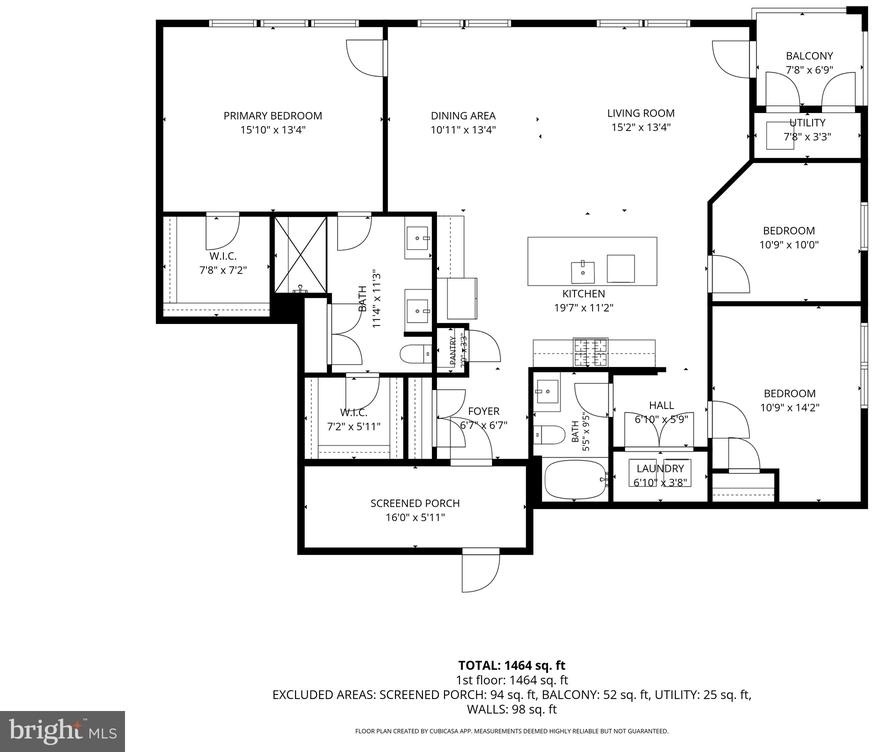
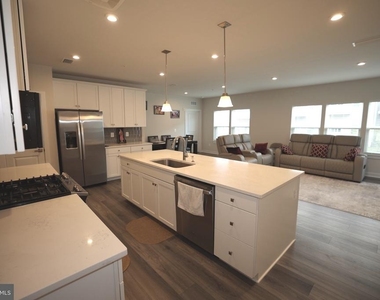
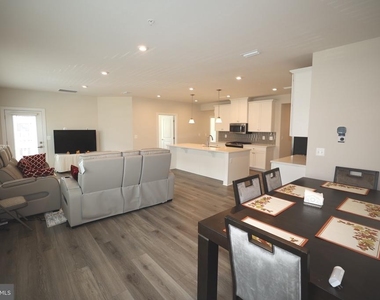
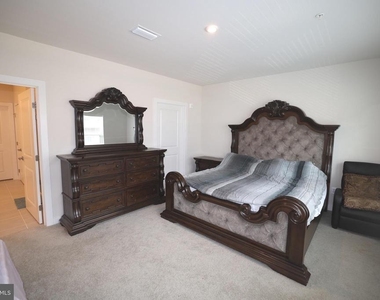
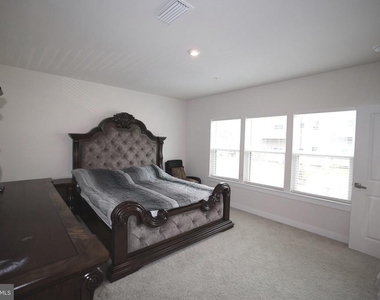
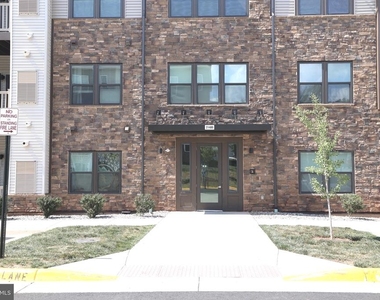
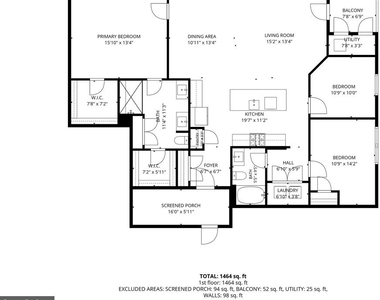
Welcome to this stunning, like-new 3-bedroom, 2-bathroom condominium located in one of Sterling's newest and most desirable communities. From the moment you enter, you'll appreciate the bright, open-concept floor plan featuring modern finishes, recessed lighting, and beautiful luxury vinyl plank flooring throughout..
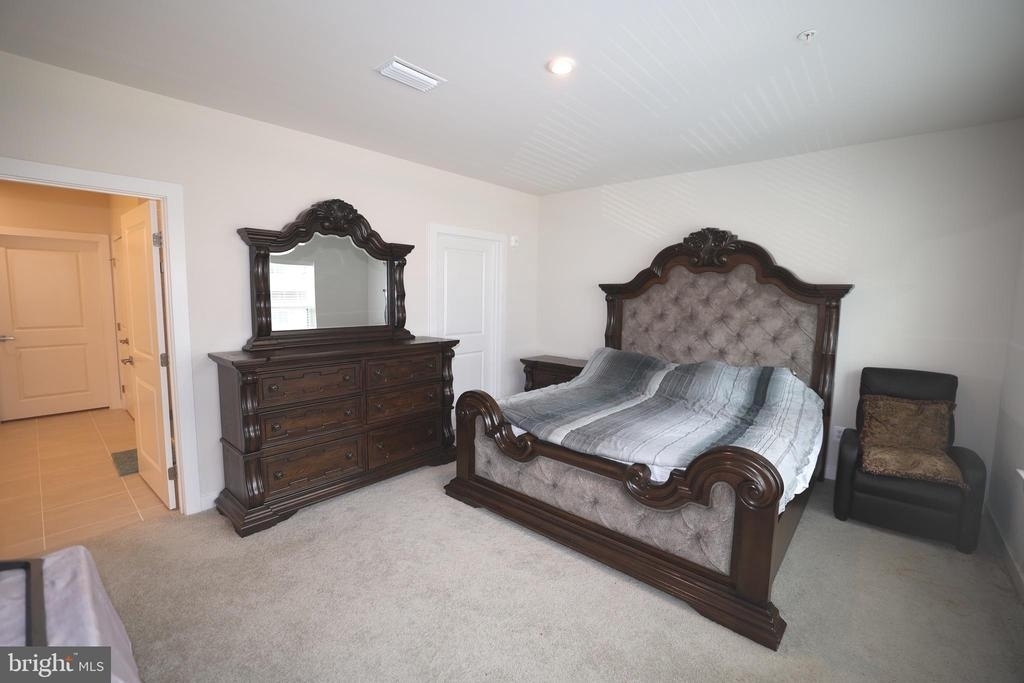
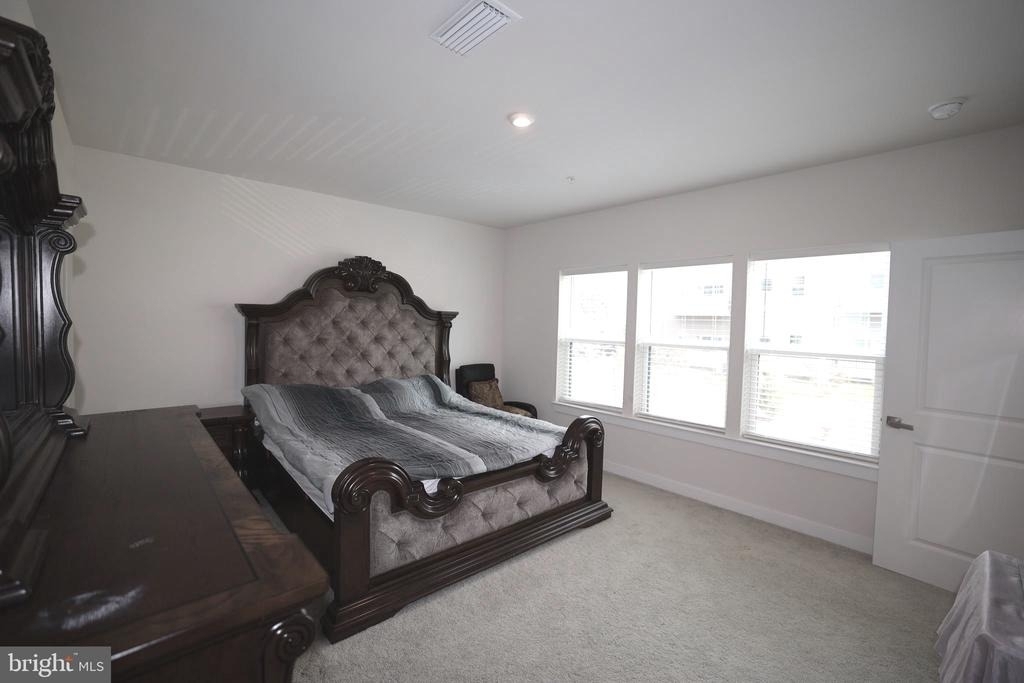
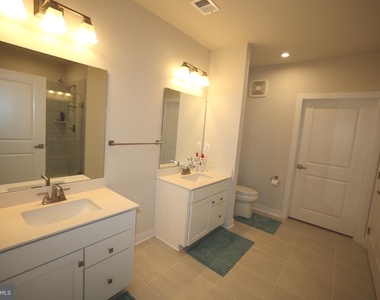
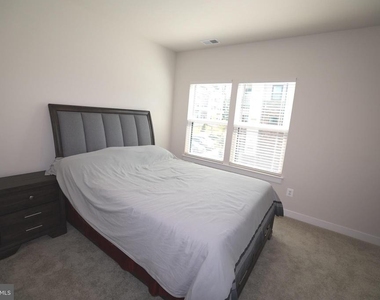
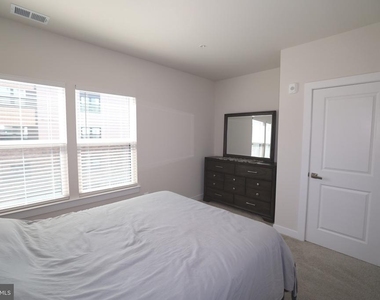
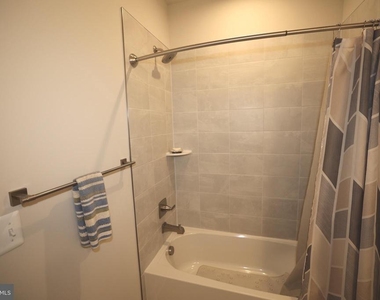
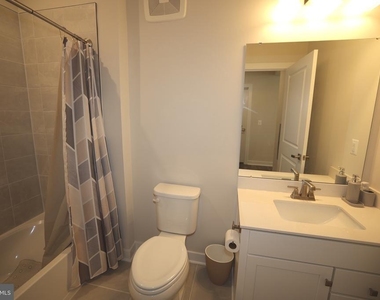
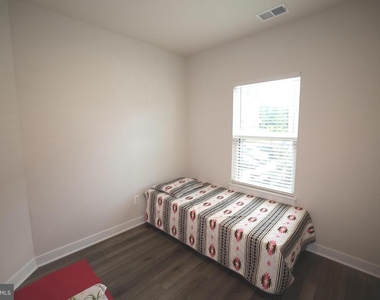
The gourmet kitchen is the heart of the home, showcasing crisp white cabinetry, stainless steel appliances, and ample counter space, all seamlessly opening to the spacious living and dining areas-perfect for everyday living and entertaining. The primary suite offers a private retreat with a spacious bedroom, walk-in closet, and en-suite bathroom. Two additional bedrooms provide flexibility for guests, a home office, or growing families. The convenient laundry closet enhances everyday functionality.
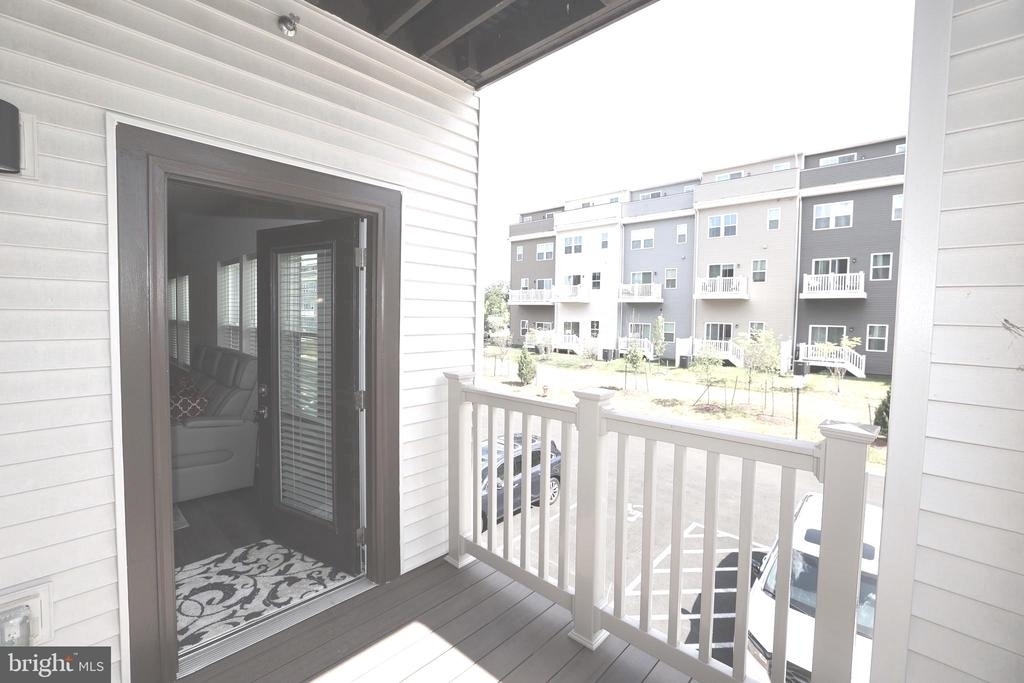
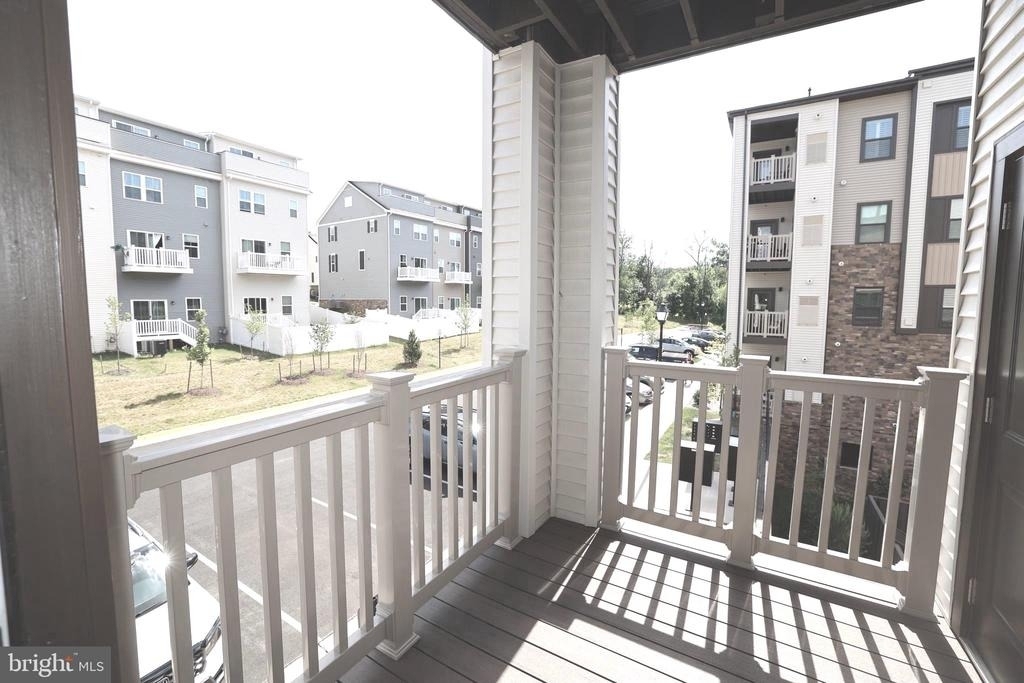
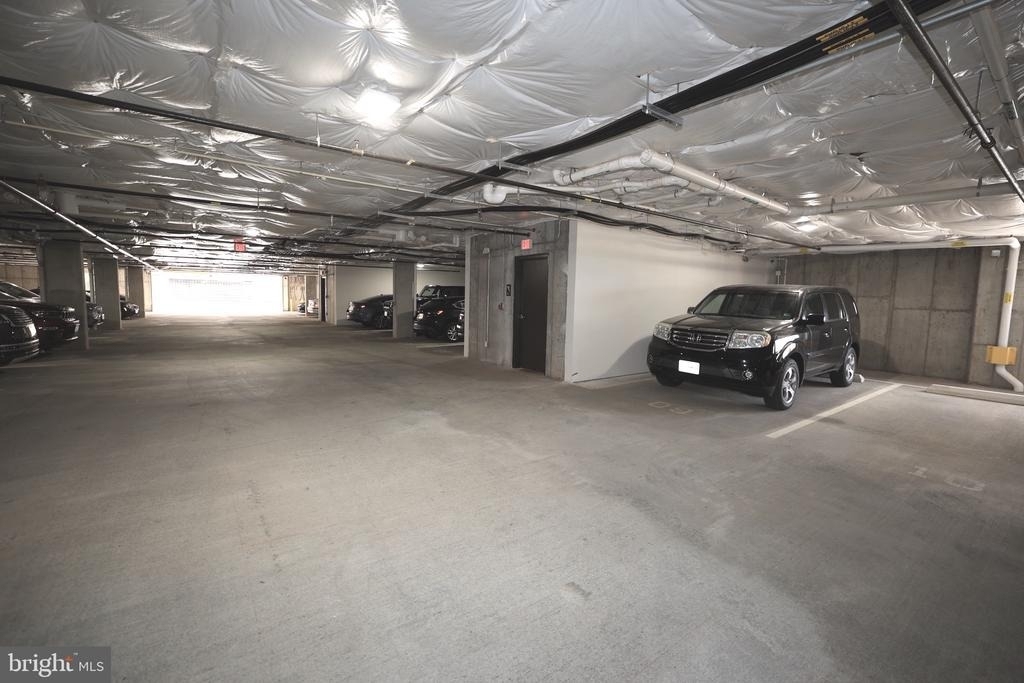
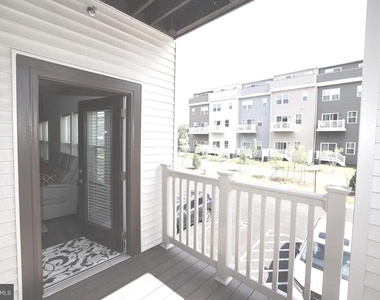
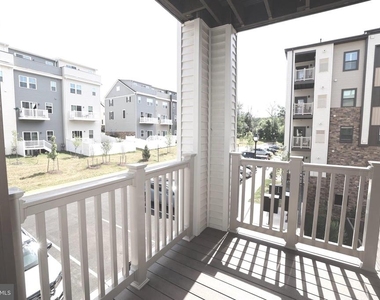
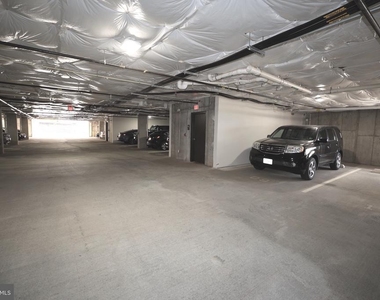
Step outside to your private balcony, the perfect spot to enjoy your morning coffee or unwind at the end of the day. The home includes one reserved garage parking space, with additional community parking readily available. Partial furnishings are available for an additional $300 per month.
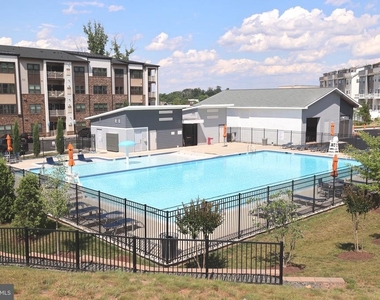
Residents enjoy outstanding community amenities, including a swimming pool, tot lot, basketball court, and pickleball courts, all just steps from your front door.
Ideally situated within walking distance of Costco, Harris Teeter, Target, CVS, PetSmart, Northern Virginia Community College, and numerous shops and restaurants. Enjoy convenient access to nearby attractions including Claude Moore Recreation Center, Topgolf, iFLY, One Loudoun, Walmart, Sam's Club, and Lowe's. Commuters will appreciate easy access to Routes 7, 28, and 286, as well as close proximity to Dulles Town Center and Washington Dulles International Airport.
Offering the perfect combination of style, comfort, convenience, and location, this exceptional home is not to be missed.
The manager has not yet mailed us a photo copy of his or her government identification and proof or property ownership.
▼
Manager has not logged in recently
▼
Manager does not yet have user reviews
RENTHOP DESCRIPTION
The apartment is a unit offered at a monthly price of $2,850. The person posting the listing did not specify that any pets were allowed. It may be the case that pets are ok and the manager simply has not yet filled out all the details.
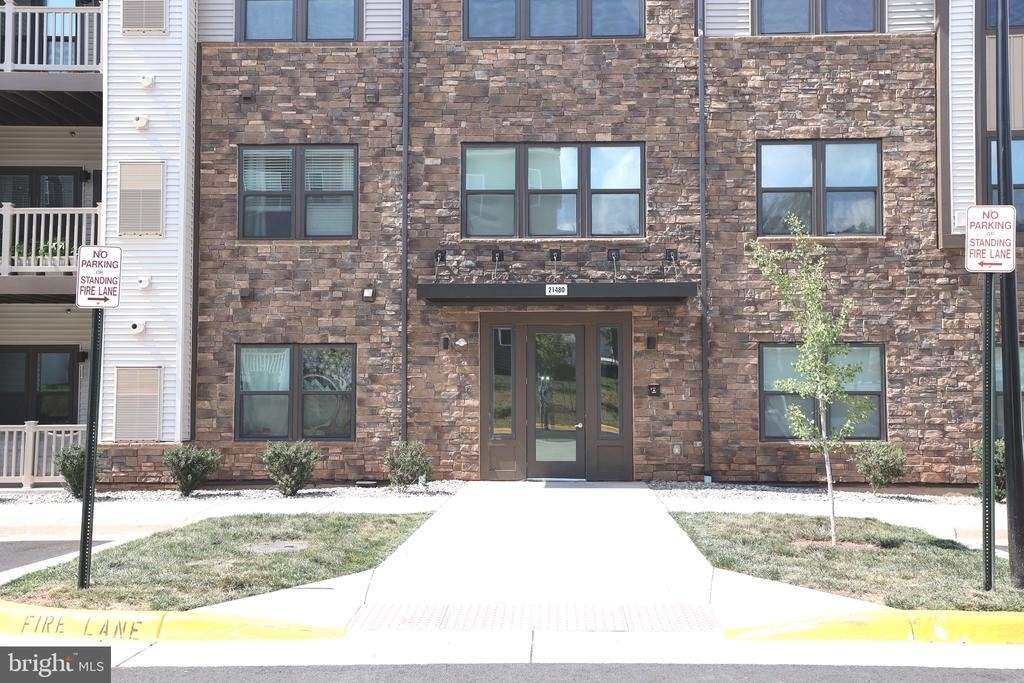
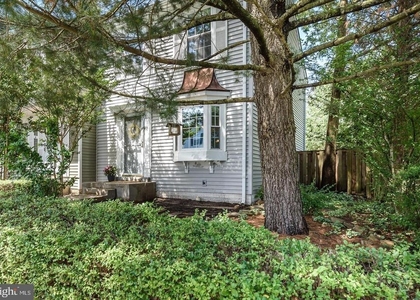
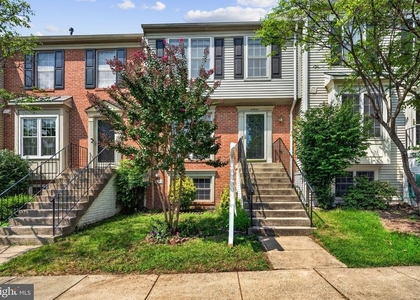
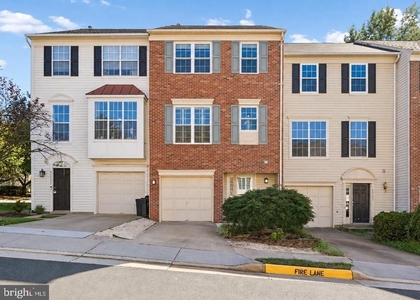
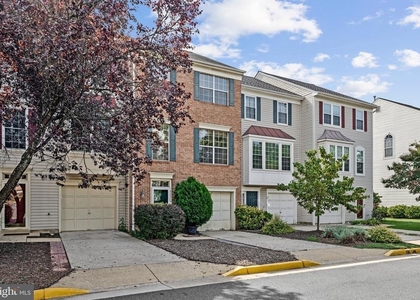
We have 21 photos of this particular unit, building, and surrounding areas.
We found some very similar listings nearby
Select those you'd like to message
Your messages have been sent!
Check Availability
By selecting Check Availability, you agree that RentHop and real estate professionals may call or text you about your inquiry. Message/data rates may apply. Terms & Privacy. California Privacy Notice

















 Your Privacy Choices
