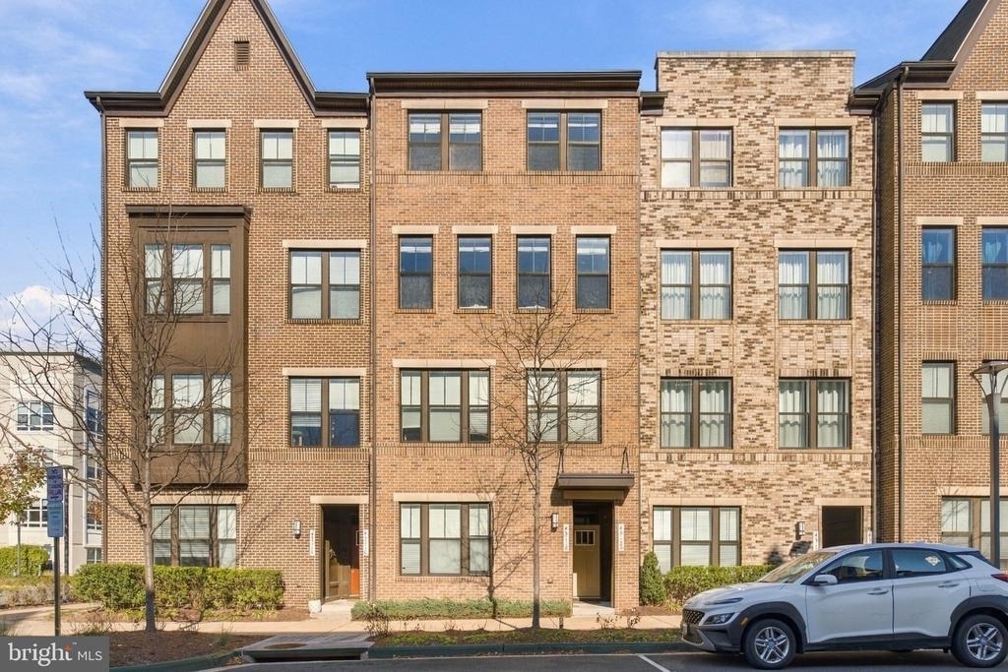
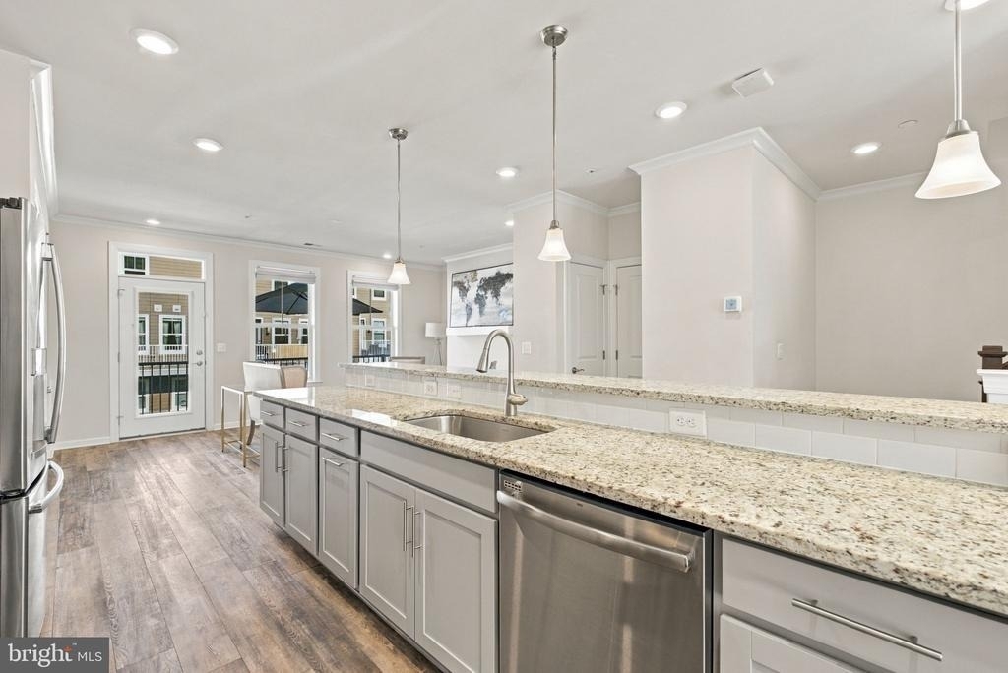
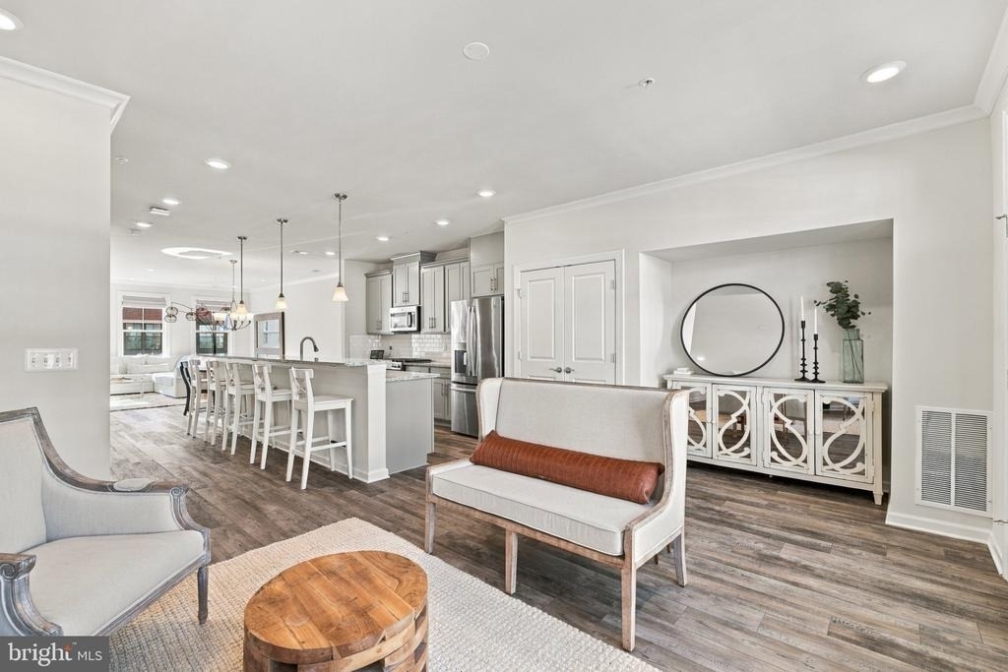
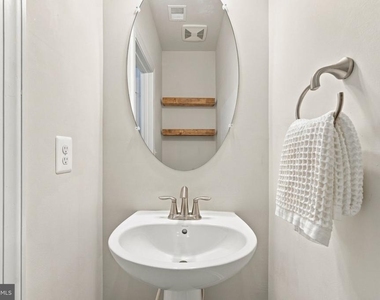
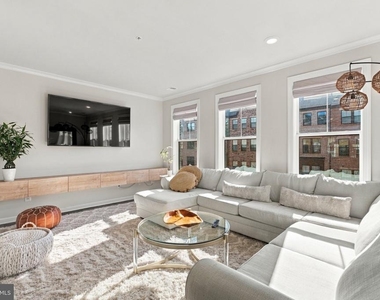
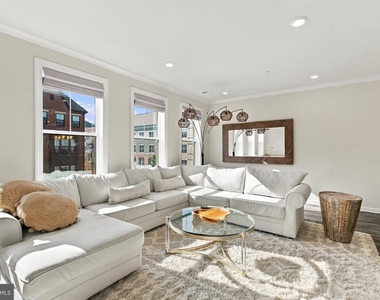
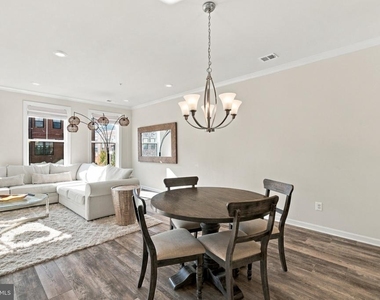
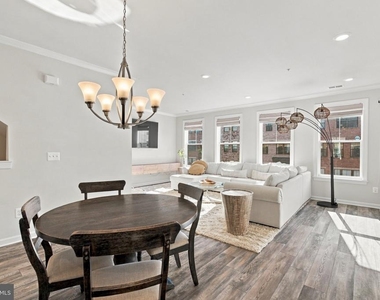
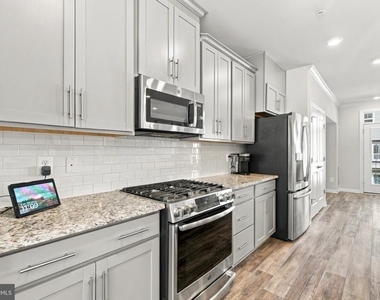
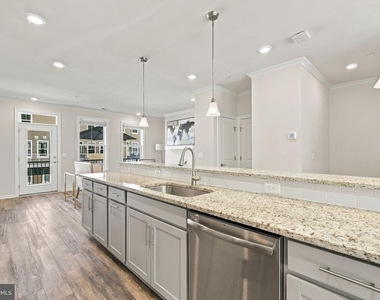
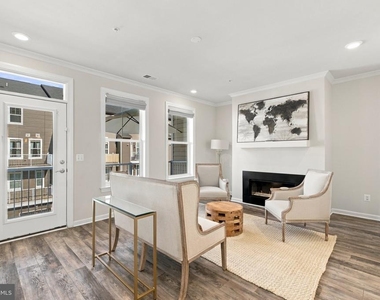
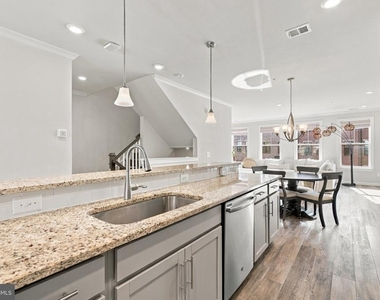
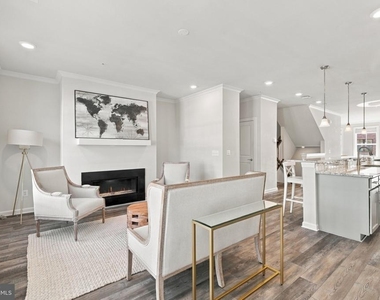
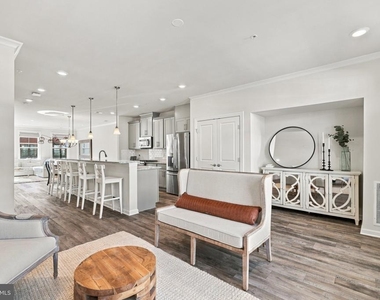
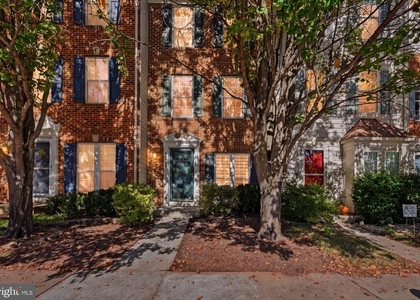
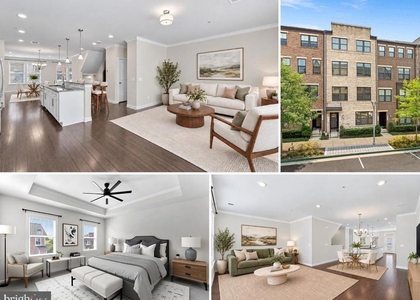
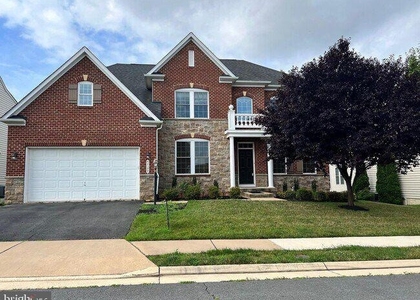
This sophisticated two-story, contemporary row-house style condominium offers an expansive open-concept layout spanning over 2,370 square feet of meticulously designed living space. The main level seamlessly integrates a bright, grand family room with a gourmet kitchen featuring premium granite countertops, a custom tile backsplash, and professional-grade stainless steel appliances. Elevated interior elements, including premium luxury vinyl plank flooring and an abundance of natural light, run throughout the principal entertaining areas, which conclude with a convenient main-level powder room and seamless access to the attached rear-loading garage.
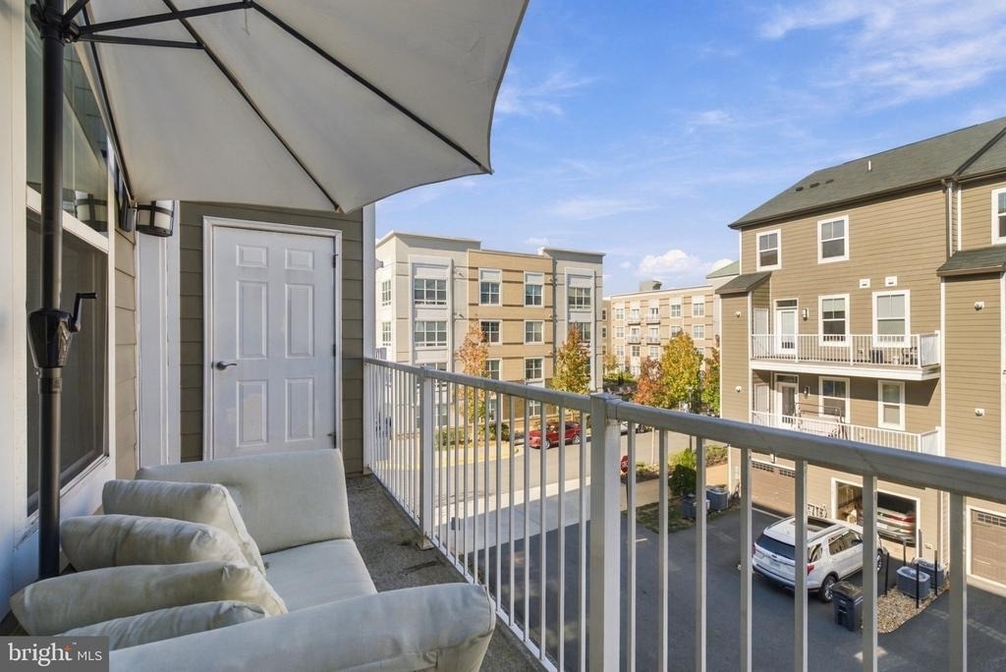
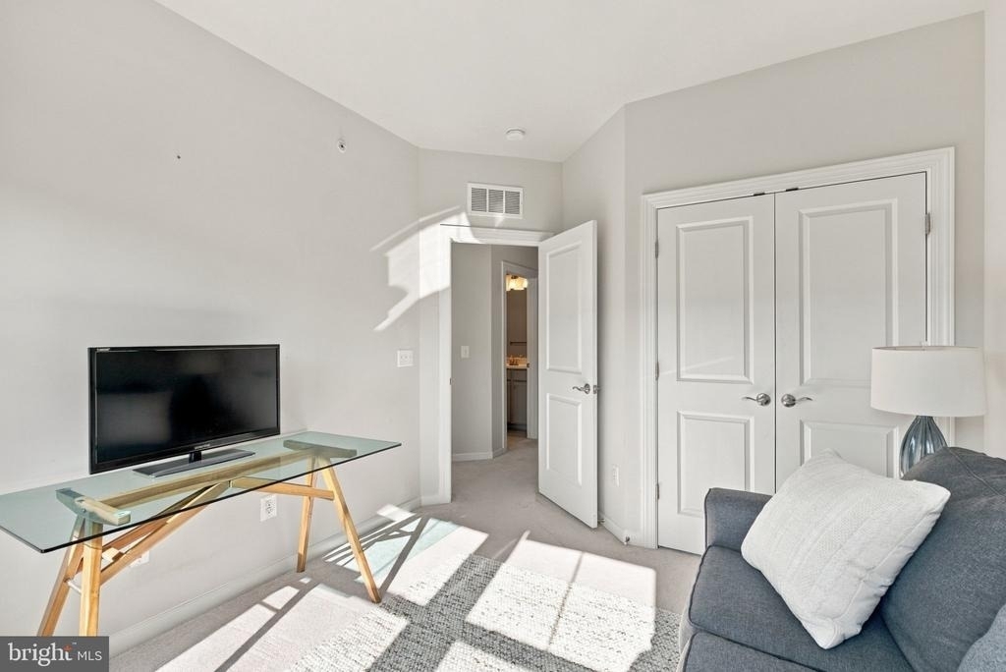
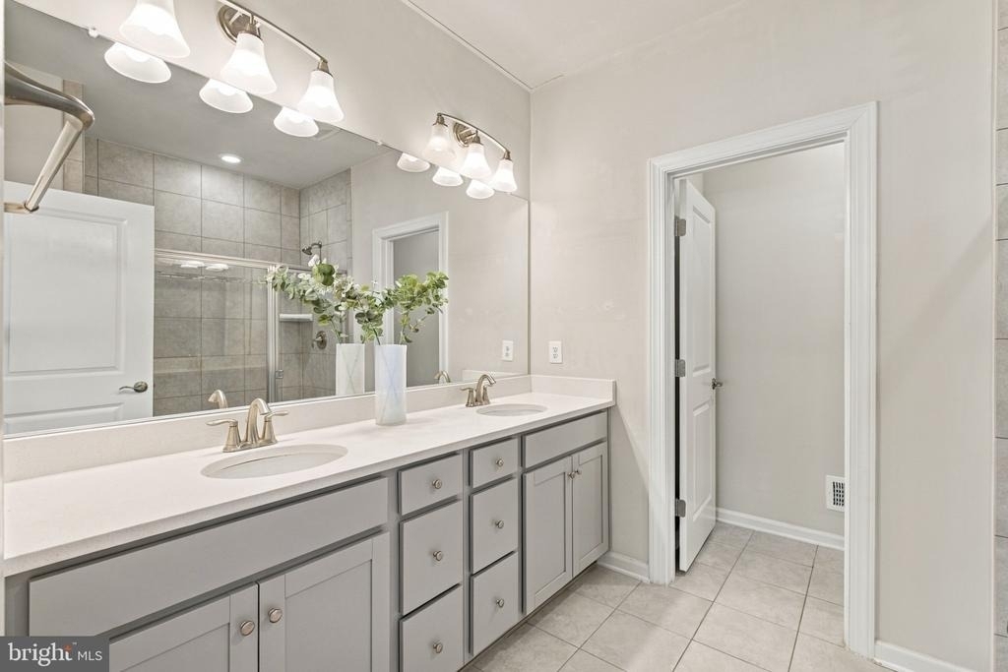
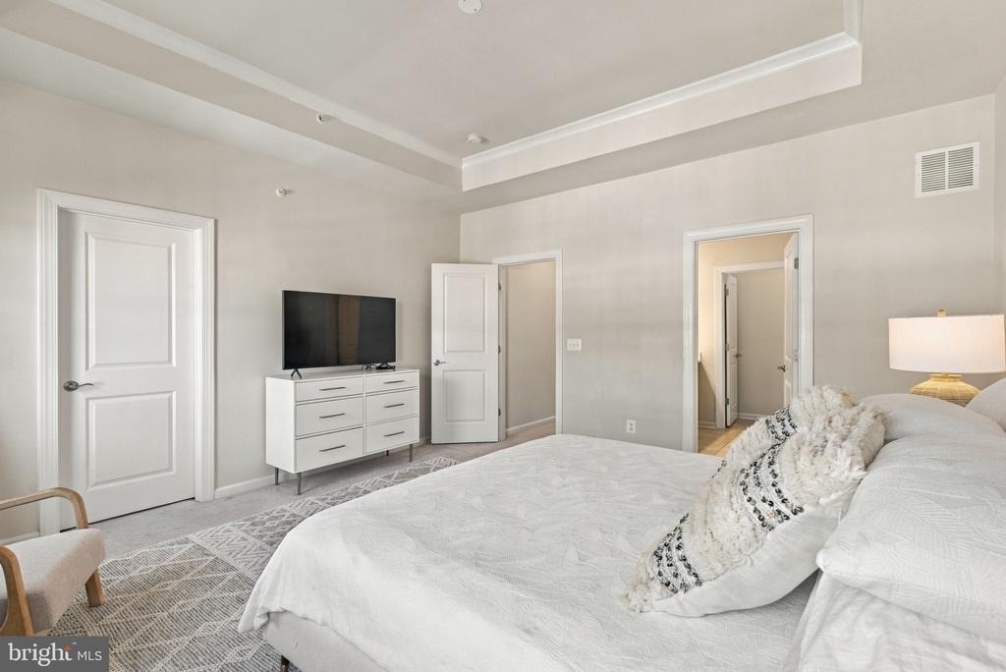
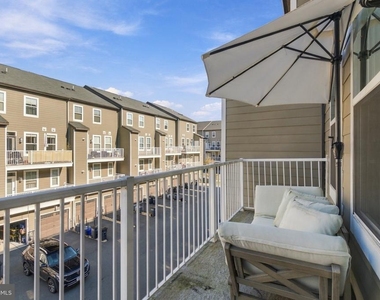
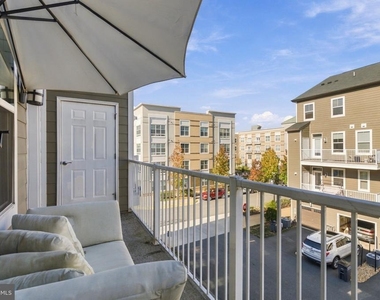
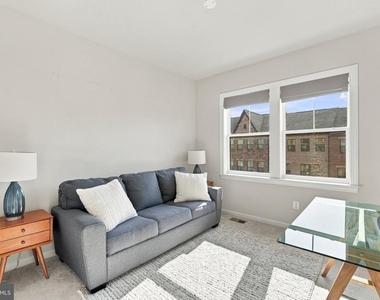
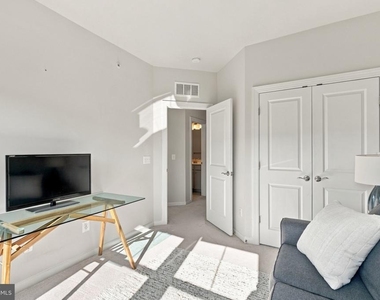
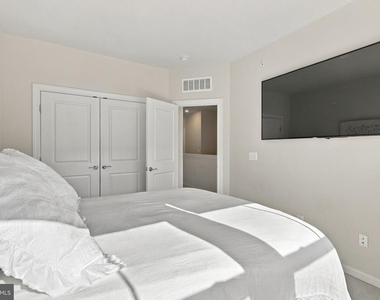
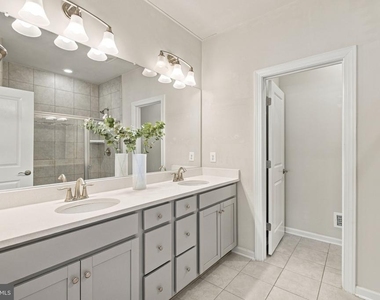
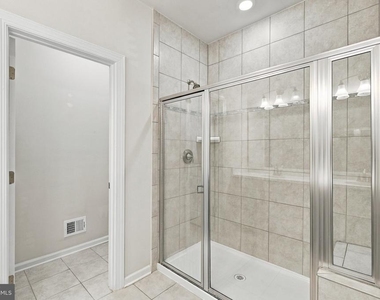
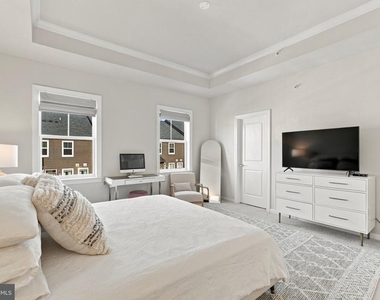
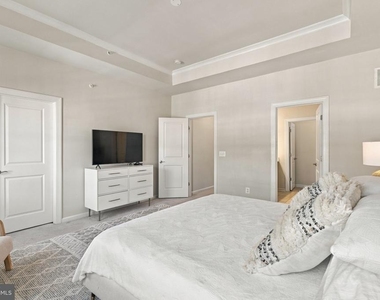
The private quarters on the upper level feature a commanding primary suite equipped with a spacious walk-in closet, a spa-inspired en-suite bathroom boasting dual vanities, and a private balcony perfect for morning relaxation. Two additional well-proportioned bedrooms share a full hallway bathroom, complemented by a dedicated, bedroom-level laundry suite for ultimate convenience. Positioned on a solid concrete slab foundation with a private asphalt driveway and an attached garage, this property blends maintenance-free condo living with the structural scale of a traditional townhome. -------------------------------------------------------------------------------------------------------------------------------------------- All Richey Property Management residents must enroll in and purchase a Resident Benefits Package which includes liability insurance, credit building to help boost the resident's credit score with timely rent payments, up to $1M Identity Theft Protection, HVAC air filter delivery (for applicable properties), move-in concierge service making utility connection and home service setup a breeze during your move-in, our best-in-class resident rewards program, and much more! More details and options provided upon application.
AMENITIES
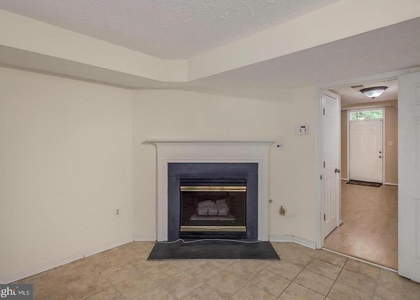
Fireplace
Dishwasher
Parking Space
ADDITIONAL INFORMATION
Interior
Bathroom Information
Half Bathrooms: 2
Full Bathrooms: 2
Interior Information
Interior Features: Breakfast Bar, Kitchen Island, Recessed Lighting, Walk-In Closet(s), Carpet, Family Room Off Kitchen, Floor Plan - Open, Kitchen - Galley, Primary Bath(s)
The manager has not yet mailed us a photo copy of his or her government identification and proof or property ownership.
▼
Manager has not logged in recently
▼
Manager does not yet have user reviews
RENTHOP DESCRIPTION
The apartment is a unit offered at a monthly price of $3,100. The person posting the listing did not specify that any pets were allowed. It may be the case that pets are ok and the manager simply has not yet filled out all the details. The kitchen conveniently includes a dishwasher.
We have 26 photos of this particular unit, building, and surrounding areas.
Last Updated: 17 hours ago
Data Source: Bright MLS
MLS# VALO2139916
List Agent Name: Vicky Chrisner
List Office Name: Richey Real Estate Services
IDX information is provided exclusively for personal, non-commercial use, and may not be used for any purpose other than to identify prospective properties consumers may be interested in purchasing. Information is deemed reliable but not guaranteed. The listing broker’s offer of compensation is made only to participants of the MLS where the listing is filed.
Courtesy of RH Advisors, Inc. and RHP Realty NJ, Inc.
By selecting Check Availability, you agree that RentHop and real estate professionals may call or text you about your inquiry. Message/data rates may apply. Terms & Privacy. California Privacy Notice
We found some very similar listings nearby
Select those you'd like to message
Your messages have been sent!
Check Availability
By selecting Check Availability, you agree that RentHop and real estate professionals may call or text you about your inquiry. Message/data rates may apply. Terms & Privacy. California Privacy Notice
























 Your Privacy Choices
