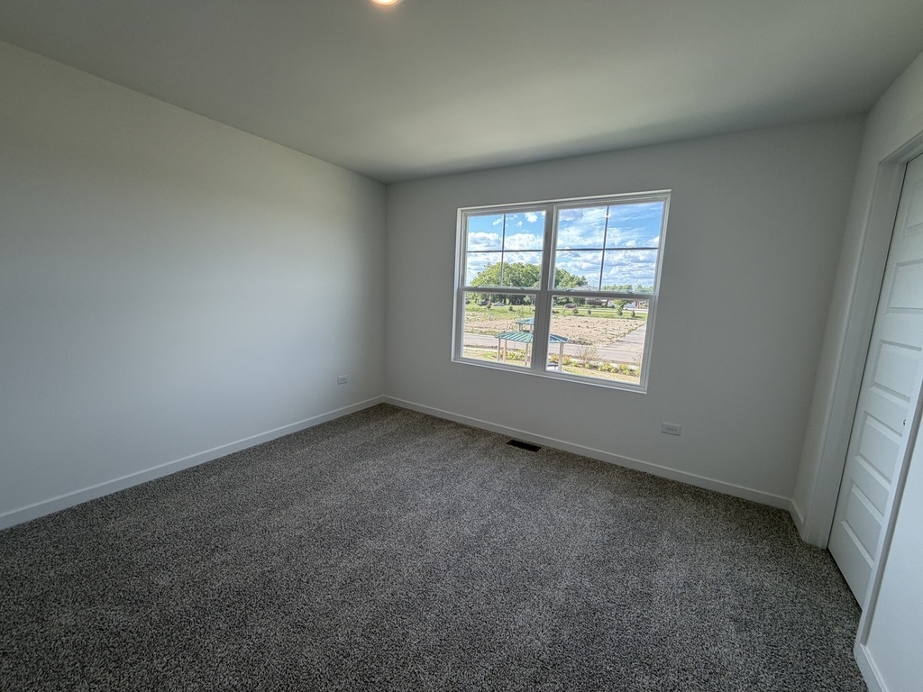
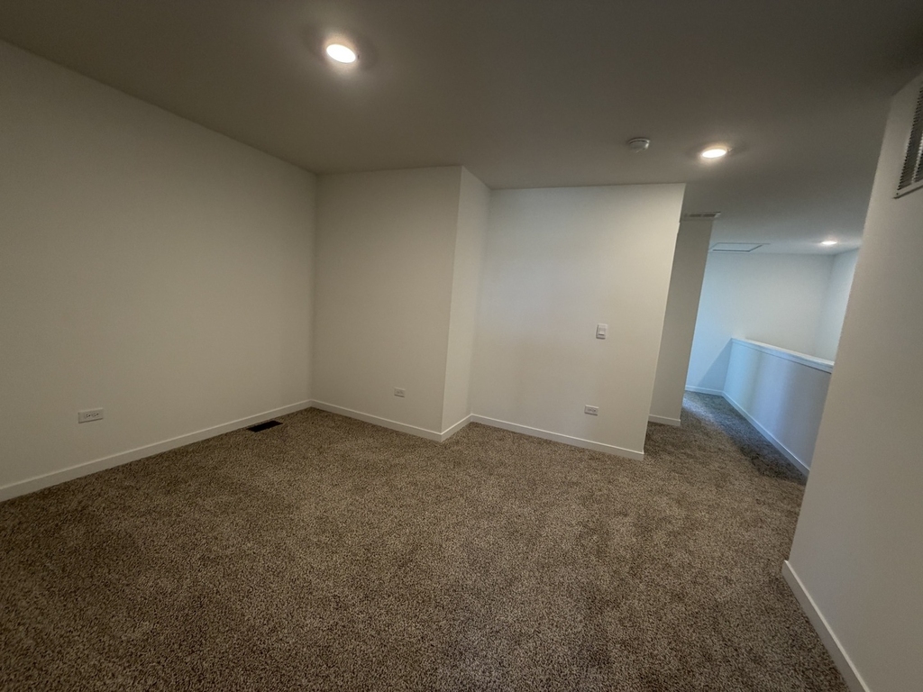
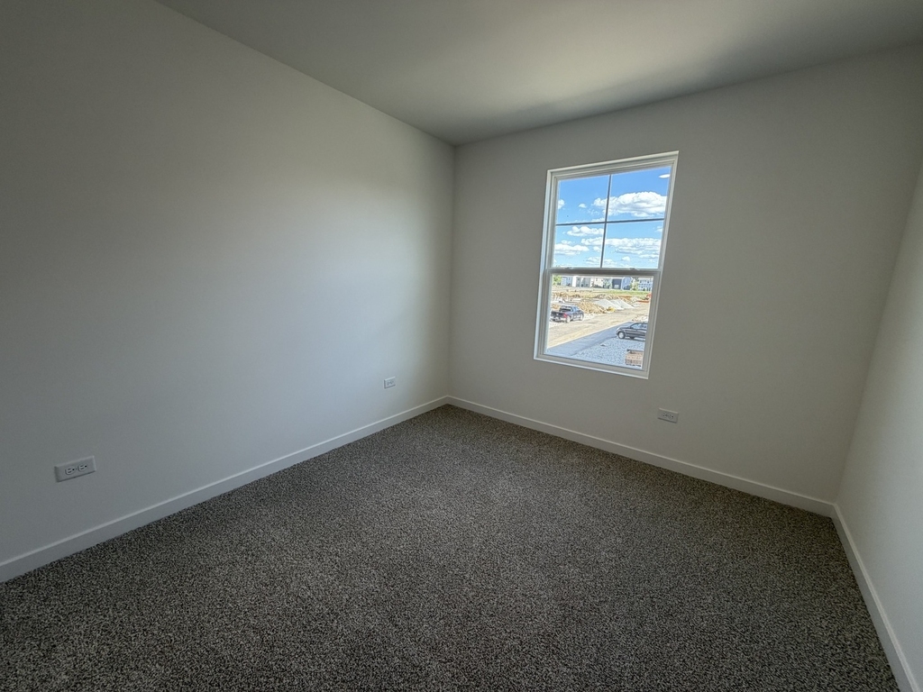
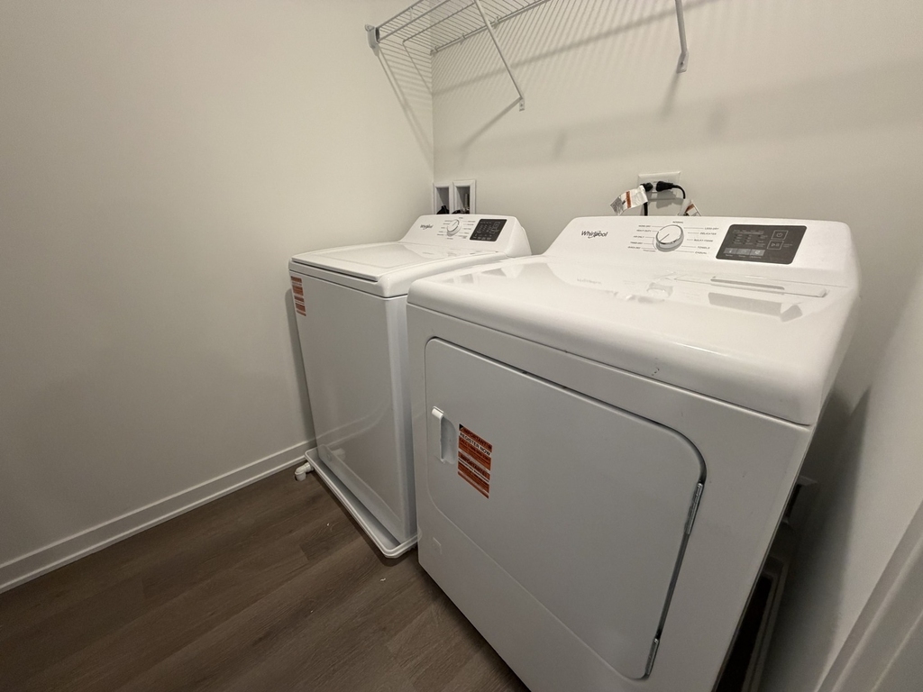
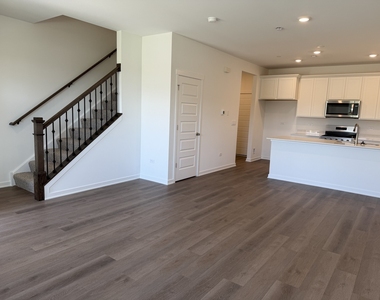
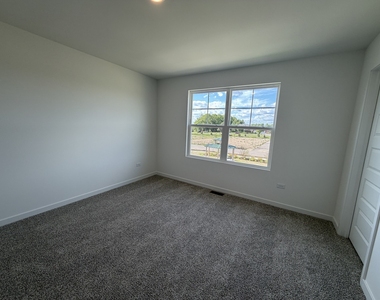
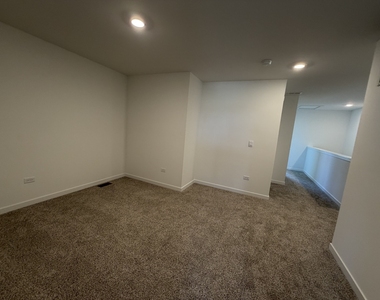
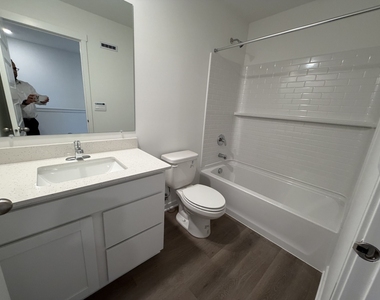

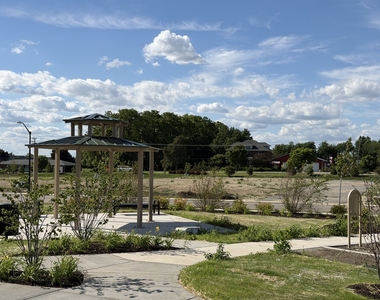
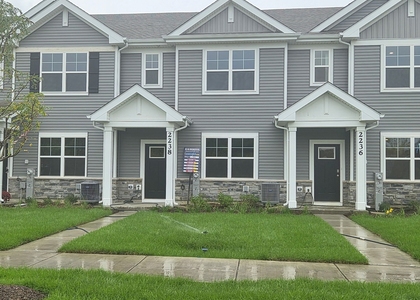
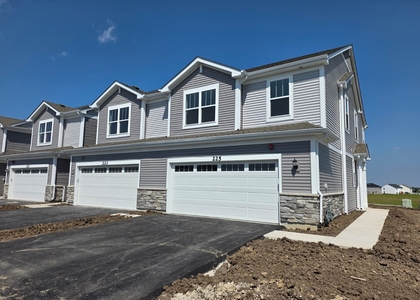
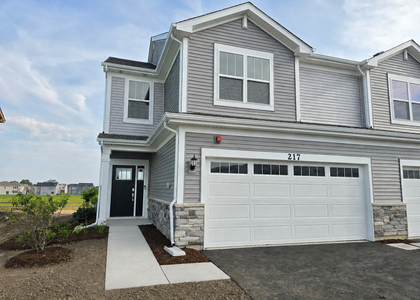
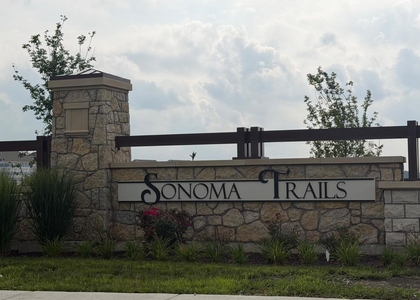
Welcome to a stunning new townhome nestled in the desirable Sonoma Trails community with beautiful, direct views of the park. Spanning over 1,500 square feet of thoughtfully designed living space, the Norfolk floor plan features 3 bedrooms plus a versatile loft, 2.5 bathrooms, a dedicated mudroom, and a spacious 2-car garage. The moment you step inside, you are greeted by an expansive, open-concept main floor seamlessly connecting the great room, dining area, and a chef-inspired kitchen. This modern entertaining space boasts luxury vinyl plank flooring, designer 42-inch cabinetry, sleek quartz countertops, a generous center island, and a walk-in pantry. Upstairs serves as a private retreat, anchored by a large primary bedroom complete with a spacious walk-in closet and a private en suite bathroom. The upper level also hosts two additional bedrooms, a second full bath, a convenient linen closet, and a dedicated laundry room. High-end finishes continue throughout, with luxury vinyl plank flooring extending into all bathrooms and the laundry area. To maximize comfort and efficiency, the home is equipped with a tankless water heater, an innovative ERV furnace system, and America's Smart Home Technology package. Please note that the included photos showcase a similar model home, and actual finishes on the physical property may vary slightly. This property offers ultimate low-maintenance living with year-round lawn care, full sod, and winter snow removal all included.
The manager has not yet mailed us a photo copy of his or her government identification and proof or property ownership.
▼
Manager has not logged in recently
▼
Manager does not yet have user reviews
RENTHOP DESCRIPTION
The apartment is a unit offered at a monthly price of $2,600. The person posting the listing did not specify that any pets were allowed. It may be the case that pets are ok and the manager simply has not yet filled out all the details. The kitchen conveniently includes a dishwasher.
We have 17 photos of this particular unit, building, and surrounding areas.
We found some very similar listings nearby
Select those you'd like to message
Your messages have been sent!
Check Availability
By selecting Check Availability, you agree that RentHop and real estate professionals may call or text you about your inquiry. Message/data rates may apply. Terms & Privacy. California Privacy Notice





















 Your Privacy Choices
