Check Availability
$5,500
Posted 7 hours ago, Immediate Move-In
bedrooms
4 Bed
bathrooms
Shared Bath
square feet
2,322 Sqft
Listing by Nic Silvester
Save Listing

DESCRIPTION
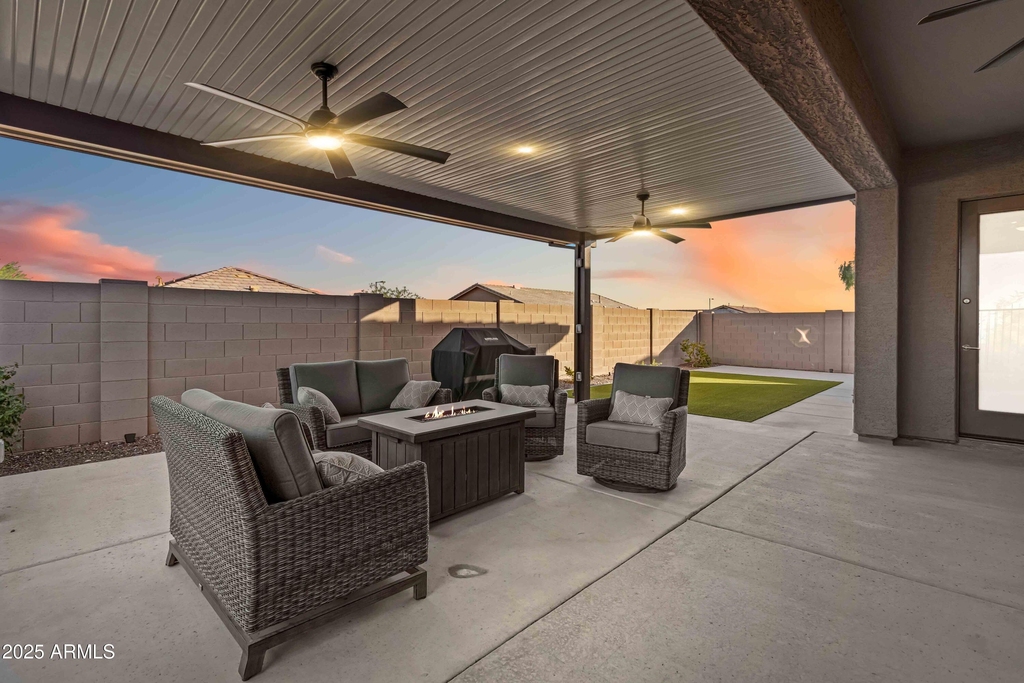
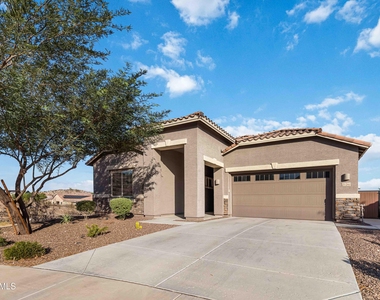
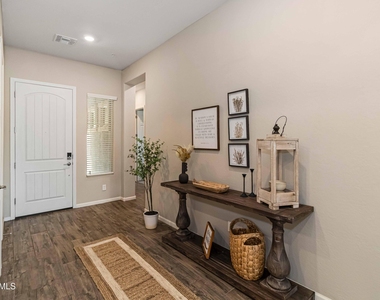
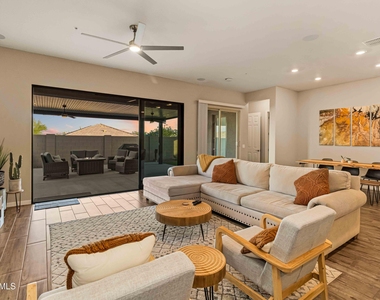
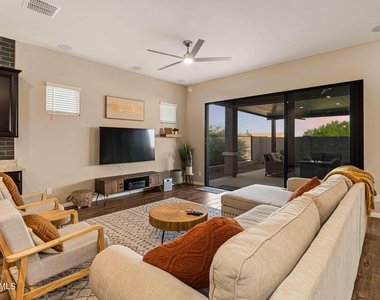
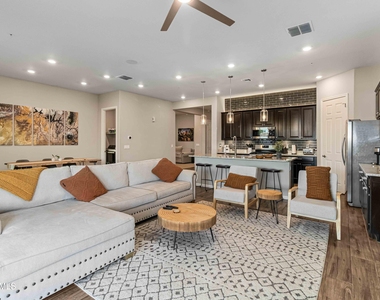
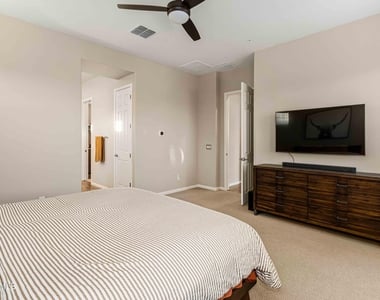
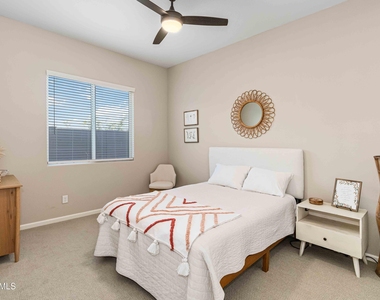
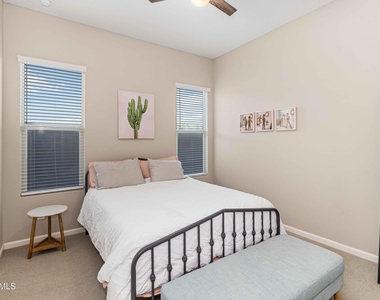
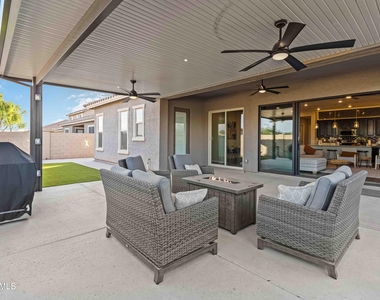
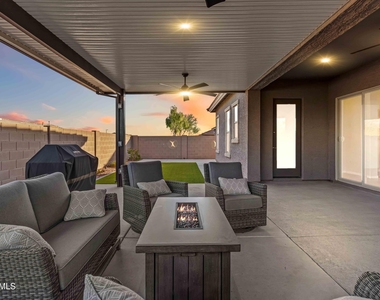
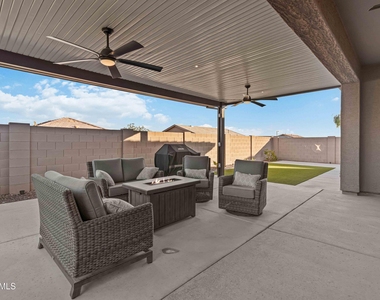
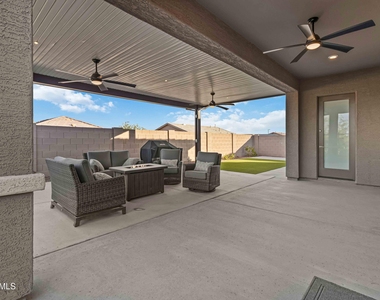

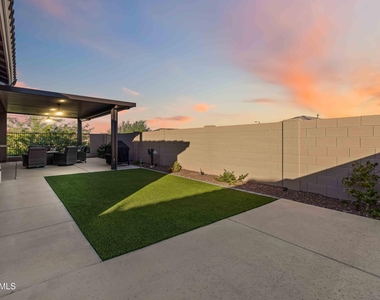
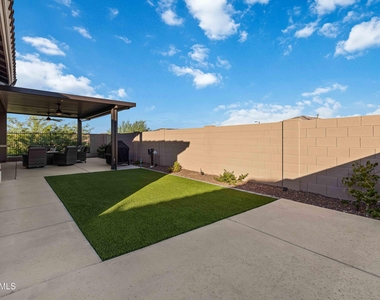

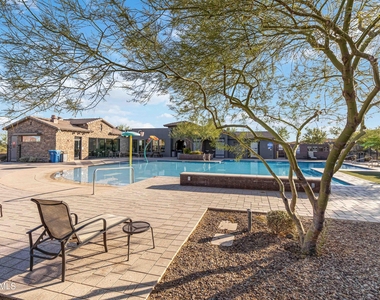
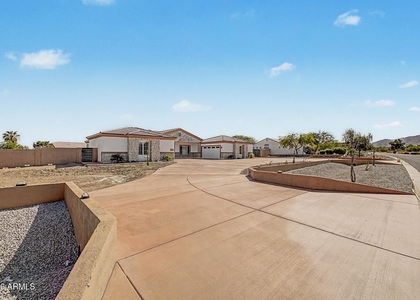
One of the most beautiful homes in Sienna Hills is available as your vacation paradise.  Featuring a large living room with 12 foot sliding door that opens to a backyard with large extended patio cover and artificial turf, your morning coffee or afternoon wine can be enjoyed overlooking the mountain.  The primary suite is separate from the three secondary rooms, one of which can be used as a home office. The primary suite has a large walk in closet with access to the laundry room.  The community pool is directly across the street from the home, as well as hiking right out your front door. Located on a corner lot of the cul-de-sac, this home offers the ultimate in privacy and serenity.

AMENITIES
Laundry In Unit
Furnished
Parking Space
Home Office

ADDITIONAL INFORMATION
Interior

    Interior Information

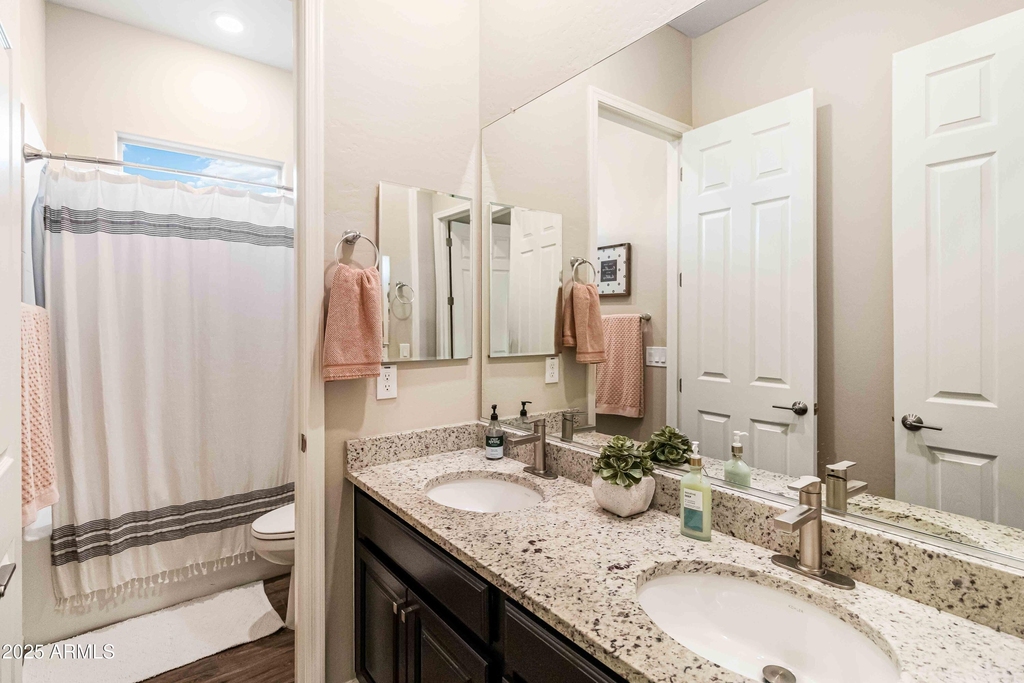
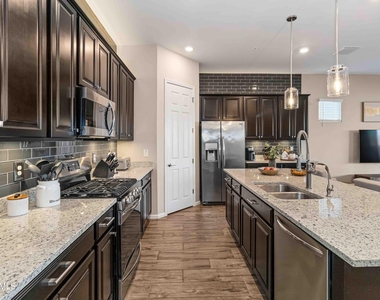
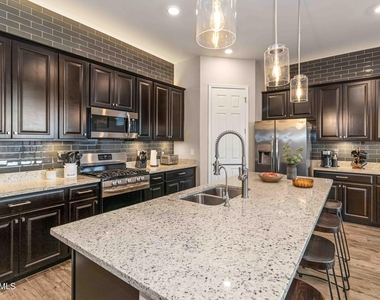
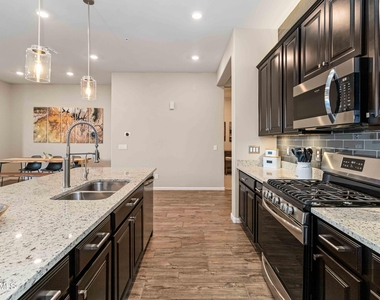
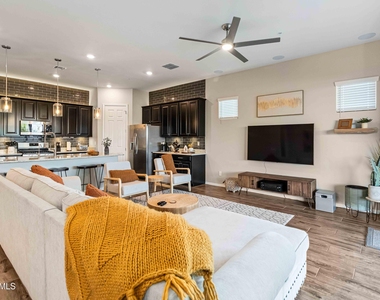
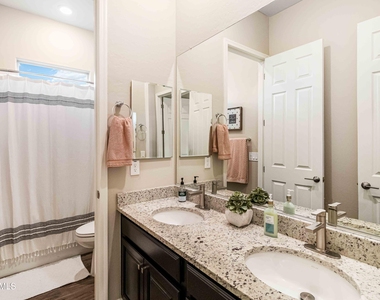
  • Interior Features: High Speed Internet, Smart Home, Granite Counters, Double Vanity, Kitchen Island, Pantry, Walk-in Pantry, Full Bth Master Bdrm, Separate Shwr & Tub
  • Flooring Type: Carpet, Tile
  • Laundry Features: Inside
Exterior

    Property Information

  • Square Footage: 2,322
  • Security Features: Fire Sprinkler System
  • Architectural Style: Ranch
  • Year Built: 2020

    Building Information

  • Builder Name: Lennar
  • Building Area Total: 2322
  • Other Structures: Gazebo
  • Building Area Units: Square Feet
  • Window Features: Blinds, Low-Emissivity Windows, Dual Pane
  • Construction Materials: Stucco, Wood Siding, Low VOC Paint, Blown Cellulose
  • Patio and Porch Features: Built-in Barbecue

    Lot Information

  • Lot Features: Sprinklers In Rear, Sprinklers In Front, Desert Front, Cul-De-Sac, North/South Exposure, Borders Preserve/Public Land, Synthetic Grass Back, Auto Timer H2O Front, Auto Timer H2O Back
  • Lot Size Area: 7165
  • Lot Size Units: Square Feet
  • Lot Size Acres: 0.16
  • Square Footage: 7,165
  • Tax Lot: 28

    Land Information

  • Water Source: Pvt Water Company
Utilities

    Utilities Information

  • Cooling Type: Central Air, Ceiling Fan(s), ENERGY STAR Qualified Equipment, Programmable Thmstat
  • Heating Type: ENERGY STAR Qualified Equipment, Natural Gas
Parking

    Parking Information

  • Has Garage
  • Has Open Parking
  • Parking Features: Tandem, Garage Door Opener, Electric Vehicle Charging Station(s), Extended Length Garage
  • Garage Spaces: 3
  • Open Parking Spaces: 2
Location

    HOA Information

  • HOA Fee: $8
  • HOA Fee Frequency: Monthly
Financial

    Tax Information

  • Tax Map Number: 61.00

MAP


85396

LISTING QUALITY
Listing location is an exact address
Features and amenities are properly noted
RentHop has data for this building
The manager has not yet mailed us a photo copy of his or her government identification and proof or property ownership.
Manager has not logged in recently
Manager does not yet have user reviews

RENTHOP DESCRIPTION
The apartment is a unit offered at a monthly price of $5,500. The person posting the listing did not specify that any pets were allowed. It may be the case that pets are ok and the manager simply has not yet filled out all the details.

We have 41 photos of this particular unit, building, and surrounding areas.
See available units at 21261 West Virginia Avenue.

SIMILAR NEARBY LISTINGS
19821 W Whitton Avenue
Pasqualetti Mountain Ranch, Maricopa
85396
$5,500
By Cesar Duarte, 12 hours ago
bedrooms
4 Bed
|
bathrooms
4 Bath
|
square feet
3,318 Sqft

Does something look off?

ARMLS

Last Updated: 2 hours ago
Data Source: ARMLS
MLS# 6910660
List Agent Name: Nic Silvester
List Office Name: eXp Realty
All information should be verified by the recipient and none is guaranteed as accurate by ARMLS.
Brokerage email: support@renthop.com
Courtesy of RH Advisors, Inc. and RHP Realty NJ, Inc.
Quantcast