Listing by Gina Sharma Team, Keller Williams Realty - North Atlanta
Copy Link
Share Listing
Save Listing
Link copied to clipboard!
DESCRIPTION
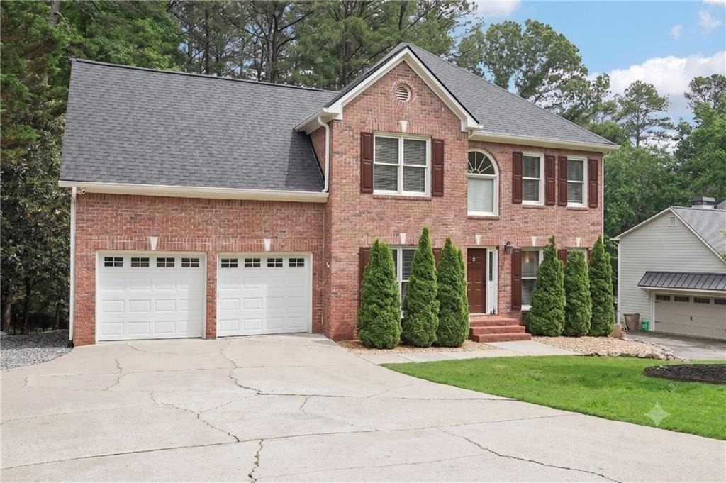
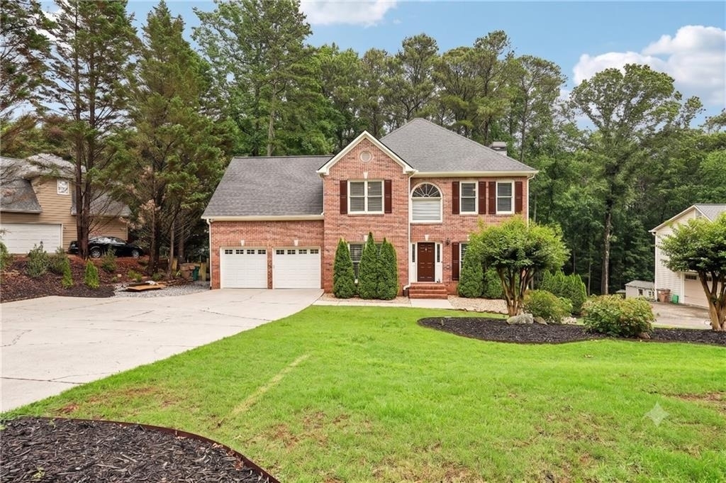
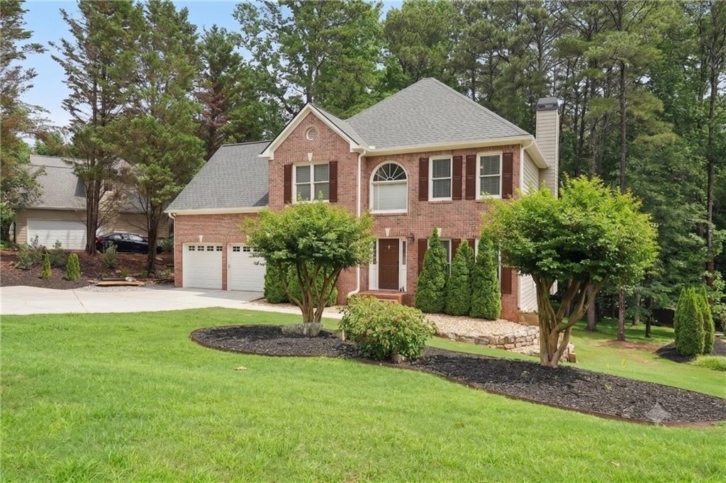
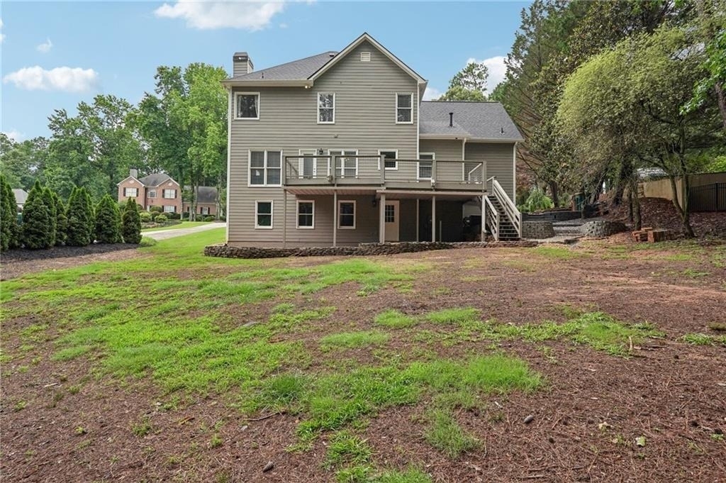
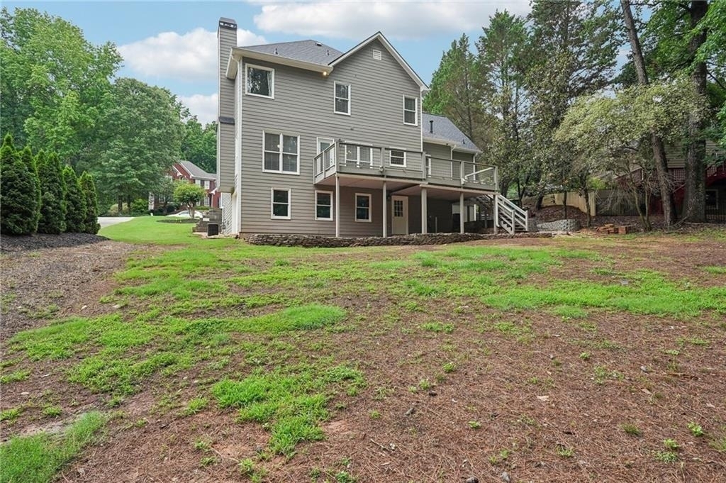
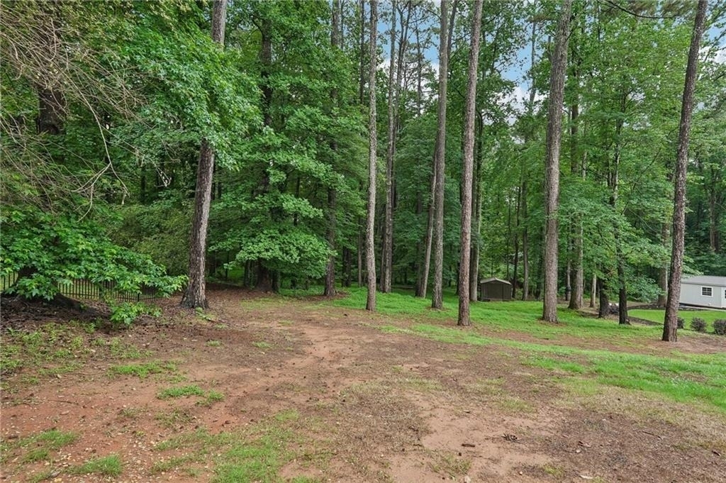
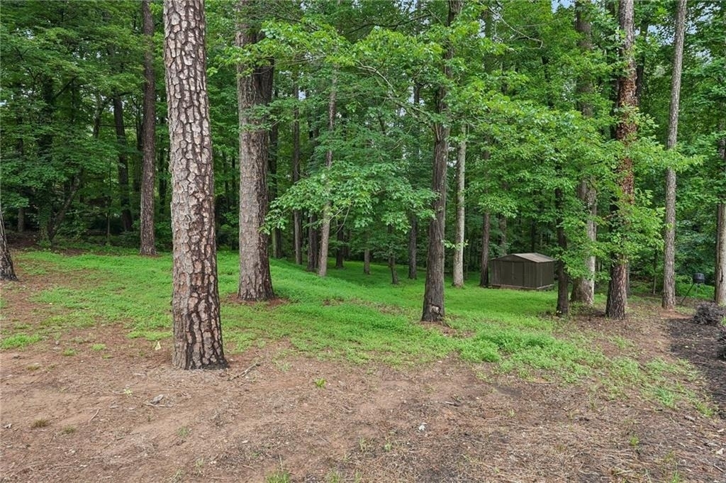
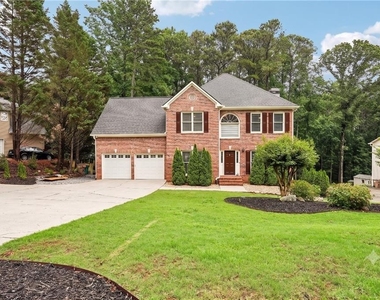
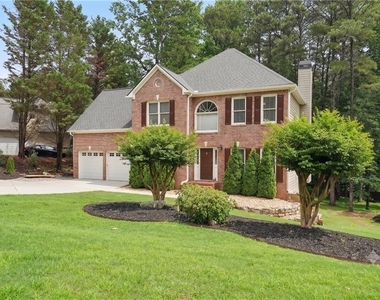
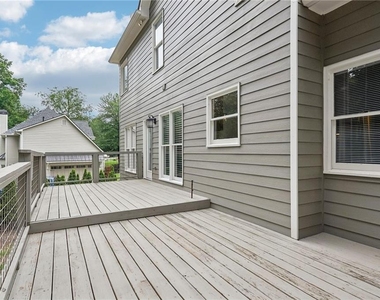
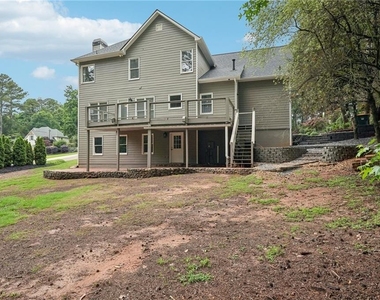
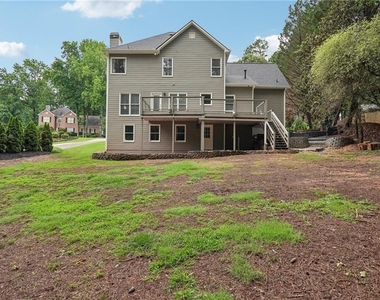
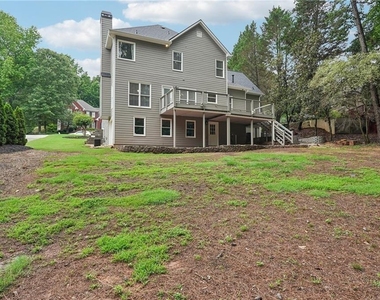
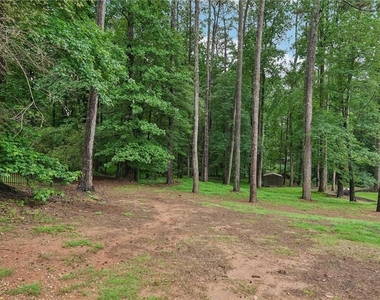
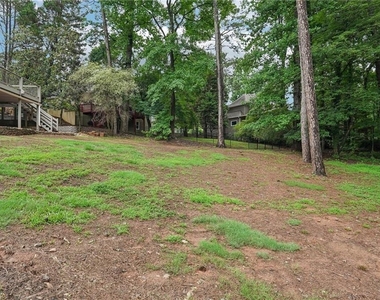
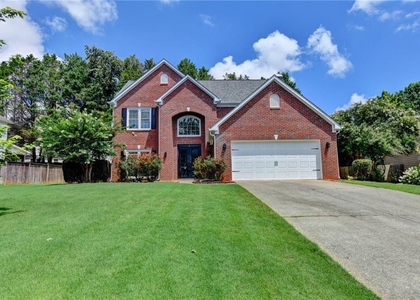
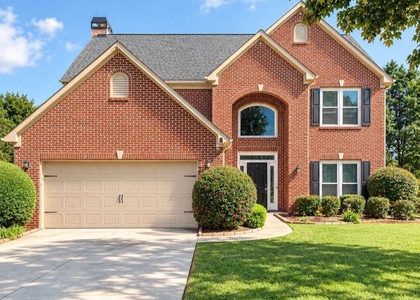
The big-ticket work is done. This brick-front traditional in Margate has a BRAND NEW ROOF, new HARDIEPLANK SIDING, fresh exterior paint, new garage doors, a new water heater, new carpet and neutral paint, so you can move in without major projects ahead. It sits on a level, private 0.53-acre lot with mature trees, which is hard to find in South Forsyth, and is zoned for Daves Creek Elementary, South Forsyth Middle and South Forsyth High.
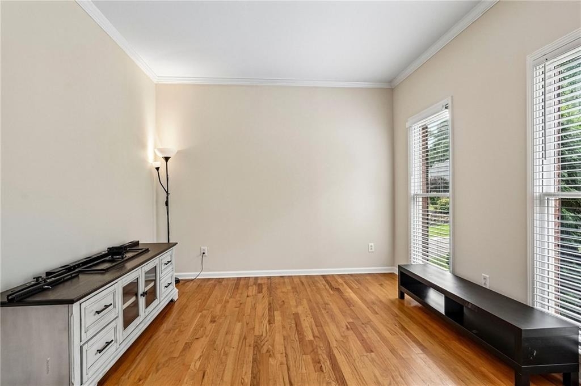
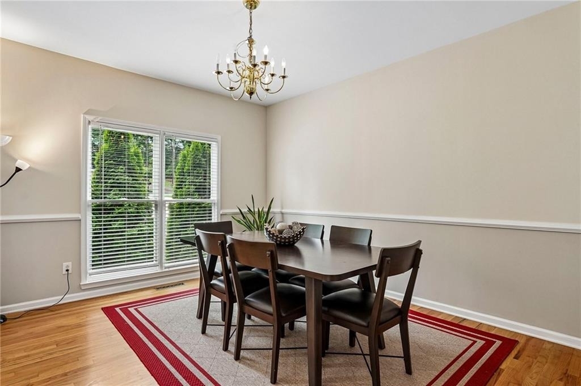
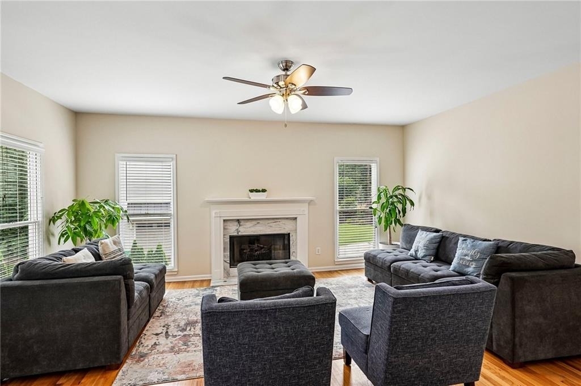
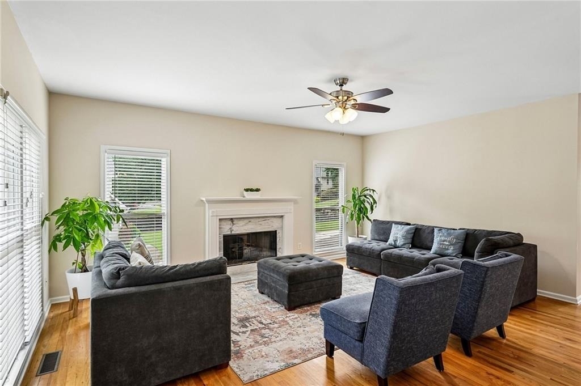
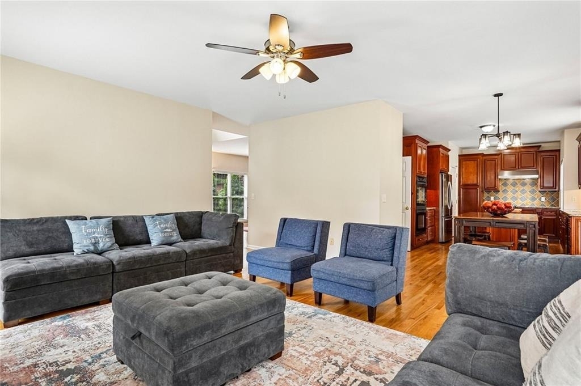
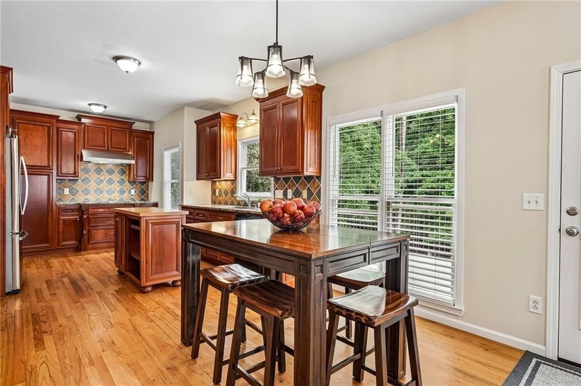
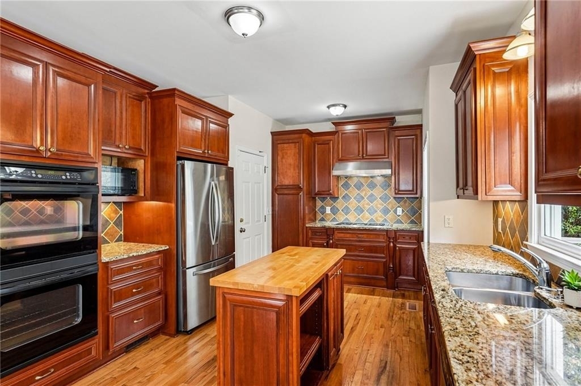
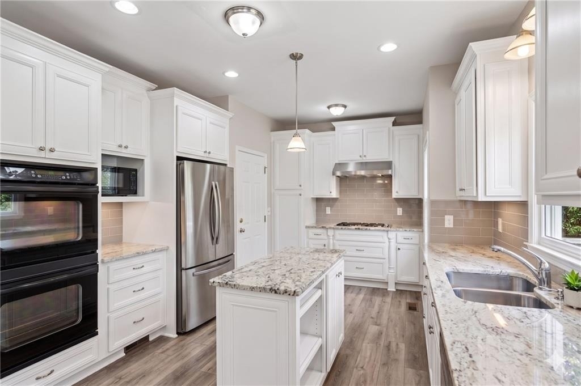
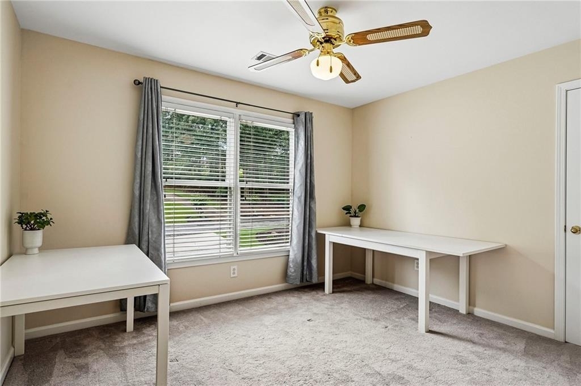
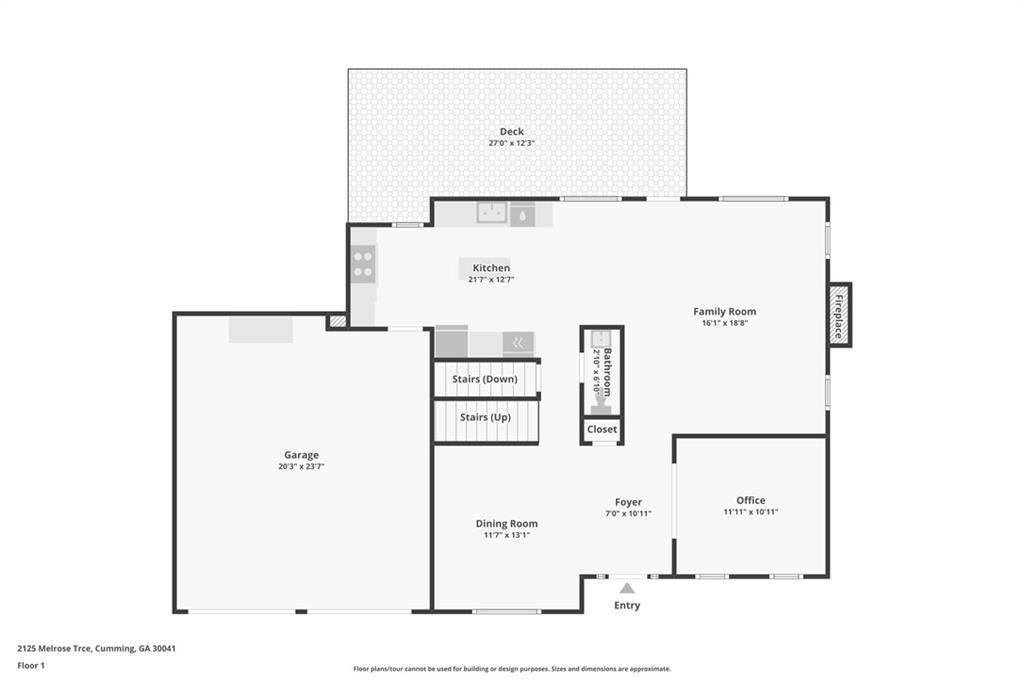
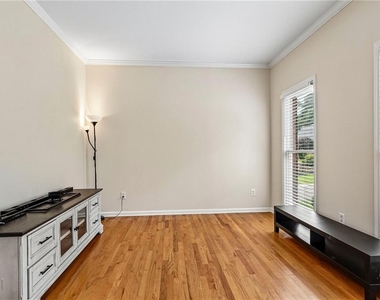
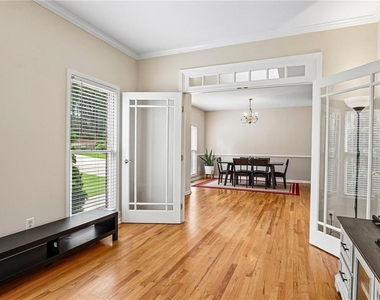
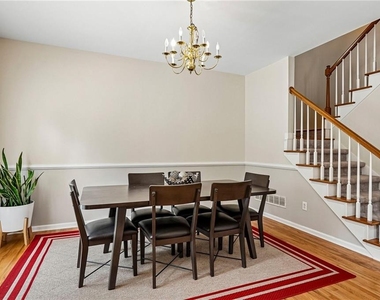
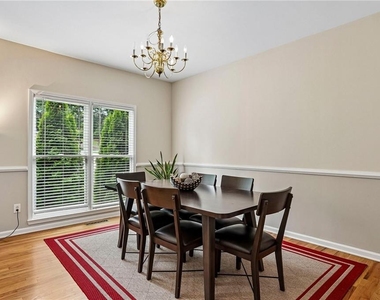
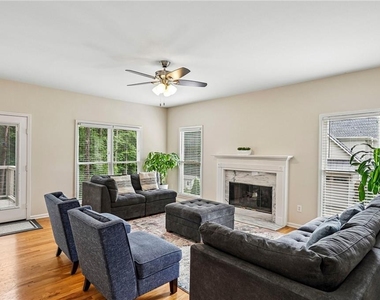
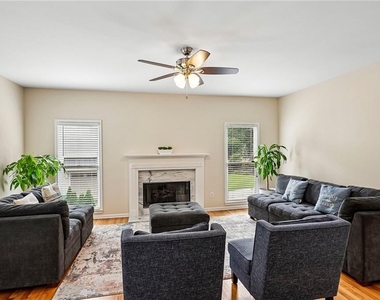
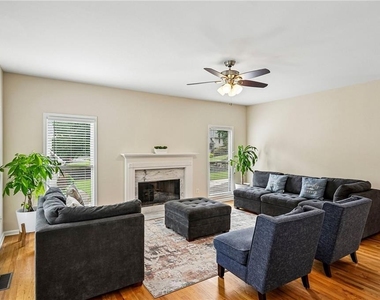
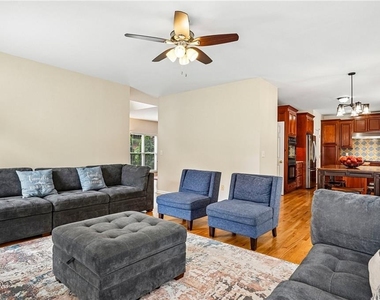
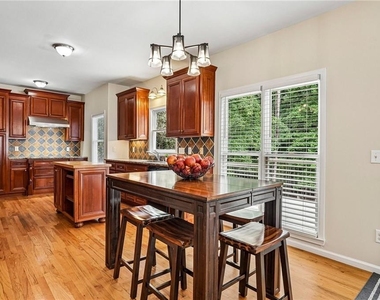
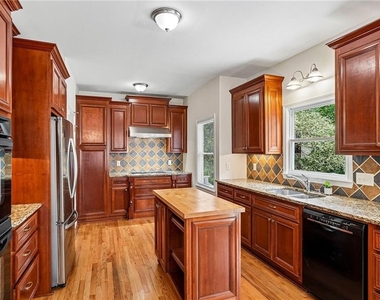
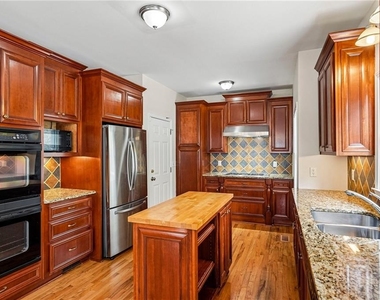
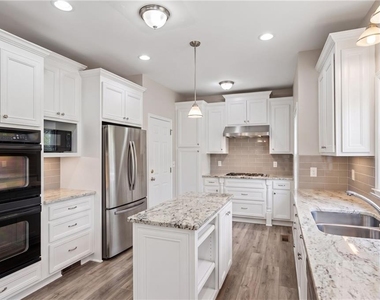
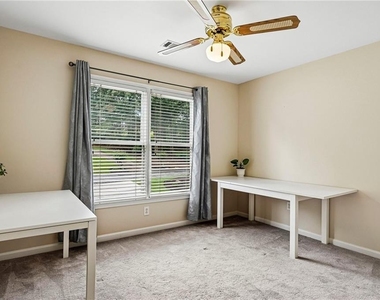
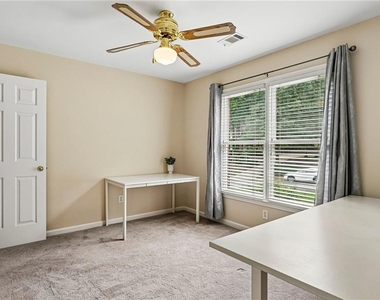
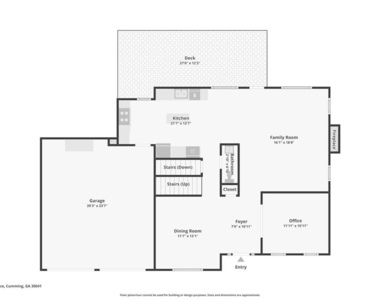
A two-story foyer opens to hardwood floors, 9-ft ceilings, a formal dining room and a front office/flex room for working from home. The family room has a gas fireplace and opens to the kitchen, which offers granite counters, a center island, double wall ovens, a gas cooktop, a pantry and a sunny breakfast area.
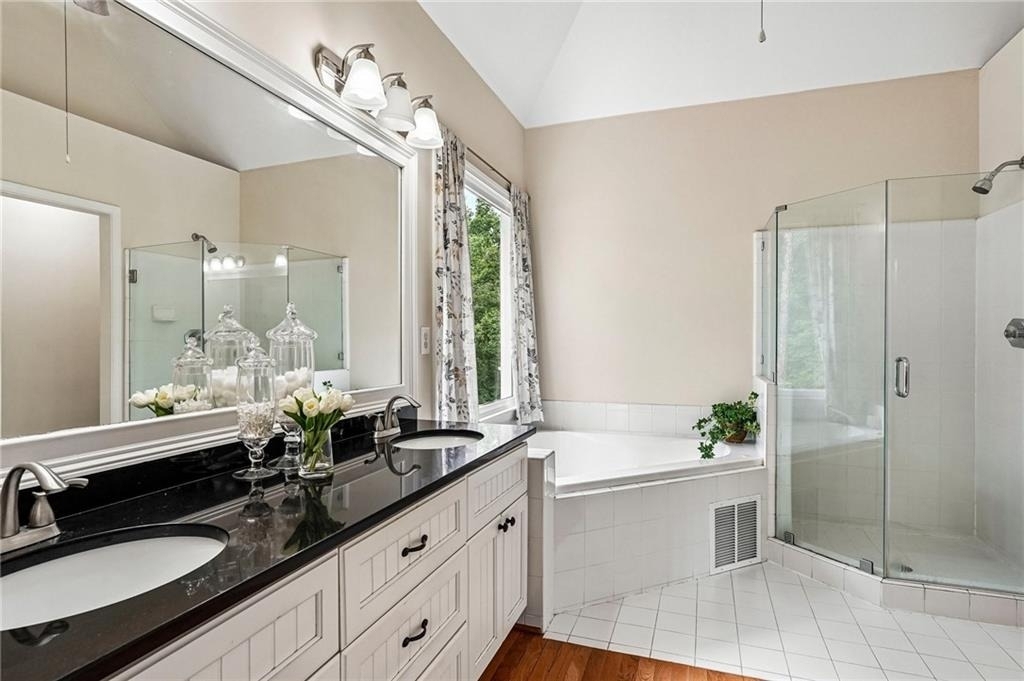
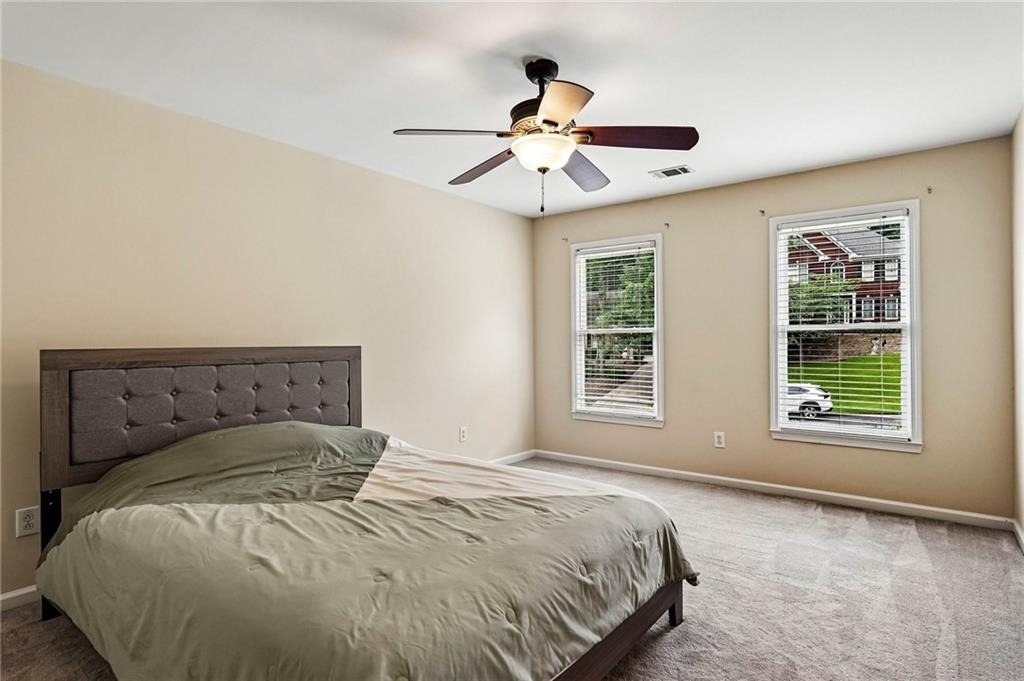
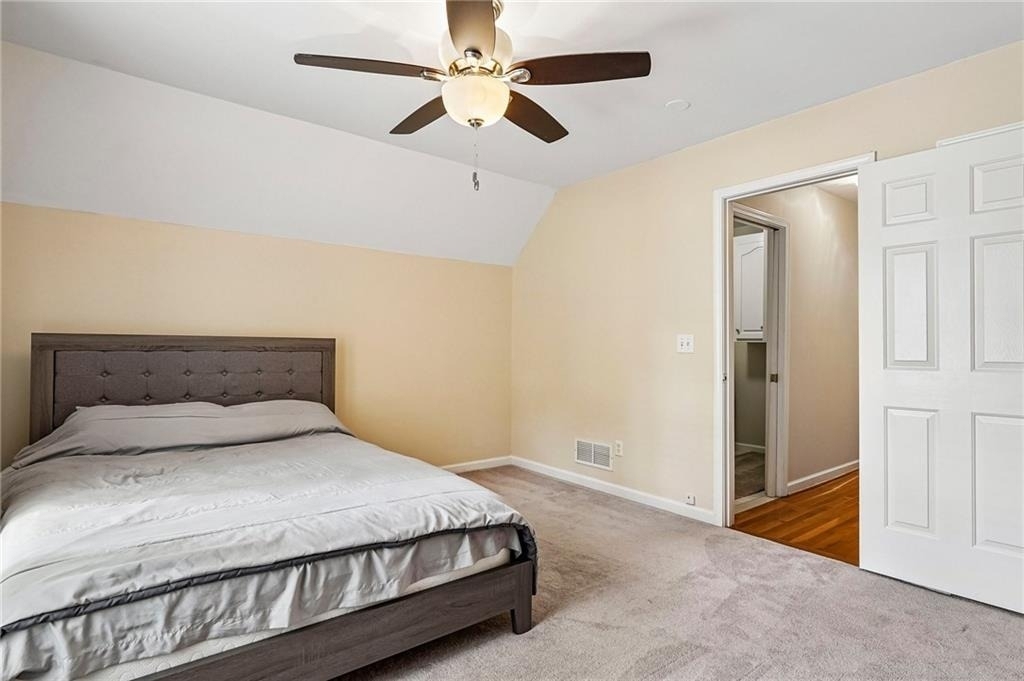
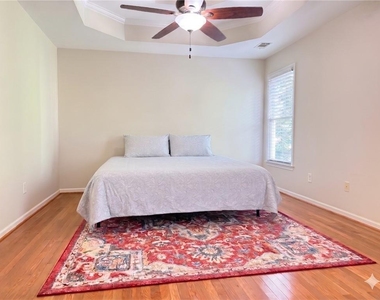
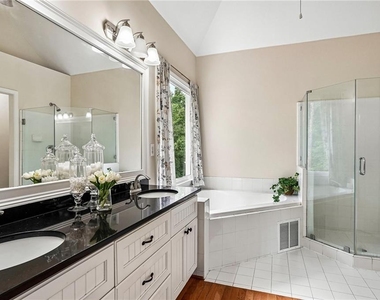
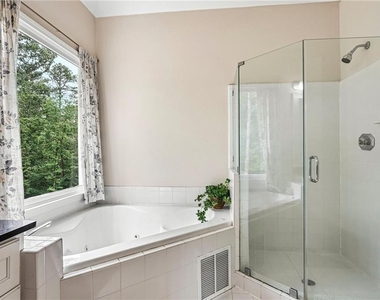
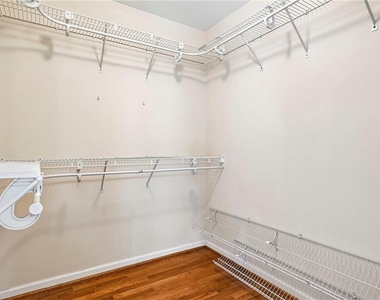
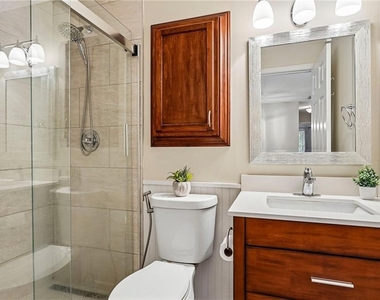
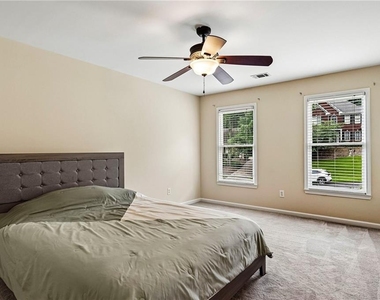
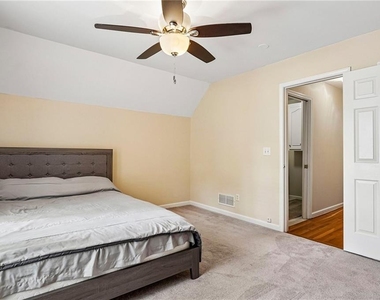
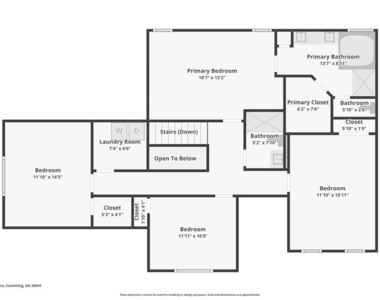
Upstairs, the primary suite has a tray ceiling, a walk-in closet and a bath with a double vanity, soaking tub and separate shower, plus three more generous bedrooms.
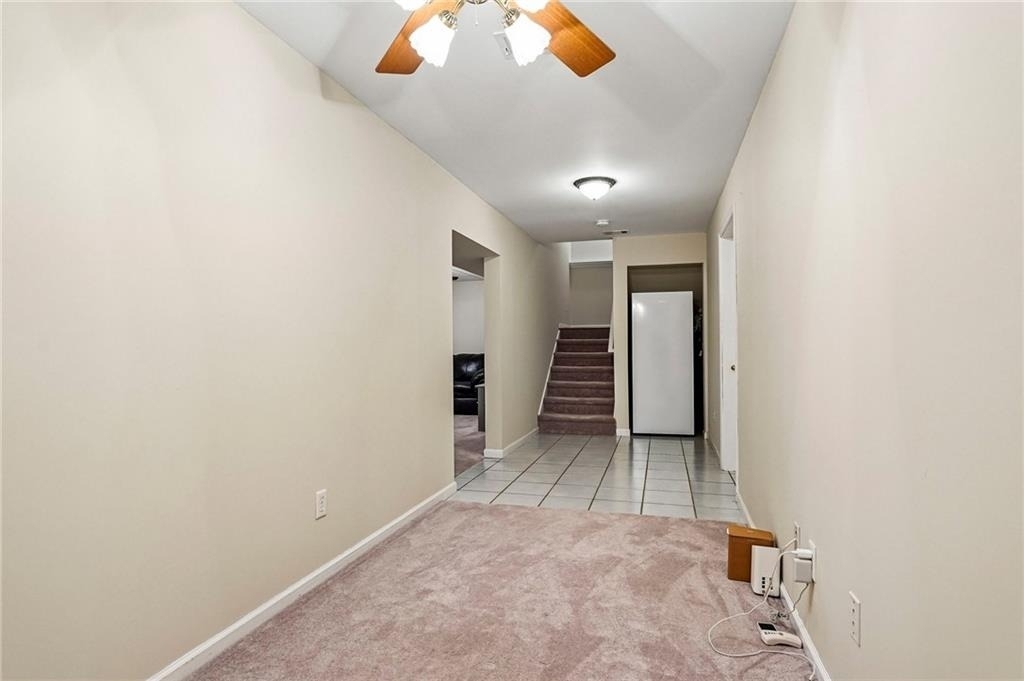
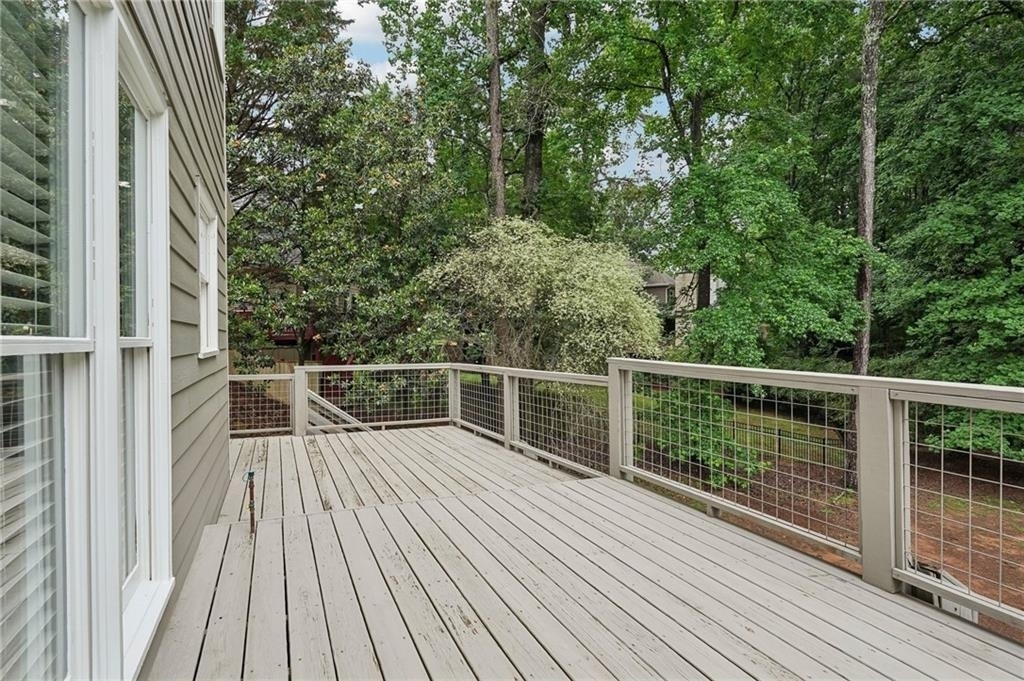
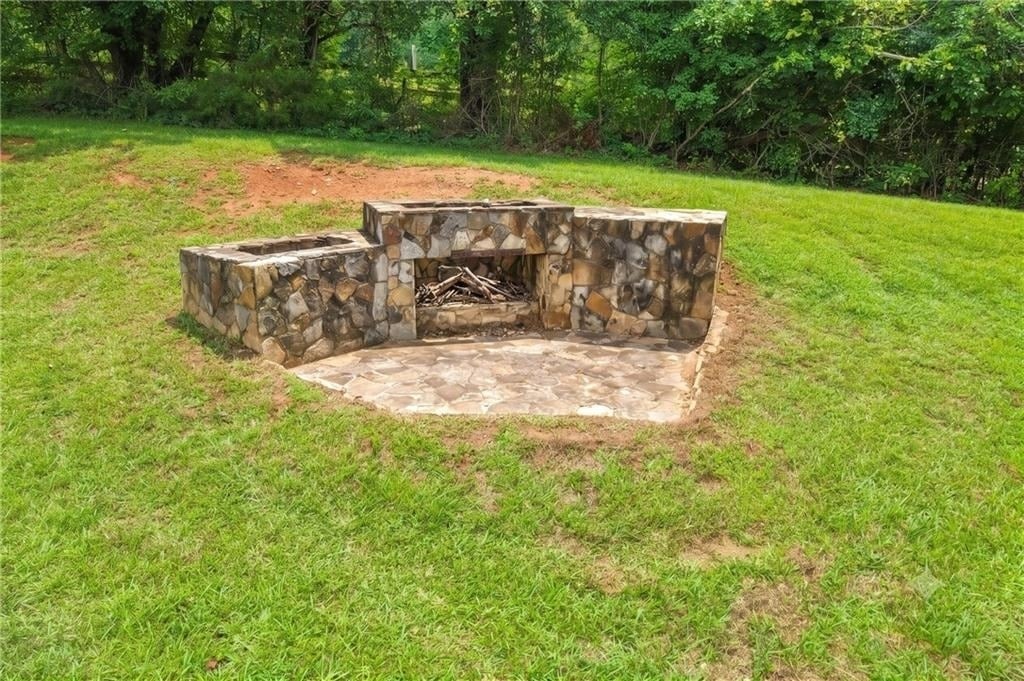
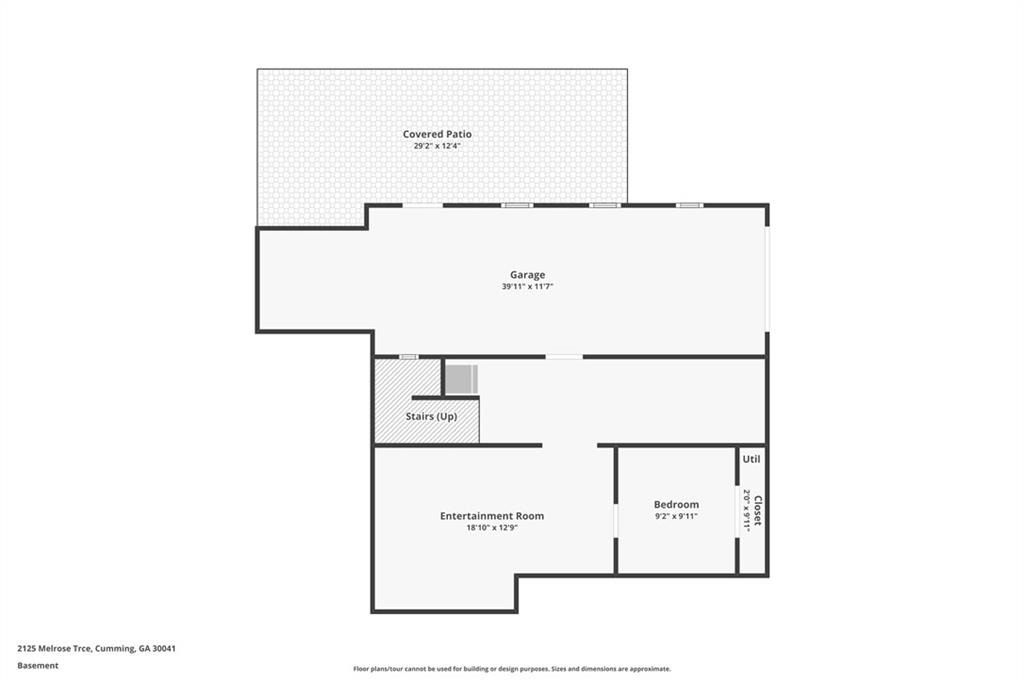
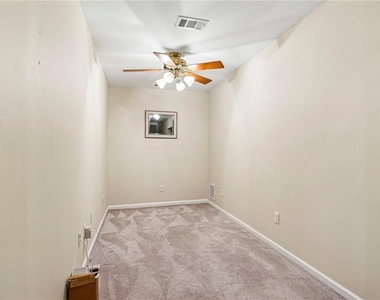
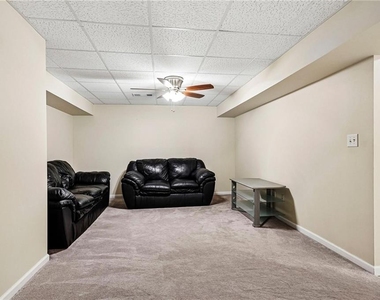
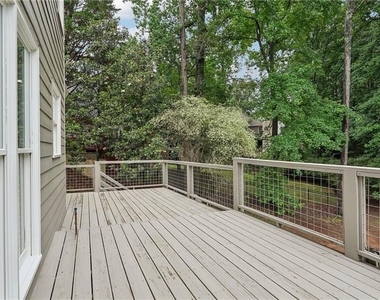
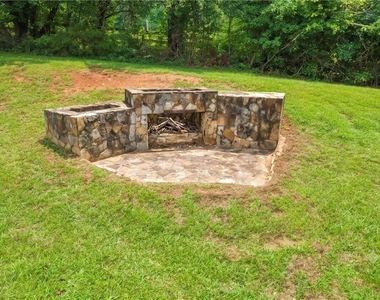
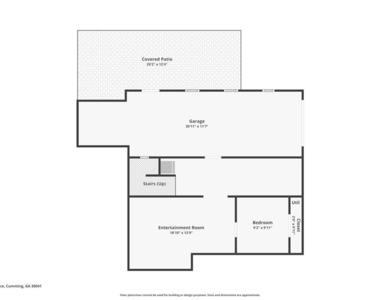
The daylight walk-out basement adds a finished bonus room with a closet for a media room, gym or hobby space. The unfinished side offers abundant storage, room to expand, and a boat door to the yard. Outside, enjoy a large deck and a lower patio overlooking a private, landscaped backyard.
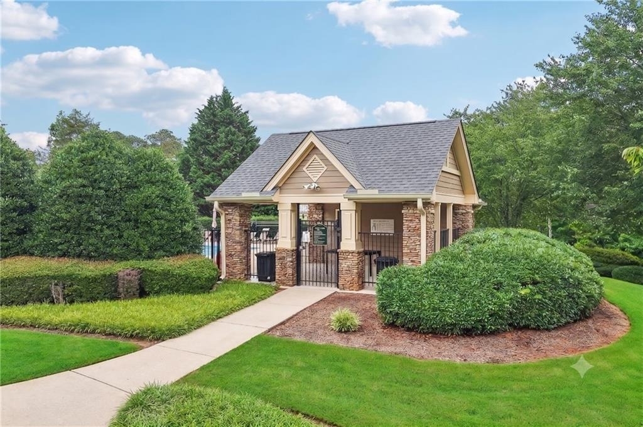
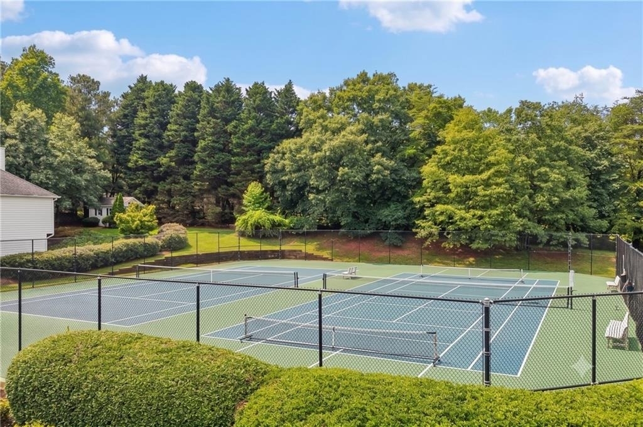
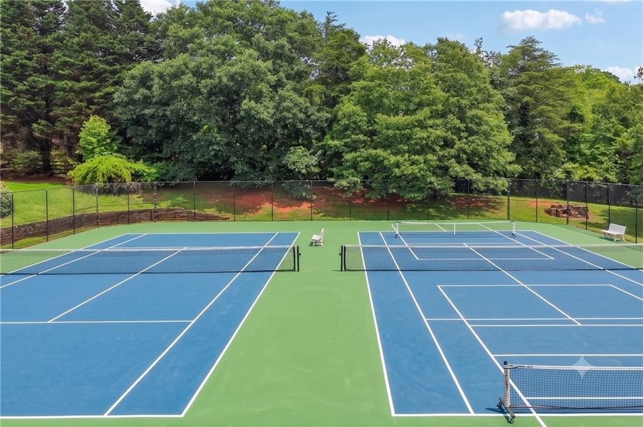
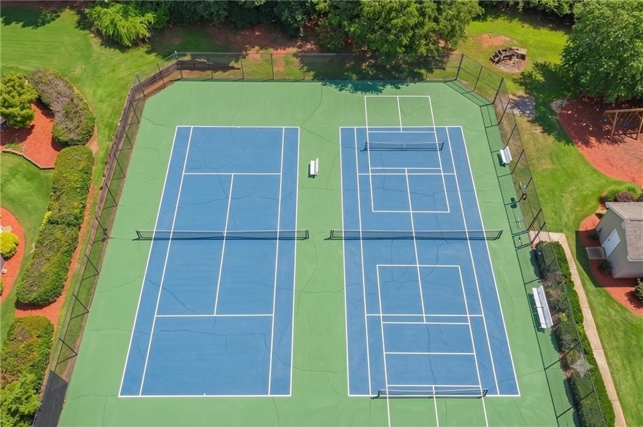
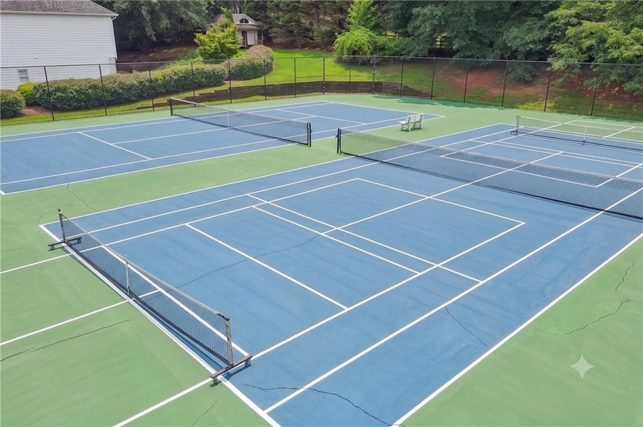
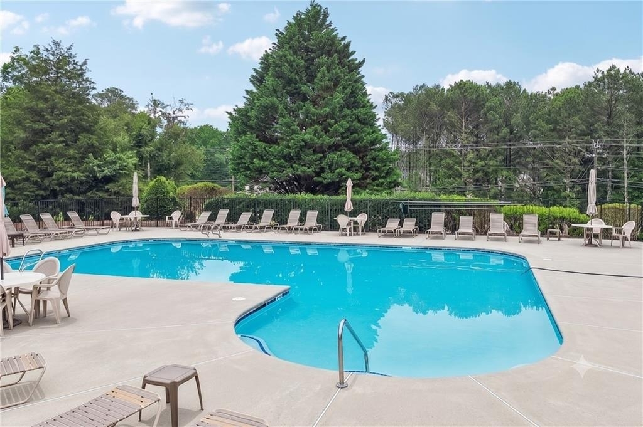
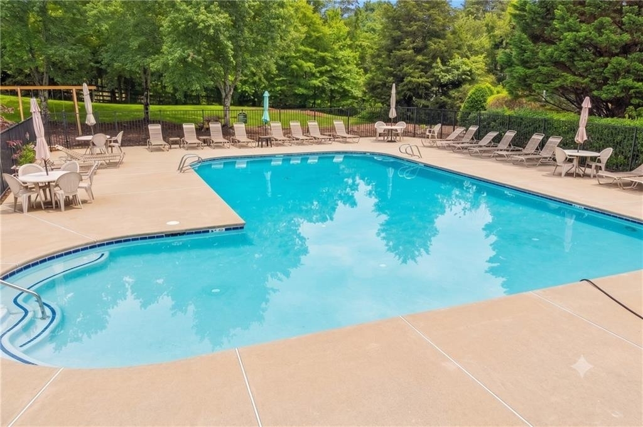
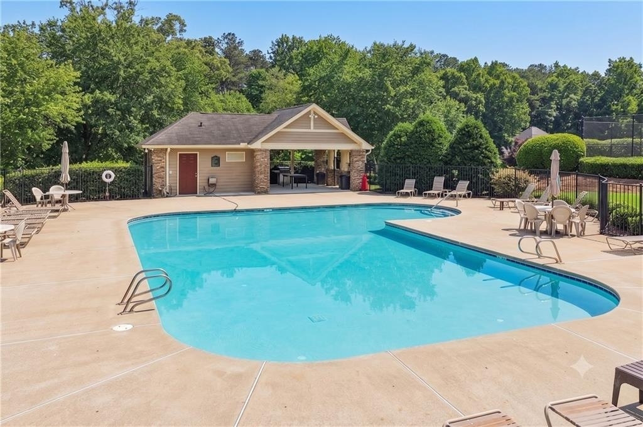
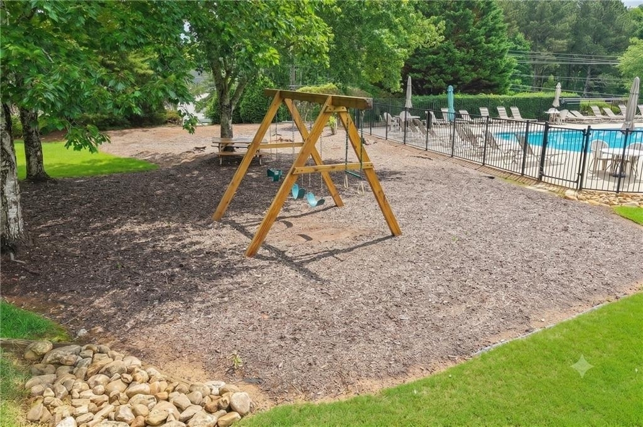
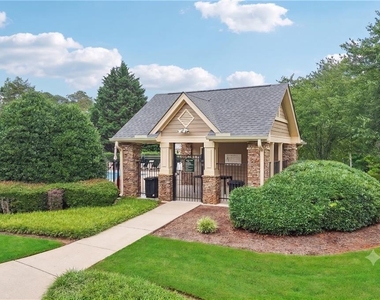
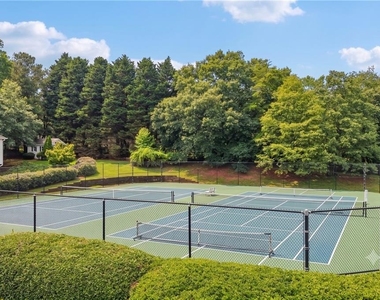
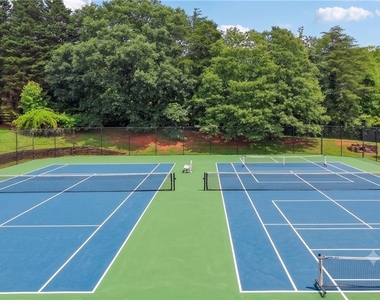
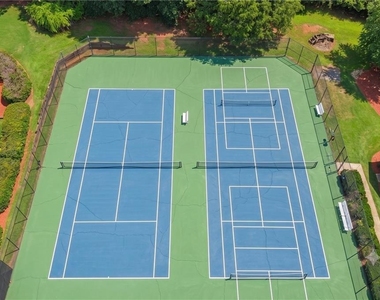
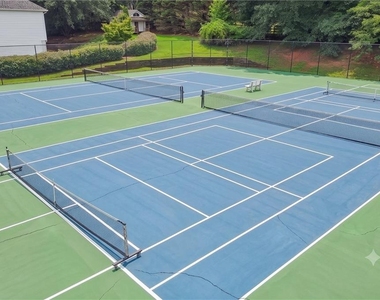
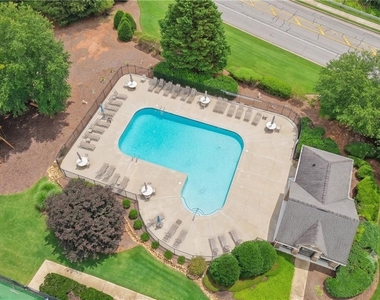
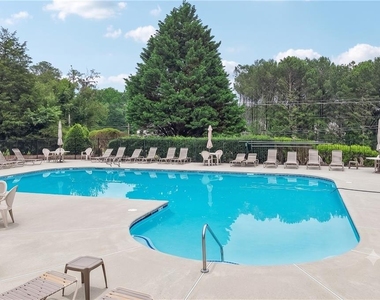
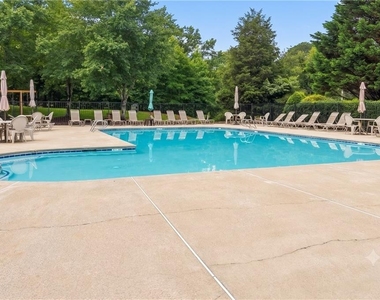
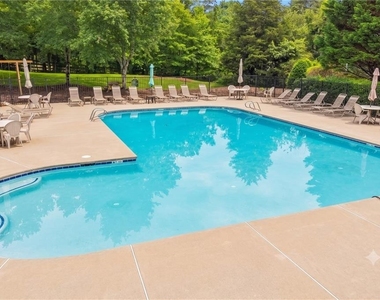
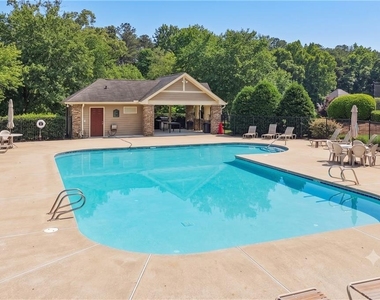
Margate's amenities include a swimming pool, tennis and pickleball courts, a playground, sidewalks and streetlights, with a low $700 annual HOA. You're minutes from Halcyon, The Collection at Forsyth, parks, the library and GA-400.
The manager has not yet mailed us a photo copy of his or her government identification and proof or property ownership.
▼
Manager has not logged in recently
▼
Manager does not yet have user reviews
RENTHOP DESCRIPTION
The apartment is a unit offered at a monthly price of $3,050. The person posting the listing did not specify that any pets were allowed. It may be the case that pets are ok and the manager simply has not yet filled out all the details. The kitchen conveniently includes a dishwasher.
We have 66 photos of this particular unit, building, and surrounding areas.
MLS# 7827844
List Agent Name: Gina Sharma Team
List Office Name: Keller Williams North Atlanta
IDX information is provided exclusively for personal, non-commercial use, and may not be used for any purpose other than to identify prospective properties consumers may be interested in purchasing. Information is deemed reliable but not guaranteed. The listing broker’s offer of compensation is made only to participants of the MLS where the listing is filed.
Courtesy of RH Advisors, Inc. and RHP Realty NJ, Inc.
By selecting Check Availability, you agree that RentHop and real estate professionals may call or text you about your inquiry. Message/data rates may apply. Terms & Privacy. California Privacy Notice
We found some very similar listings nearby
Select those you'd like to message
Your messages have been sent!
Check Availability
By selecting Check Availability, you agree that RentHop and real estate professionals may call or text you about your inquiry. Message/data rates may apply. Terms & Privacy. California Privacy Notice























































 Your Privacy Choices
