Check Availability
$4,800
Posted 14 hours ago, Aug 1 Move-In
bedrooms
4 Bed
bathrooms
4 Bath
bathrooms
1 Half Bath
square feet
3,962 Sqft
Listing by Prathap S Valluri, Ikon Realty - Ashburn
Save Listing

DESCRIPTION
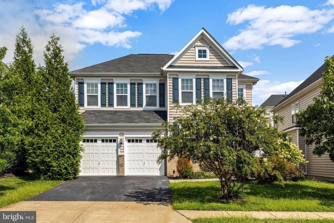
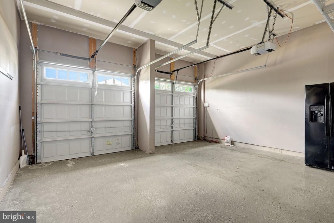
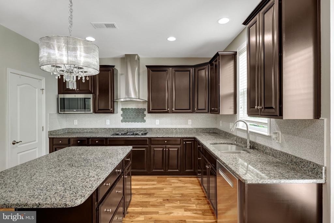
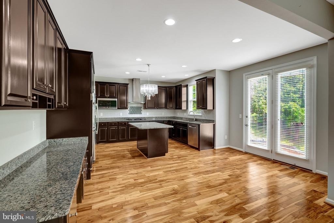
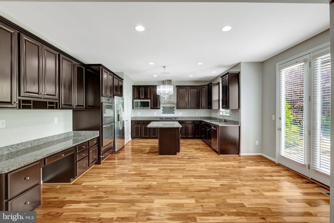
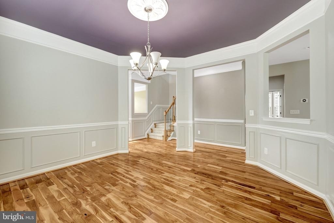
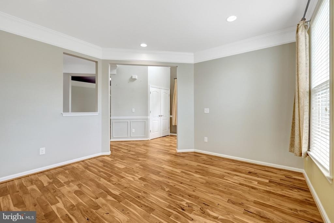
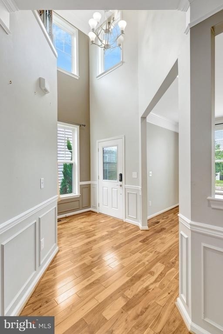
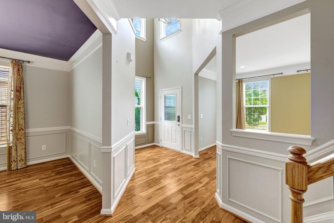
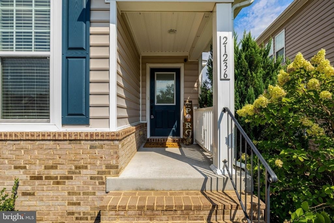
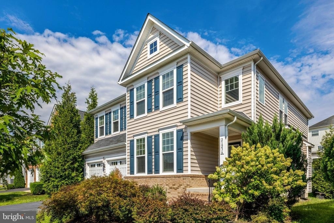
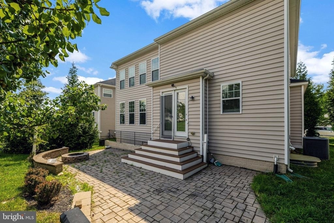
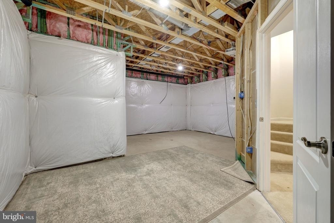
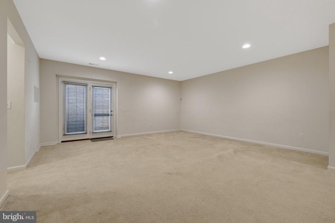
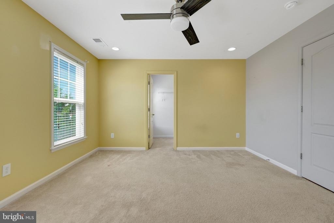
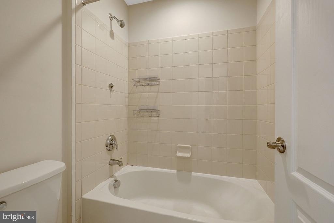
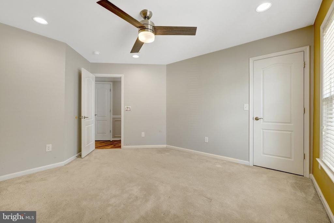
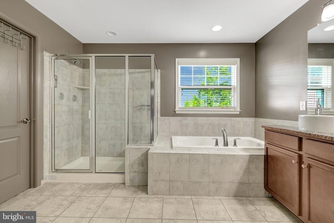
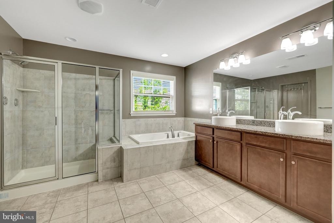
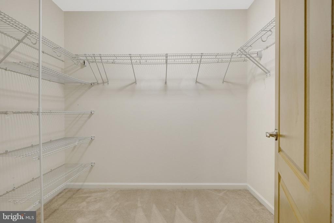
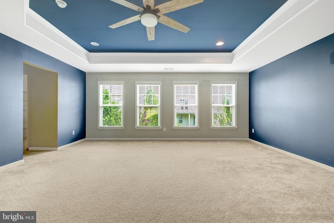
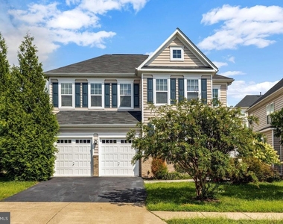
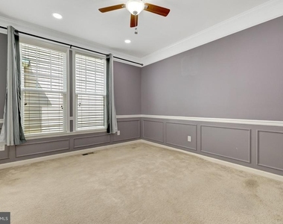
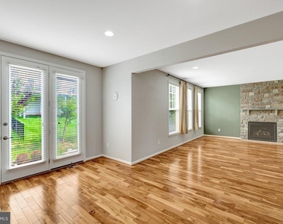
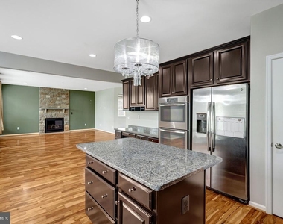
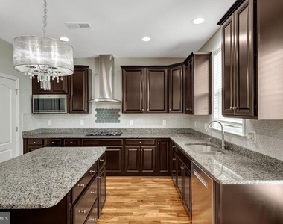
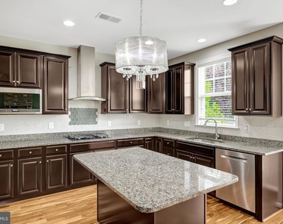
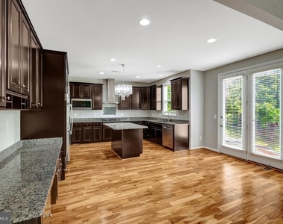
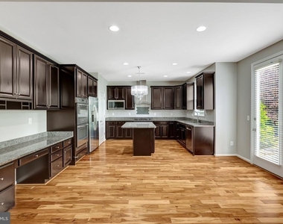
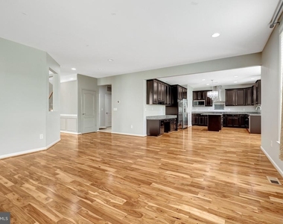
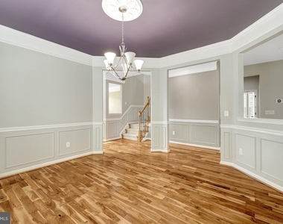
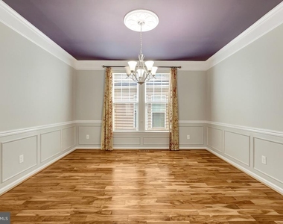
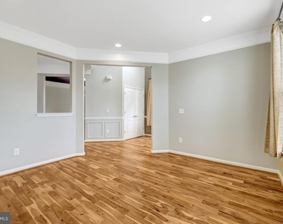
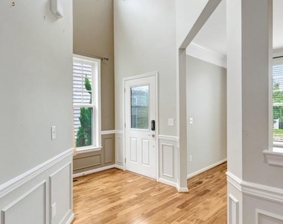
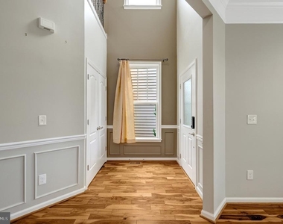
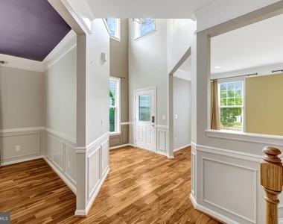
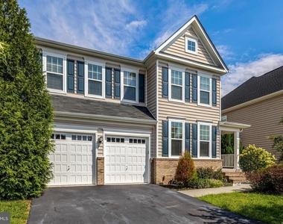
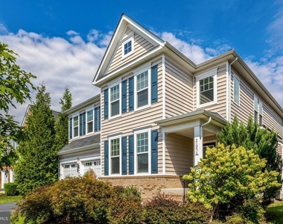
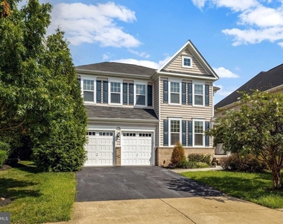
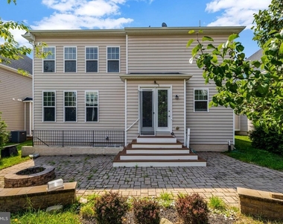
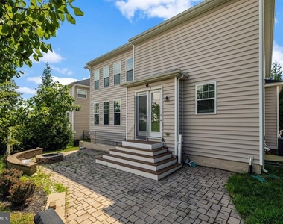
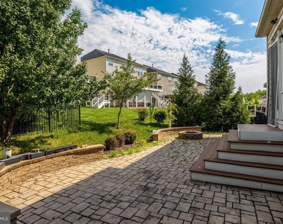
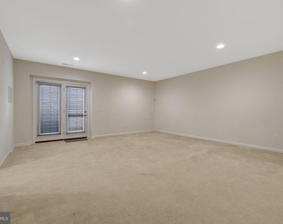
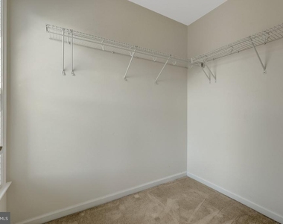
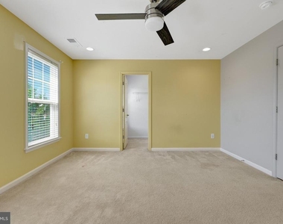
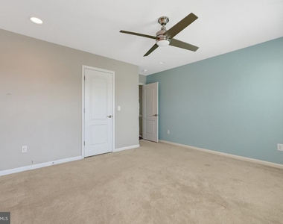
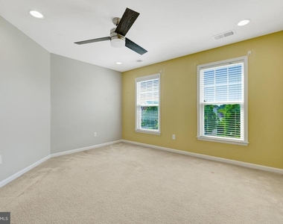
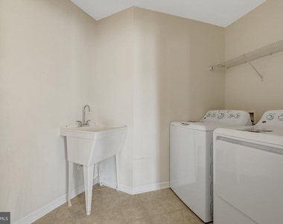

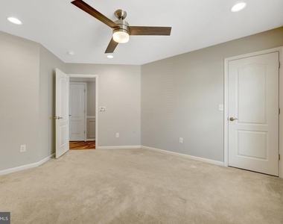
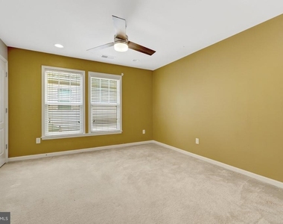
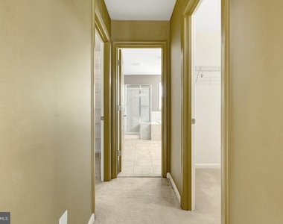
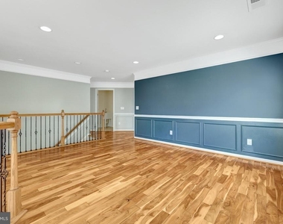
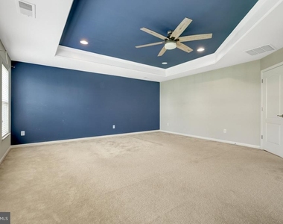
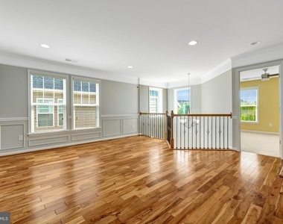
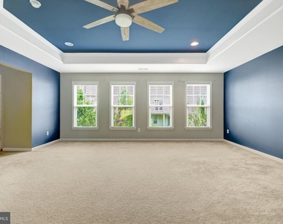
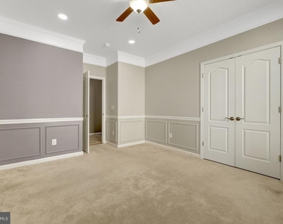
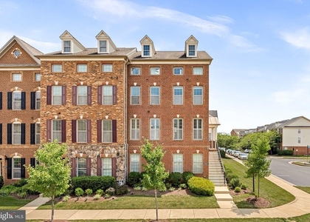
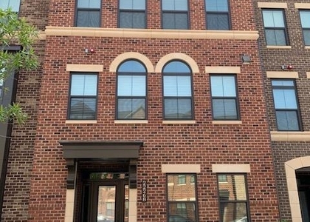
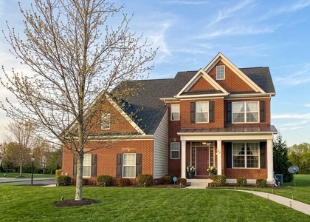
Discover the charm of this stunning Colonial-style home in the desirable Belmont Glen Village. Built in 2015, this spacious detached residence boasts 4 bedrooms and 4.5 bathrooms, offering ample space for relaxation and entertainment. The gourmet kitchen is a chef's dream, featuring modern appliances including a built-in microwave, cooktop, and wall oven, all designed to make meal preparation a delight. Enjoy cozy evenings by the gas fireplace in the inviting living area, enhanced by ceiling fans and tasteful window treatments throughout. The fully finished basement provides additional living space, perfect for a home theater or play area. With an attached garage accommodating two vehicles, convenience is at your fingertips. Belmont Glen Village offers a vibrant community atmosphere, complete with a refreshing outdoor pool for those warm summer days. The neighborhood is known for its friendly ambiance and is conveniently located near parks, providing plenty of opportunities for outdoor activities and relaxation. Available for lease starting August 1, 2026, with flexible terms ranging from 12 to 36 months, this home is a perfect blend of comfort and community. Experience the warmth and joy of living in Belmont Glen Village, where every day feels like a retreat.

AMENITIES
Fireplace
Dishwasher
Parking Space

ADDITIONAL INFORMATION
Interior

    Bathroom Information

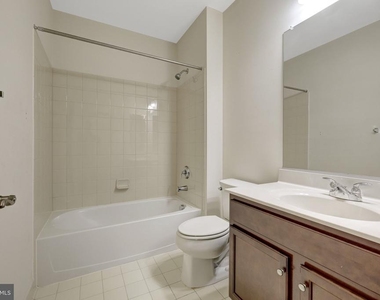
  • Half Bathrooms: 1
  • Full Bathrooms: 4

    Interior Information

  • Interior Features: Ceiling Fan(s), Kitchen - Gourmet, Window Treatments
  • Appliances: Microwave, Cooktop, Dishwasher, Disposal, Dryer, Humidifier, Refrigerator, Washer, Oven - Wall

    Fireplace Information

  • Has Fireplace
  • Fireplace Features: Gas/Propane
  • Fireplaces: 1

    Basement Information

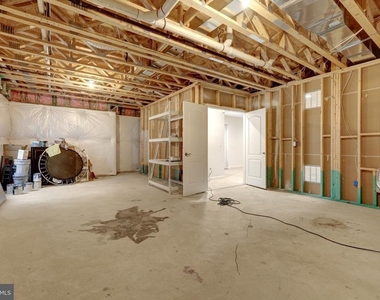
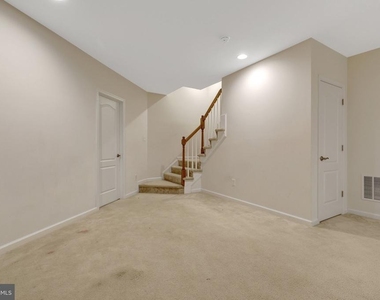
  • Basement: Full, Connecting Stairway, Fully Finished
Exterior

    Property Information

  • Square Footage: 3,962
  • Square Footage Source: $0
  • Security Features: Smoke Detector(s)
  • Architectural Style: Colonial
  • Year Built Source: Estimated
  • Year Built: 2015

    Building Information

  • Builder Model: Barrington
  • Levels: 3
  • Other Structures: Above Grade, Below Grade
  • Construction Materials: Masonry

    Lot Information

  • Lot Size Area: 6098
  • Lot Size Units: Square Feet
  • Lot Size Acres: 0.14
  • Square Footage: 6,098

    Land Information

  • Water Source: Public
Utilities

    Utilities Information

  • Cooling Type: Ceiling Fan(s), Central Air
  • Heating Type: Forced Air
  • Sewer : Public Sewer
Parking

    Parking Information

  • Has Garage
  • Garage Spaces: 2
Location

    HOA Information

  • HOA/Condo/Coop Fee Includes: Management, Pool(s)
  • HOA/Condo/Coop Amenities: Pool - Outdoor
  • HOA Fee: $100
  • HOA Fee Frequency: Monthly

MAP


20148

LISTING QUALITY
Listing location is an exact address
Features and amenities are properly noted
RentHop has data for this building
Listing agent has an unconfirmed email address
The manager has not yet mailed us a photo copy of his or her government identification and proof or property ownership.
Manager has not logged in recently
Manager does not yet have user reviews

RENTHOP DESCRIPTION
The apartment is a unit offered at a monthly price of $4,800. The person posting the listing did not specify that any pets were allowed. It may be the case that pets are ok and the manager simply has not yet filled out all the details. The kitchen conveniently includes a dishwasher.

The manager posting this listing only provided one photo.
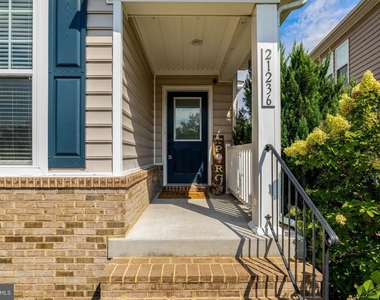
See available units at 21236 Lady Fern Place.

SIMILAR NEARBY LISTINGS
43278 Sunderleigh Square
Broadlands South, Loudoun
20148
$4,150
By Kiran Morzaria, 2 hours ago
bedrooms
4 Bed
|
bathrooms
3 Bath
|
square feet
3,074 Sqft
$4,300
By Bala Gatla, 4 hours ago
bedrooms
4 Bed
|
bathrooms
3 Bath
|
square feet
2,840 Sqft
$5,200
By Jingqun Wu, 5 hours ago
bedrooms
4 Bed
|
bathrooms
3 Bath
|
square feet
3,606 Sqft
22005 Stonestile Place
Broadlands South, Loudoun
20148
$5,200
By Bishal Karki, 6 hours ago
bedrooms
4 Bed
|
bathrooms
3 Bath
|
square feet
2,898 Sqft
20411 Middlebury Street
Belmont Forest, Loudoun
20147
$4,500
By Isa I Abideen, 12 hours ago
bedrooms
4 Bed
|
bathrooms
3 Bath
|
square feet
2,689 Sqft
$4,300
By Sreedhar Maram, 10 hours ago
bedrooms
4 Bed
|
bathrooms
3 Bath
|
square feet
3,419 Sqft

Does something look off?

Bright MLS

Last Updated: 2 hours ago
Data Source: Bright MLS
MLS# VALO2130090
List Agent Name: Prathap S Valluri
List Office Name: Ikon Realty
IDX information is provided exclusively for personal, non-commercial use, and may not be used for any purpose other than to identify prospective properties consumers may be interested in purchasing. Information is deemed reliable but not guaranteed. The listing broker’s offer of compensation is made only to participants of the MLS where the listing is filed.
Courtesy of RH Advisors, Inc. and RHP Realty NJ, Inc.
Quantcast