$2,295
LEASED / EXPIRED
Posted 10 weeks ago, Immediate Move-In
bedrooms
3 Bed
bathrooms
3 Bath
bathrooms
1 Half Bath
square feet
2,428 Sqft
Listing by Wayne Li, Dream Services Realty, Inc.
Save Listing

SIMILAR NEARBY LISTINGS
1600 Poets Glade Drive
Walden Townes, Wake
27523
$2,295
By Franchelle Stevens, 12 hours ago
bedrooms
3 Bed
|
bathrooms
2 Bath
|
square feet
1,815 Sqft
223 Mint Hill Drive
Park Village, Wake
27519
$1,999
By Jeff Stoker, 15 hours ago
bedrooms
3 Bed
|
bathrooms
2 Bath
806 Brickstone Drive
Greenbrier, Wake
27502
$2,095
By BRIAN SCHAMBS, 8 hours ago
bedrooms
3 Bed
|
bathrooms
2 Bath
$2,295
By Syleswaran Sukumaran, 8 hours ago
bedrooms
3 Bed
|
bathrooms
2 Bath
|
square feet
1,936 Sqft
1211 Chapel Ridge Road, Apt TH...
Chapel Ridge, Wake
27502
$2,391
By Ross Rebhan, 15 hours ago
bedrooms
3 Bed
|
bathrooms
2 Bath
|
square feet
1,233 Sqft
110 Love Valley Drive
Park Village, Wake
27519
$2,250
By Patty McLaughlin, 13 hours ago
bedrooms
3 Bed
|
bathrooms
2 Bath
|
square feet
1,540 Sqft
102 Cove Creek Drive
Park Village, Wake
27519
$2,495
By Mike Montpetit, 6 hours ago
bedrooms
3 Bed
|
bathrooms
2 Bath
|
square feet
1,904 Sqft
$2,150
By Jessica Xia, 16 hours ago
bedrooms
3 Bed
|
bathrooms
3 Bath
|
square feet
1,733 Sqft

DESCRIPTION
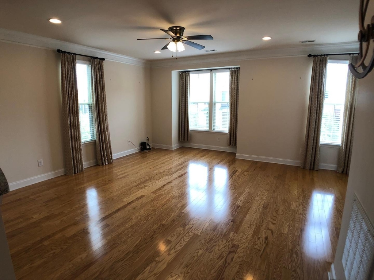
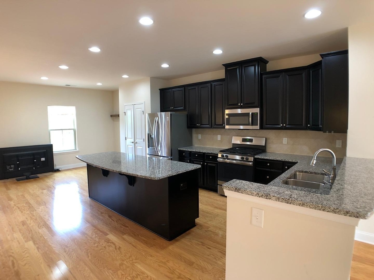
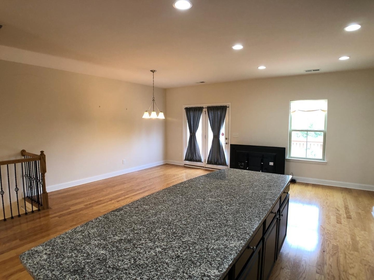
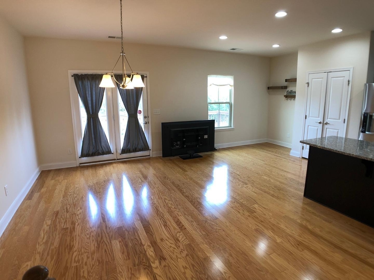
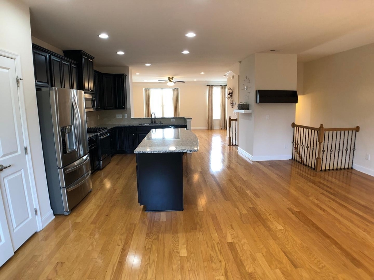
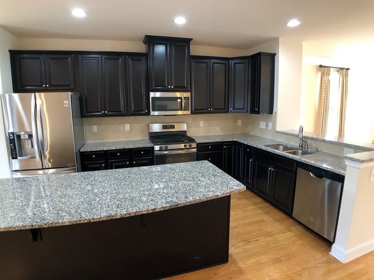
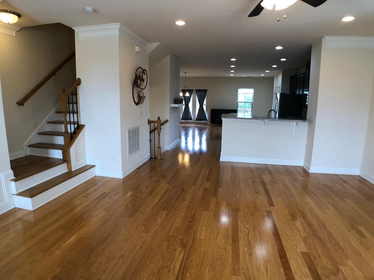
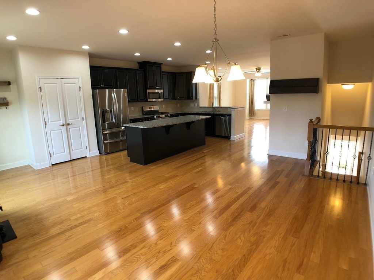
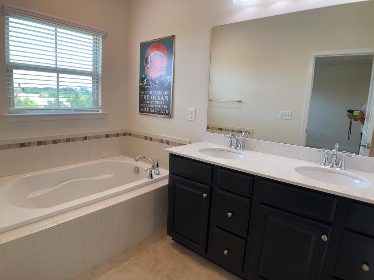
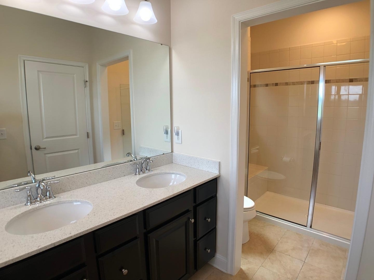
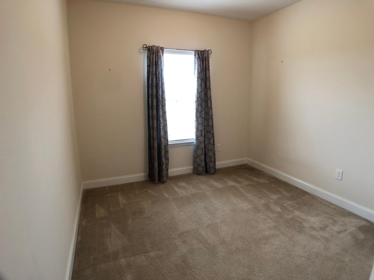
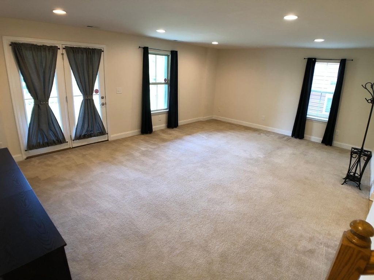
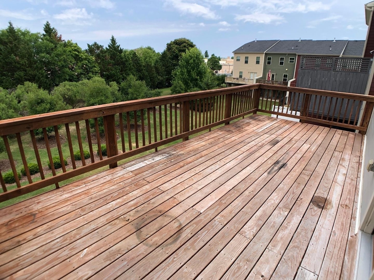
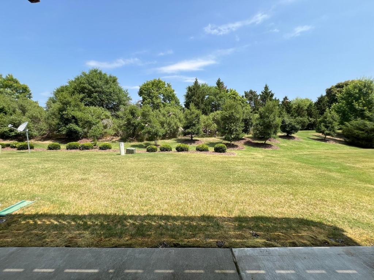
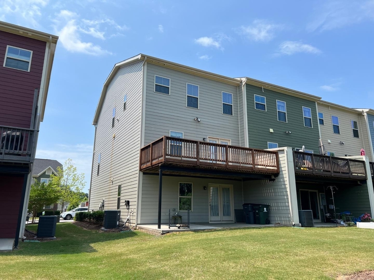
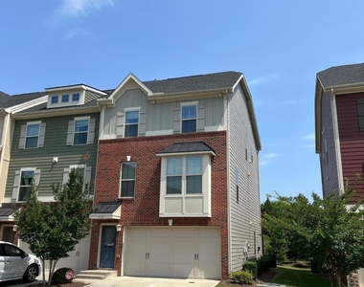
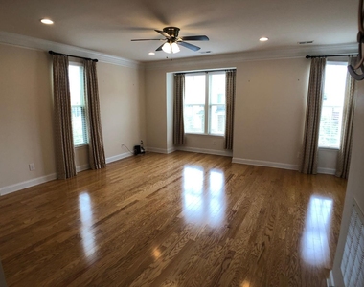
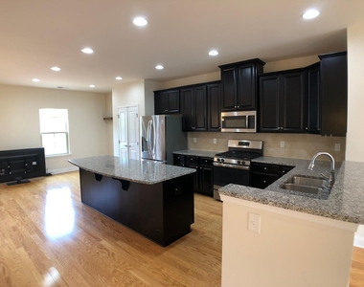
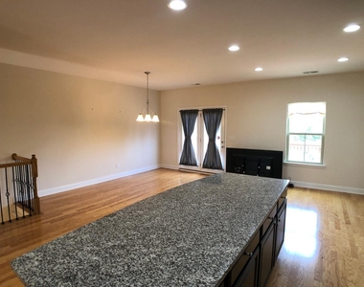
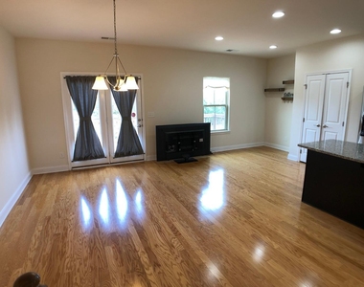
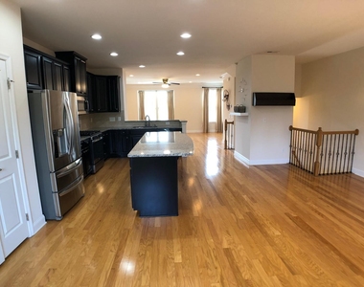
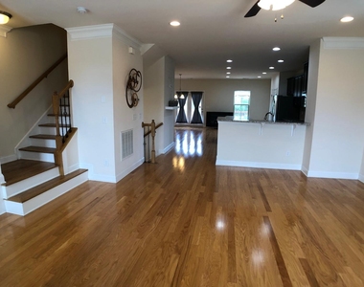
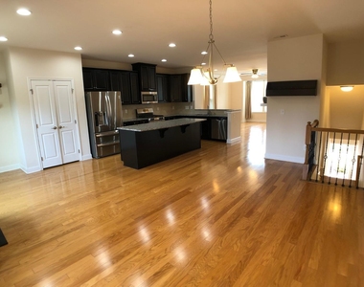
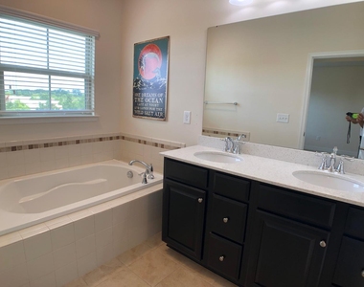
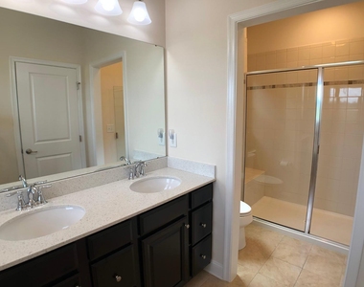
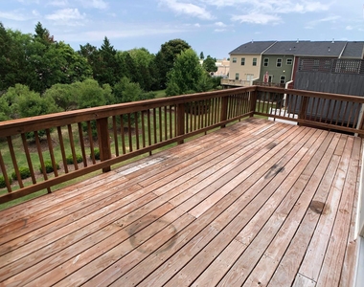
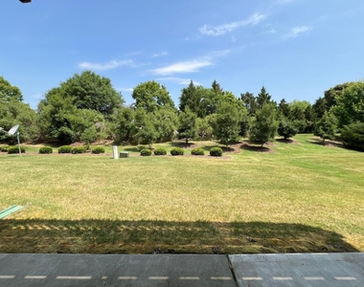
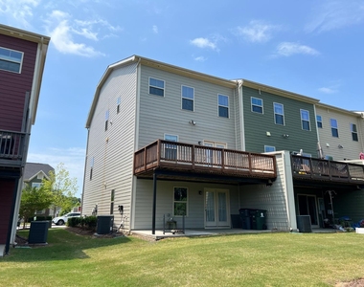
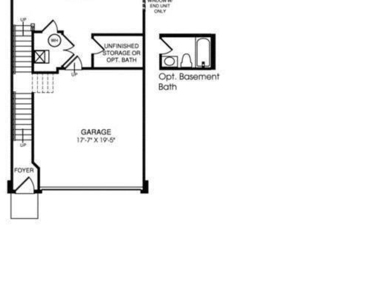
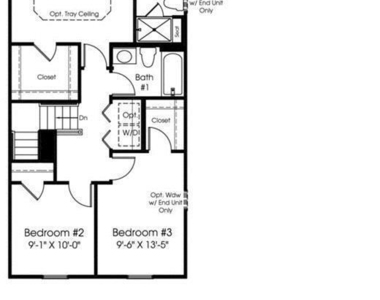
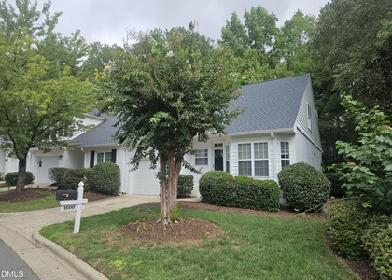
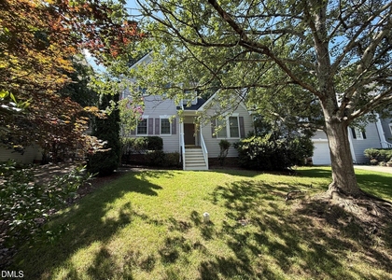
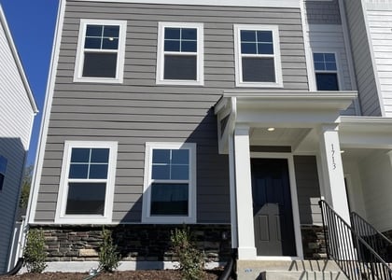
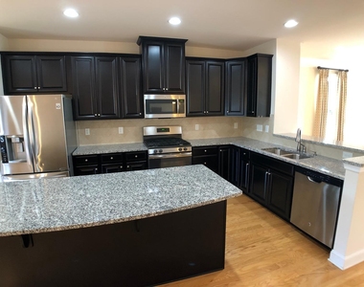
End-unit townhome with 2-car garage! 3 bedrooms+Bonus. 3.5 BA. Hardwoods on main floor. Beautiful kitchen with granite counter tops, huge center island, stainless steel appliances & tile backsplash. Upgraded Master bath. 1st floor bonus has full bath. Private backyard. Deck and patio. 2 minutes walk to Beaver Creek Crossing shopping center. Convenient to Beaver Creek Commons, other shopping, & hospitals. Easy access to RTP, Cary & Raleigh. Fridge, washer and dryer also provided. Videos to show layout available.
AMENITIES
Attached Garage
Laundry In Unit
Private Outdoor Space
Parking Space

ADDITIONAL INFORMATION
Interior

    Bathroom Information

  • Half Bathrooms: 1
  • Full Bathrooms: 3

    Interior Information

  • Appliances: Refrigerator, Washer/Dryer
  • Flooring Type: Carpet, Tile, Wood
  • Laundry Features: In Unit

    Room Information

  • Rooms: 1
Exterior

    Property Information

  • Has Property Attached
  • Square Footage: 2,428
  • Year Built: 2017

    Building Information

  • Building Area Total: 2428
  • Levels: Three Or More
  • Patio and Porch Features: Deck

    Lot Information

  • Lot Size Area: 0.06
  • Lot Size Units: Acres
  • Lot Size Acres: 0.06
  • Square Footage: 2,614

    Land Information

  • Water Source: Public
Utilities

    Utilities Information

  • Cooling Type: Central Air
  • Heating Type: Natural Gas
  • Sewer : Public Sewer
Parking

    Parking Information

  • Has Garage
  • Attached Garage
  • Has Open Parking
  • Parking Features: Driveway, Garage
  • Garage Spaces: 2
  • Open Parking Spaces: 2
Location

    HOA Information

  • HOA/Condo/Coop Fee Includes: Unknown
  • HOA/Condo/Coop Amenities: Picnic Area, Playground
  • HOA Fee: $143
  • HOA Fee Frequency: Monthly

MAP


27502

LISTING QUALITY
▲ Features and amenities are properly noted
▲ RentHop has data for this building
▼ Listing agent has an unconfirmed email address
▼ The manager has not yet mailed us a photo copy of his or her government identification and proof or property ownership.
▼ Manager has not logged in recently
▼ Manager does not yet have user reviews

RENTHOP DESCRIPTION
The apartment is a unit offered at a monthly price of $2,295. The person posting the listing did not specify that any pets were allowed. It may be the case that pets are ok and the manager simply has not yet filled out all the details.

We have 29 photos of this particular unit, building, and surrounding areas.
See available units at 2122 Whitesmith Drive.

Does something look off?

Courtesy of RH Advisors, Inc. and RHP Realty NJ, Inc.