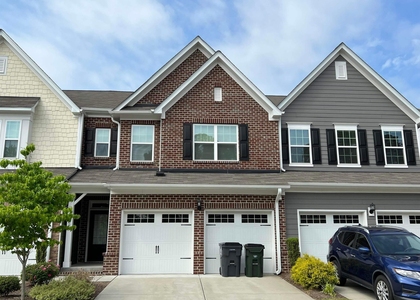
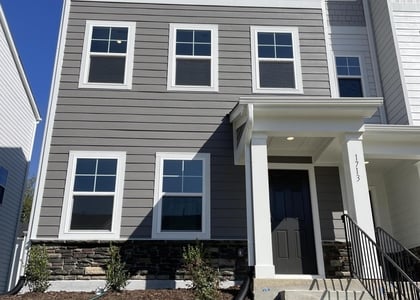
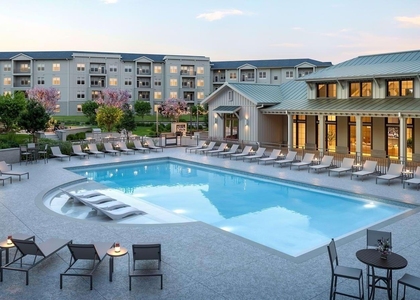
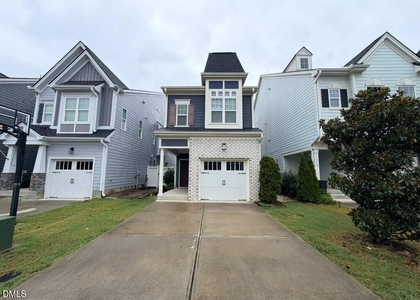
Luxury Townhome for Rent in Westford community, Apex NC Experience upscale living in this beautiful 3-bedroom, 2.5-bath townhome in the highly desirable Westford community of Apex, NC, conveniently located near Highway 64. This home combines modern elegance, spacious interiors, and exceptional community amenities for a comfortable and convenient lifestyle. The open-concept main level features a beautifully designed gourmet kitchen with a large center island, granite countertops, a five-burner gas cooktop, stainless steel appliances, and a walk-in pantry for additional storage. The kitchen flows seamlessly into the dining area and family room, creating an inviting space for everyday living and entertaining. Upstairs, the spacious primary suite offers a generous walk-in closet and a private bathroom with dual granite vanities and a walk-in shower. Two additional bedrooms, a second full bathroom, and a versatile loft provide extra space for a home office, relaxation, or other needs. Additional features include elegant oak-tread stairs, dual sinks in the secondary bathroom, an upgraded tiled shower in the primary bathroom, an open and airy floor plan, and an oversized two-car garage. Residents enjoy an impressive selection of community amenities, including heated indoor and outdoor swimming pools, a clubhouse, gaming rooms, a 24-hour fitness center, basketball, volleyball and pickleball courts, and a business center equipped with Wi-Fi and a printer. Appliances Included: Refrigerator, dishwasher, washer, and dryer. Pet Policy: pets permitted. Utilities: The tenant is responsible for all utilities, including gas, electricity, water, and internet. HOA: The HOA fee is covered by the owner. Smoking: Smoking is strictly prohibited. Pets: pets are allowed. Tenant Requirements: Household income must be at least three times the monthly rent. A minimum credit score of 650 is required. Applicants must have no evictions within the past seven years and no criminal history. A minimum 12-month lease is required. Subleasing is not permitted. Move-Out Requirements: Tenants must restore any painted walls to their original color and condition and arrange for professional carpet cleaning before vacating the property.
The manager has not yet mailed us a photo copy of his or her government identification and proof or property ownership.
▼
Manager has not logged in recently
▼
Manager does not yet have user reviews
RENTHOP DESCRIPTION
The apartment is a unit offered at a monthly price of $2,295. The person posting the listing did not specify that any pets were allowed. It may be the case that pets are ok and the manager simply has not yet filled out all the details. The kitchen conveniently includes a dishwasher.
We have 31 photos of this particular unit, building, and surrounding areas.
Last Updated: 4 hours ago
Data Source: Triangle MLS
MLS# 10200118
List Agent Name: Syleswaran Sukumaran
List Office Name: Super Star Realty
IDX information is provided exclusively for personal, non-commercial use, and may not be used for any purpose other than to identify prospective properties consumers may be interested in purchasing. Information is deemed reliable but not guaranteed. The listing broker’s offer of compensation is made only to participants of the MLS where the listing is filed.
Courtesy of RH Advisors, Inc. and RHP Realty NJ, Inc.
By selecting Check Availability, you agree that RentHop and real estate professionals may call or text you about your inquiry. Message/data rates may apply. Terms & Privacy. California Privacy Notice
We found some very similar listings nearby
Select those you'd like to message
Your messages have been sent!
Check Availability
By selecting Check Availability, you agree that RentHop and real estate professionals may call or text you about your inquiry. Message/data rates may apply. Terms & Privacy. California Privacy Notice









 Your Privacy Choices
