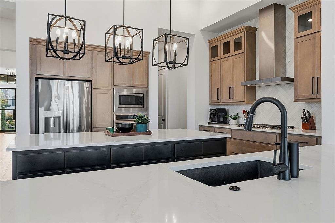
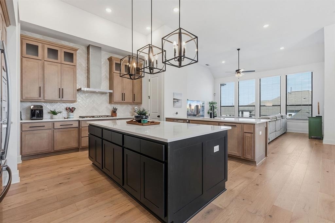
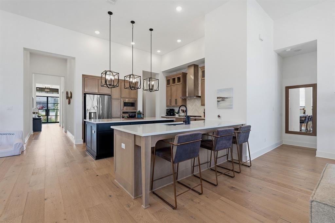
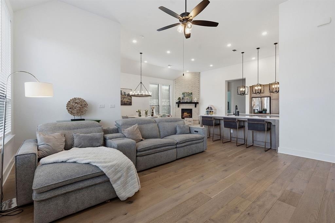
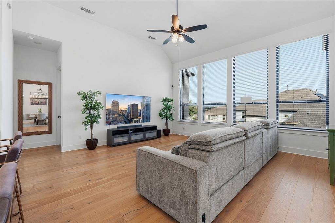
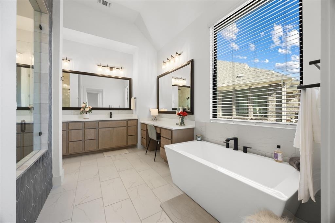
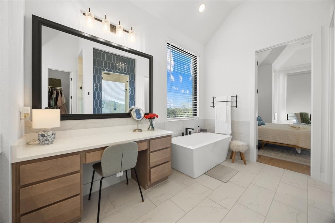
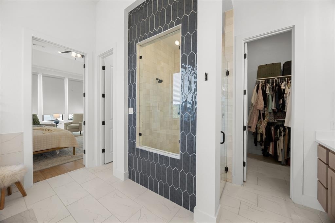
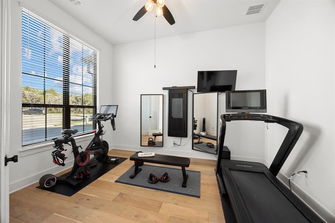
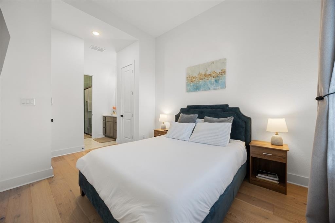
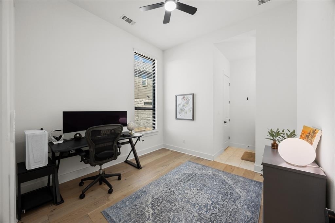
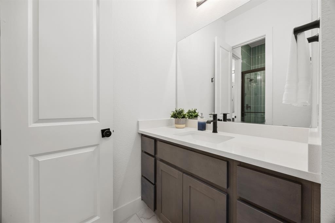
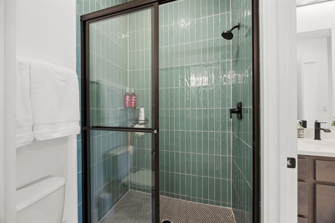
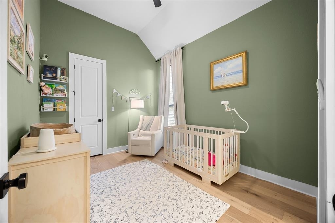
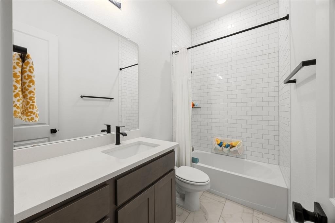
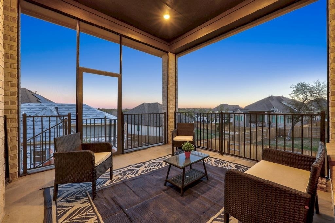
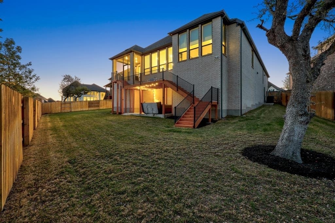
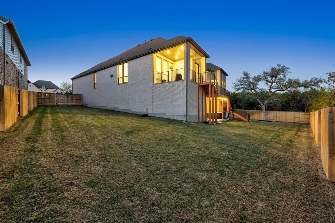
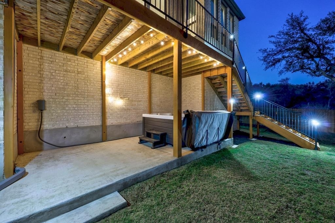
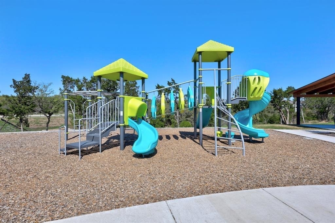
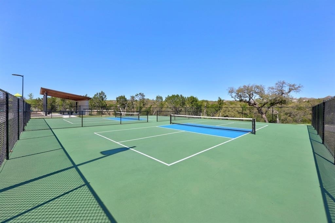
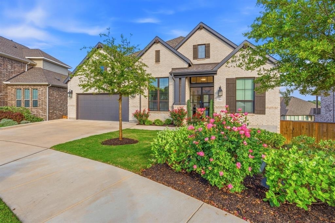
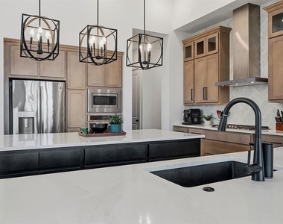
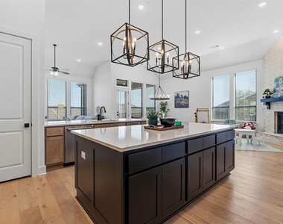
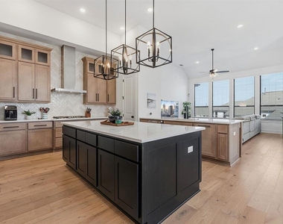
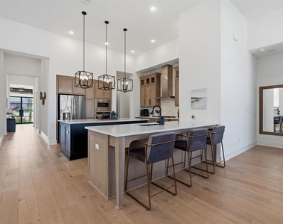
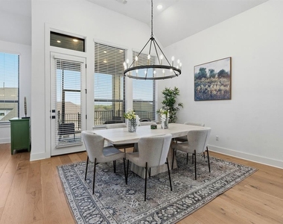
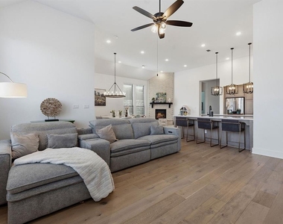
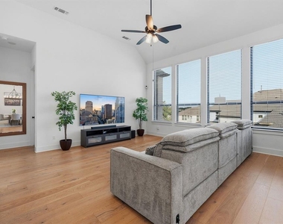
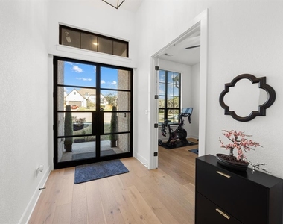
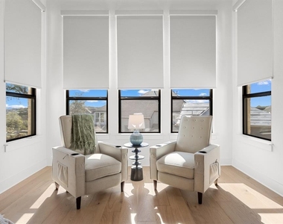
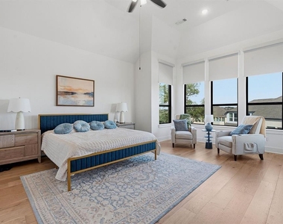
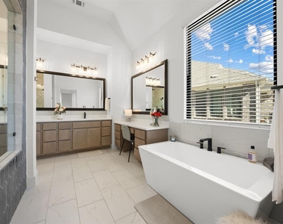
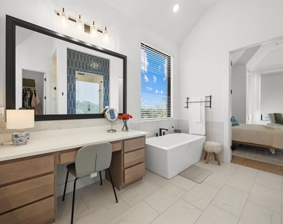
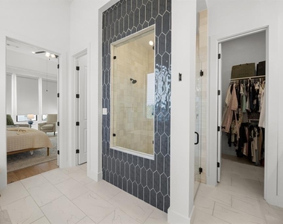
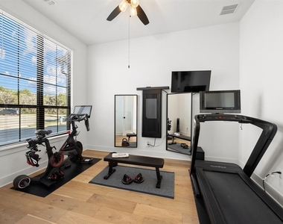
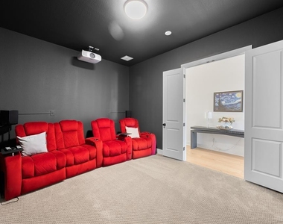
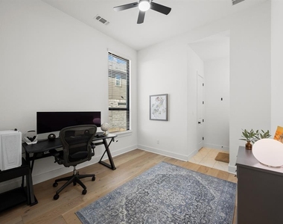
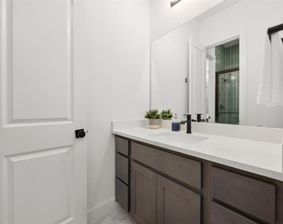
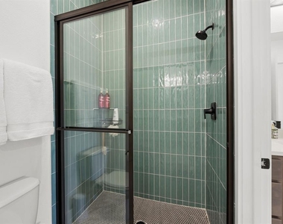
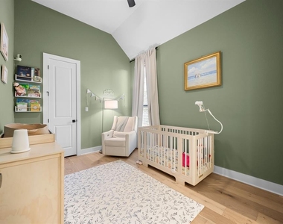
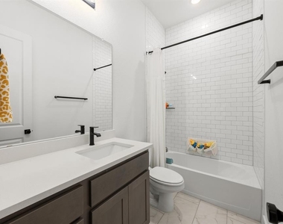
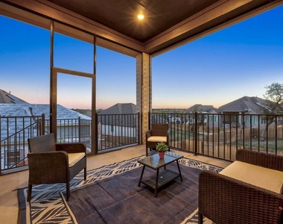
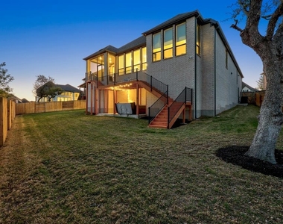
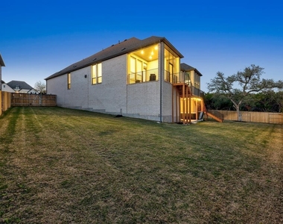
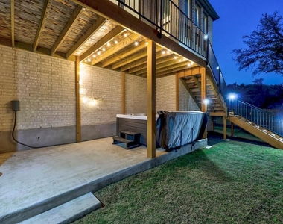
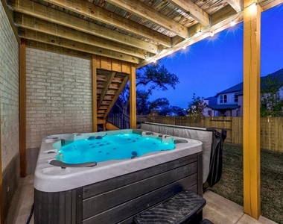
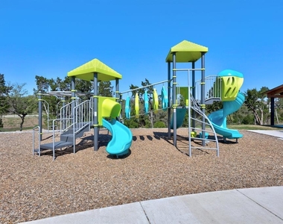
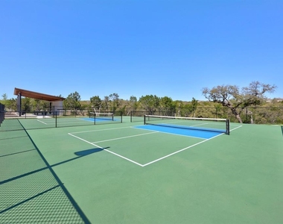
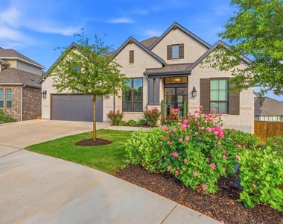
Highland Homes' most popular floor plan with nearly every high-end upgrade imaginable, all on a premium cul-de-sac lot. A wrought iron & glass front entry opens to a soaring foyer & a light-filled interior w/ high ceilings, walls of windows & abundant recessed lighting. White oak flooring runs through the living areas, office, kitchen, dining, primary suite, & secondary bedrooms, creating a warm & cohesive feel. The kitchen is a showpiece with a massive center island, white quartz countertops, upgraded cabinetry w/upper cabinets, counter-to-ceiling herringbone tile backsplash, designer pendant lighting, two-tone cabinetry & expanded pantry. Just off the kitchen, the floor-to-ceiling brick fireplace adds warmth & character to the main living space. The primary suite feels like a private retreat complete with its own sitting area & a spa-like bath featuring a freestanding tub, double vanity & makeup area, frameless mud-set shower w/ 3 shower heads & Zellige tile surround. The layout continues with the primary closet opening directly near the laundry room. Thoughtful designer finishes include upgraded window treatments & high-end remote shades. The screened back patio connects to a terraced deck & large secondary deck all positioned to take in Hill Country views. The expansive backyard offers ample space for outdoor activities or a future pool, while a private jacuzzi sits tucked just below the deck. Additional highlights include a 3-car tandem garage w/2 EC chargers, upgraded electrical panel & 2 tankless water heaters. Access to Parkside on the River's impressive amenities include a resort-style pool, clubhouse, play scapes, walking trails, & future access to the San Gabriel River. Zoned to highly sought-after Georgetown ISD schools & just a short drive to Wolf Ranch for shopping, dining, & groceries.
AMENITIES
Fireplace
Private Outdoor Space
Dishwasher
Parking Space
ADDITIONAL INFORMATION
Interior
Bathroom Information
Half Bathrooms: 1
Full Bathrooms: 3
Interior Information
Interior Features: Breakfast Bar, Ceiling Fan(s), Stone Counters, Double Vanity, Kitchen Island, Open Floorplan, Pantry, Recessed Lighting, Soaking Tub, Walk-In Closet(s), Ceiling-High, Ceiling-Vaulted, Multiple Living Areas, Primary Bedroom on Main, Study/Home Office
The manager has not yet mailed us a photo copy of his or her government identification and proof or property ownership.
▼
Manager has not logged in recently
▼
Manager does not yet have user reviews
RENTHOP DESCRIPTION
The apartment is a unit offered at a monthly price of $3,750. The person posting the listing did not specify that any pets were allowed. It may be the case that pets are ok and the manager simply has not yet filled out all the details. The kitchen conveniently includes a dishwasher.
We have 38 photos of this particular unit, building, and surrounding areas.
MLS# ACT5711256
List Agent Name: Sierrah Wilson
List Office Name: Compass RE Texas, LLC
IDX information is provided exclusively for personal, non-commercial use, and may not be used for any purpose other than to identify prospective properties consumers may be interested in purchasing. Information is deemed reliable but not guaranteed. The listing broker’s offer of compensation is made only to participants of the MLS where the listing is filed.
Courtesy of RH Advisors, Inc. and RHP Realty NJ, Inc.
Enter the 6-digit code sent to or download the
RentHop mobile app to continue.
By selecting Check Availability, you agree that RentHop and real estate professionals may call or text you about your inquiry. Message/data rates may apply. Terms & Privacy.
We found some very similar listings nearby
Select those you'd like to message
Your messages have been sent!
Check Availability
By selecting Check Availability, you agree that RentHop and real estate professionals may call or text you about your inquiry. Message/data rates may apply. Terms & Privacy.