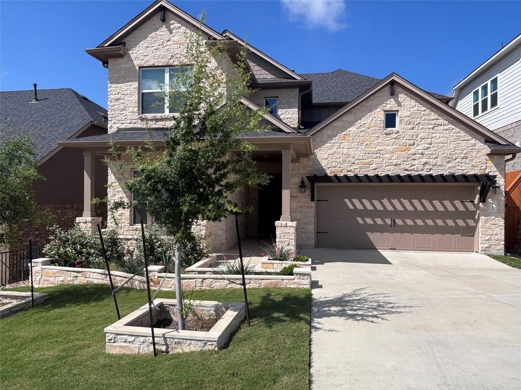
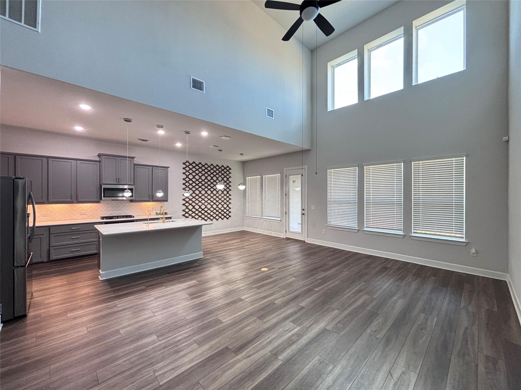
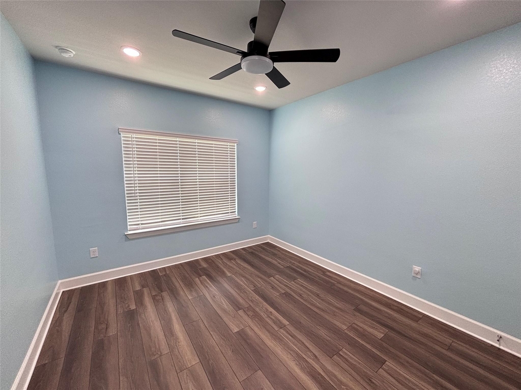
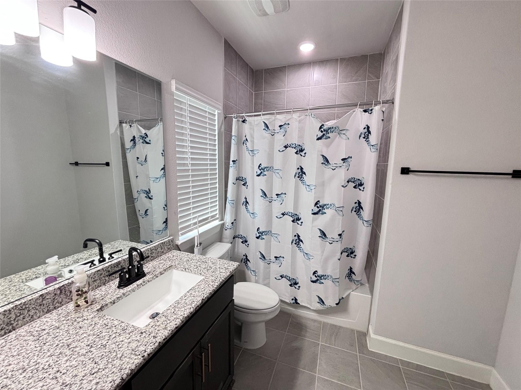
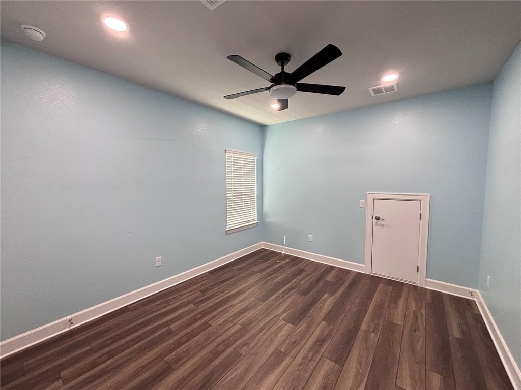
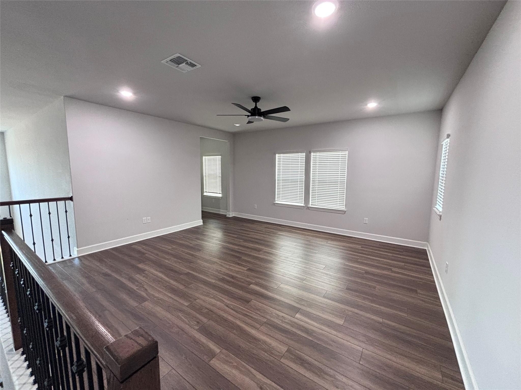
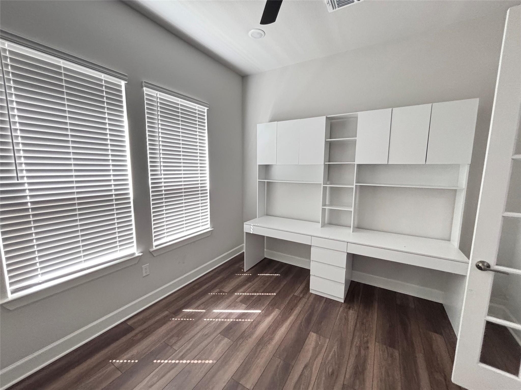
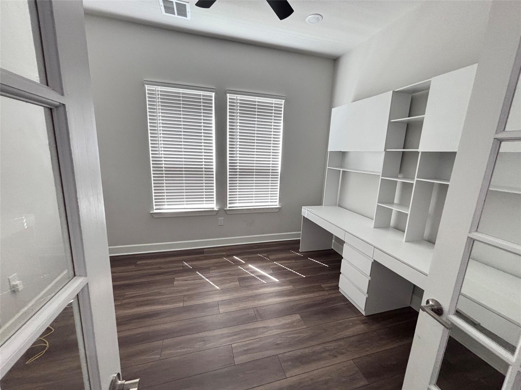
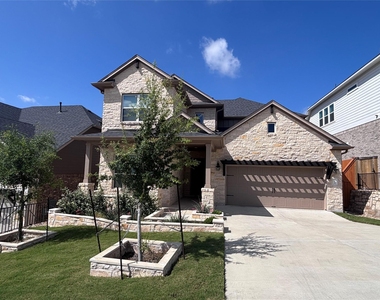
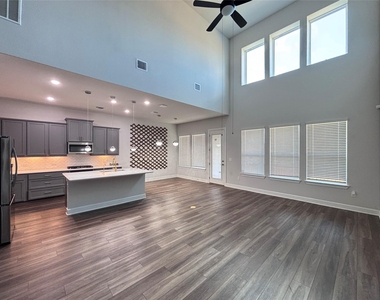
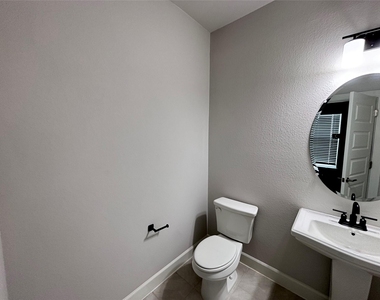
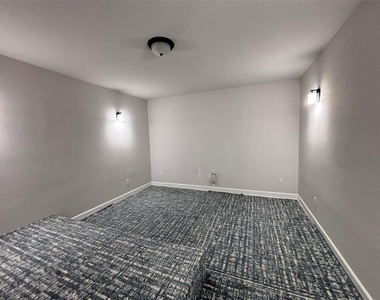
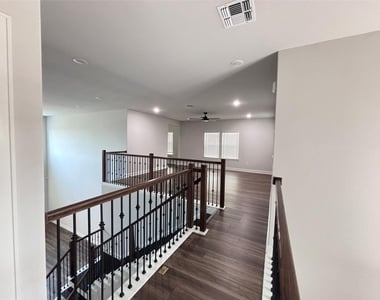
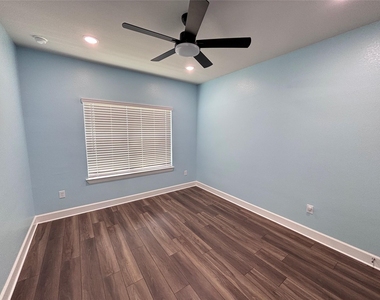
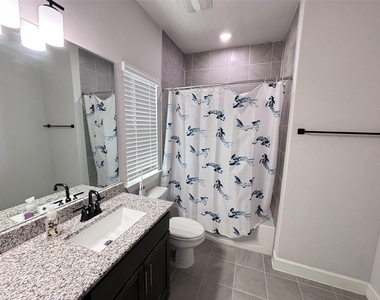
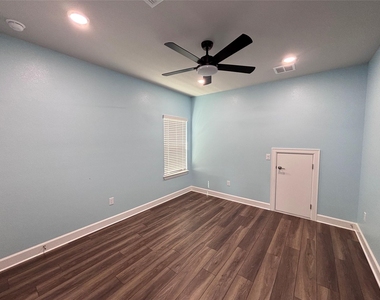
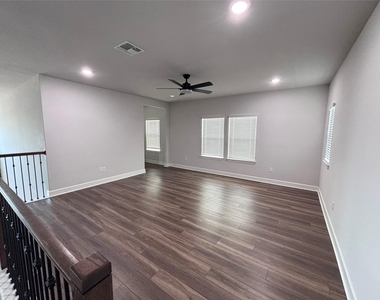
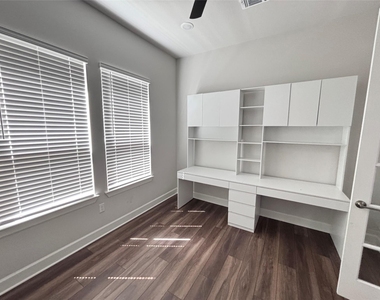
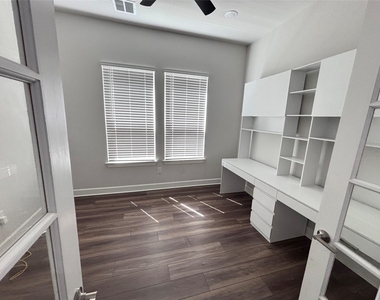
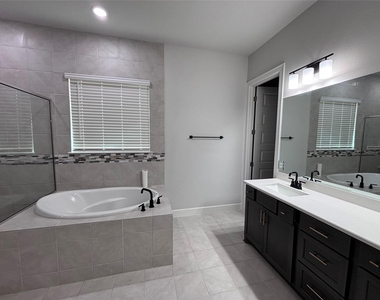
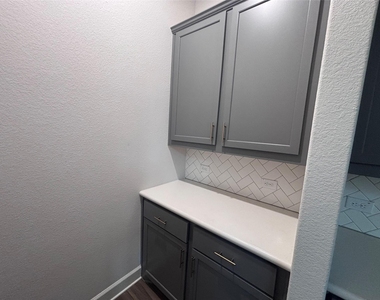
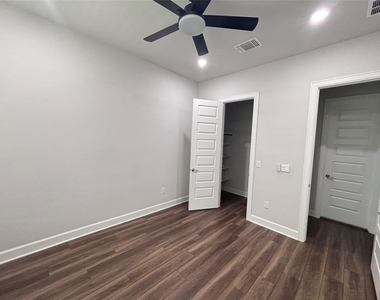
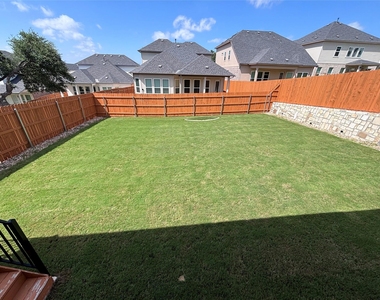
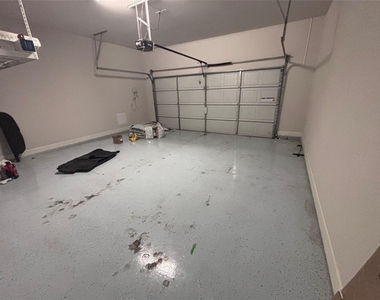
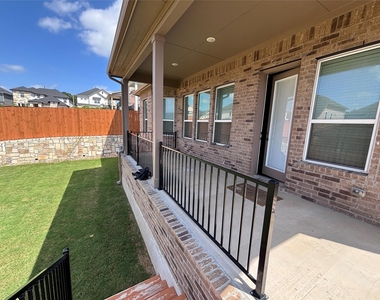
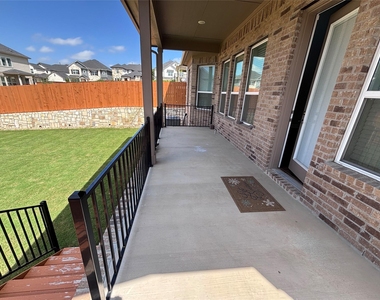
Welcome to this stunning **Balcones II** floor plan located in the highly sought-after **Edgewood** community in Leander. Offering **3,221 sq. ft.** of beautifully designed living space, this spacious two-story home features **4 bedrooms, 3.5 bathrooms, a private study with French doors, a dedicated theater/media room, and an open-concept layout** perfect for today's lifestyle.
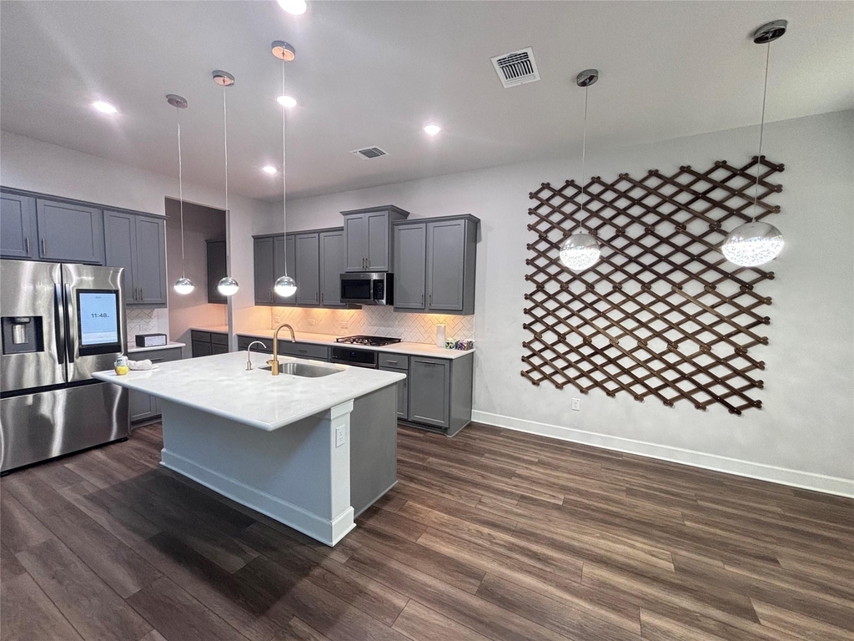
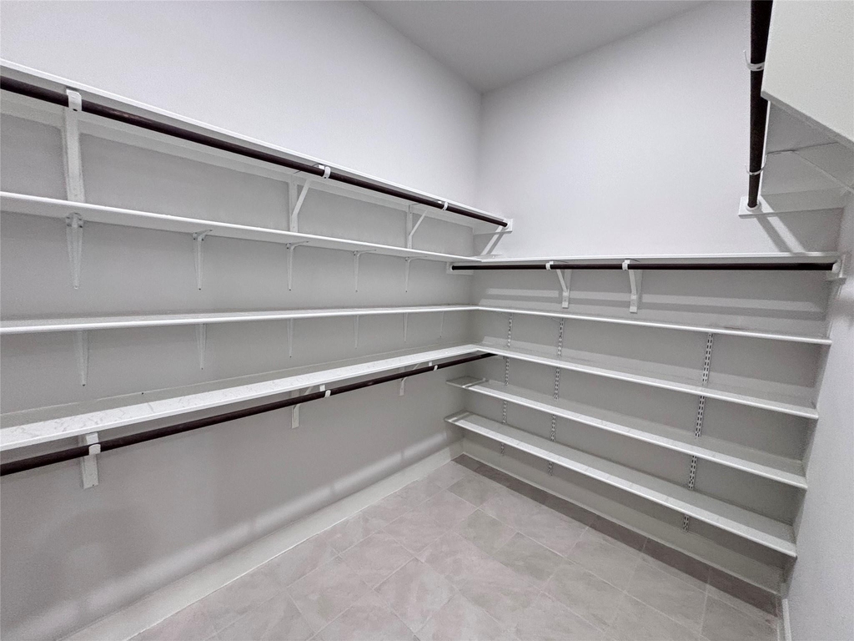
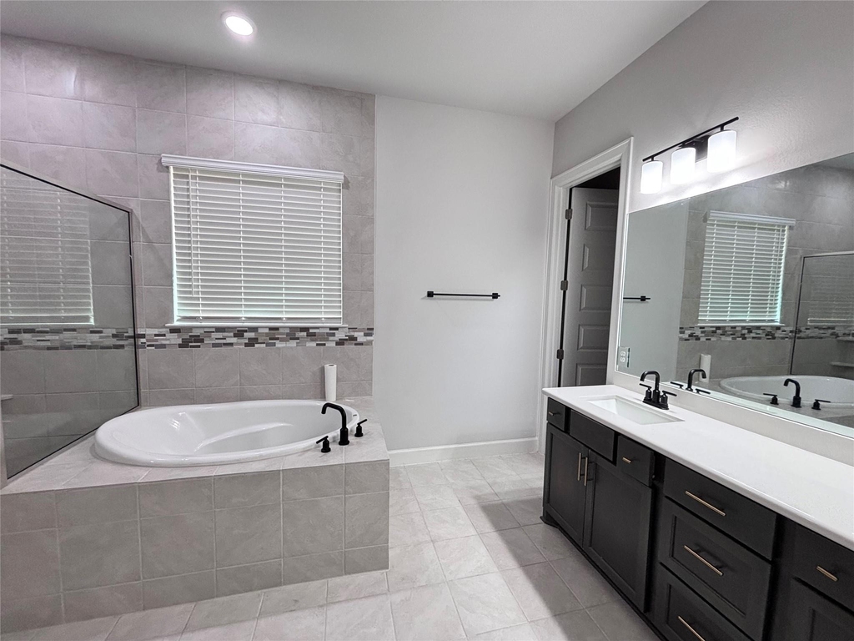
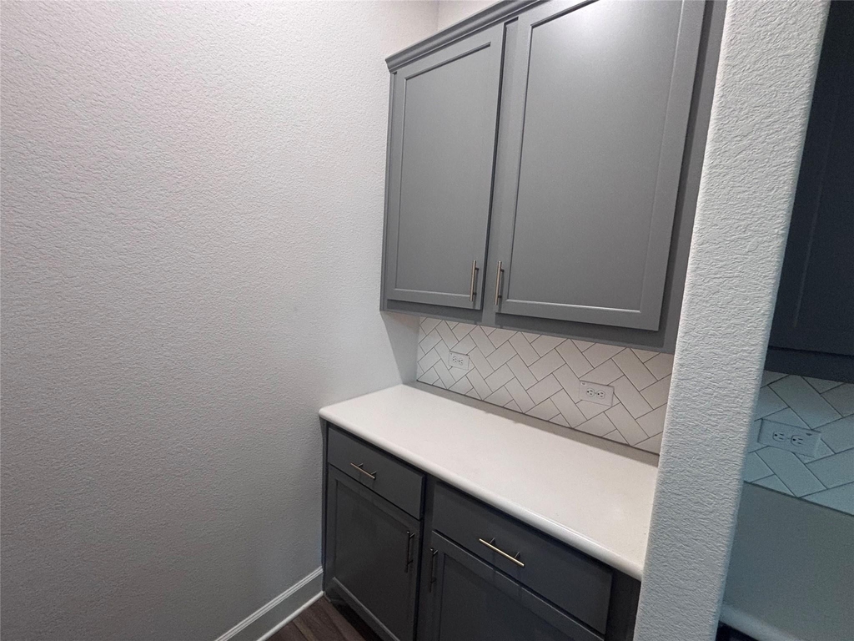
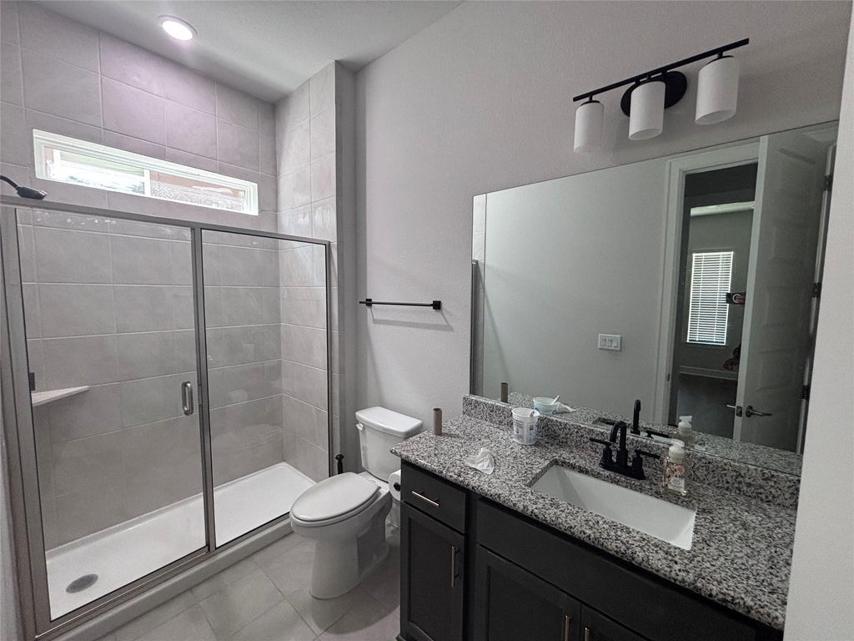
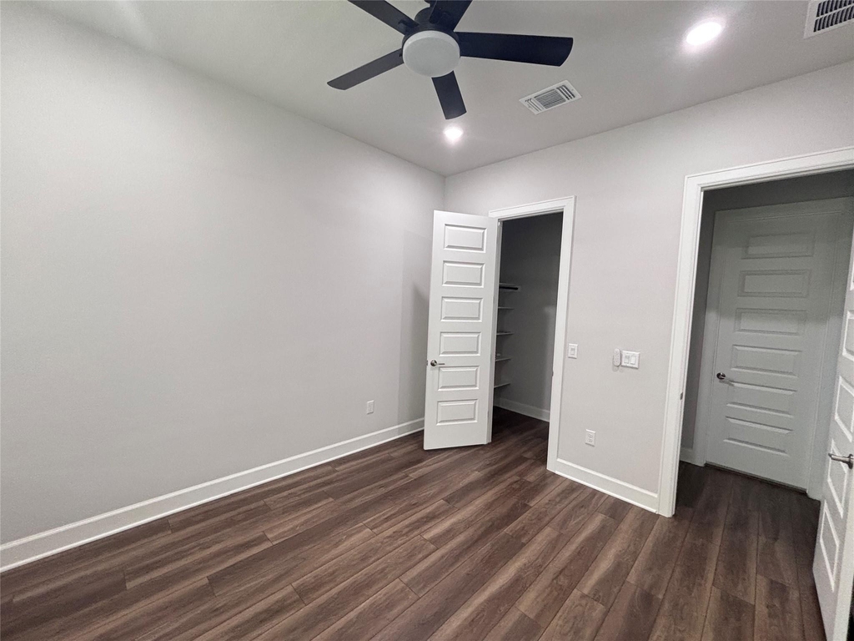
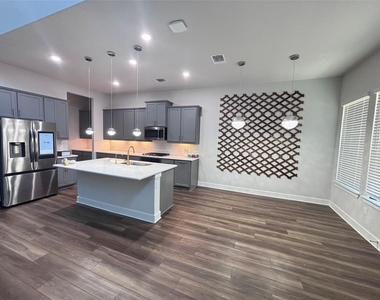
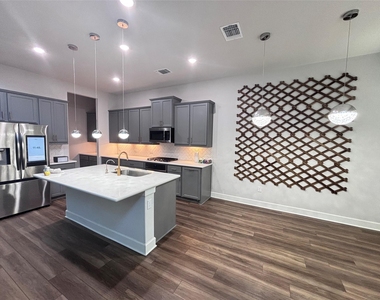
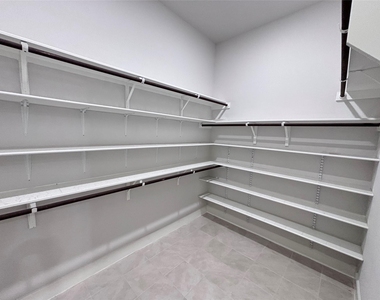
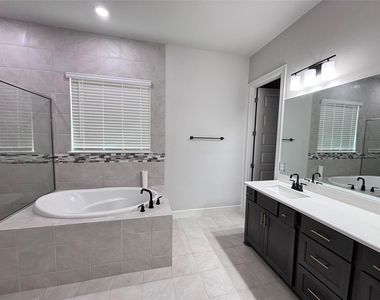
The chef-inspired kitchen flows seamlessly into the dining area and expansive family room, creating an ideal space for entertaining and everyday living. The luxurious primary suite includes a spa-like bathroom with a soaking tub, separate shower, dual vanities, and a large walk-in closet. All secondary bedrooms are generously sized, providing comfort and flexibility for family or guests.
Whether you're working remotely from the private study, enjoying movie nights in the theater room, or relaxing in the spacious living areas, this home offers exceptional comfort and functionality.
Located on a quiet street in the desirable Edgewood community, residents enjoy access to **resort-style community amenities, including a swimming pool**, scenic walking trails, parks, and beautifully maintained common areas. Conveniently located near shopping, dining, major highways, and **highly rated Leander ISD schools**, this home offers an outstanding combination of luxury and convenience.
**Tenant Qualification Requirements:** Minimum credit score of **650**. Household gross monthly income must be at least **3 times the monthly rent**. No smoking. Renter's insurance is required prior to move-in. Applicants are subject to background, credit, rental history, and employment verification.
**Move-in ready!** Schedule your private showing today and make **713 Coppell Court** your next home.
AMENITIES
Dishwasher
Parking Space
ADDITIONAL INFORMATION
Interior
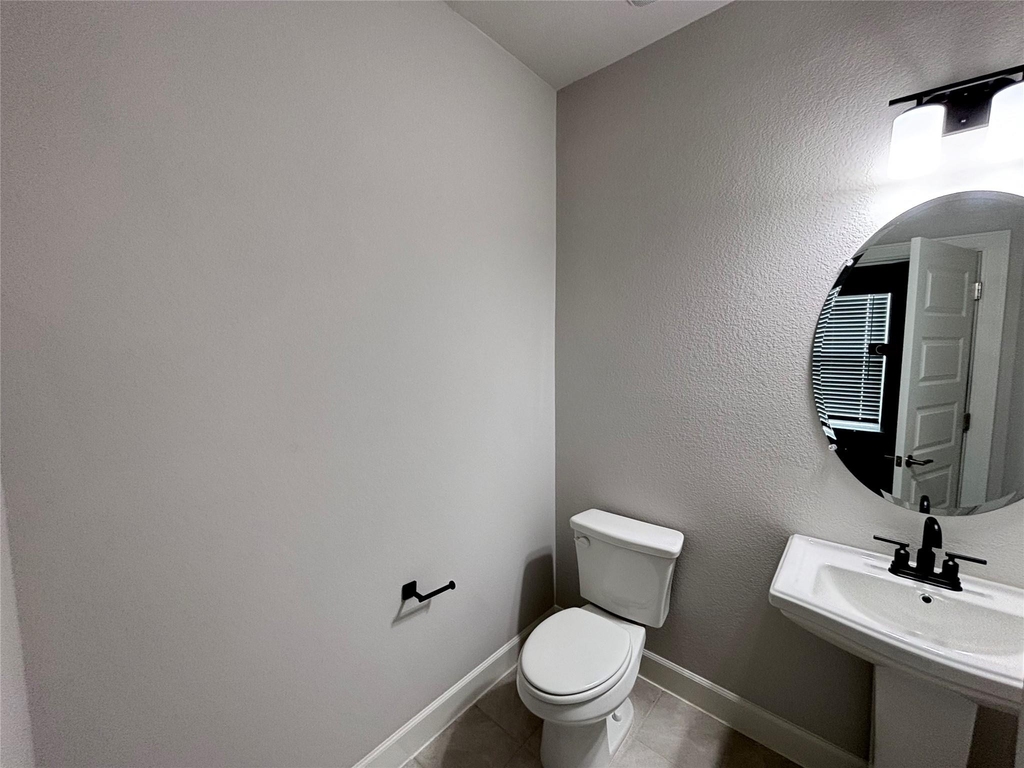
Bathroom Information
Half Bathrooms: 1
Full Bathrooms: 3
Interior Information
Interior Features: Ceiling Fan(s), Double Vanity, High Speed Internet, Kitchen Island, Open Floorplan, Pantry, Recessed Lighting, Soaking Tub, Walk-In Closet(s), Wired for Data, Wired for Sound, Ceiling-High, Interior Steps, Primary Bedroom on Main
Appliances: Built-In Gas Oven, Built-In Gas Range, Dishwasher, Disposal, ENERGY STAR Qualified Appliances, Exhaust Fan, Gas Cooktop, Microwave, Gas Oven, Self Cleaning Oven, Stainless Steel Appliance(s), Water Heater, Tankless Water Heater
Window Features: Blinds, Double Pane Windows, ENERGY STAR Qualified Windows, Low-Emissivity Windows, Screens, Vinyl Windows
Construction Materials: Brick, HardiPlank Type, Blown-In Insulation, Cement Siding, Stone, Masonry – All Sides
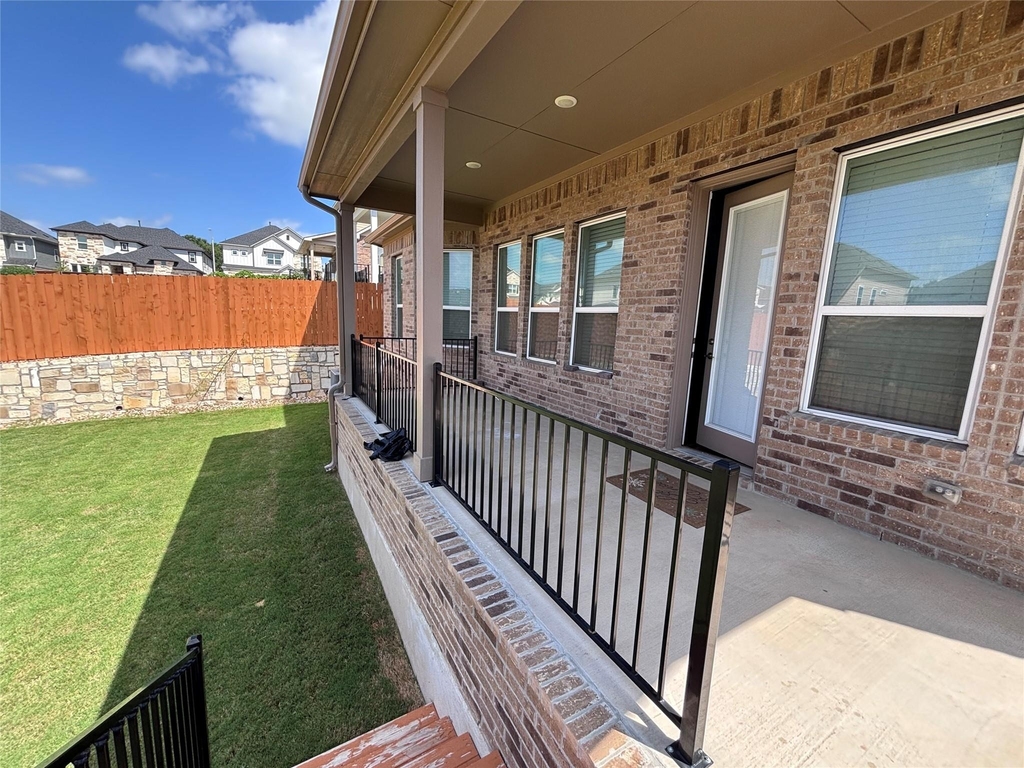
Patio and Porch Features: Covered, Front Porch, Rear Porch
Pool Information
Pool Features: None
Lot Information
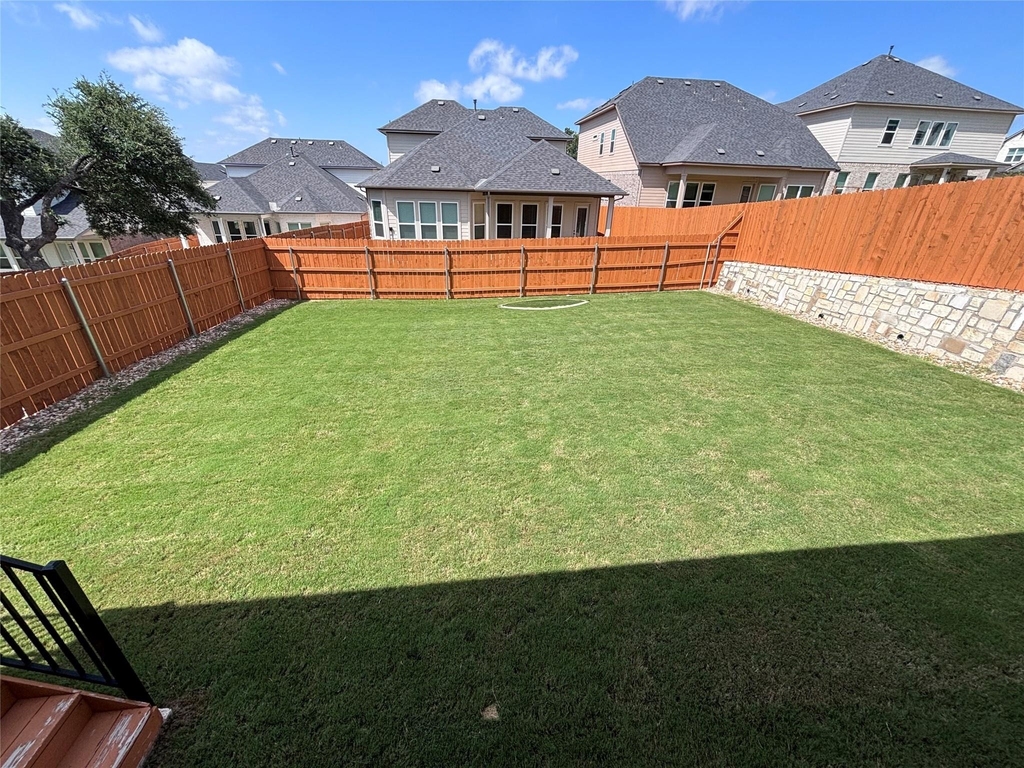
Lot Features: Back Yard, Cul-De-Sac, Front Yard, Landscaped, Sprinklers In Rear, Sprinklers In Front, Sprinkler - Rain Sensor, Trees-Small (Under 20 Ft)
Lot Size Area: 7196.11
Lot Size Units: Square Feet
Lot Size Acres: 0.1652
Square Footage: 7,196
Lot Size Dimensions: 50x145
Land Information
Water Source: Public
Utilities
Utilities Information
Cooling Type: Ceiling Fan(s), Central Air, Dual, Electric, ENERGY STAR Qualified Equipment, Zoned
Heating Type: Central, ENERGY STAR Qualified Equipment, Natural Gas, Zoned
The manager has not yet mailed us a photo copy of his or her government identification and proof or property ownership.
▼
Manager has not logged in recently
▼
Manager does not yet have user reviews
RENTHOP DESCRIPTION
The apartment is a unit offered at a monthly price of $3,400. The person posting the listing did not specify that any pets were allowed. It may be the case that pets are ok and the manager simply has not yet filled out all the details. The kitchen conveniently includes a dishwasher.
We have 34 photos of this particular unit, building, and surrounding areas.
Last Updated: 21 hours ago
Data Source: Unlock MLS
MLS# ACT9804323
List Agent Name: Pratik Patel
List Office Name: Texas Ally Real Estate Group
IDX information is provided exclusively for personal, non-commercial use, and may not be used for any purpose other than to identify prospective properties consumers may be interested in purchasing. Information is deemed reliable but not guaranteed. The listing broker’s offer of compensation is made only to participants of the MLS where the listing is filed.
Courtesy of RH Advisors, Inc. and RHP Realty NJ, Inc.
Enter the 6-digit code sent to or download the
RentHop mobile app to continue.
By selecting Check Availability, you agree that RentHop and real estate professionals may call or text you about your inquiry. Message/data rates may apply. Terms & Privacy.
We found some very similar listings nearby
Select those you'd like to message
Your messages have been sent!
Check Availability
By selecting Check Availability, you agree that RentHop and real estate professionals may call or text you about your inquiry. Message/data rates may apply. Terms & Privacy.