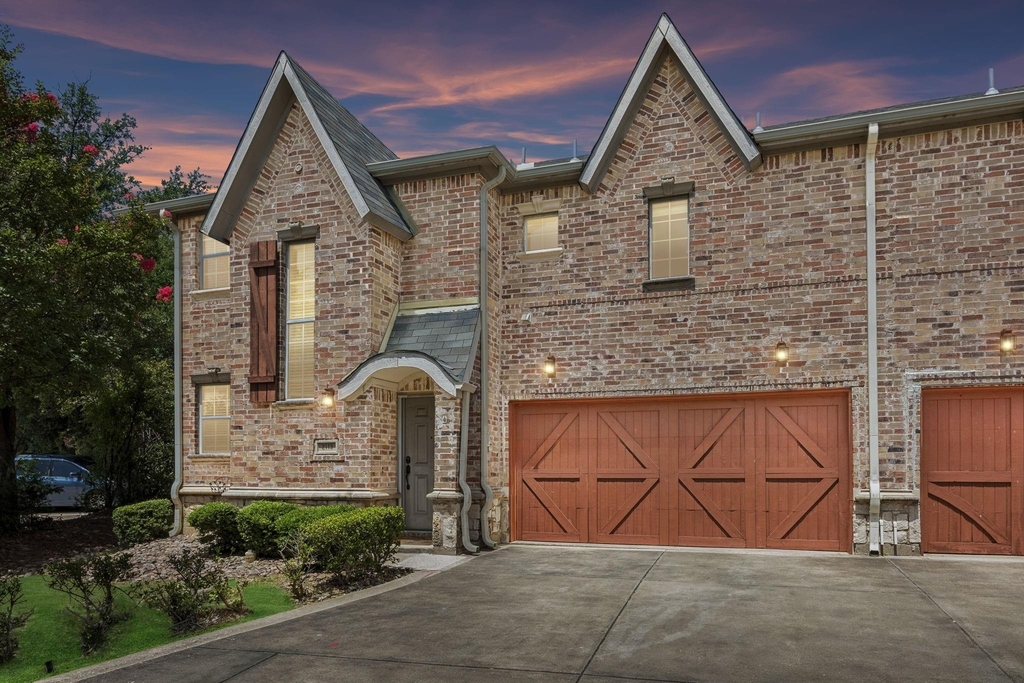
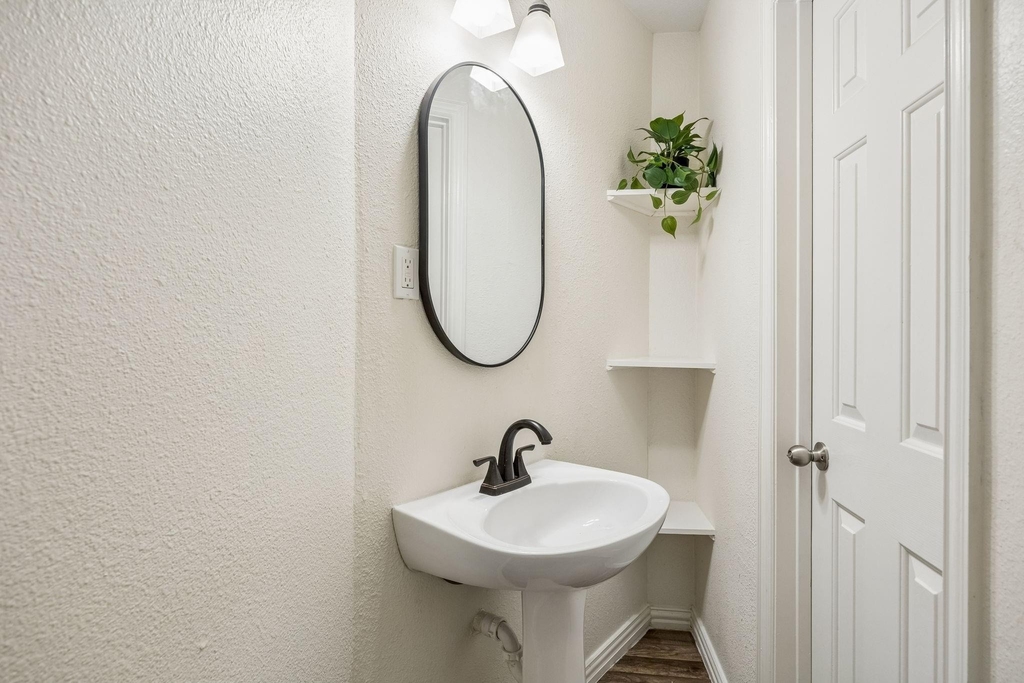
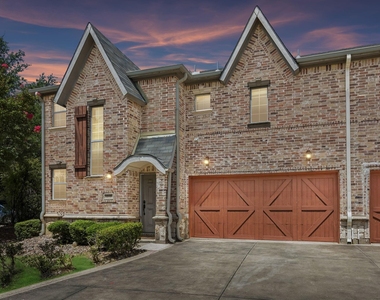
Fresh updates, major improvements, and a convenient Carrollton location make this townhome an opportunity you won't want to miss. This two-story home offers 2 bedrooms, 2.5 bathrooms, an attached 2-car garage.
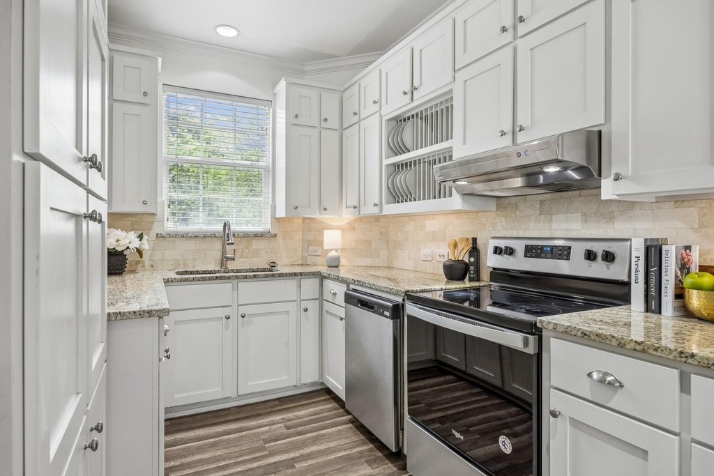
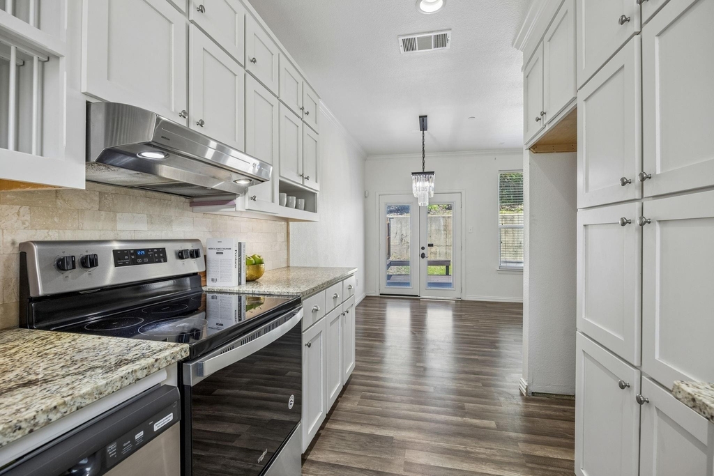
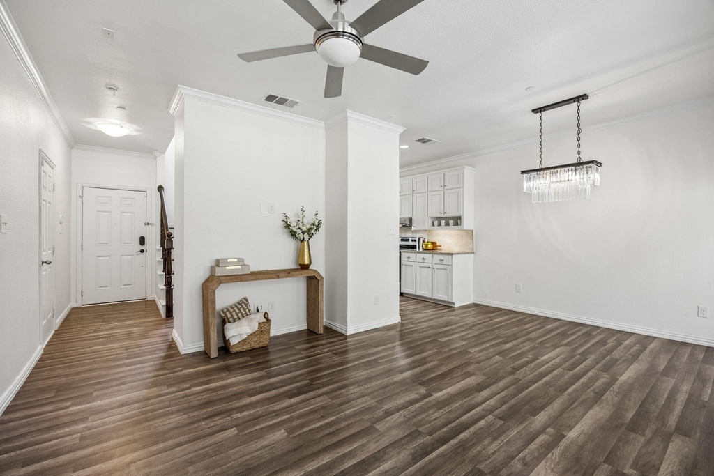
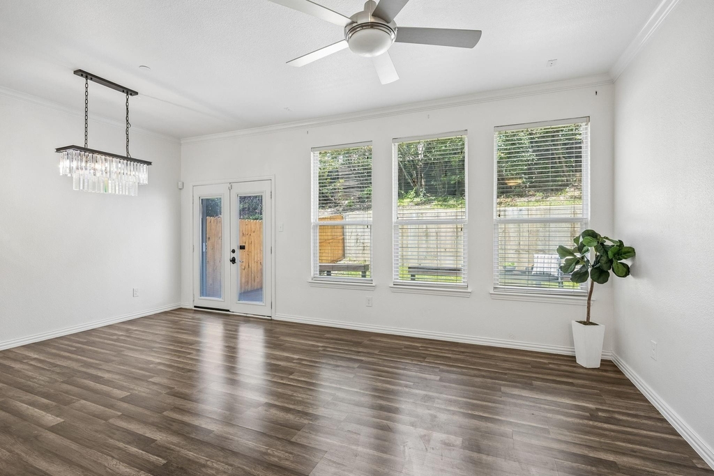
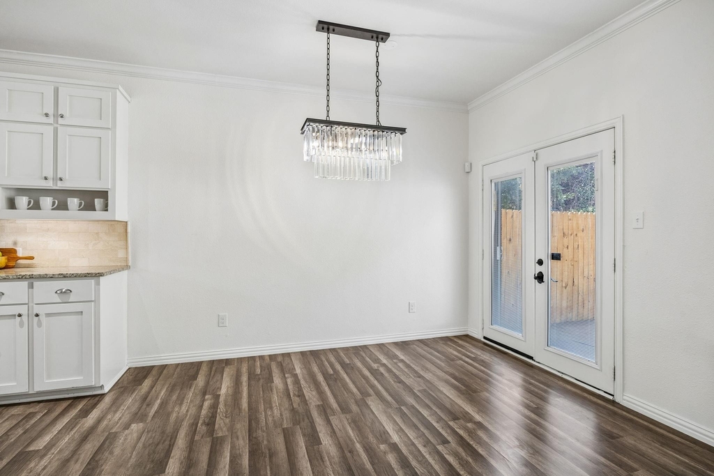
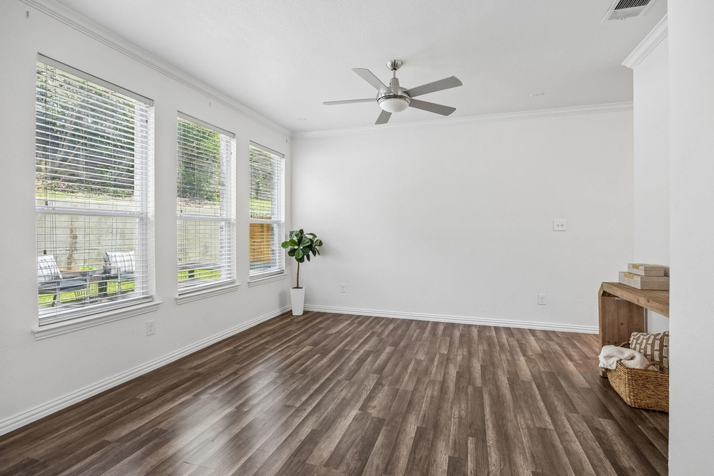
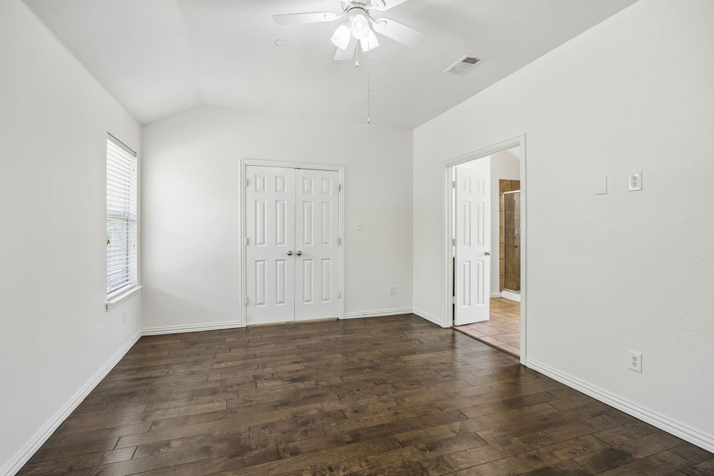
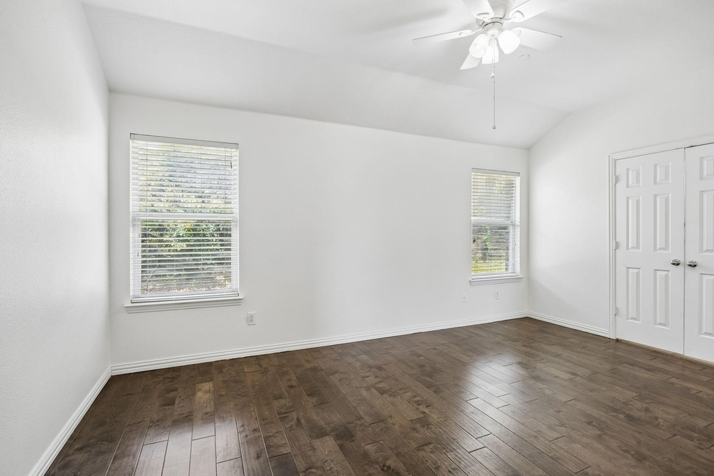
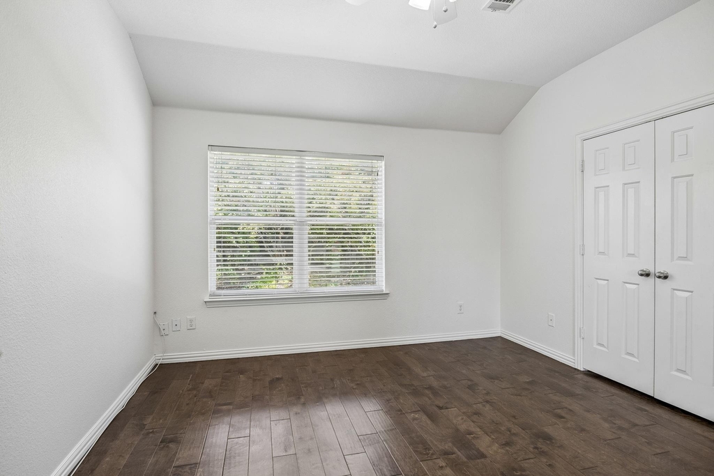
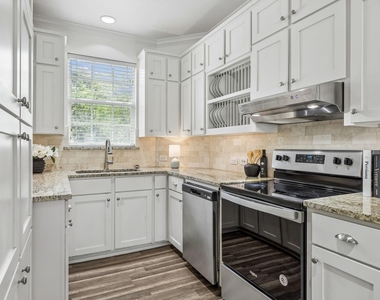
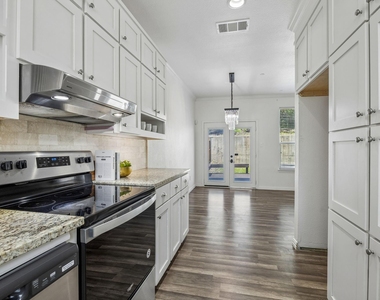
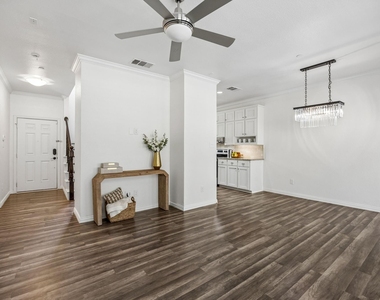
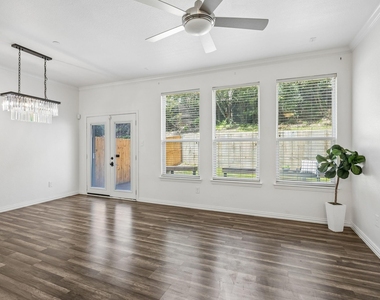
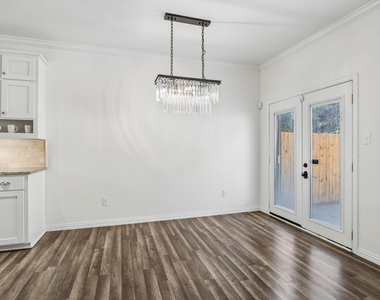
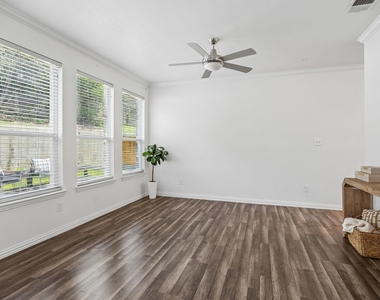
The main living area flows into an updated kitchen featuring granite countertops, stainless steel appliances, and ample cabinet storage. Recent improvements completed in 2026 include new interior paint, new downstairs flooring, new fencing, refreshed deck paint, and plumbing repairs following a full drain inspection, as well as a new dishwasher and new oven. For added peace of mind, the home also features structural reinforcement completed by a certified engineer.
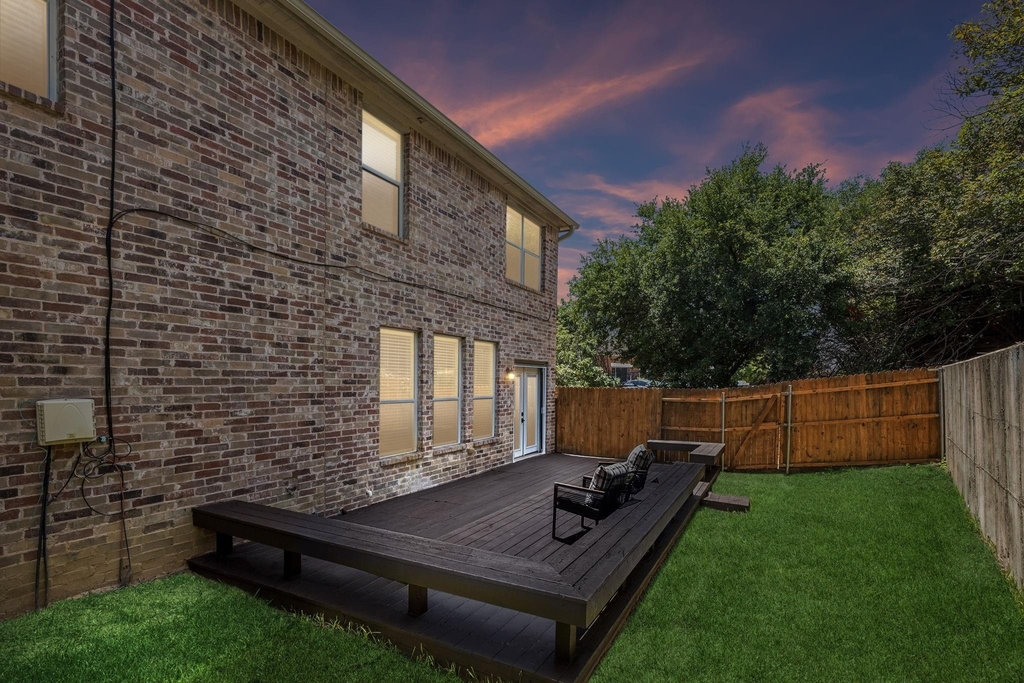
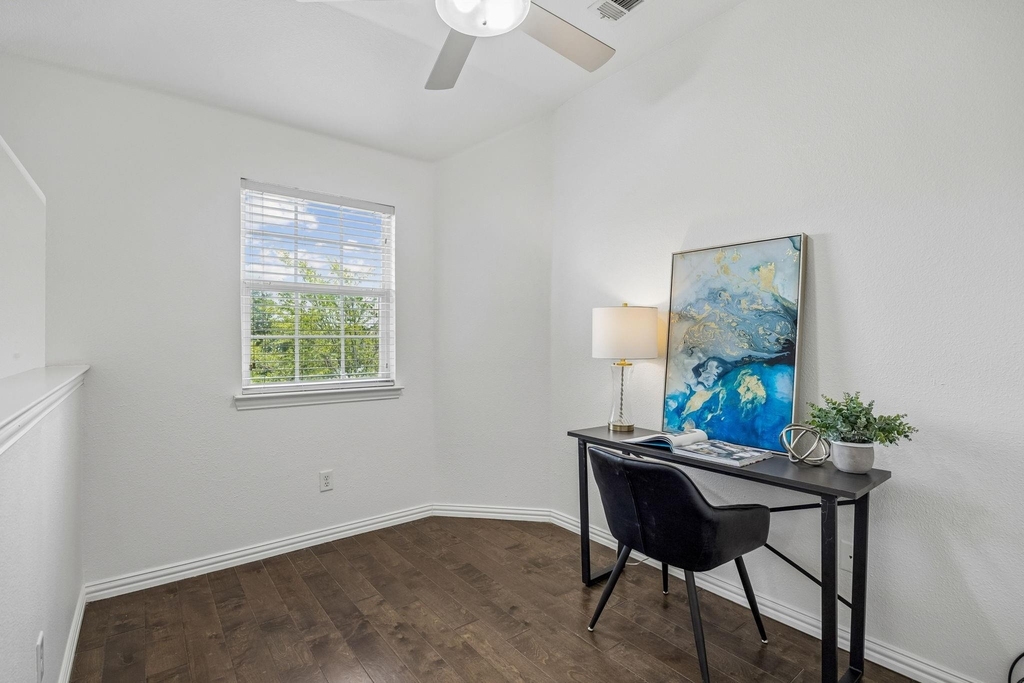
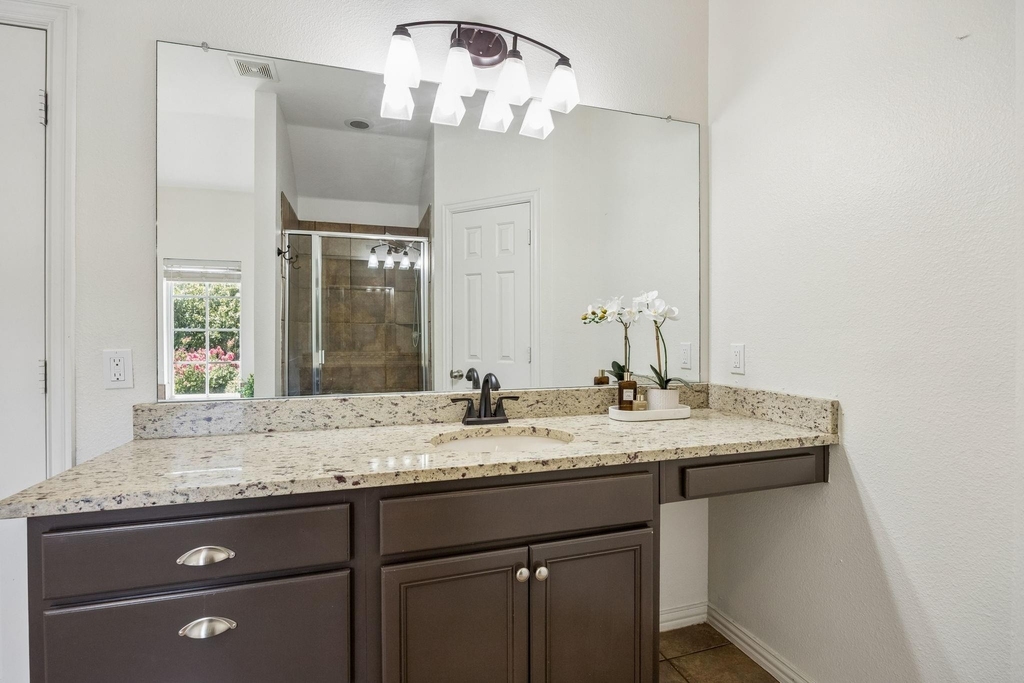
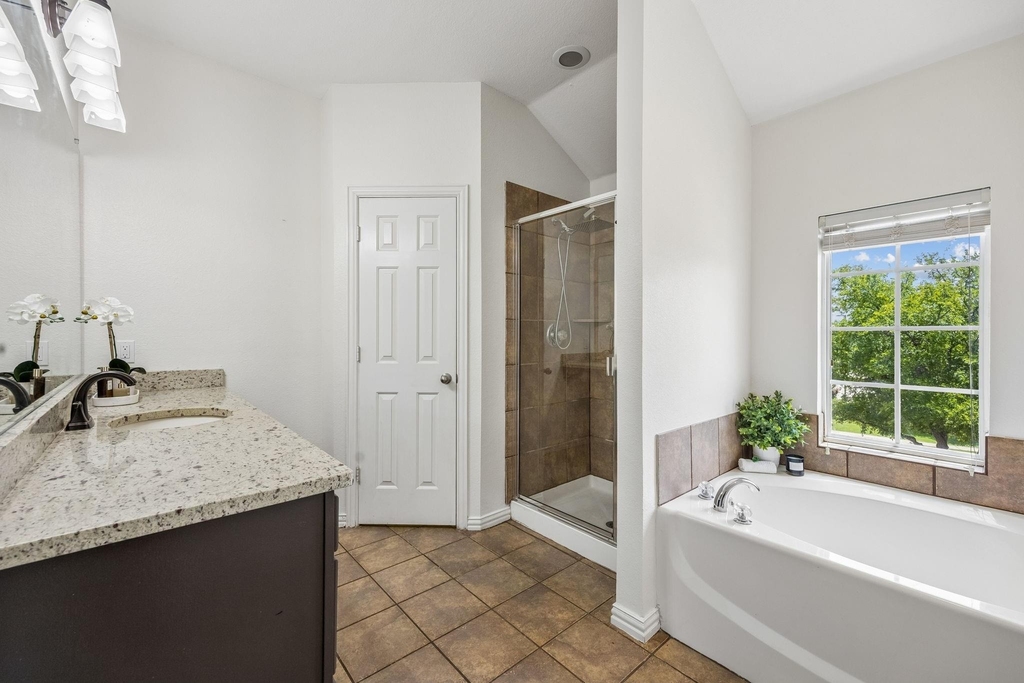
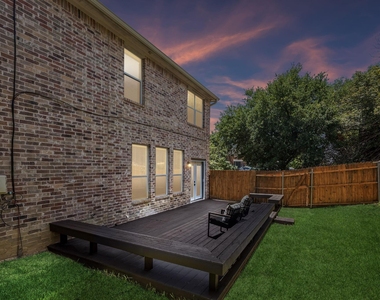
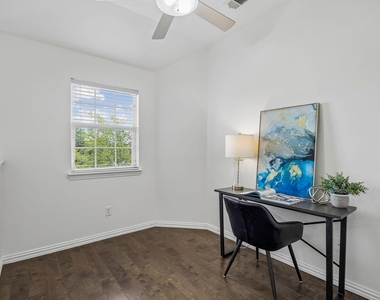
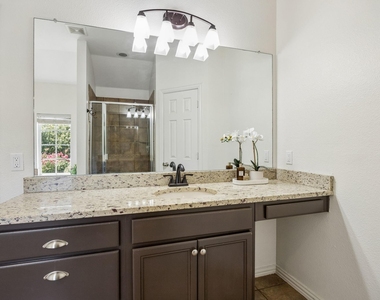
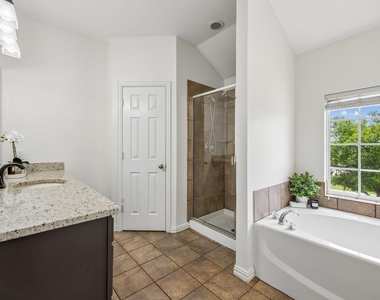
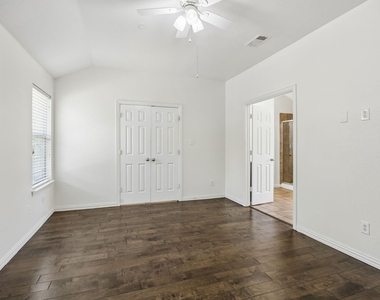
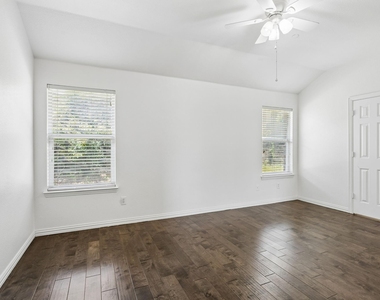
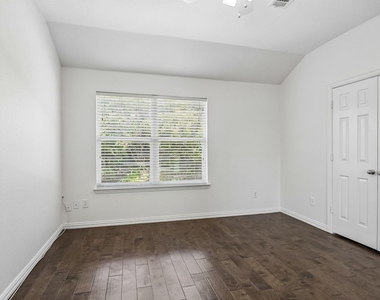
Upstairs, both bedrooms offer privacy and convenient access to full bathrooms, while the spacious primary suite includes a garden tub, separate shower, and generous closet space. A private fenced backyard and deck provide room to relax, entertain, or enjoy the outdoors.
HOA fees include all exterior maintenance, structure repairs and replacements including the roof, as well as insurance. Owner would only need dwelling coverage in lei of full homeowners insurance. Tenant is responsible for HOA dues in the amount of $332.00 a month in addition to monthly rent.
Conveniently located near shopping, dining, parks, and major commuter routes, this move-in-ready home combines comfort, functionality, and value in the heart of Carrollton.
The manager has not yet mailed us a photo copy of his or her government identification and proof or property ownership.
▼
Manager has not logged in recently
▼
Manager does not yet have user reviews
RENTHOP DESCRIPTION
The apartment is a unit offered at a monthly price of $1,895. The person posting the listing did not specify that any pets were allowed. It may be the case that pets are ok and the manager simply has not yet filled out all the details. The kitchen conveniently includes a dishwasher.
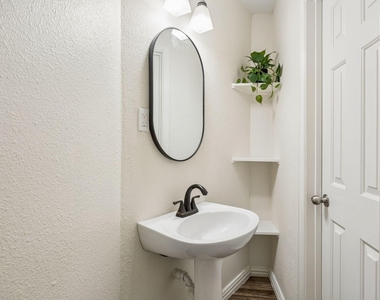
We have 15 photos of this particular unit, building, and surrounding areas.
We found some very similar listings nearby
Select those you'd like to message
Your messages have been sent!
Check Availability
By selecting Check Availability, you agree that RentHop and real estate professionals may call or text you about your inquiry. Message/data rates may apply. Terms & Privacy. California Privacy Notice




 Your Privacy Choices
