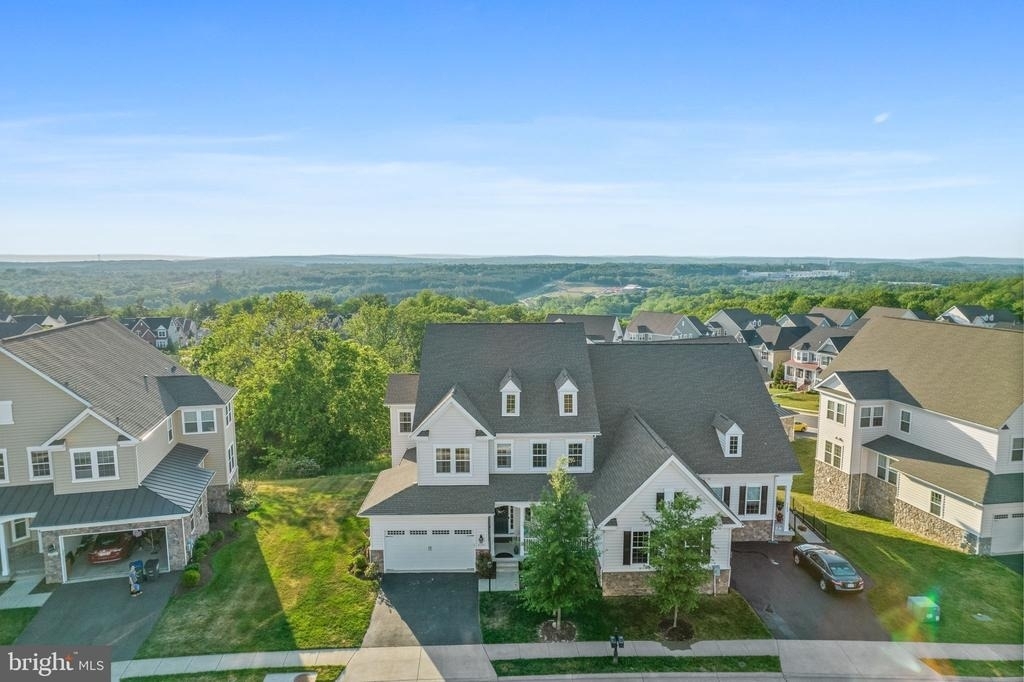
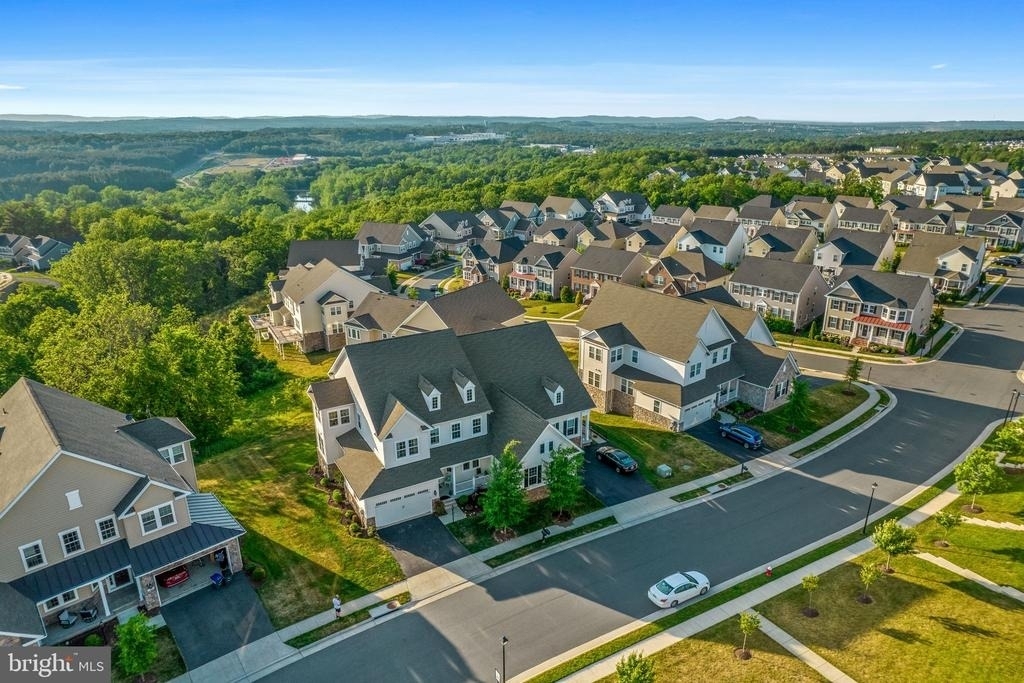
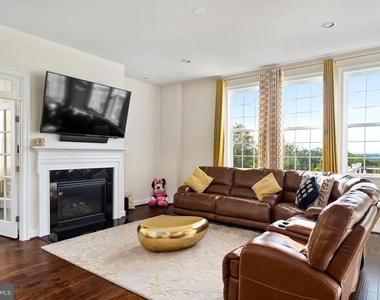
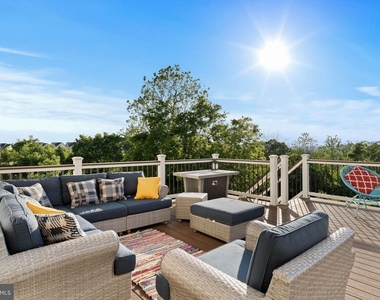
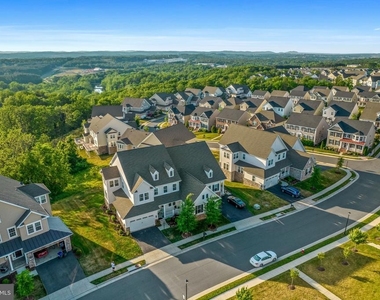
WELCOME HOME! Breathtaking ridge views from all three levels!
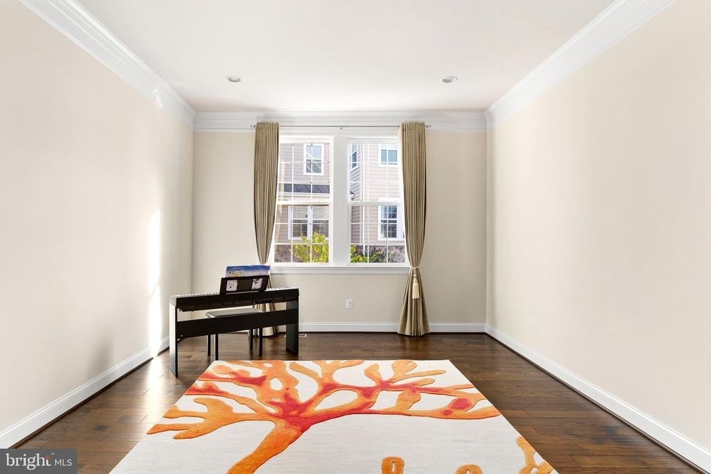
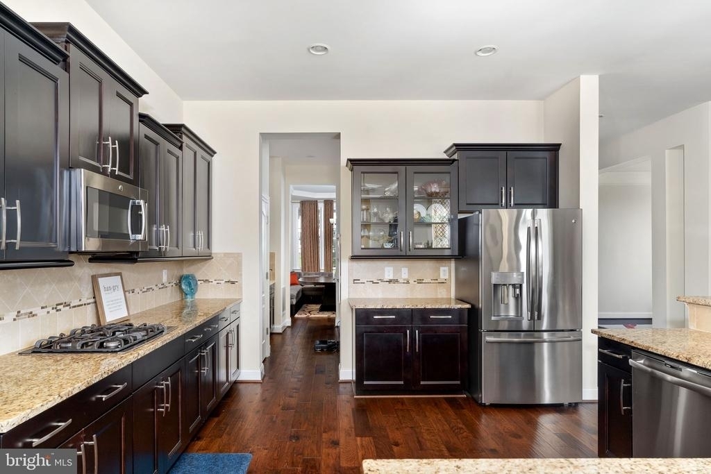
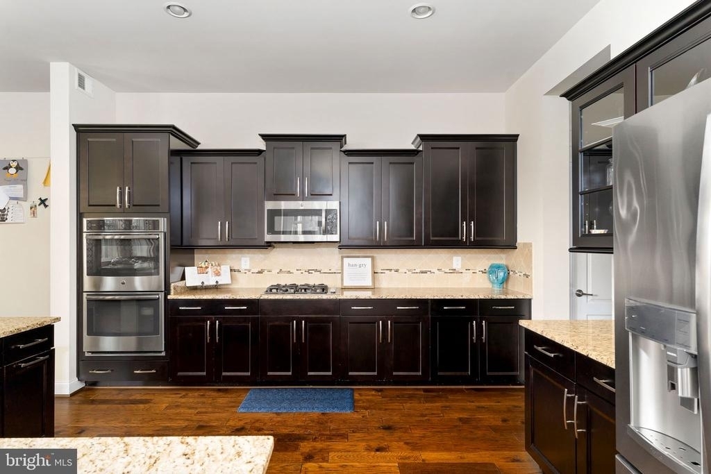
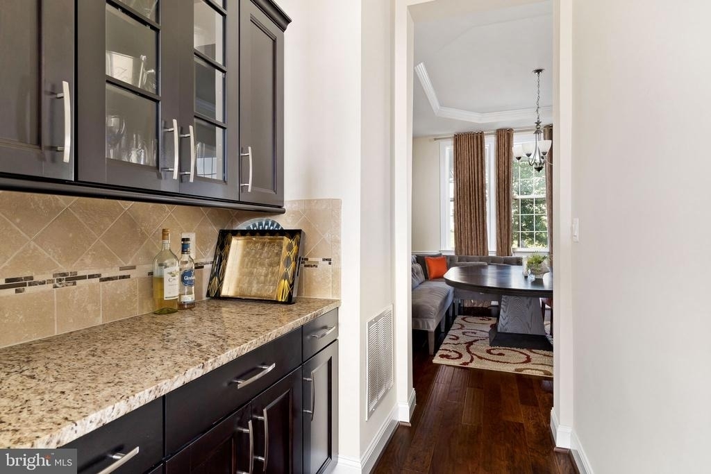
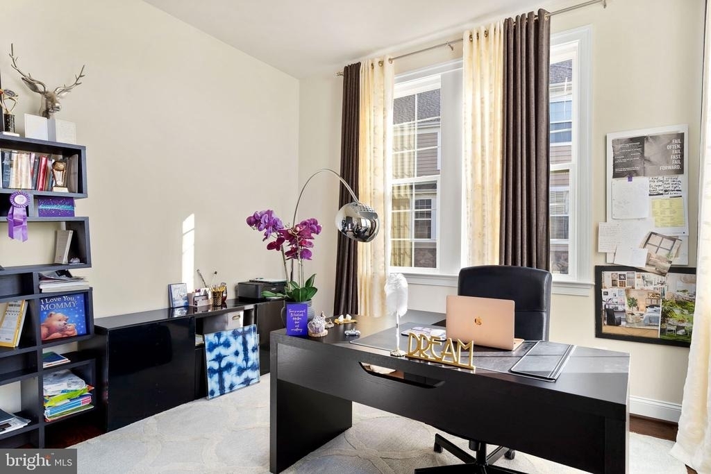
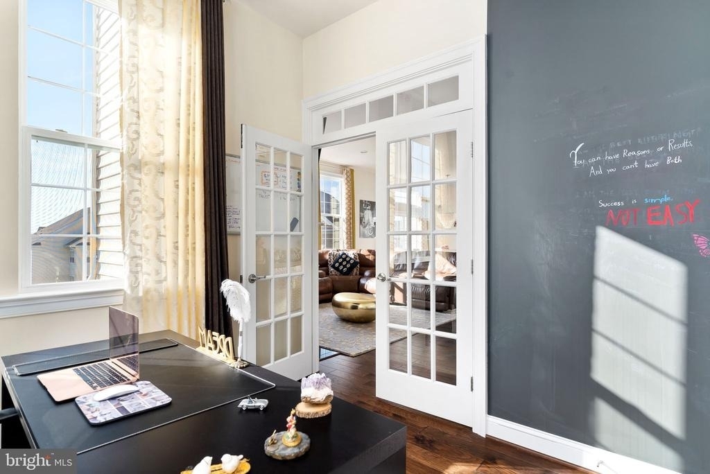
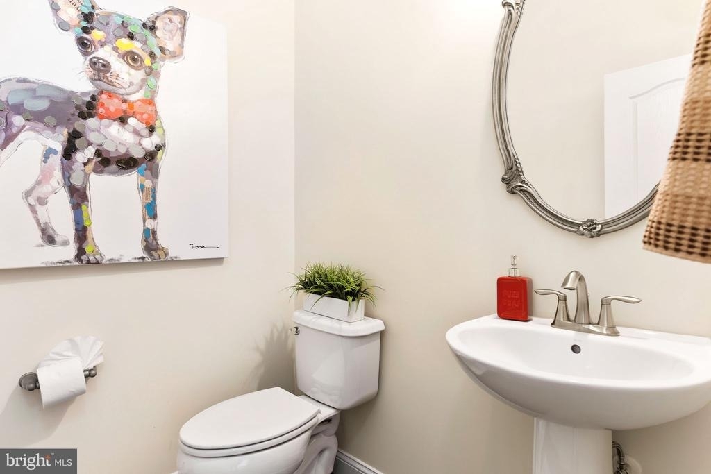
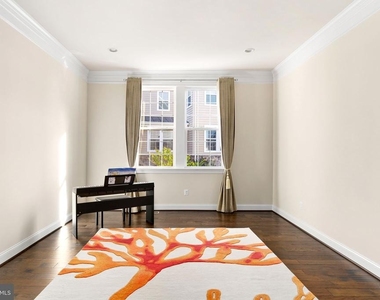
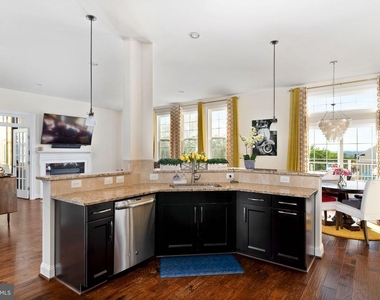
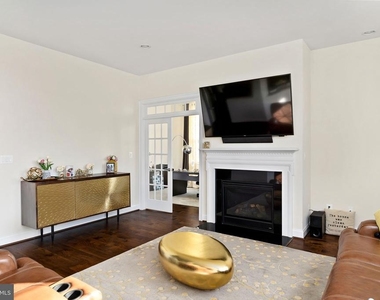
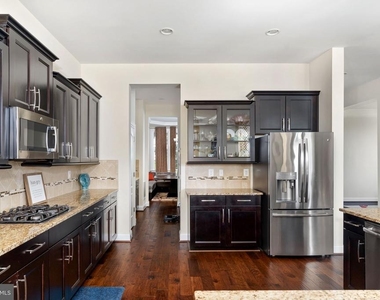
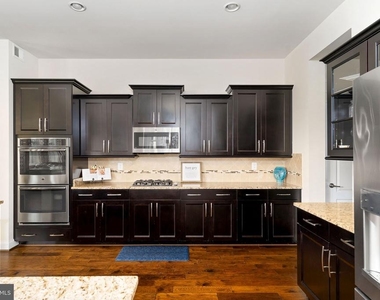
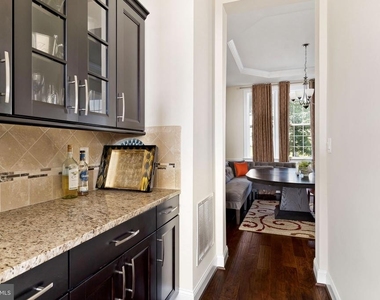
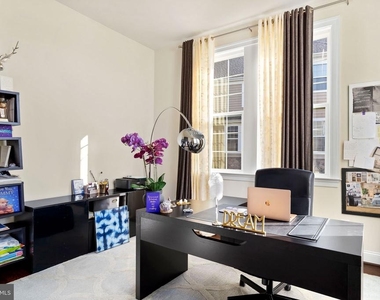
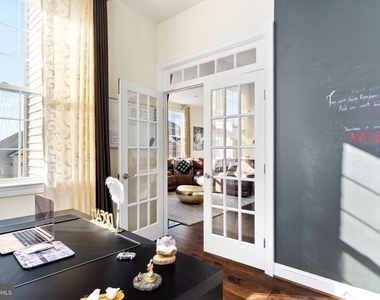
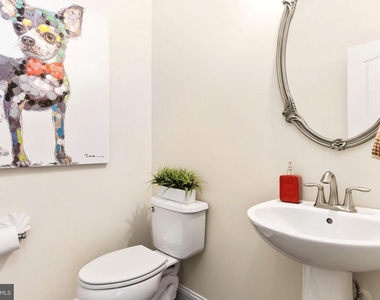
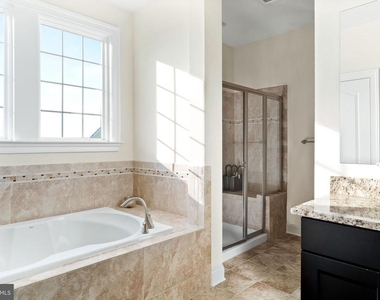
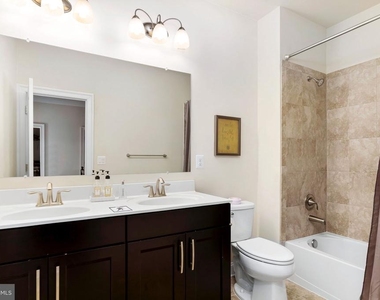
Main level: 9' ceilings, 5" hardwood throughout, private office, and a kitchen with granite counters, Butlers pantry, staggered raised-panel cabinetry, stainless appliances, and a GE French-door refrigerator with built-in Keurig. Upgraded trim and molding, oak stairs with runner and iron balusters, gas fireplace, designer tile in every bath, and recessed lighting carry the finish level through the house.
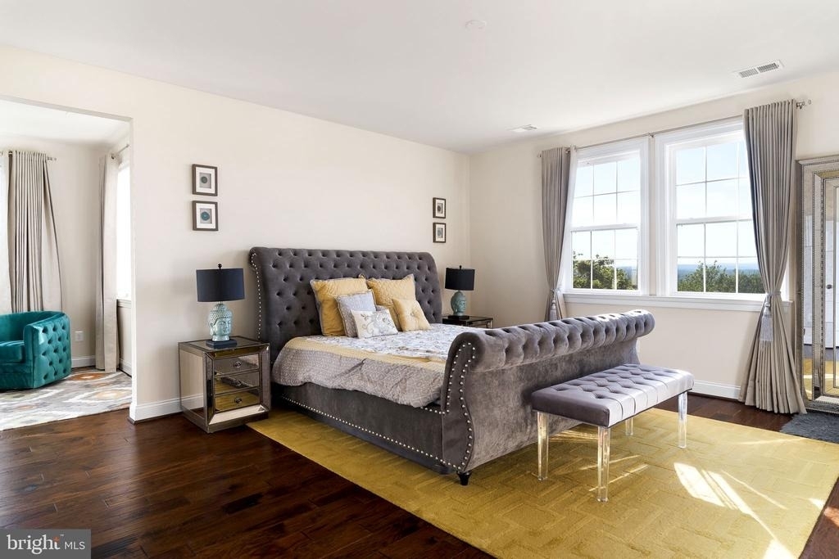
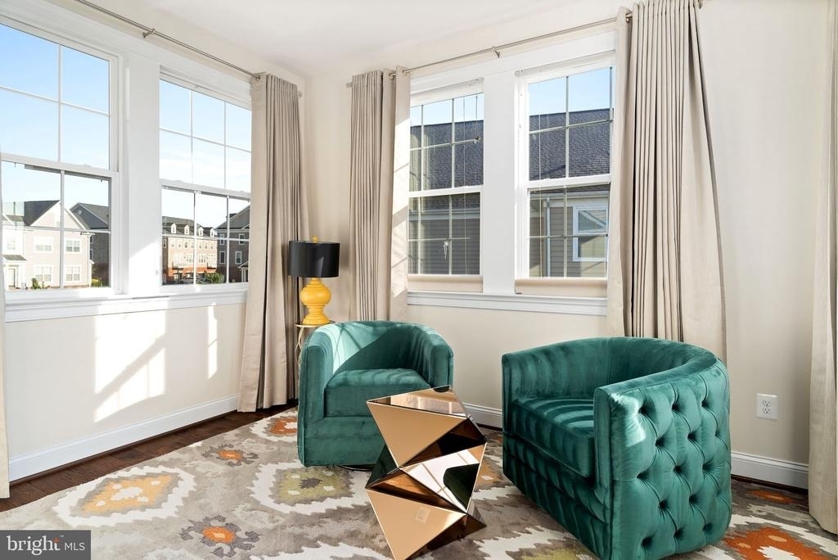
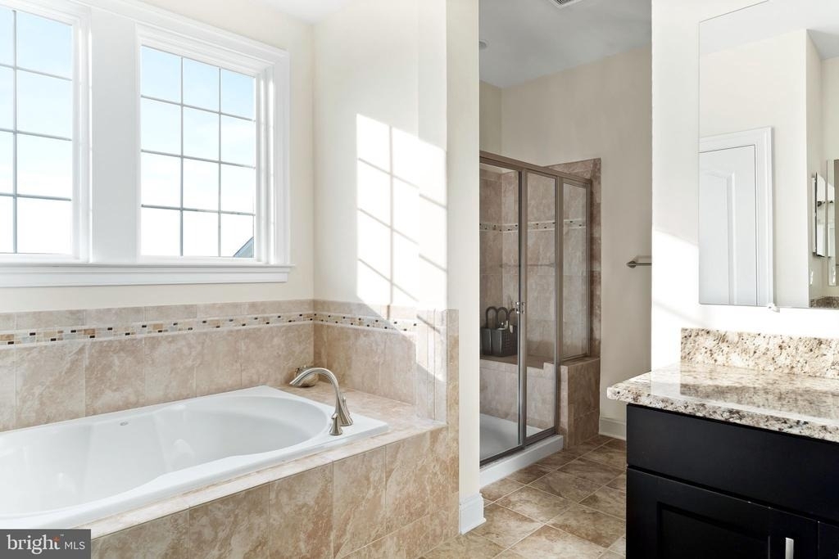
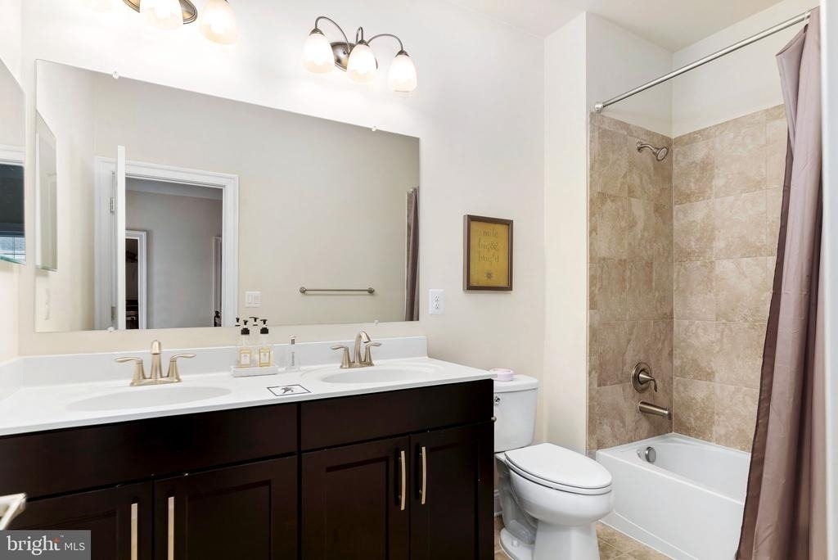
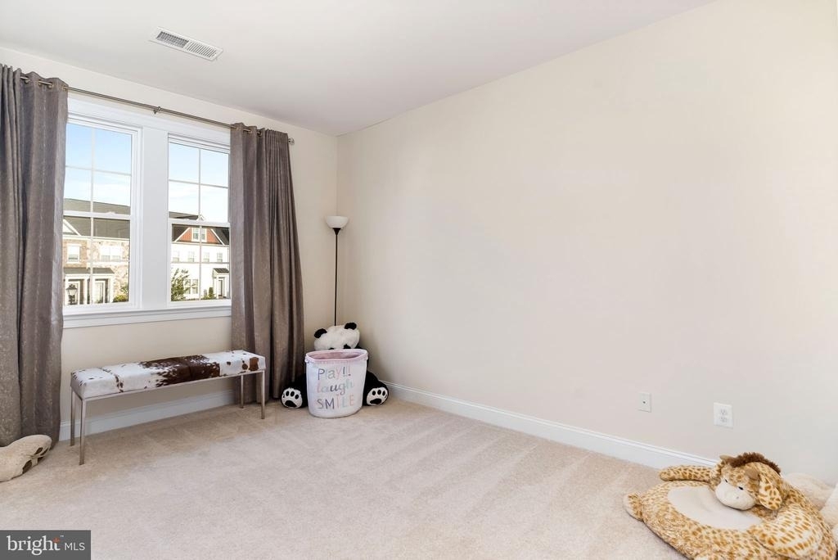
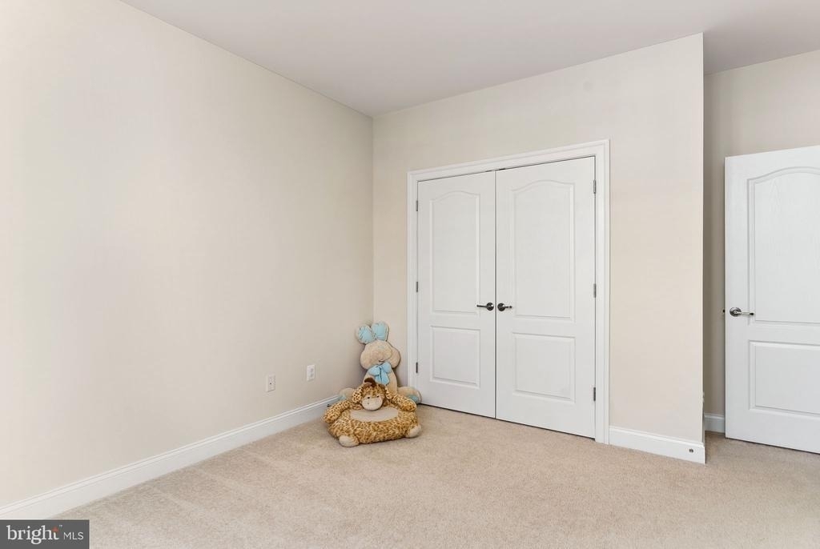
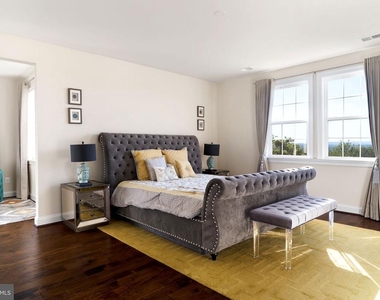
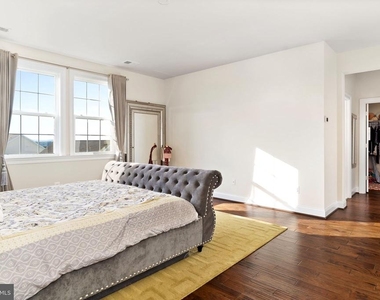
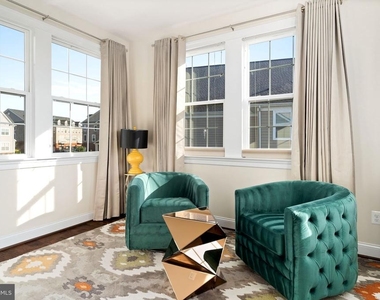
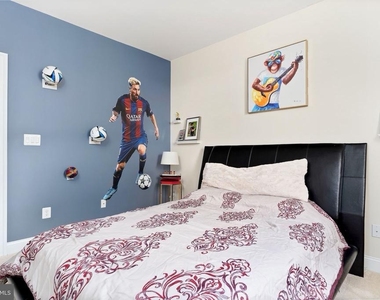
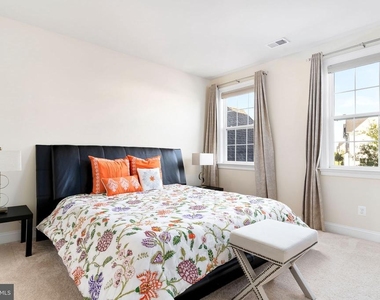
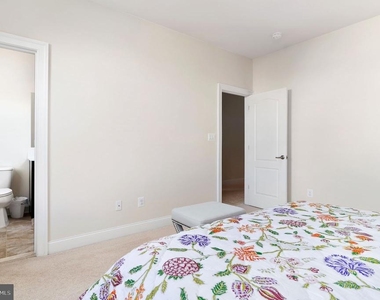
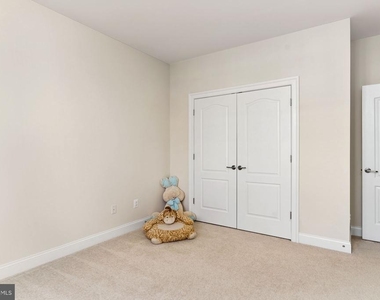
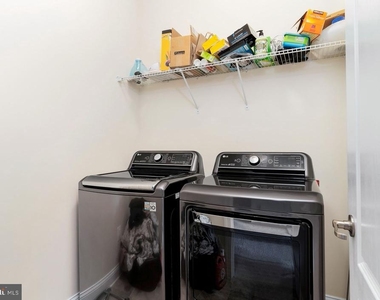
Upper level: four bedrooms and three full baths, including a primary suite with sitting-room extension and 5" hardwood. Laundry on the bedroom level with smart-connected washer and dryer. Carpet over 8-lb pad.
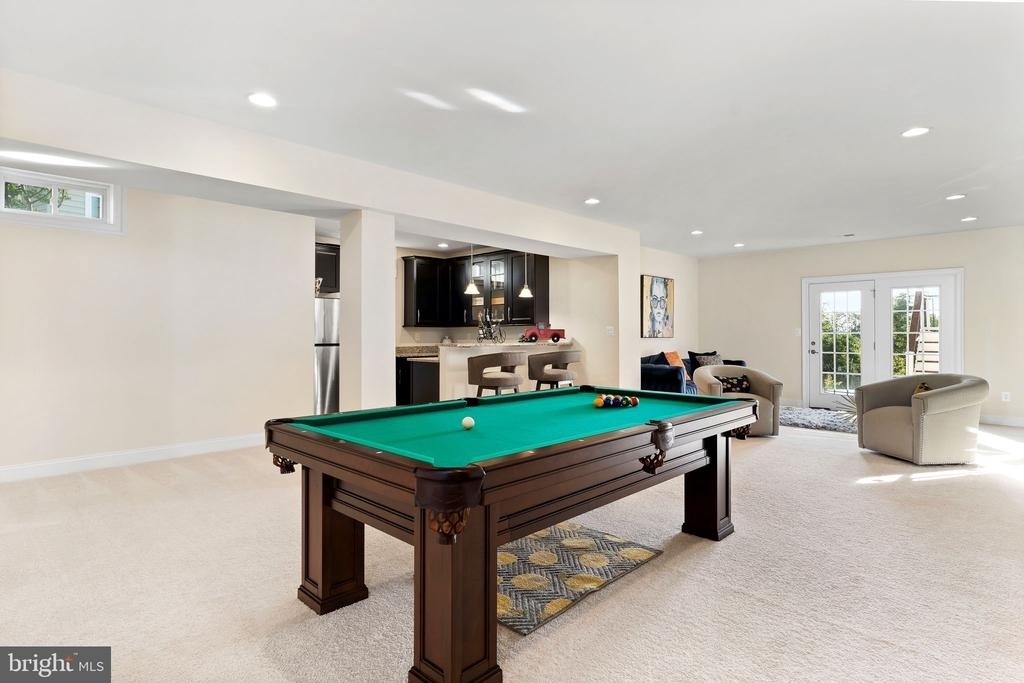
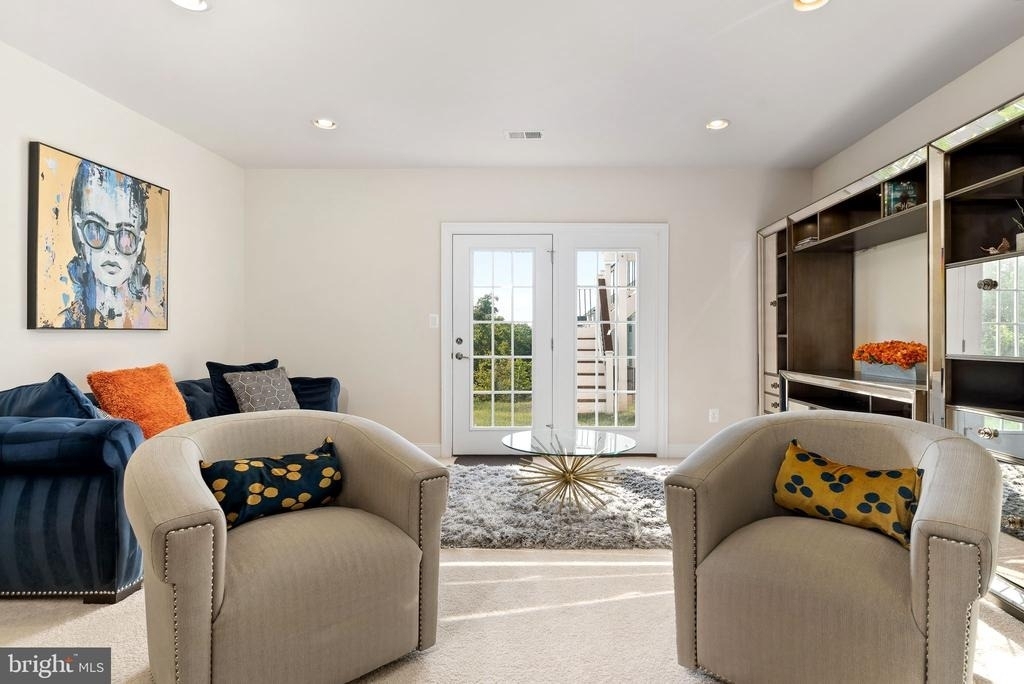
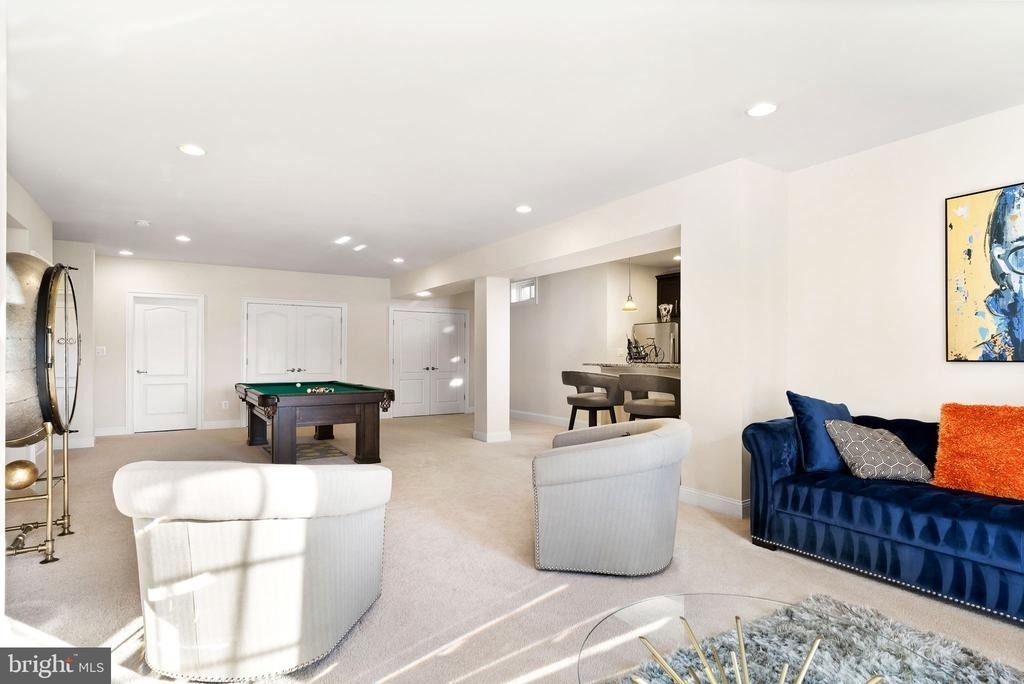
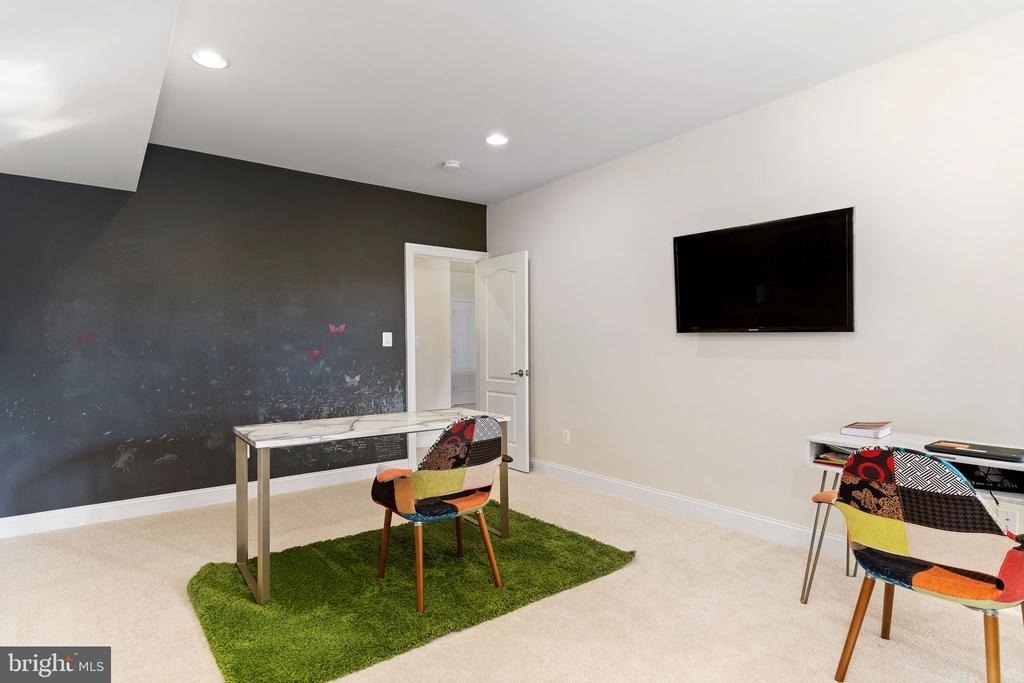
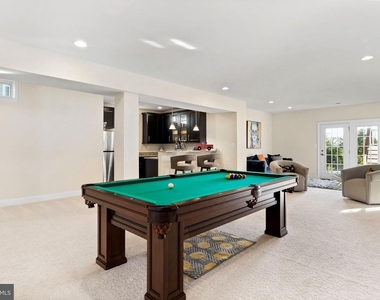
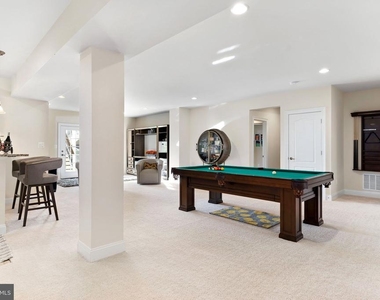
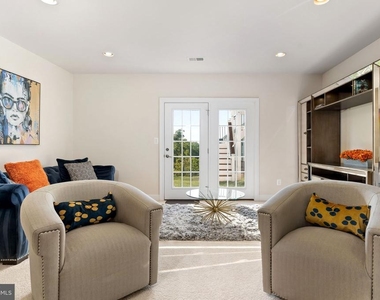
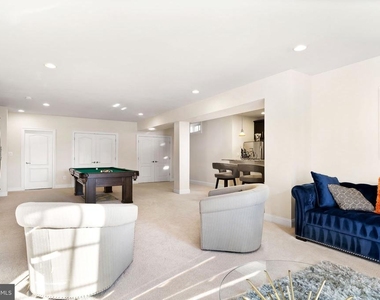
Walk-out lower level: fully finished wet bar with GE stainless refrigerator plus a finished room with full bath - ideal as a fifth bedroom, guest suite, media room or gym.
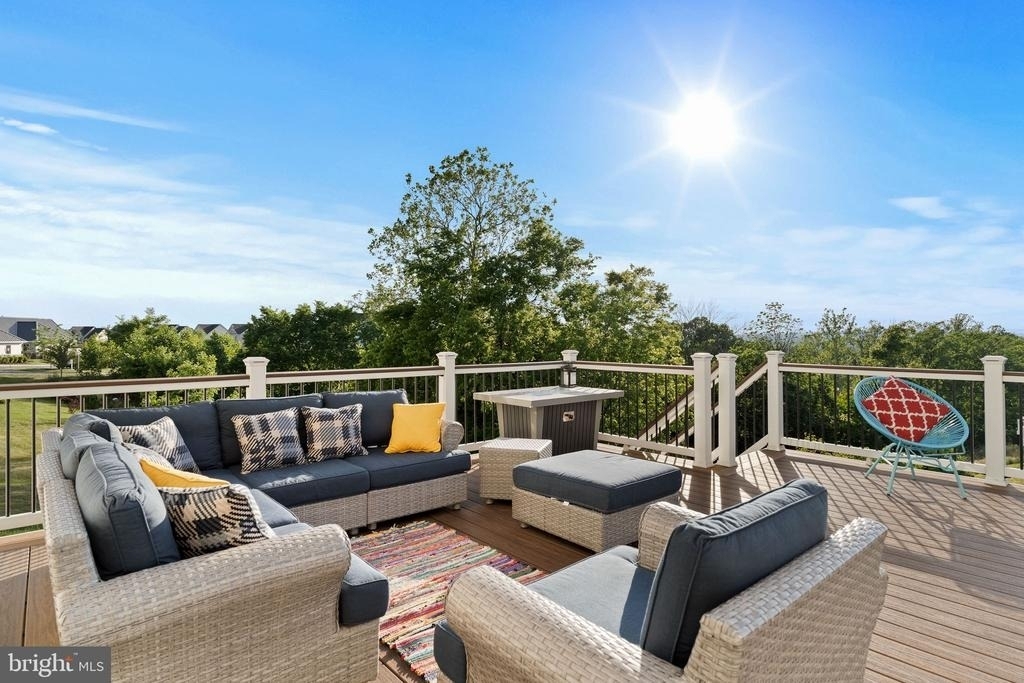
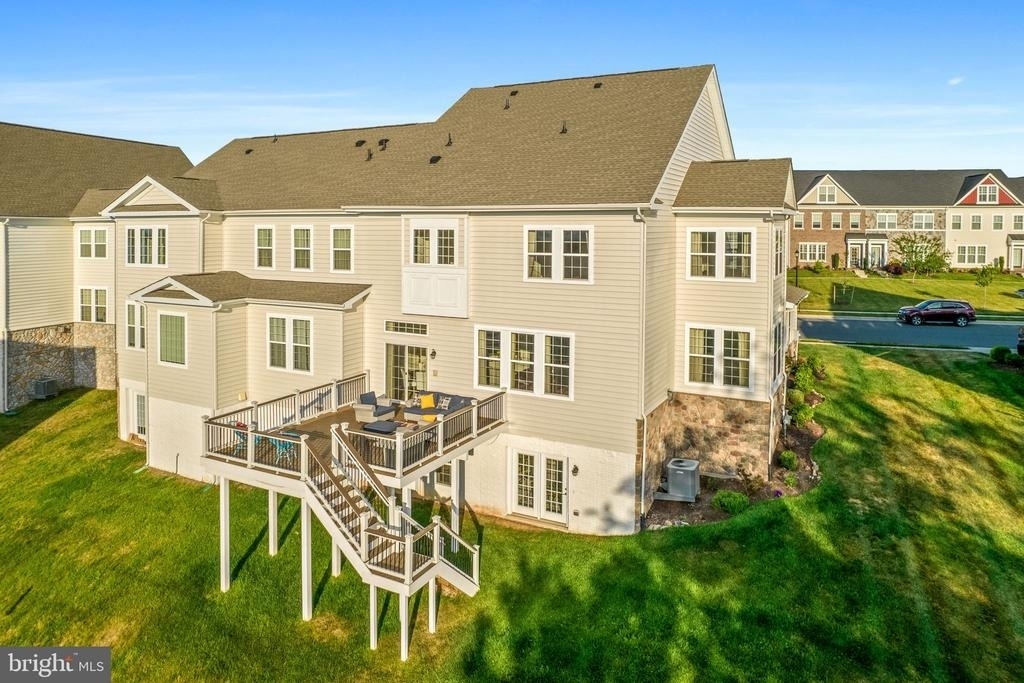
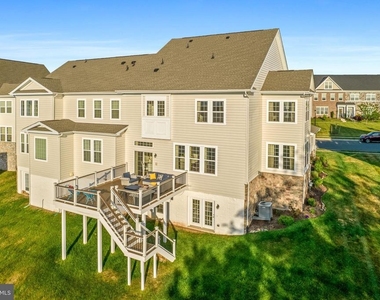
Outside: Trex deck with cocktail railing and stairs, post-cap lighting, 4-zone irrigation, and a Tesla charger.
Community pool, clubhouse, fitness center, tot lot, nature trails, and resident-only Goose Creek access. Walk to shopping and dining, kayak at Beaver Dam, under 5 minutes to the Dulles Greenway (Rt 267), 8 minutes to Ashburn Metro.
Schedule your showing today!
School Boundary Disclaimer: School assignments are deemed reliable but are not guaranteed and are subject to change by the Loudoun County School Board. The listing agent and Landlord are not responsible for future rezoning. Tenants & their agents must perform their own due diligence by verifying the current and future attendance zones.
HOA/Condo/Coop Amenities: Clubhouse, Maintenance Grounds, Exercise Course, Fitness Center, Meeting Room, Party Room, Picnic Area, Tennis Court(s), Playground, Bike Trail, Community Center, Fax/Copying, Jog/Walk Path, Pickleball Courts, Pool - Outdoor, Recreational Center, Swimming Pool
The manager has not yet mailed us a photo copy of his or her government identification and proof or property ownership.
▼
Manager has not logged in recently
▼
Manager does not yet have user reviews
RENTHOP DESCRIPTION
The apartment is a unit offered at a monthly price of $4,800. The person posting the listing did not specify that any pets were allowed. It may be the case that pets are ok and the manager simply has not yet filled out all the details. The kitchen conveniently includes a dishwasher.
We have 43 photos of this particular unit, building, and surrounding areas.
Last Updated: 13 hours ago
Data Source: Bright MLS
MLS# VALO2135818
List Agent Name: Shakha Agrawal
List Office Name: Pearson Smith Realty, LLC
IDX information is provided exclusively for personal, non-commercial use, and may not be used for any purpose other than to identify prospective properties consumers may be interested in purchasing. Information is deemed reliable but not guaranteed. The listing broker’s offer of compensation is made only to participants of the MLS where the listing is filed.
Courtesy of RH Advisors, Inc. and RHP Realty NJ, Inc.
By selecting Check Availability, you agree that RentHop and real estate professionals may call or text you about your inquiry. Message/data rates may apply. Terms & Privacy. California Privacy Notice
We found some very similar listings nearby
Select those you'd like to message
Your messages have been sent!
Check Availability
By selecting Check Availability, you agree that RentHop and real estate professionals may call or text you about your inquiry. Message/data rates may apply. Terms & Privacy. California Privacy Notice








































 Your Privacy Choices
