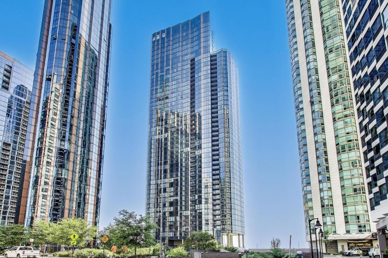
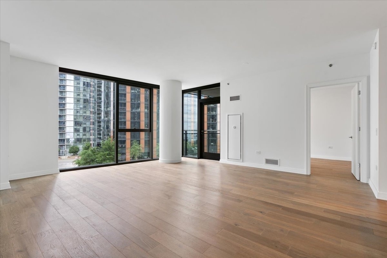
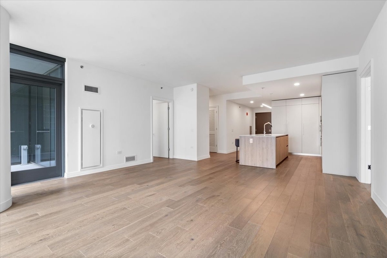
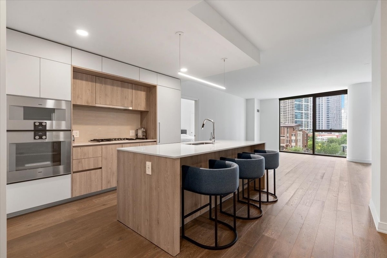
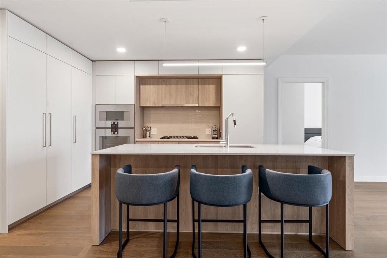
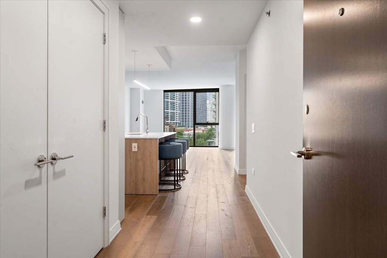
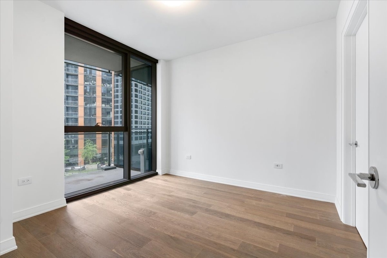
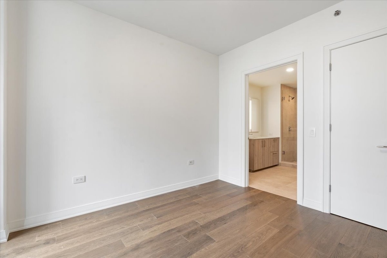
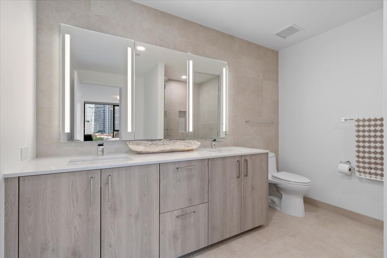
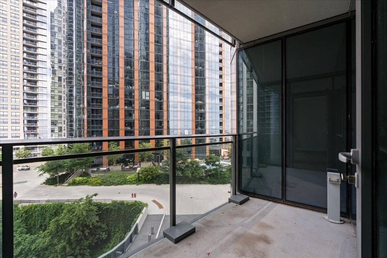
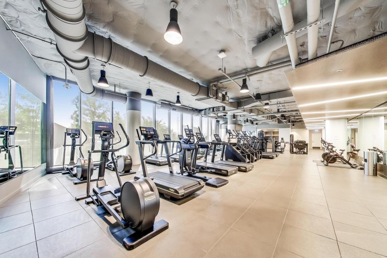
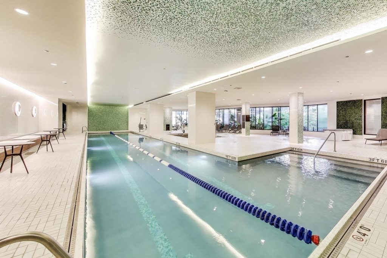
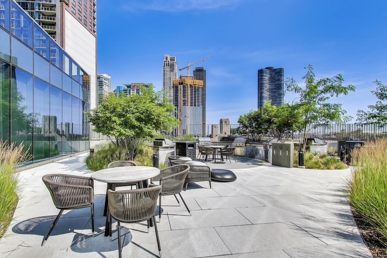
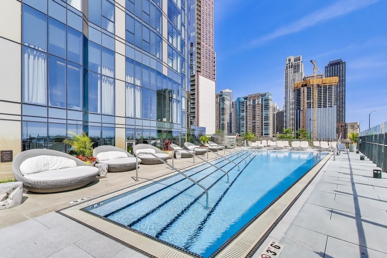
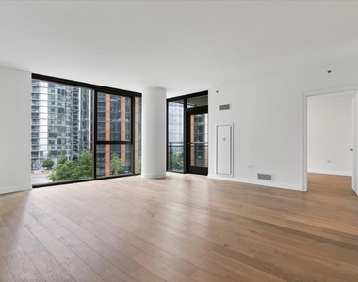
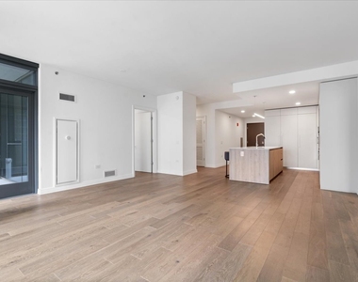
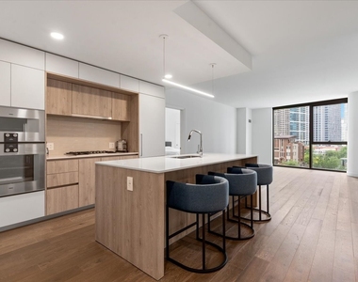
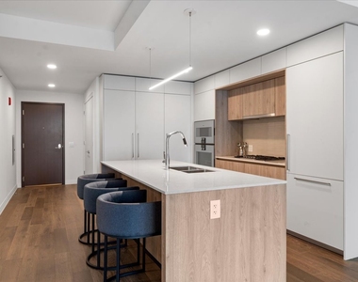
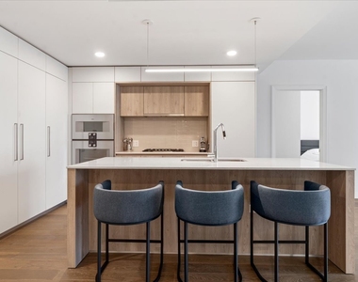
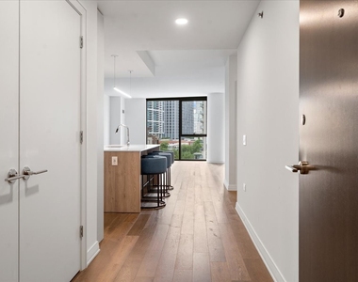
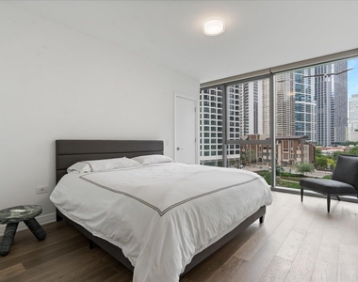
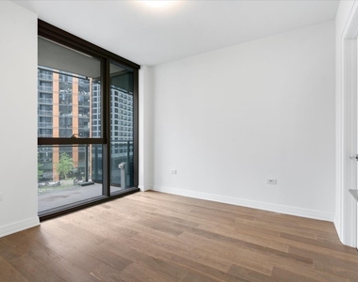
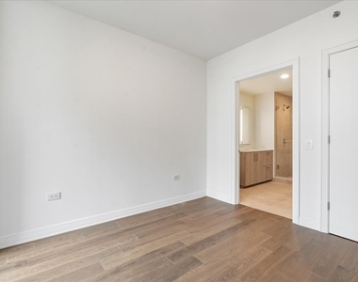
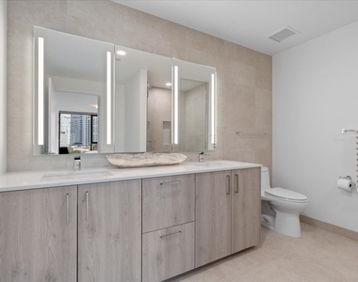
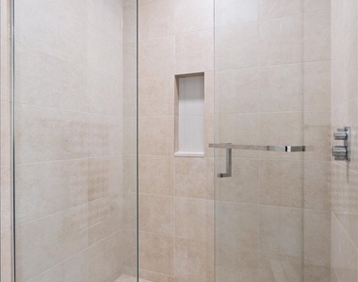
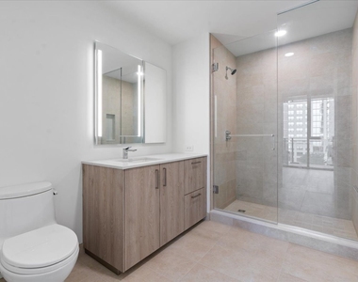
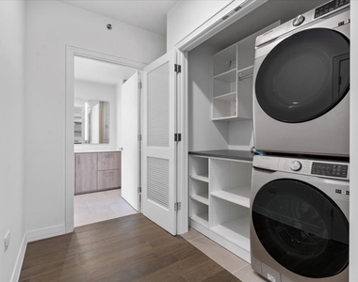
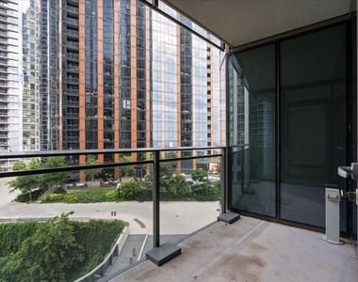
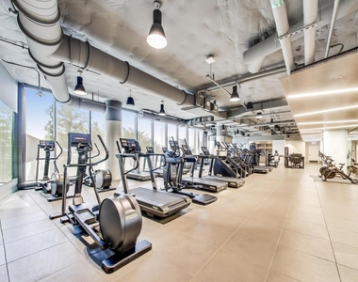
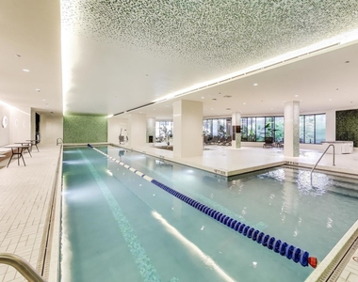
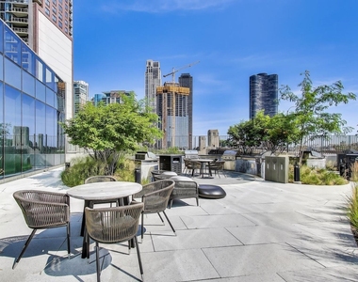
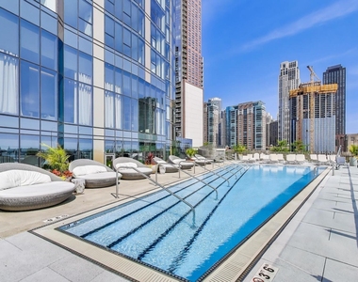
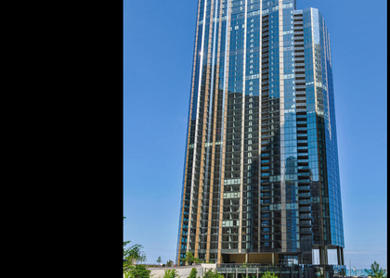
Available now - 2bd / 2 ba in Lakeshore East's newest lakefront building, Cirrus Condominiums. Situated at the intersection where Lake Michigan meets the Chicago River. Cirrus is the crown jewel of Lakeshore East with 48,000 square feet of resort-style amenities. 403 -- Interiors designed by Kaufman O'Neil include wide-plank, engineered, wood floors throughout, custom imported Italian cabinetry by Snaidero, Dornbracht fixtures, and quartz countertops. Panelized appliance package includes Gaggenau gas cooktop, integrated cabinet panel refrigerator and wall/speed oven, integrated cabinet panel Bosch dishwasher. Incomparable resort style and wellness amenities including indoor lap pool with hydrotherapy pool, state of the art fitness center, strength studio, motion studio all staffed by a wellness concierge with programmed fitness classes including yoga, Pilates and spin. The amenity space on the 41st floor has a spectacular terrace for outdoor entertaining including the lawn, fire pit, grilling station alfresco dining, and rooftop seating. Indoor entertaining includes a chefs table, demonstration kitchen, and a private dining room/wine lounge, all with in one-of-a-kind views of Lake Michigan, DuSable Harbor, and Navy Pier. Outdoor amenities include a pool with pool lounge, firepit, and grilling stations overlooking Lake Michigan. Kids enjoy their own indoor splash pad and kid's club. There are several work from home spaces, both private and conference rooms available, along with multiple lounge areas. Entertainment amenities include a soundproof jam room, movie in the screening room, billiards, shuffleboard, or simulated golf and sports screen and a maker's room. Cirrus is a pet friendly building with indoor dog run and pet spa along with the outdoor Bark Park. Parking available for $400 additional per month. App fee, condo fees, security deposit apply.
AMENITIES
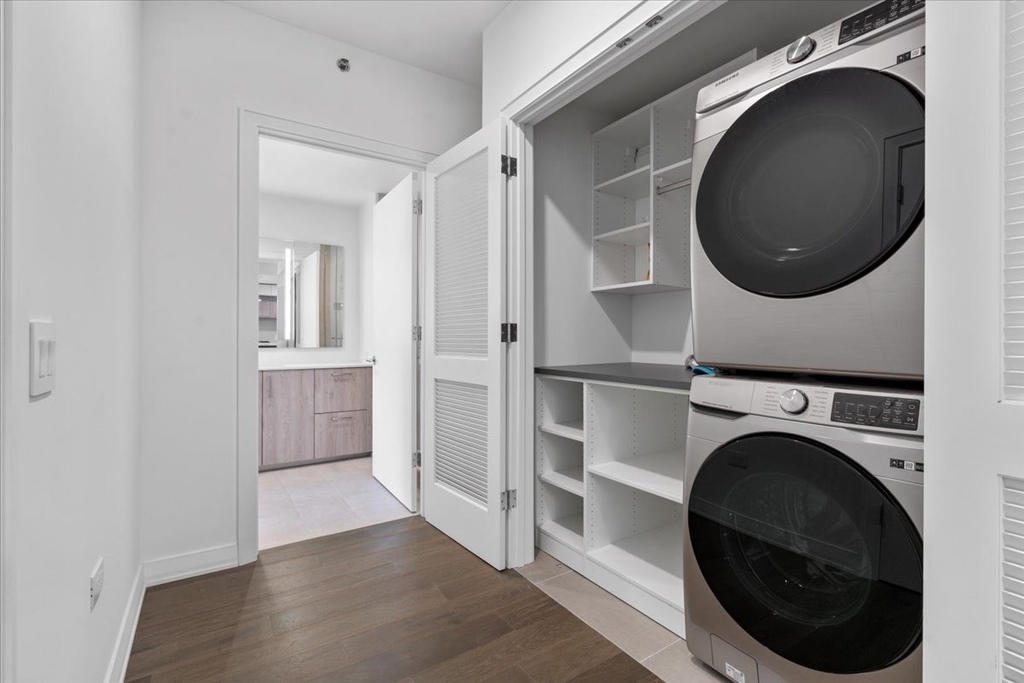
Laundry In Unit
Storage Facility
Dishwasher
Elevator
Parking Space
ADDITIONAL INFORMATION
Interior
Bathroom Information
Full Bathrooms: 2
Interior Information
Interior Features: Elevator, High Ceilings, Dining Combo, Doorman, Health Facilities, Lobby
Appliances: Double Oven, Microwave, Dishwasher, Refrigerator, Freezer, Disposal, Oven, Gas Cooktop, Range Hood
Flooring Type: Hardwood
Laundry Features: In Unit
Room Information
Rooms: 5
Basement Information
Basement: None
Exterior
Property Information
Has Property Attached
Square Footage: 1,400
Square Footage Source: $0
Year Built: 2022
Building Information
Other Structures: None
Construction Materials: Glass
Pool Information
Pool Features: In Ground
Pool is Private
Lot Information
Lot Size Dimensions: CONDO
Land Information
Water Source: Lake Michigan
Utilities
Utilities Information
Cooling Type: Central Air
Heating Type: Natural Gas, Forced Air
Sewer : Public Sewer
Parking
Parking Information
Has Garage
Parking Features: Attached, Garage, Yes
Garage Spaces: 1
Location
HOA Information
HOA/Condo/Coop Amenities: Exercise Course, Storage, Park, Party Room, Indoor Pool, Pool, Service Elevator(s), Bike Room/Bike Trails, Door Person, Elevator in Residence, Health Club, On Site Manager/Engineer, Sundeck, Receiving Room, Steam Room, Valet/Cleaner, Business Center
MAP
THE LOOP
About The Loop
Chances are if you've been to Chicago, you've spent some time in
the Loop. There's so much to do that you may find yourself renting
an apartment and calling it home for a while. According to the most
recent census, 29,283 other people already do. Not only is The Loop
the central business district; Chicago's street numbering system
originates in the Loop at the intersection of State Street and
Madison Street. It is undeniably Chicago's epicenter.
History of The Loop
In 1803 the U.S. Army erected Fort Dearborn on the south bank of
the Chicago River, near where the Michigan Avenue Bridge is today.
The expansion of rail transportation during 1800's gave way to
Chicago becoming the nation's railway hub. In 1884 the world's
first skyscraper, the Home Insurance Building, was built here,
supported by a structural steel frame. Today The Loop is home to
scores of skyscrapers, most notably, the Willis Tower, once the
tallest building in the world.
The median is solely based on the area and the number of bedrooms.
Listing-specific characteristics such as the number of bathrooms and the amenities will also impact the price.
LISTING QUALITY
▲
Features and amenities are properly noted
▲
RentHop has data for this building
▼
The manager has not yet mailed us a photo copy of his or her government identification and proof or property ownership.
▼
Manager has not logged in recently
▼
Manager does not yet have user reviews
RENTHOP DESCRIPTION
The apartment is a unit offered at a monthly price of $6,000. The building allows easy access via an elevator. The person posting the listing did not specify that any pets were allowed. It may be the case that pets are ok and the manager simply has not yet filled out all the details. The kitchen conveniently includes a dishwasher.
We have 21 photos of this particular unit, building, and surrounding areas.
MLS# MRD12701818
List Agent Name: Quentin Green III
List Office Name: Compass
IDX information is provided exclusively for personal, non-commercial use, and may not be used for any purpose other than to identify prospective properties consumers may be interested in purchasing. Information is deemed reliable but not guaranteed. The listing broker’s offer of compensation is made only to participants of the MLS where the listing is filed.
Courtesy of RH Advisors, Inc. and RHP Realty NJ, Inc.
Enter the 6-digit code sent to or download the
RentHop mobile app to continue.
By selecting Check Availability, you agree that RentHop and real estate professionals may call or text you about your inquiry. Message/data rates may apply. Terms & Privacy.
We found some very similar listings nearby
Select those you'd like to message
Your messages have been sent!
Check Availability
By selecting Check Availability, you agree that RentHop and real estate professionals may call or text you about your inquiry. Message/data rates may apply. Terms & Privacy.