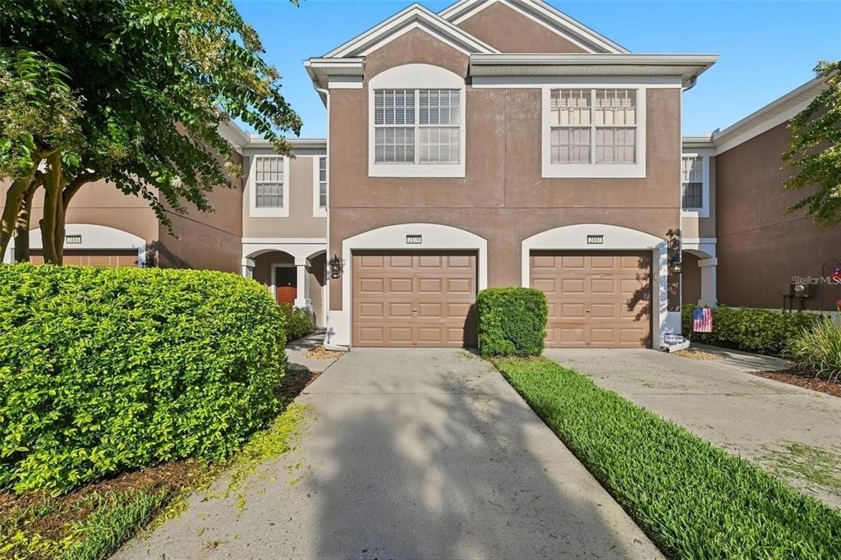
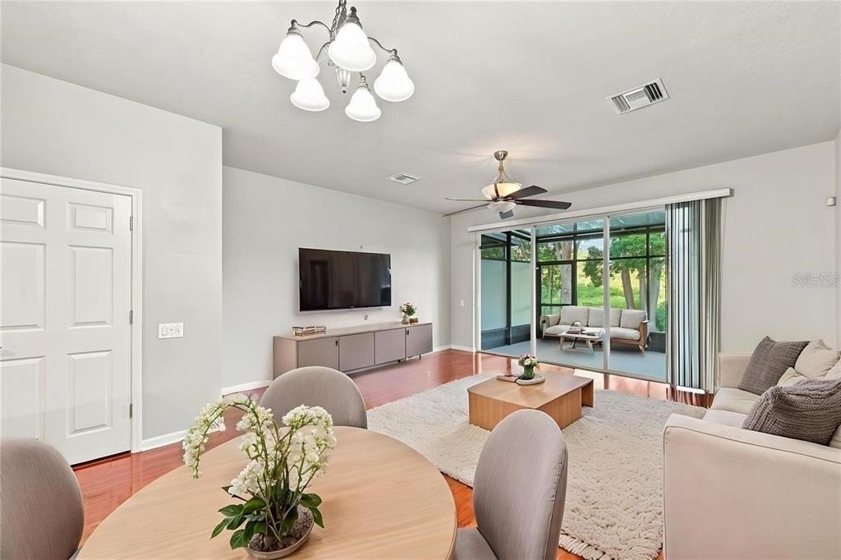
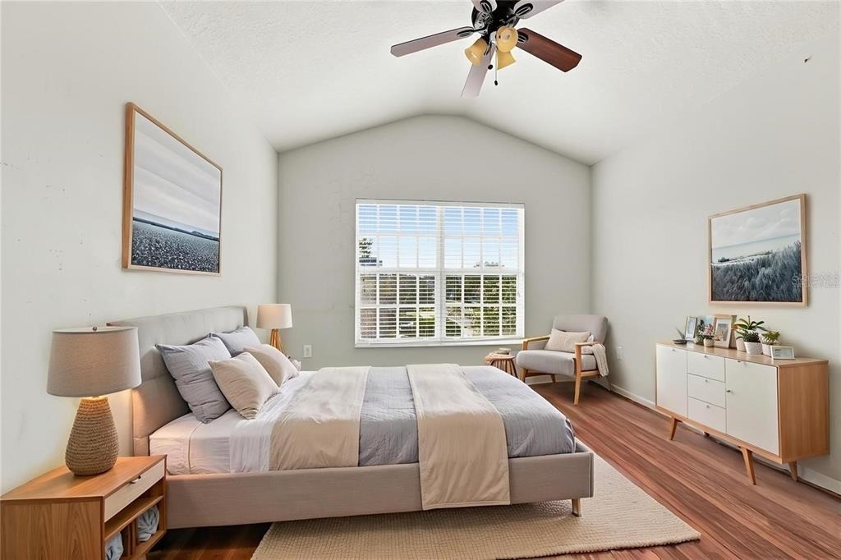
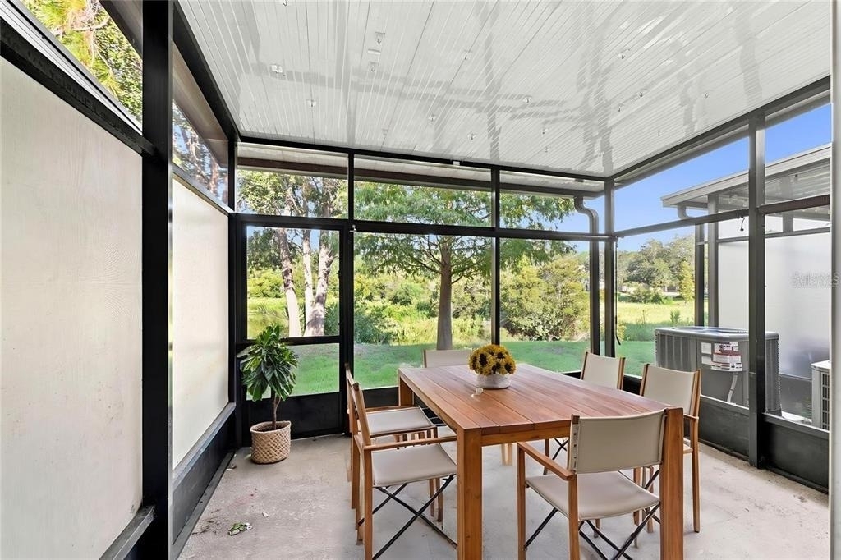
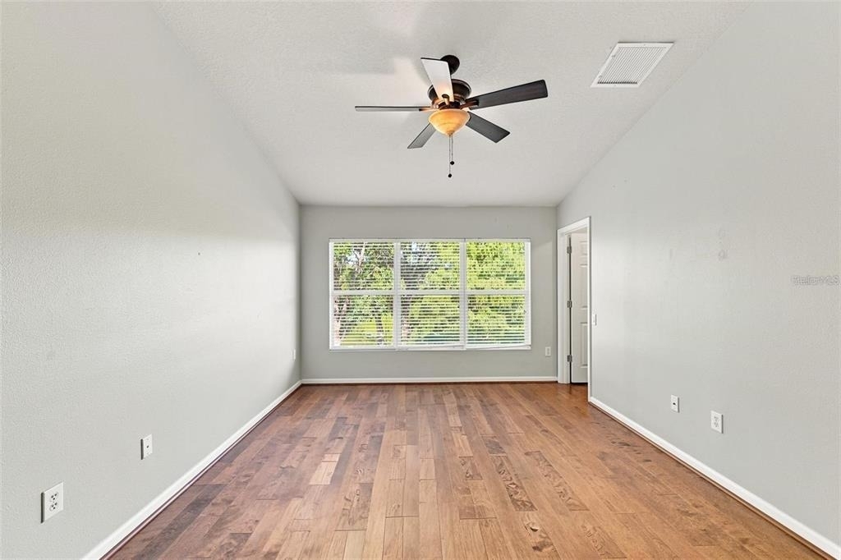
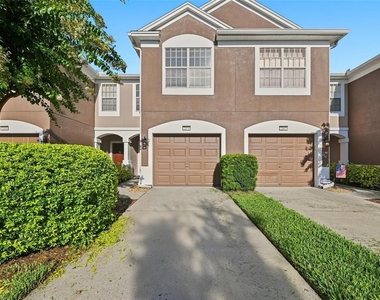
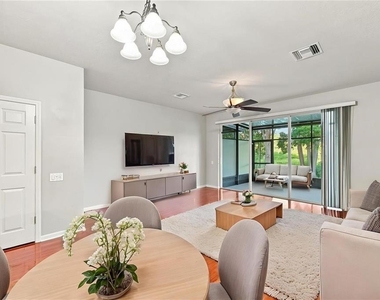
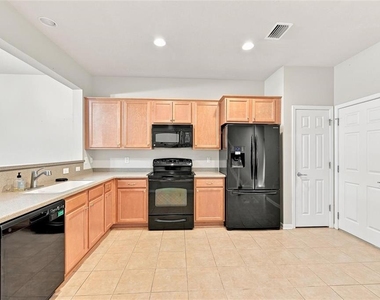
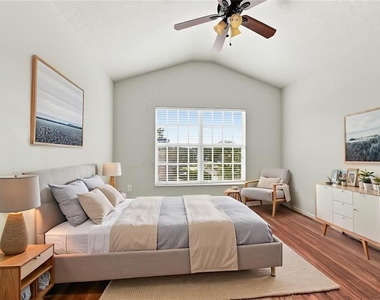
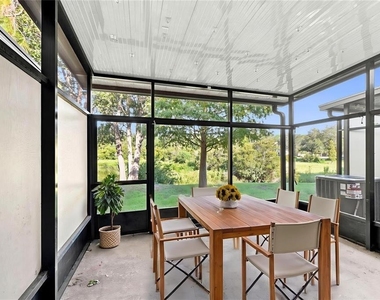
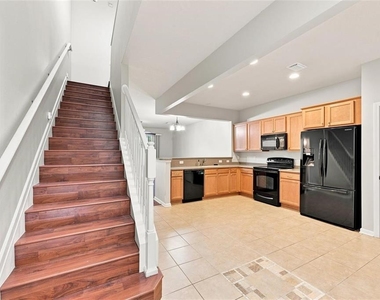
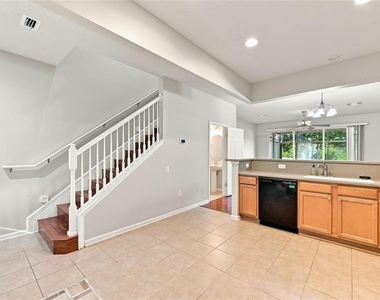
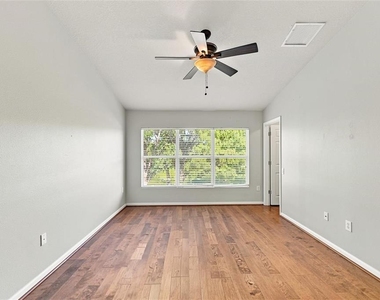
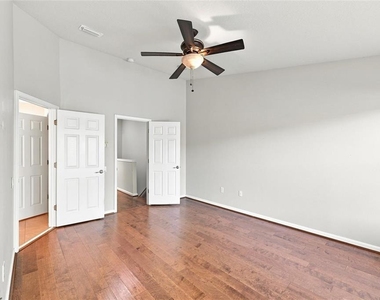
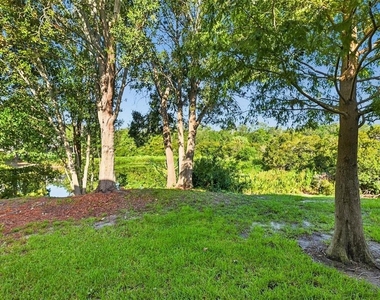
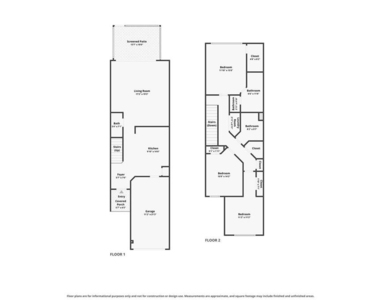
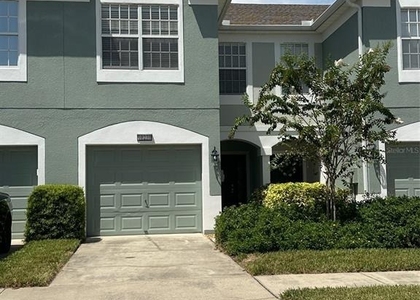
Virtually Staged. Welcome home to this beautifully maintained 3-bedroom, 2.5-bath townhome nestled in the sought-after gated community of Ventura Bay, where comfort, convenience, and nature come together. One of this home's most desirable features is its rare conservation backdrop, offering peaceful views and added privacy with no rear neighbors-an ideal setting to enjoy your morning coffee or unwind after a long day. Inside, you'll find tile and luxury vinyl flooring throughout, creating a modern, low-maintenance living space with no carpet. The open-concept floor plan is perfect for entertaining, while the spacious kitchen flows seamlessly into the living and dining areas. Upstairs, the generous primary suite and two additional bedrooms provide plenty of room for family, guests, or a home office. A 1-car garage adds convenience and extra storage. AC system was replaced in 2025. Perfectly positioned between Brandon and Riverview, you'll love being just minutes from shopping, dining, entertainment, Brandon Exchange, I-75, US-301, and the Selmon Expressway, making commutes to Downtown Tampa, MacDill Air Force Base, and even weekend trips to Orlando incredibly convenient Whether you're a first-time homebuyer, busy professional, or looking to simplify your lifestyle, this move-in-ready townhome offers the perfect combination of location, comfort, and peaceful conservation living. Don't miss your opportunity to own one of Ventura Bay's most desirable settings!
AMENITIES
Attached Garage
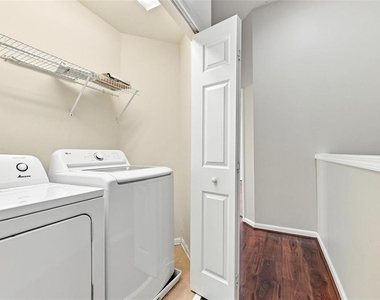
Laundry In Unit
Dishwasher
Parking Space
Home Office
ADDITIONAL INFORMATION
Interior
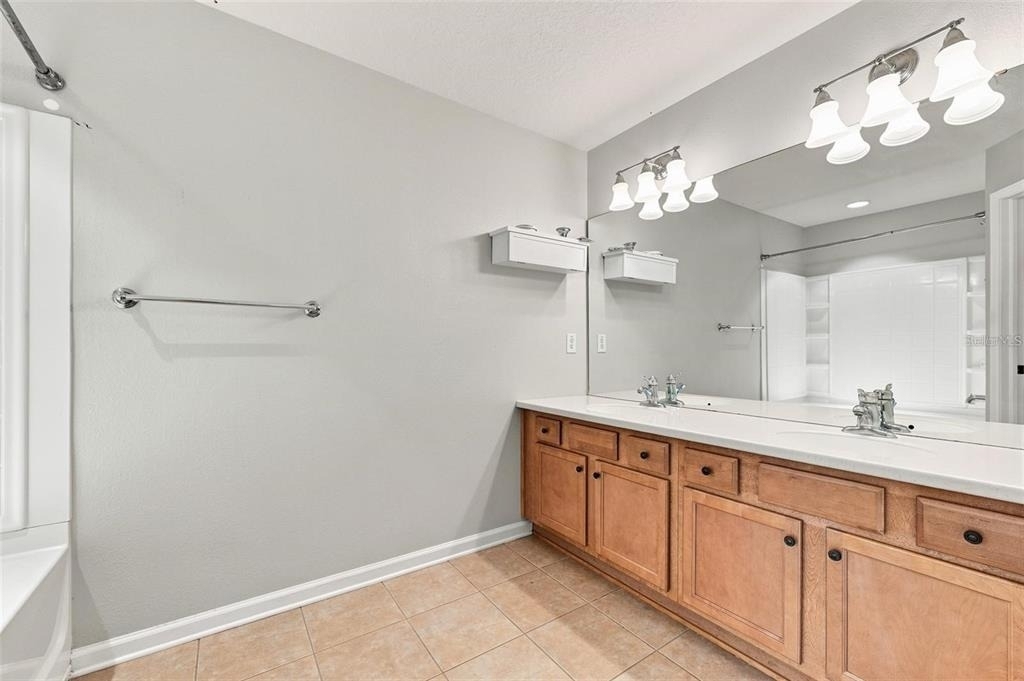
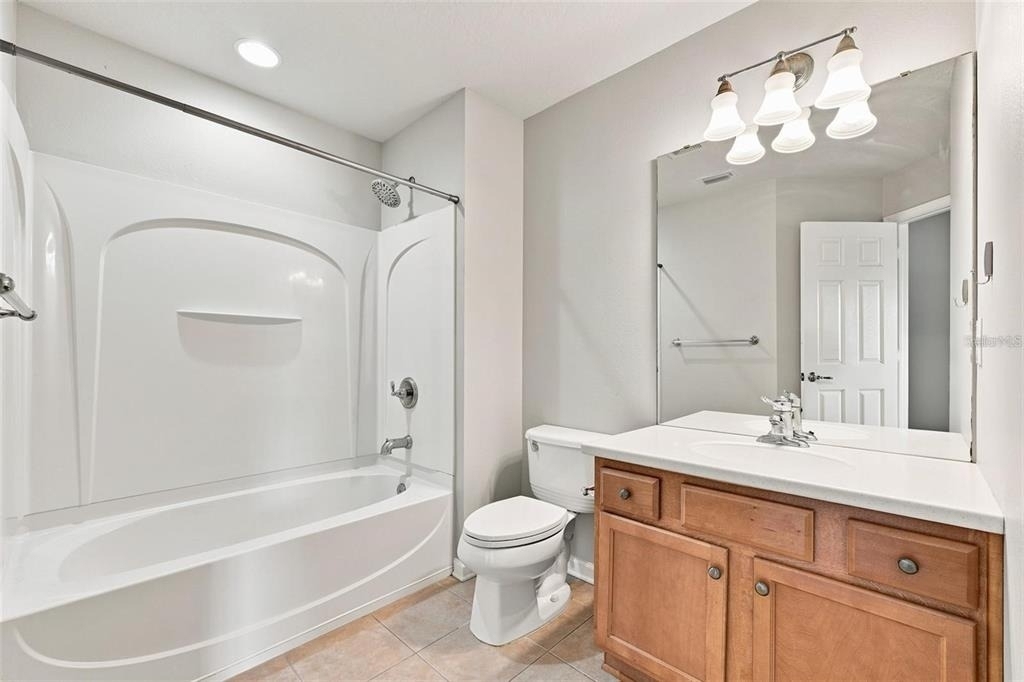
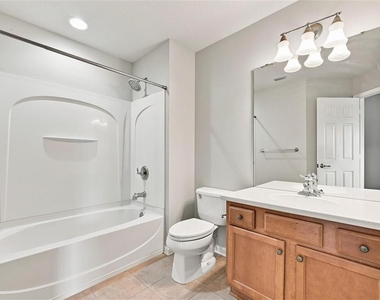
Bathroom Information
Half Bathrooms: 1
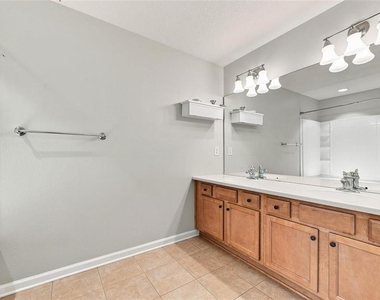
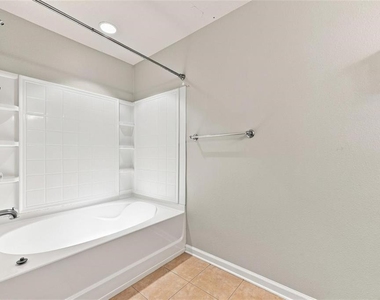
Full Bathrooms: 2
Interior Information
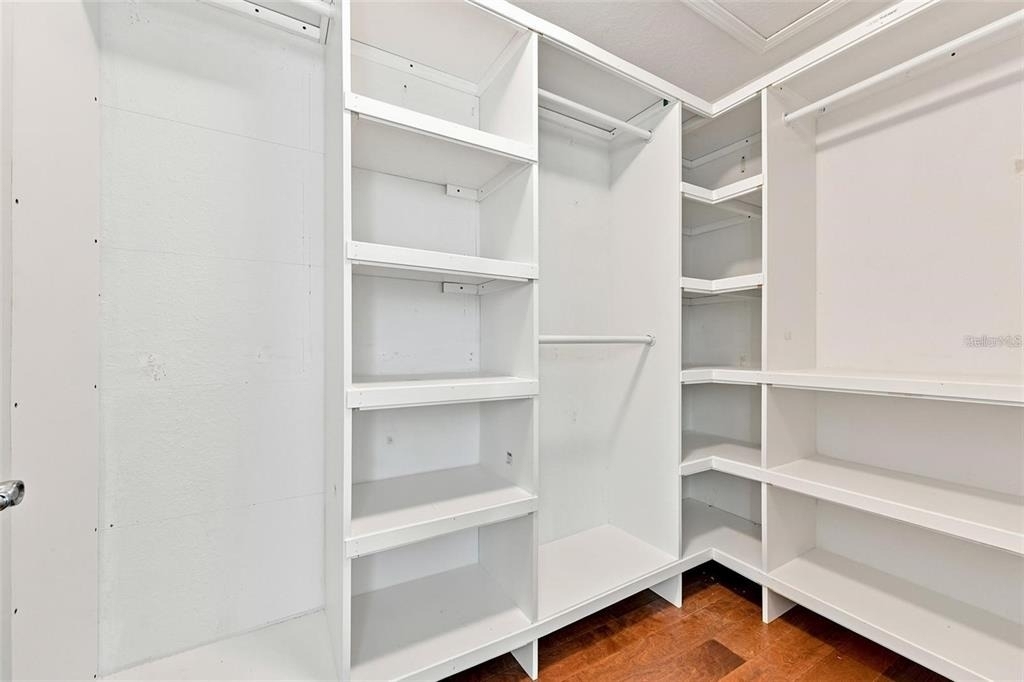
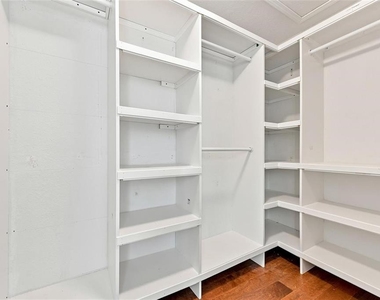
Interior Features: Ceiling Fan(s), Open Floorplan, Walk-In Closet(s), Eating Space In Kitchen, Living Room/Dining Room Combo, PrimaryBedroom Upstairs
The manager has not yet mailed us a photo copy of his or her government identification and proof or property ownership.
▼
Manager has not logged in recently
▼
Manager does not yet have user reviews
RENTHOP DESCRIPTION
The apartment is a unit offered at a monthly price of $2,100. The person posting the listing did not specify that any pets were allowed. It may be the case that pets are ok and the manager simply has not yet filled out all the details. The kitchen conveniently includes a dishwasher.
We have 16 photos of this particular unit, building, and surrounding areas.
Last Updated: 14 hours ago
Data Source: Stellar MLS
MLS# TB8546483
List Agent Name: NATE Miller
List Office Name: MILLENNIAL REALTY & PROPERTY MGMT.
IDX information is provided exclusively for personal, non-commercial use, and may not be used for any purpose other than to identify prospective properties consumers may be interested in purchasing. Information is deemed reliable but not guaranteed. The listing broker’s offer of compensation is made only to participants of the MLS where the listing is filed.
Courtesy of RH Advisors, Inc. and RHP Realty NJ, Inc.
By selecting Check Availability, you agree that RentHop and real estate professionals may call or text you about your inquiry. Message/data rates may apply. Terms & Privacy. California Privacy Notice
We found some very similar listings nearby
Select those you'd like to message
Your messages have been sent!
Check Availability
By selecting Check Availability, you agree that RentHop and real estate professionals may call or text you about your inquiry. Message/data rates may apply. Terms & Privacy. California Privacy Notice


















 Your Privacy Choices
