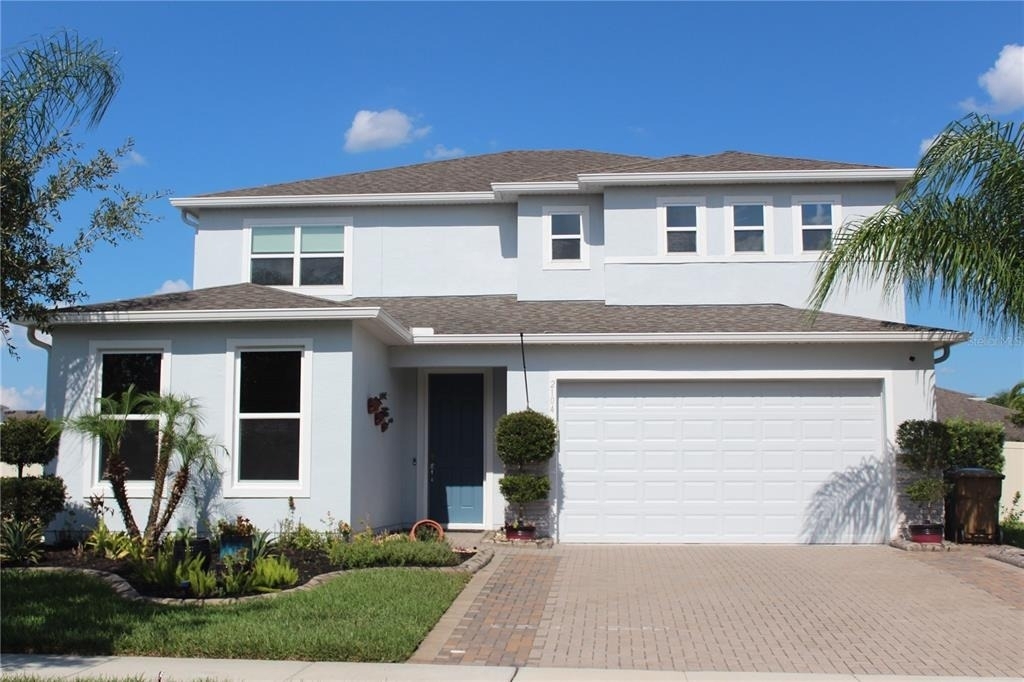
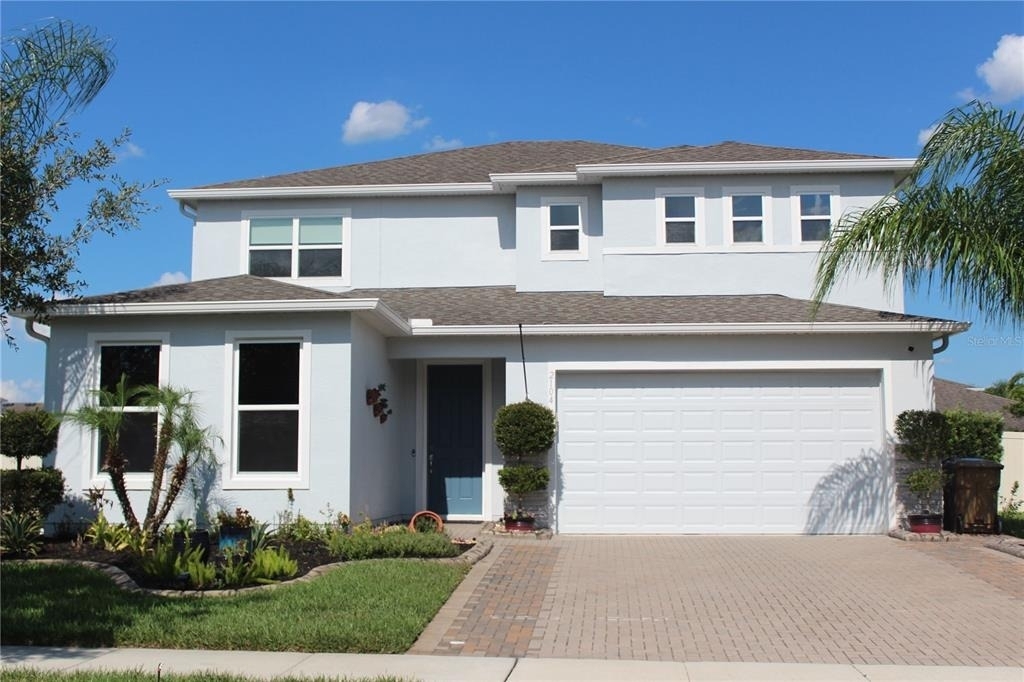
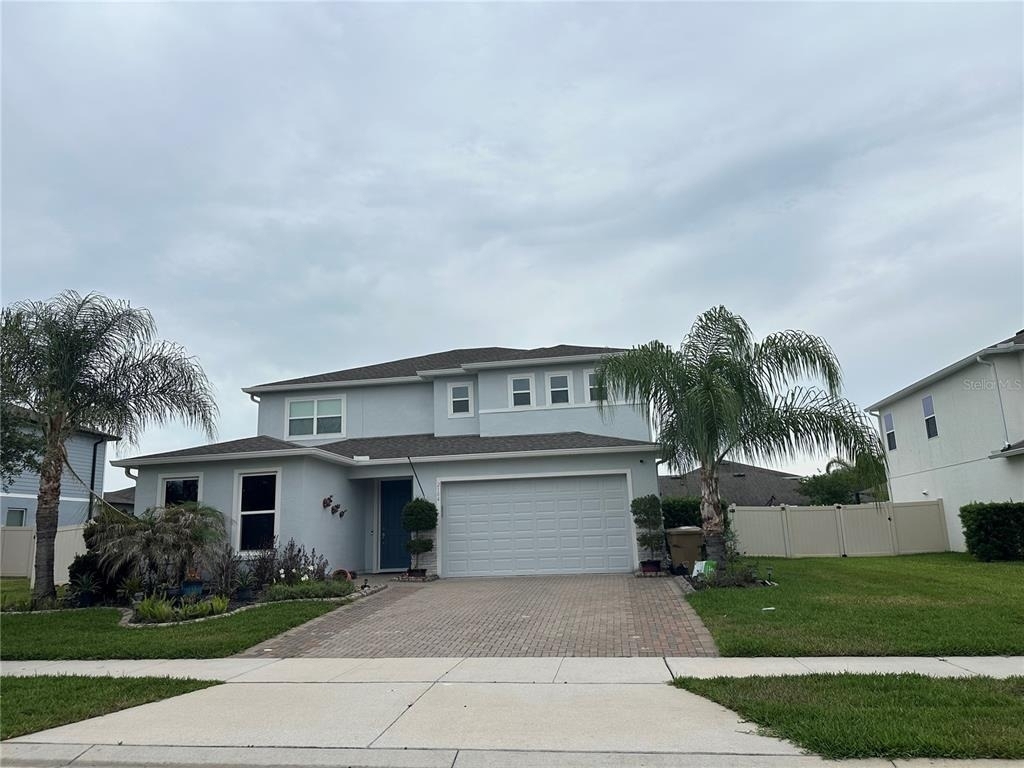
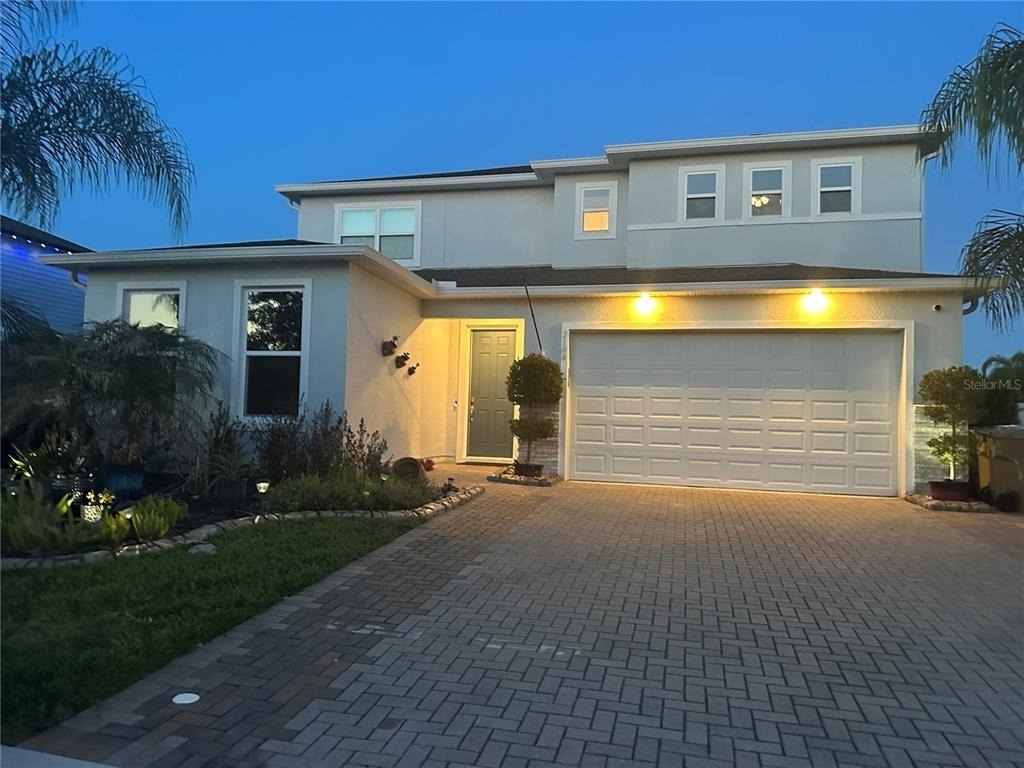
Beautiful Spacious Home Near Lake Nona Medical City – Perfect for Comfortable Family Living!
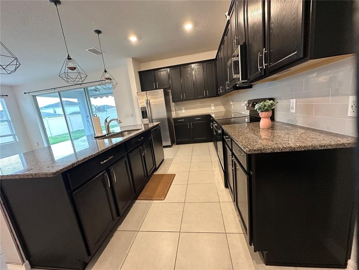
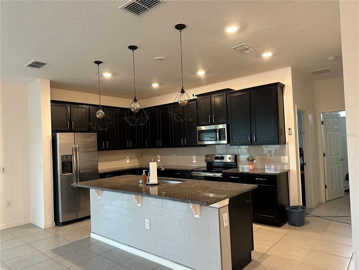
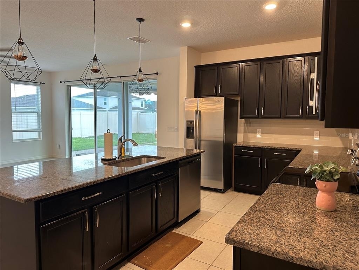
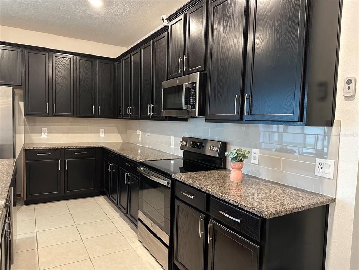
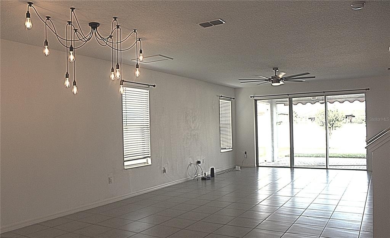
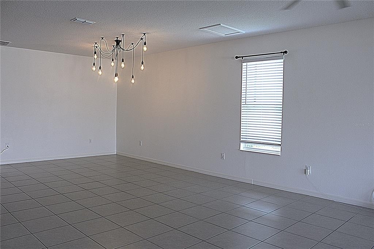
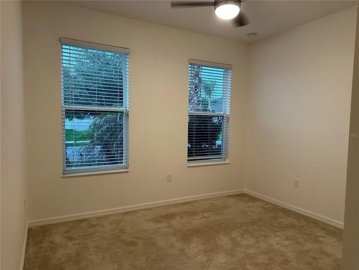
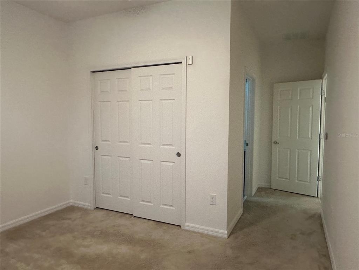
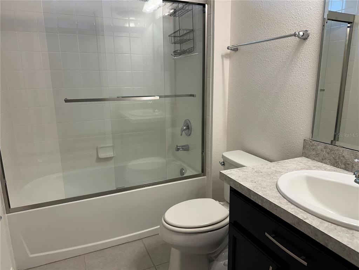
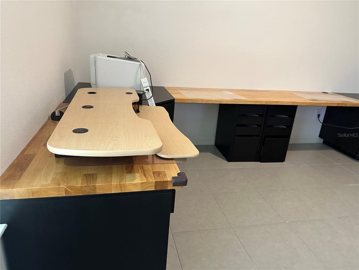
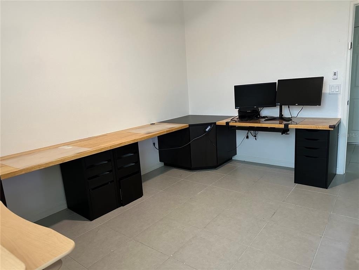
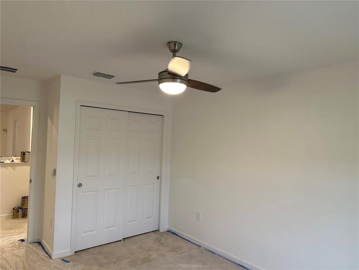
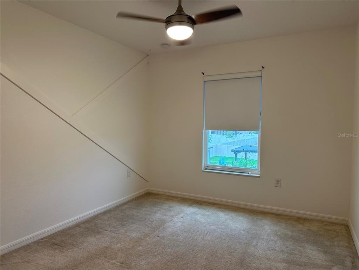
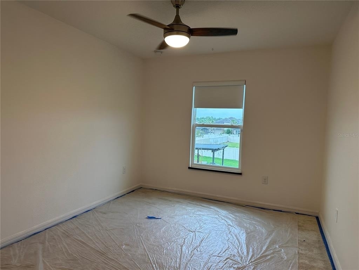
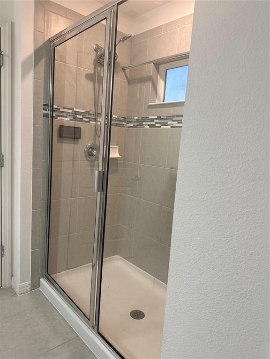
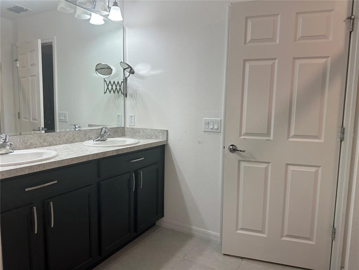
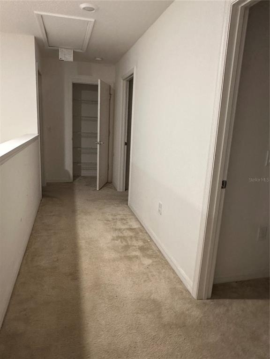
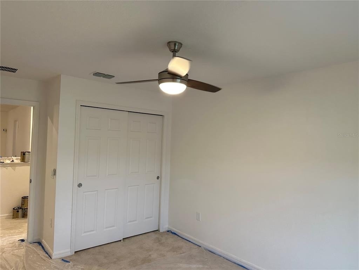
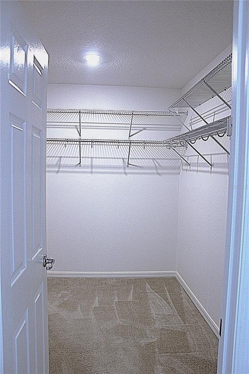
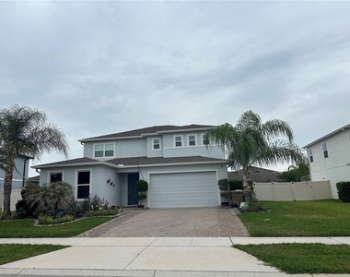
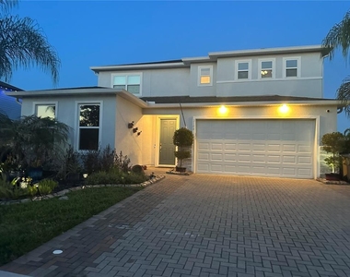
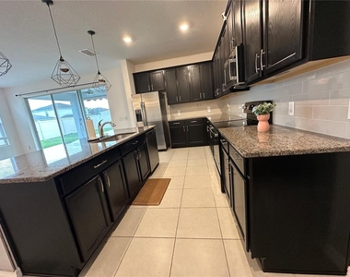
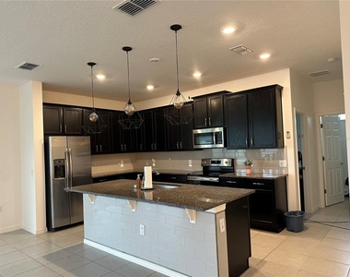
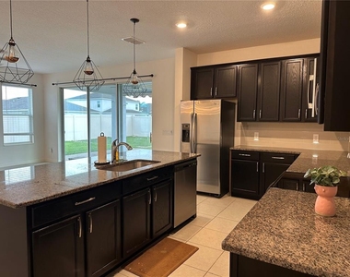
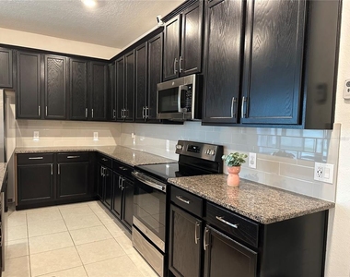
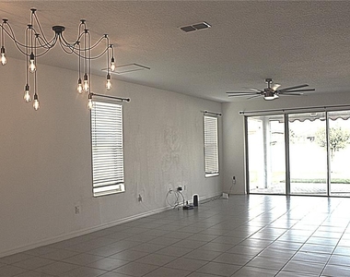
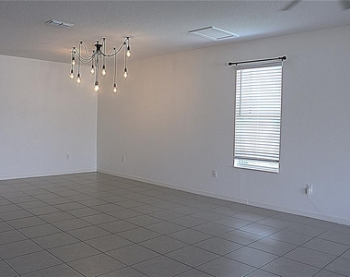
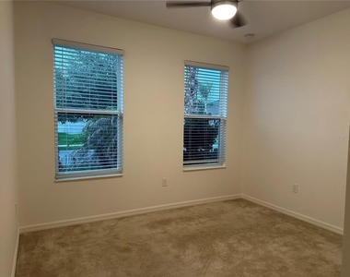
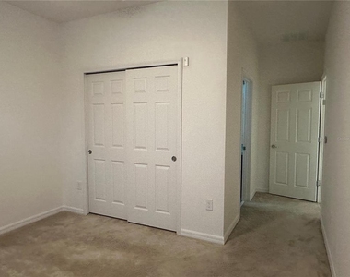
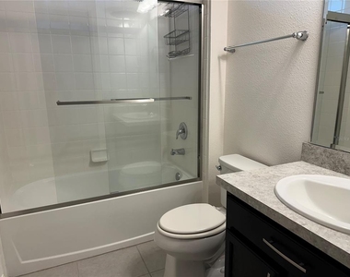
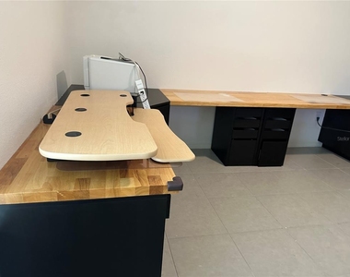
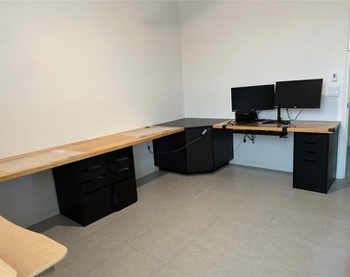
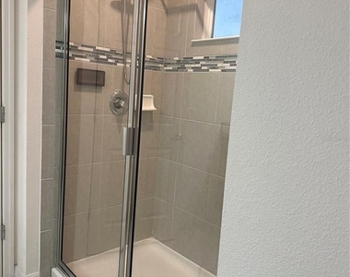
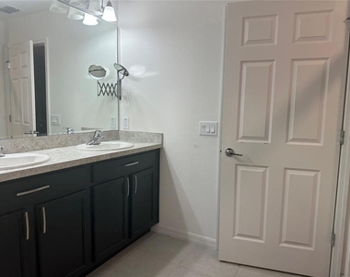
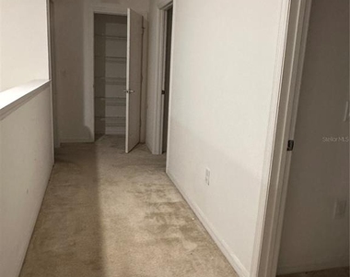
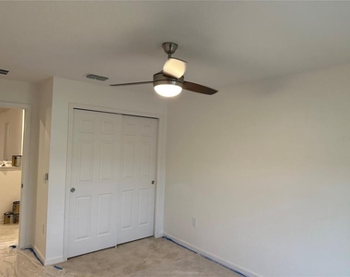
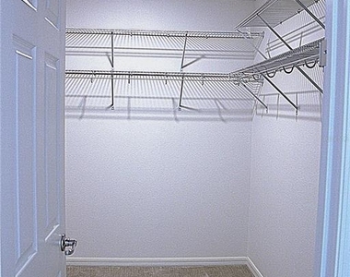
Welcome to this stunning 2,897 sq. ft. home, thoughtfully designed with comfort, functionality, and entertaining in mind. Its bright, open-concept floor plan seamlessly connects the spacious family room, dining area, and gourmet kitchen, creating the perfect space for everyday living and memorable gatherings. The chef-inspired kitchen features a large center island, abundant cabinetry, a walk-in pantry, and elegant granite countertops throughout, making meal preparation both practical and enjoyable. The first floor offers exceptional flexibility, featuring a private guest suite with its own en-suite bathroom, making it ideal for visitors, in-laws, or multigenerational living. You'll also find a dedicated home office with a custom-built workstation designed to comfortably accommodate up to four desk spaces, creating the perfect space for working remotely, studying, homeschooling, or managing a home business. Upstairs, the luxurious owner's suite offers a spacious walk-in closet and a relaxing private bath. Three additional generously sized bedrooms, a cozy loft, and two full bathrooms with double vanities provide plenty of space and privacy for everyone.
The home also includes a two-car garage with built-in shelving, perfect for organizing holiday decorations, luggage, and extra storage.
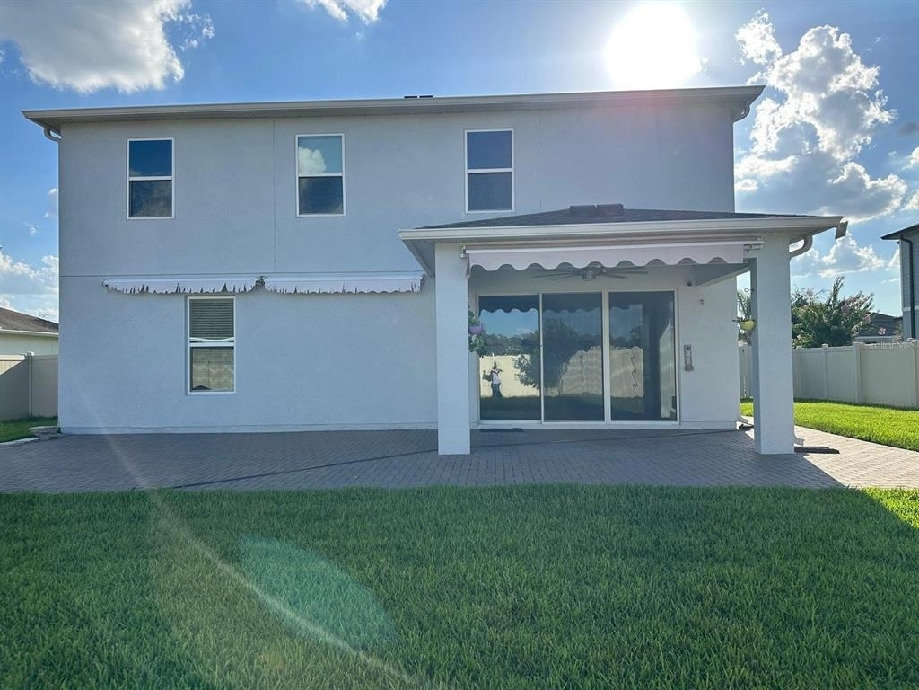
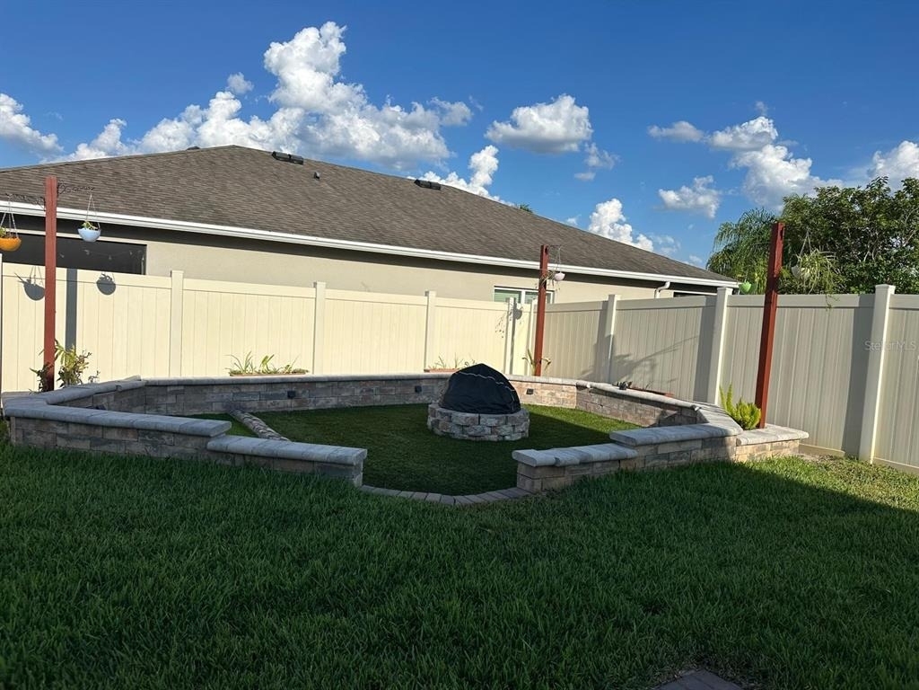
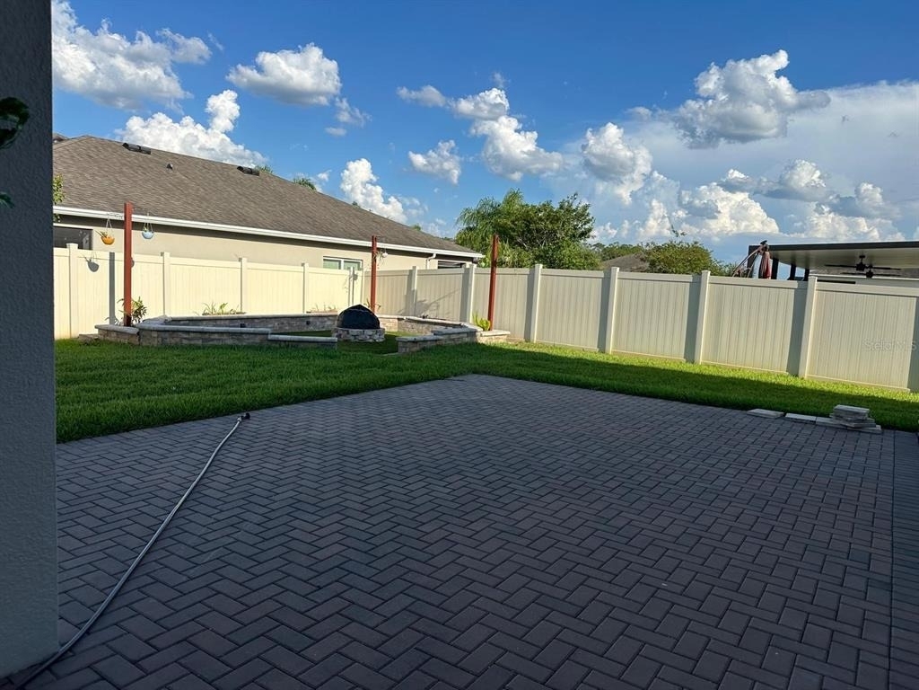
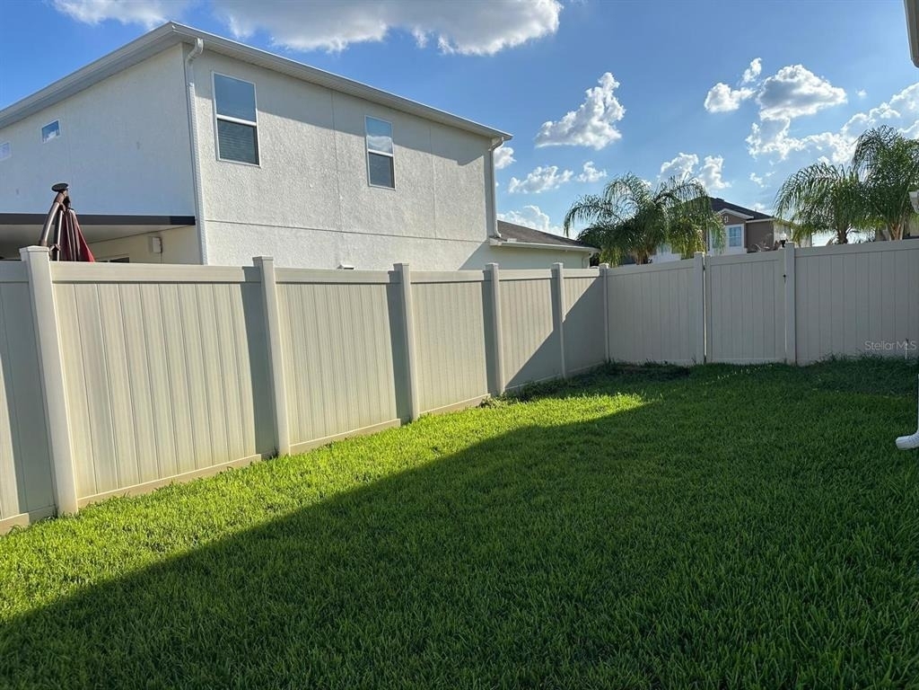
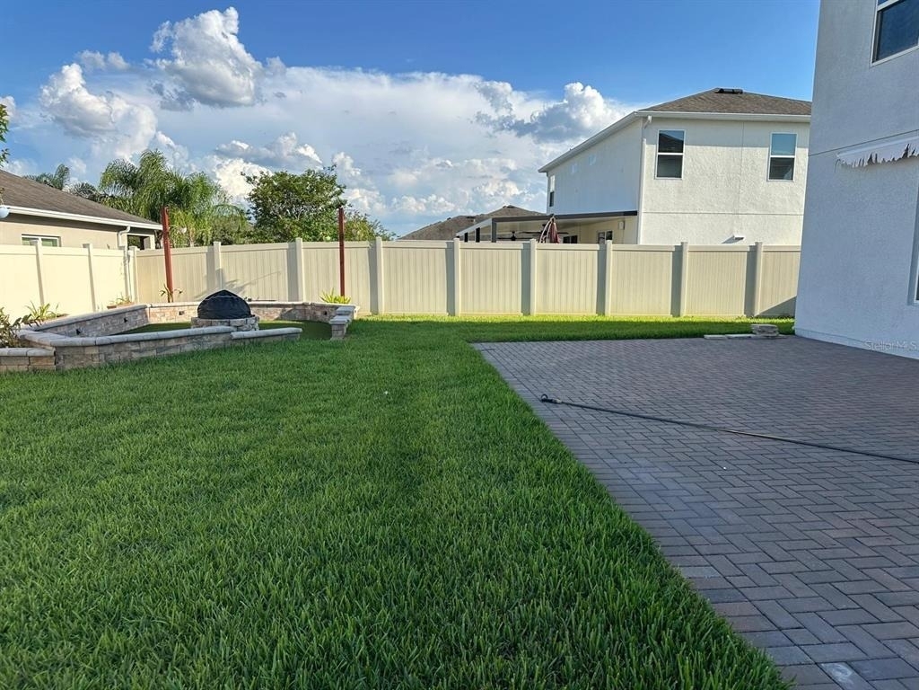
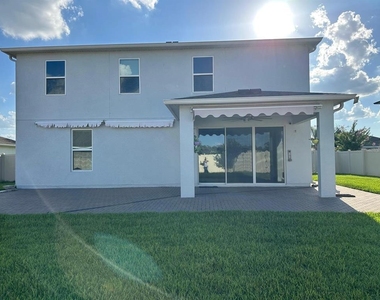
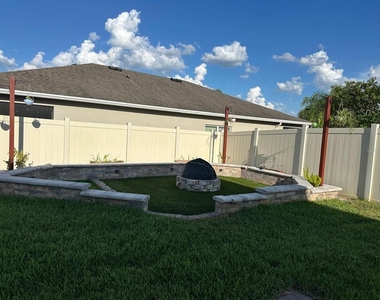
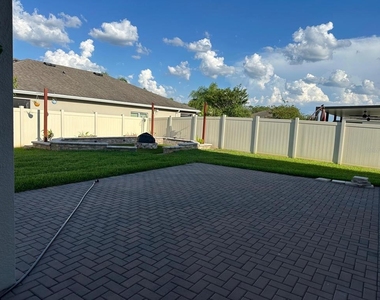
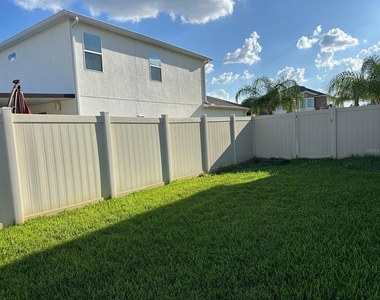
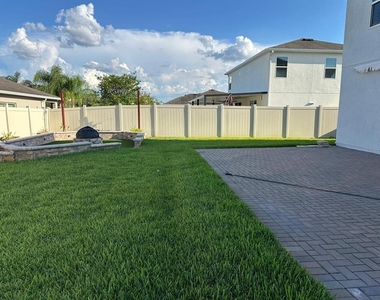
Step outside to an incredible backyard designed for outdoor enjoyment. Gather around the fire pit on cool evenings, watch the play in the dedicated play area, or host unforgettable barbecues and celebrations. The oversized covered patio provides ample space for outdoor dining and entertaining family and friends year-round. Conveniently located just 10 minutes from Lake Nona Medical City, you'll enjoy quick access to world-class hospitals, top-rated schools, shopping, dining, entertainment, Orlando International Airport, and major highways, all while living in a peaceful, family-friendly community. This exceptional home offers the perfect combination of space, comfort, flexibility, and location. Whether you're looking for room to grow, work from home, or entertain with ease, this property has it all. Schedule your private tour today; you'll love calling this beautiful property your next home! Call now to schedule your visit.
The manager has not yet mailed us a photo copy of his or her government identification and proof or property ownership.
▼
Manager has not logged in recently
▼
Manager does not yet have user reviews
RENTHOP DESCRIPTION
The apartment is a unit offered at a monthly price of $3,250. The person posting the listing did not specify that any pets were allowed. It may be the case that pets are ok and the manager simply has not yet filled out all the details. The kitchen conveniently includes a dishwasher.
We have 30 photos of this particular unit, building, and surrounding areas.
We found some very similar listings nearby
Select those you'd like to message
Your messages have been sent!
Check Availability
By selecting Check Availability, you agree that RentHop and real estate professionals may call or text you about your inquiry. Message/data rates may apply. Terms & Privacy. California Privacy Notice








 Your Privacy Choices
