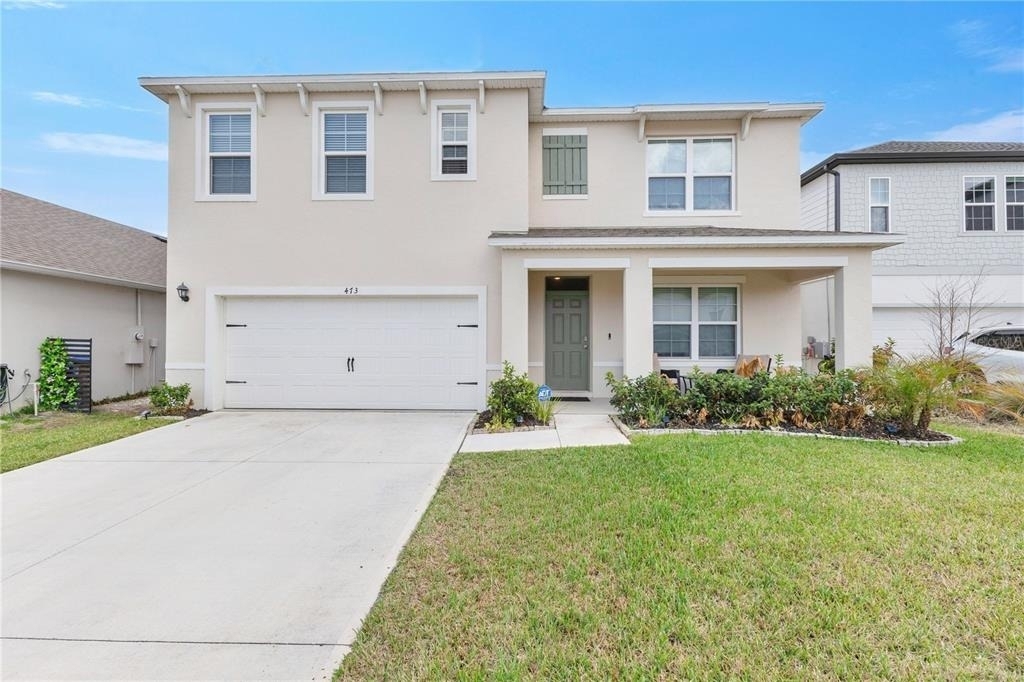
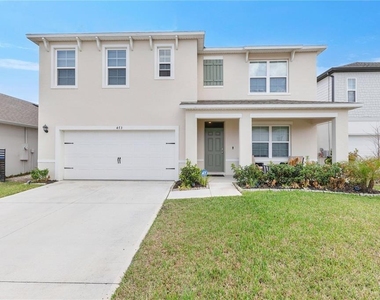
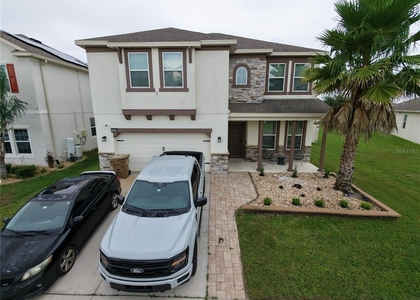
Welcome to 473 Archway Place in St. Cloud, FL - where comfort, style, and everyday living come together beautifully.
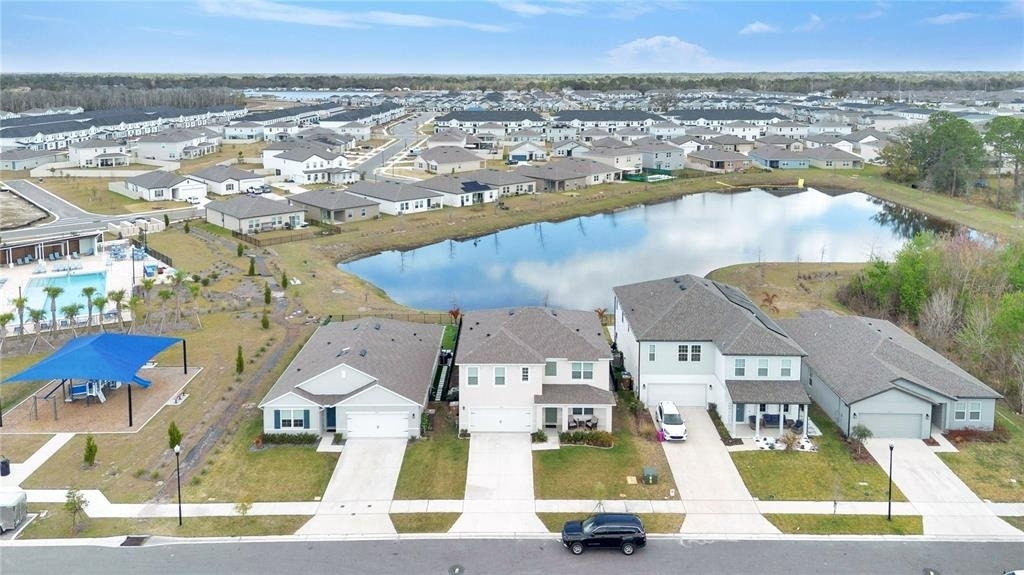
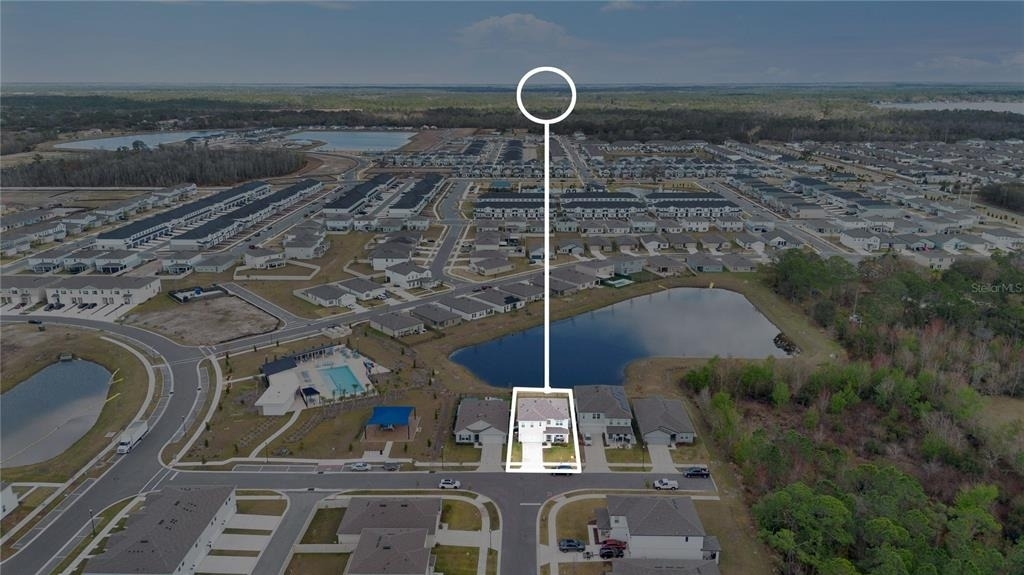
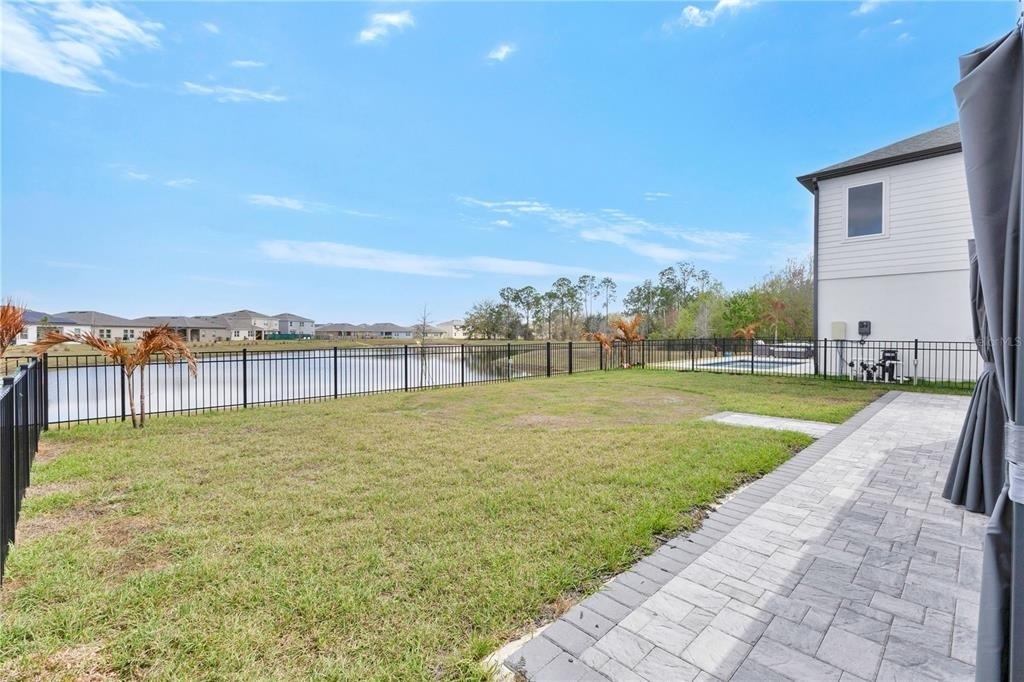
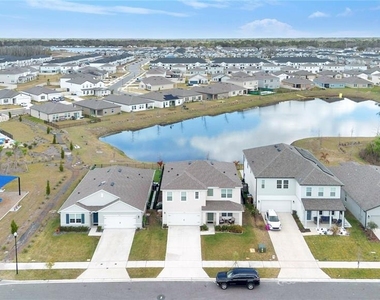
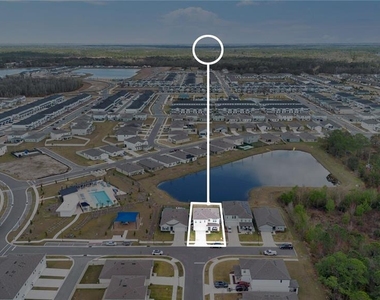
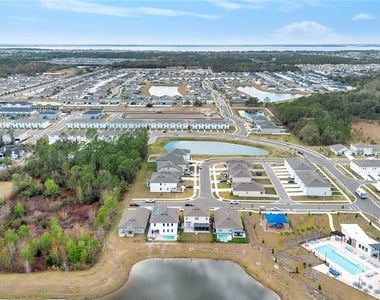
Situated on a premium lot at the end of a quiet cul-de-sac, this well-maintained home offers exceptional privacy along
with peaceful water views from both the front and back of the property. Inside, you'll find a bright, open-concept floor
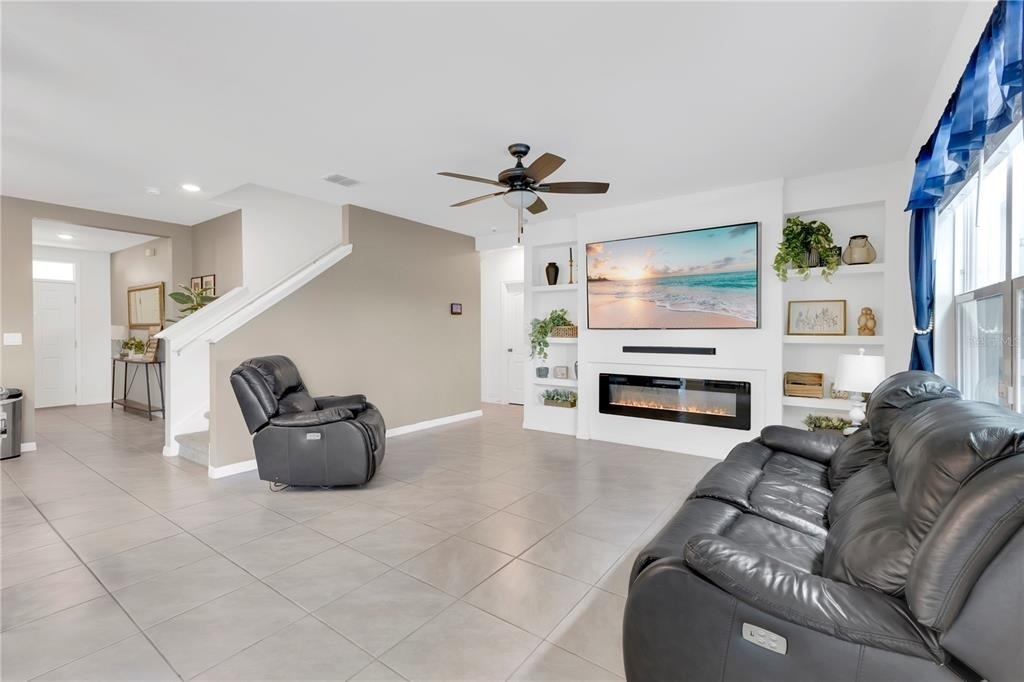
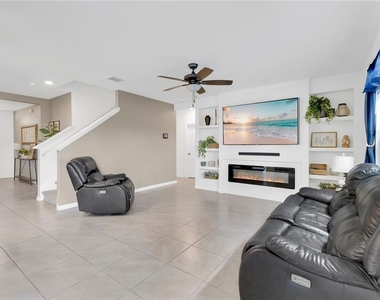
plan designed for comfortable living and entertaining. The spacious family room features custom built-ins and a cozy
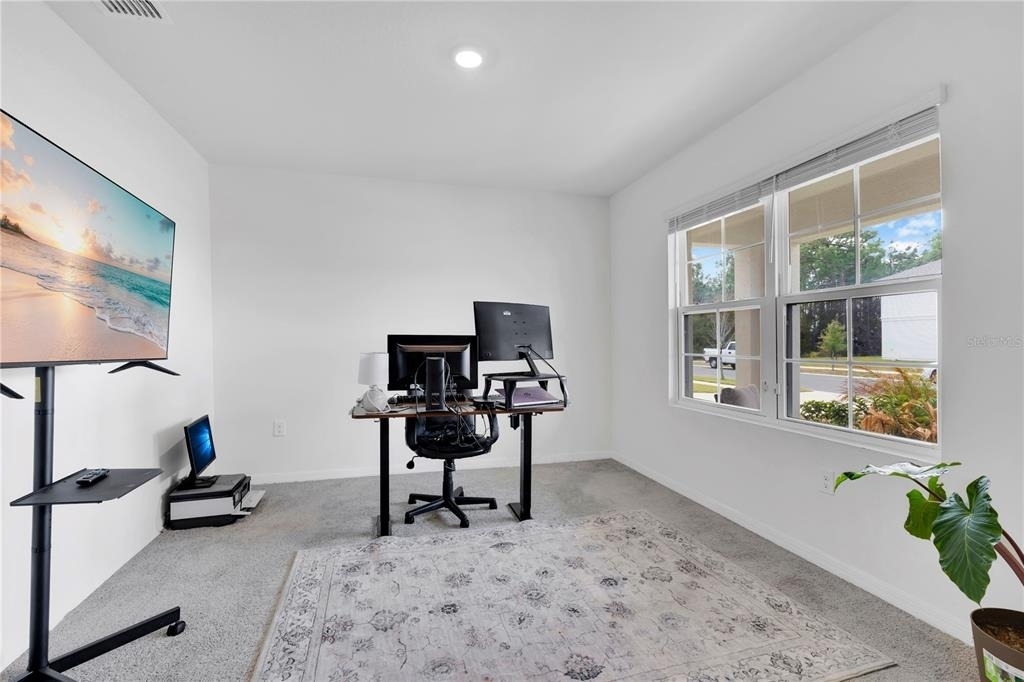
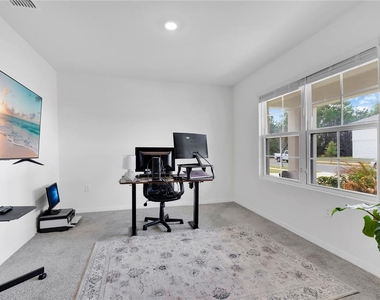
fireplace, creating a warm and inviting gathering space. French doors off the main living area lead to a private office,
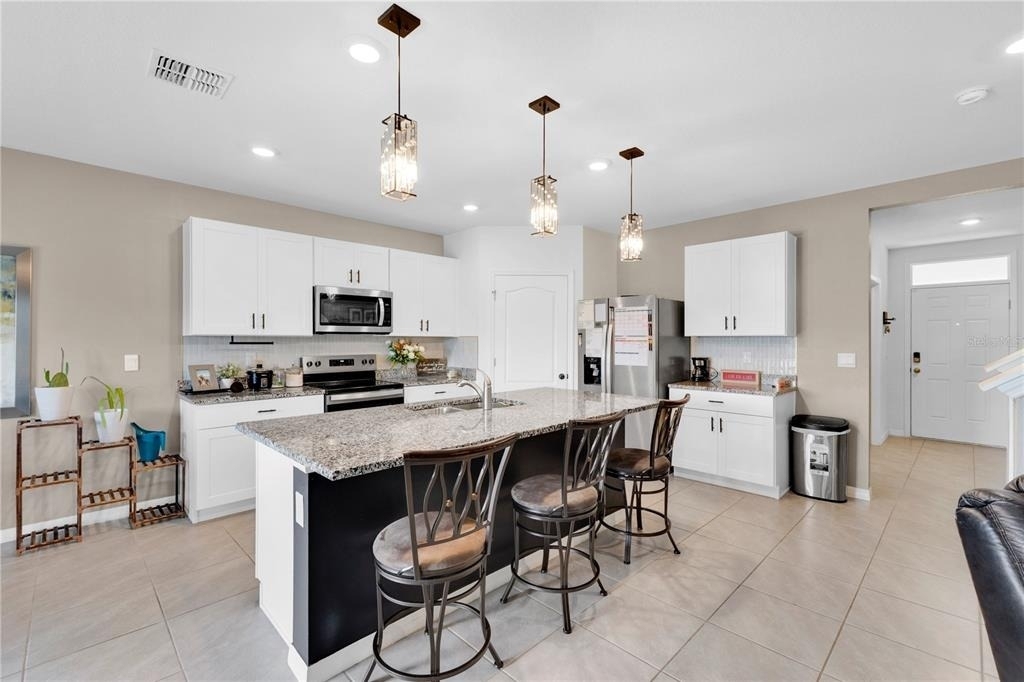
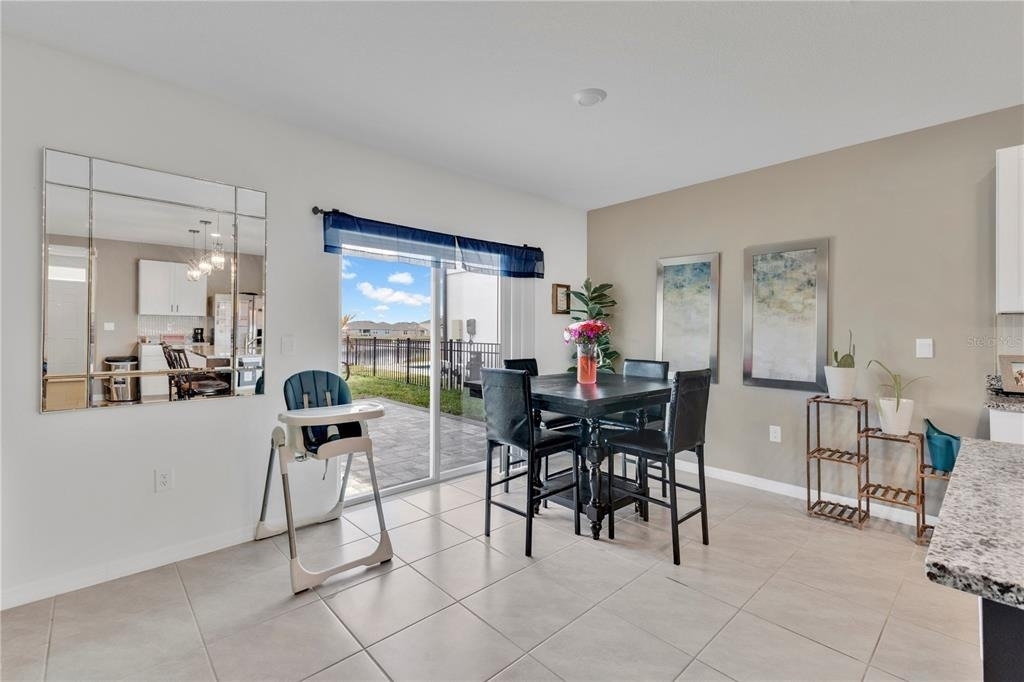
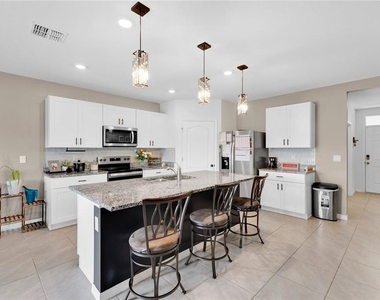
ideal for working from home, studying, or creating a flexible bonus space. The kitchen is thoughtfully designed with
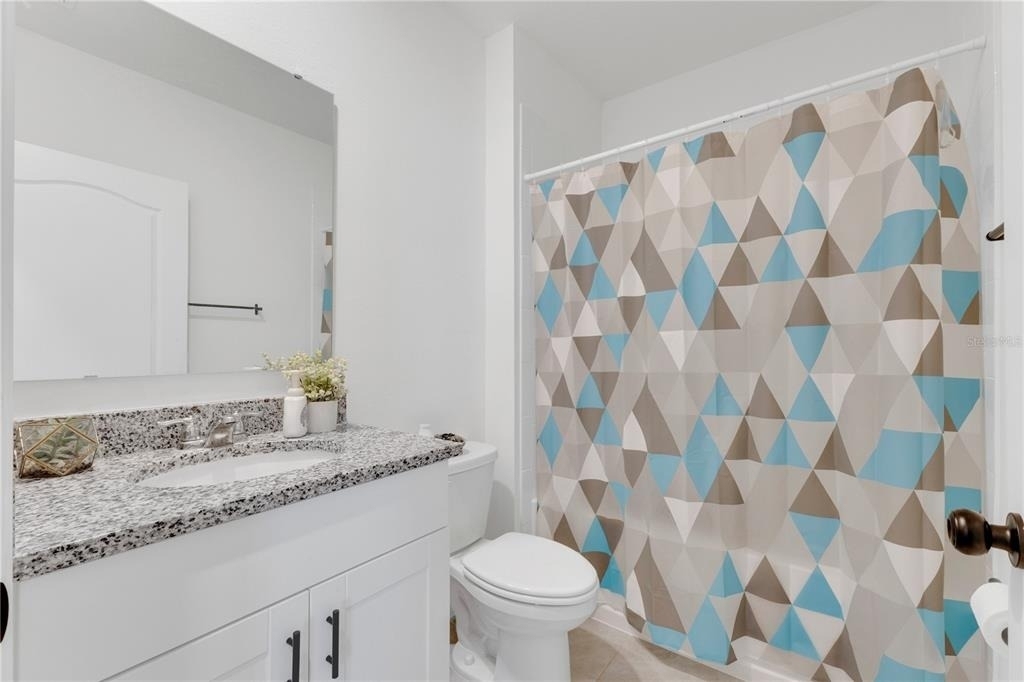
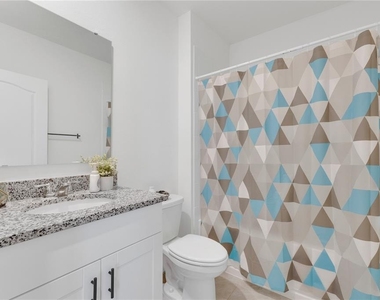
abundant counter space, ample cabinetry, and a large walk-in pantry for exceptional storage and organization. A firstfloor bedroom and full bathroom provide a convenient setup for guests, extended family, or those seeking a downstairs
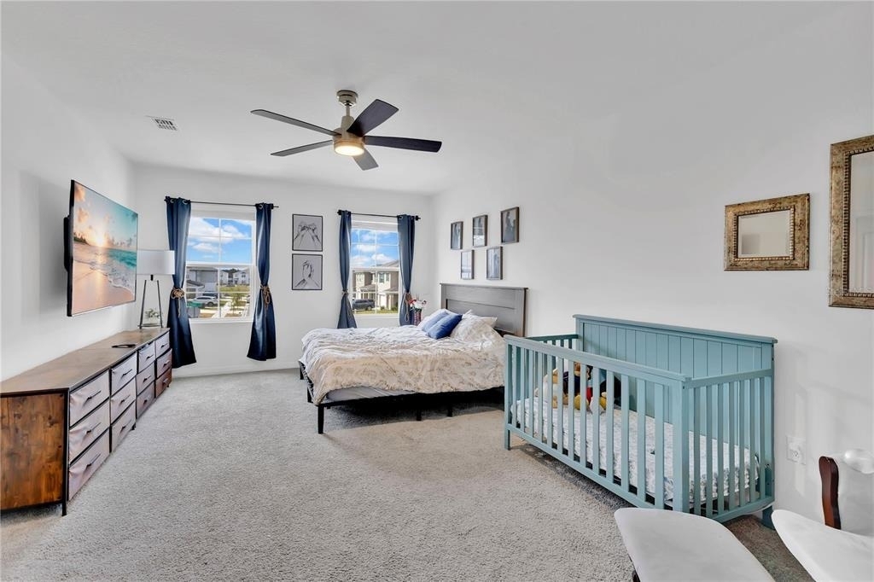
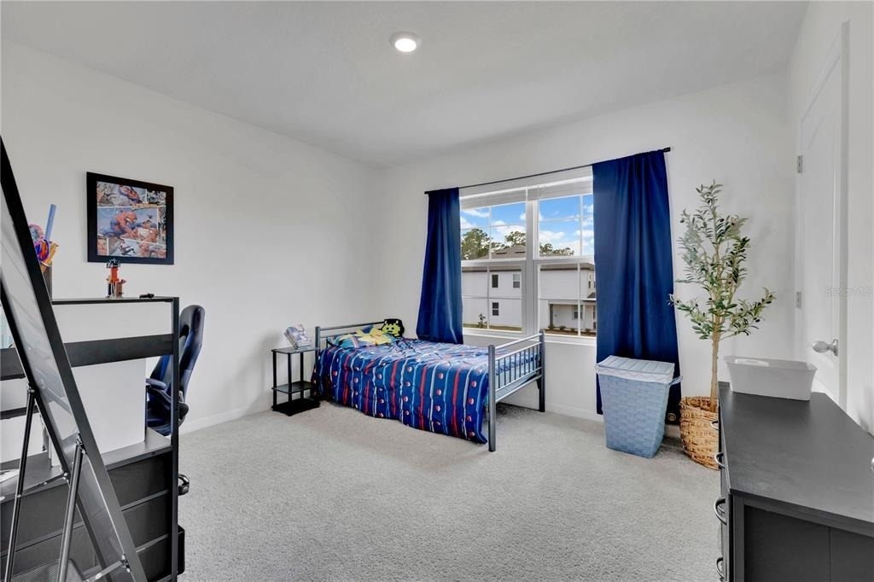
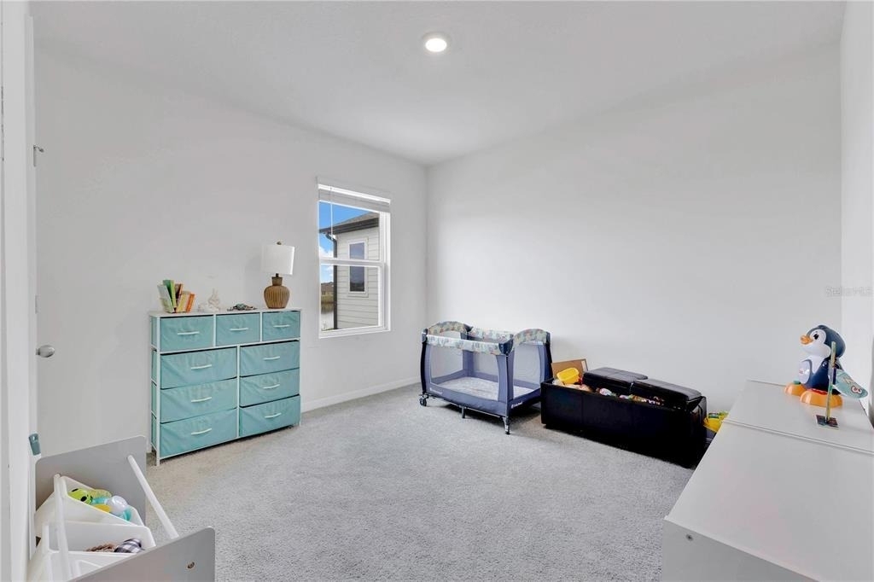
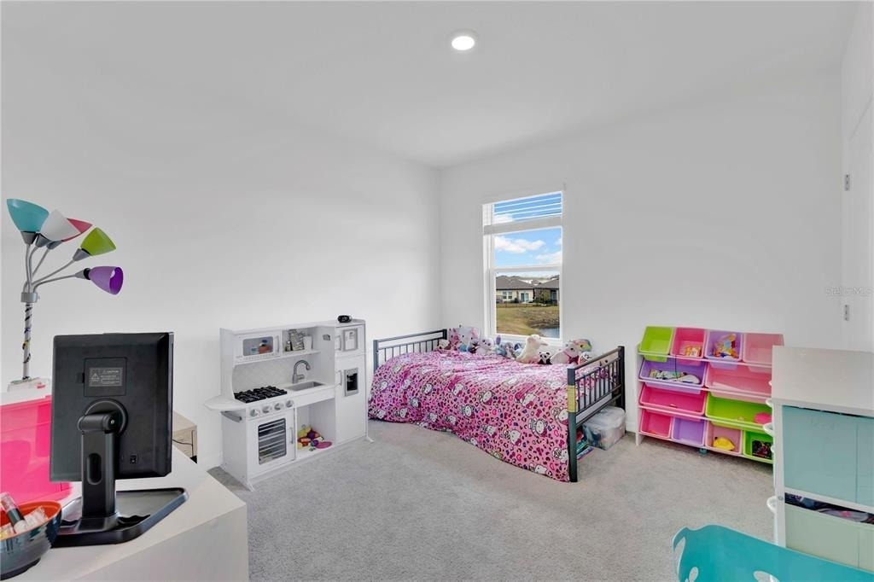
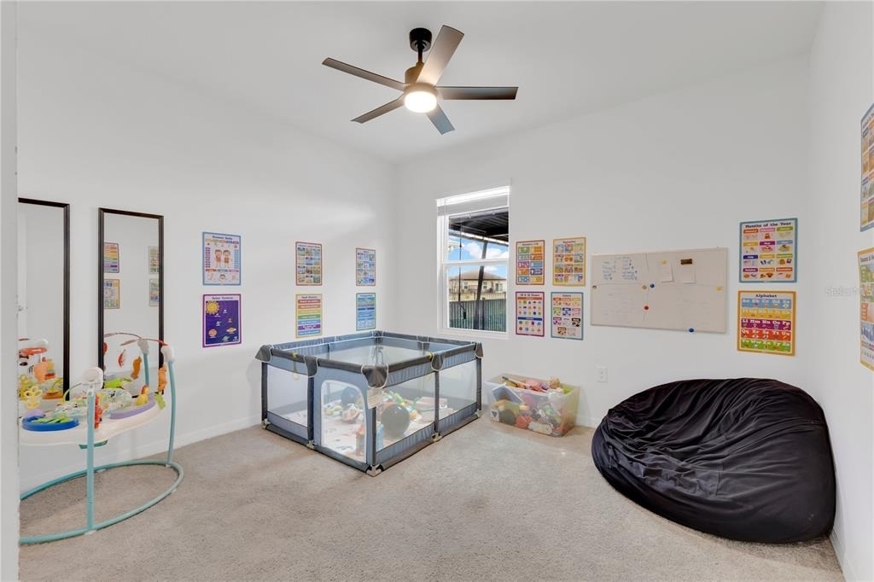
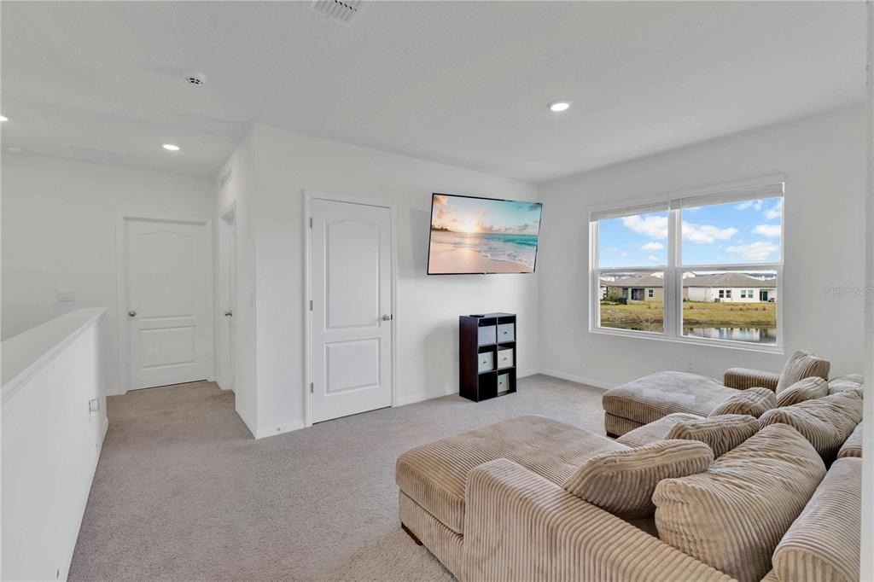
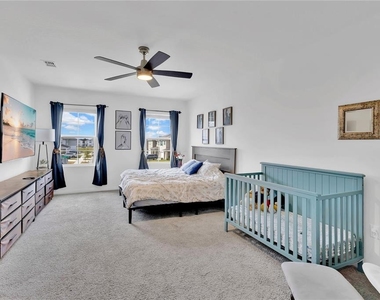
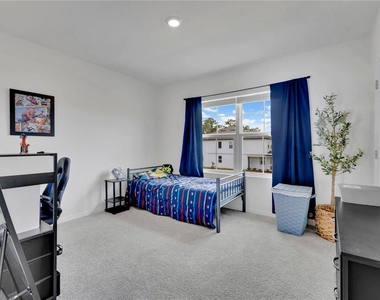
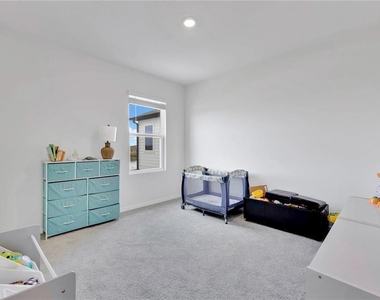
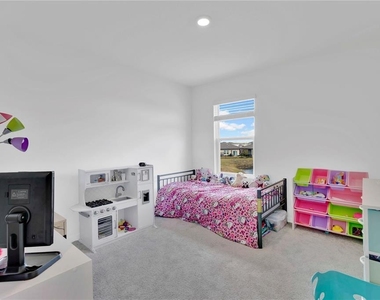
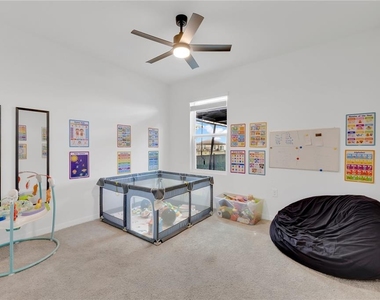
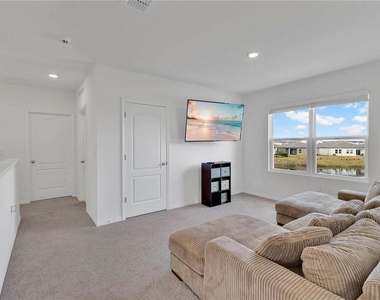
living option. Upstairs, the primary suite offers a relaxing retreat, while additional bedrooms provide plenty of space for
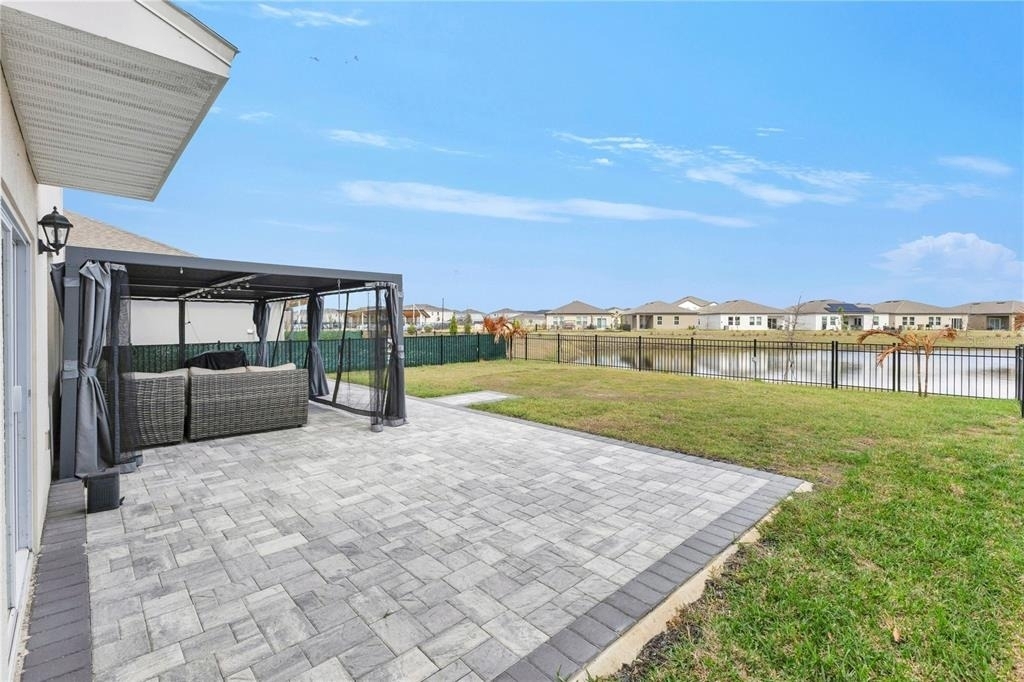
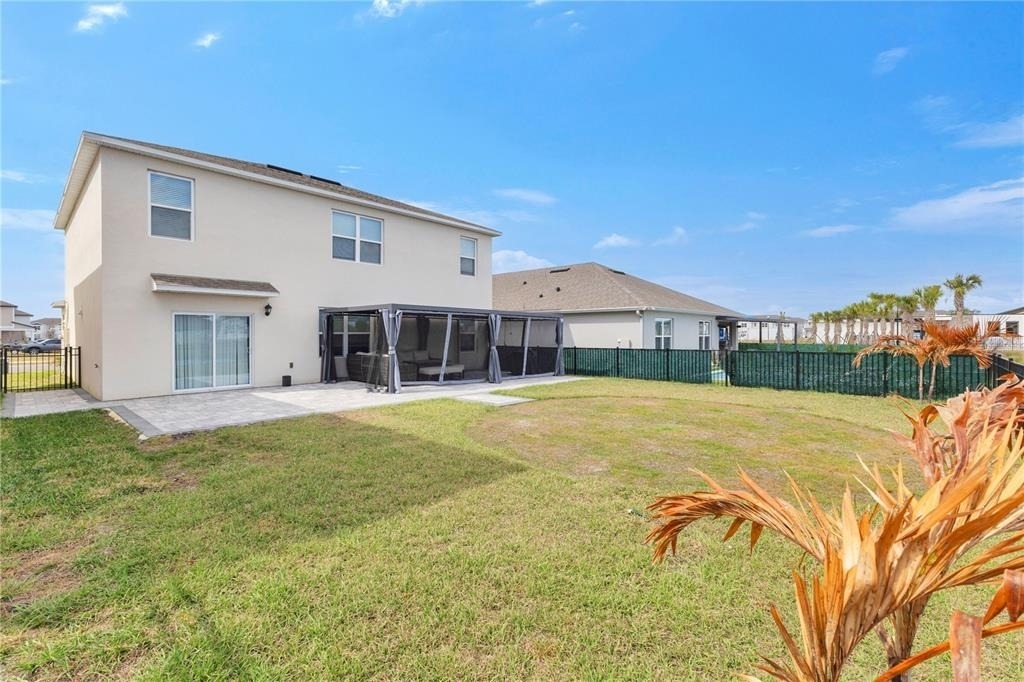
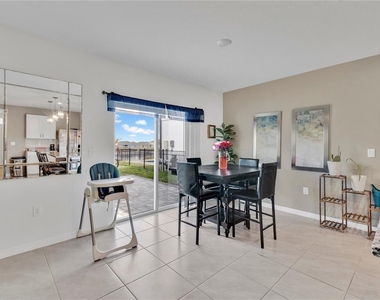
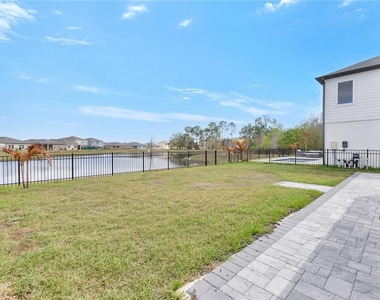
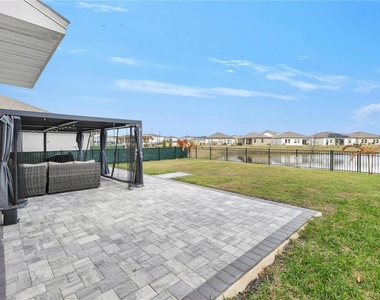
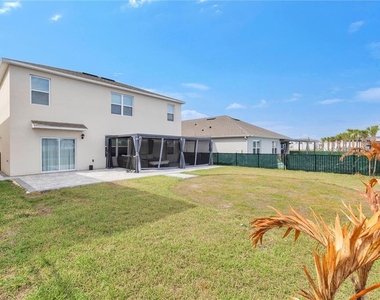
family, guests, hobbies, or a home gym. Step outside and enjoy Florida living at its finest. The fenced backyard features
a charming gazebo and electrical outlets for outdoor lighting, making it the perfect place to relax or entertain while
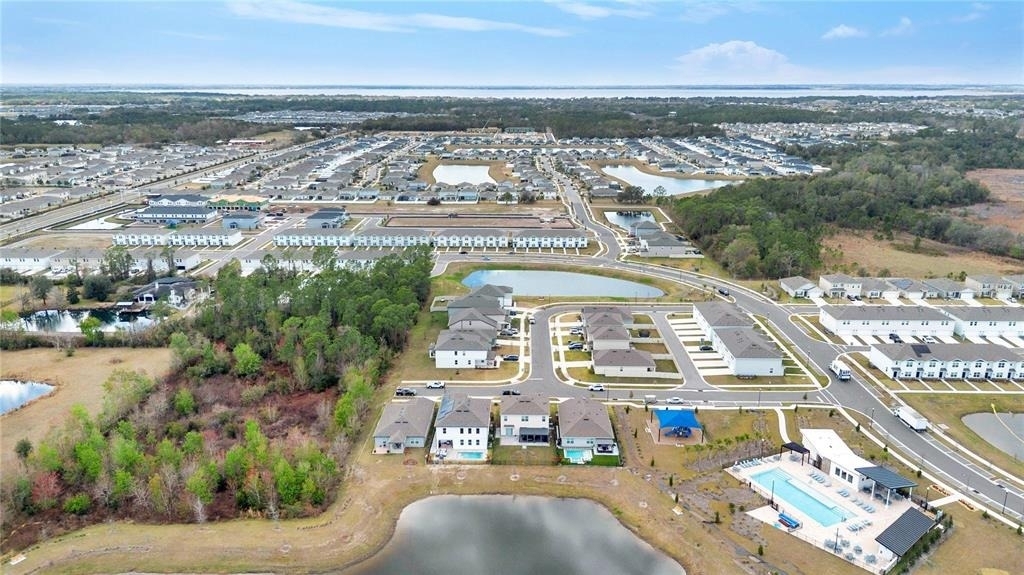
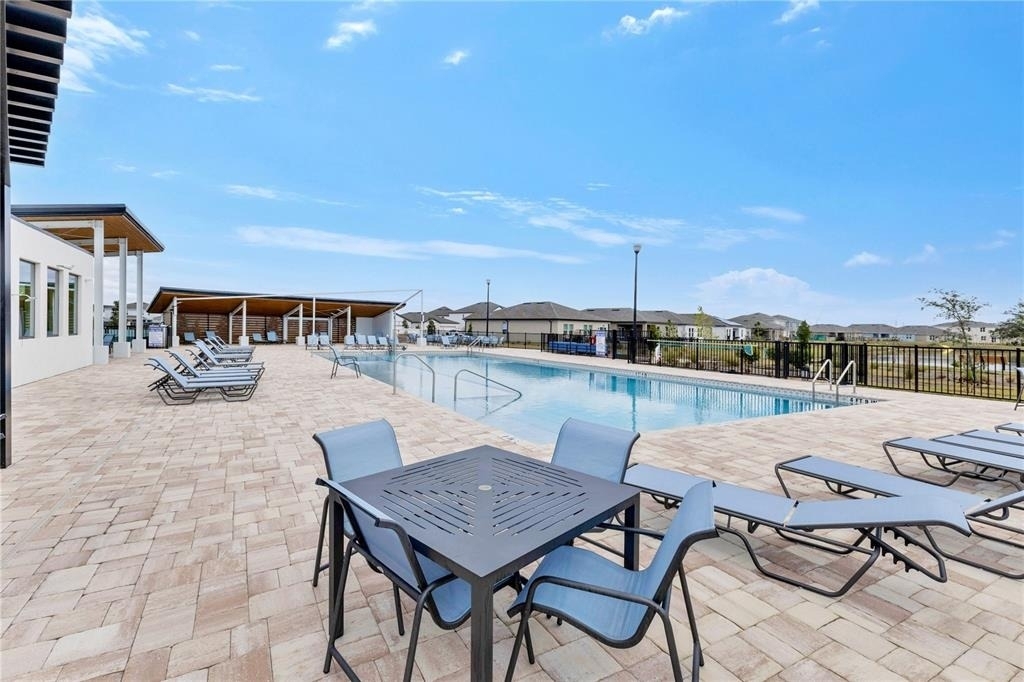
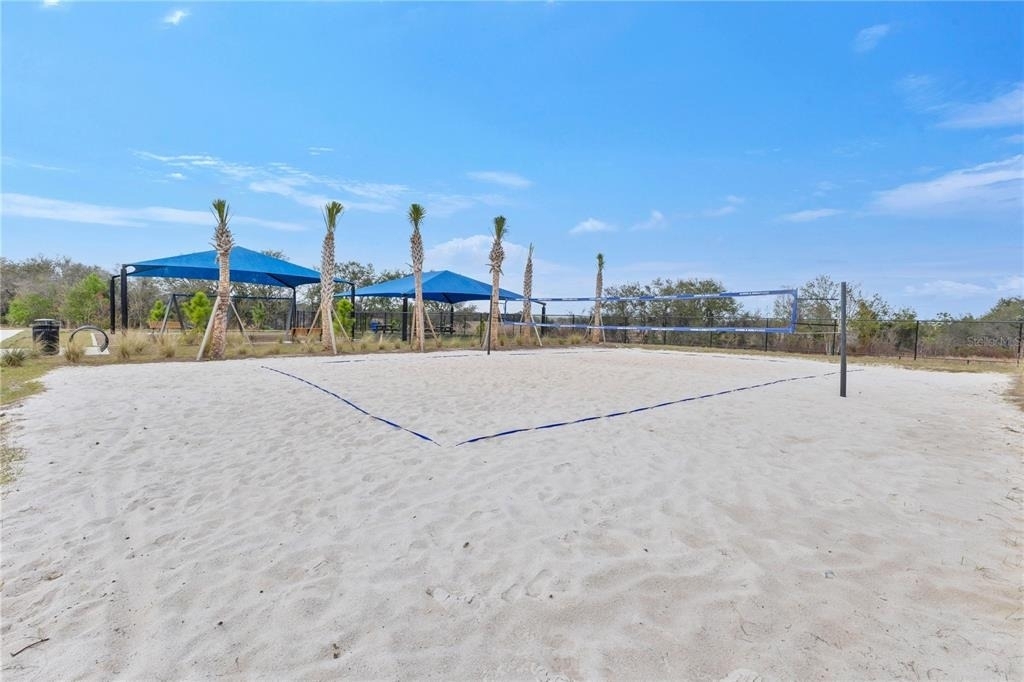
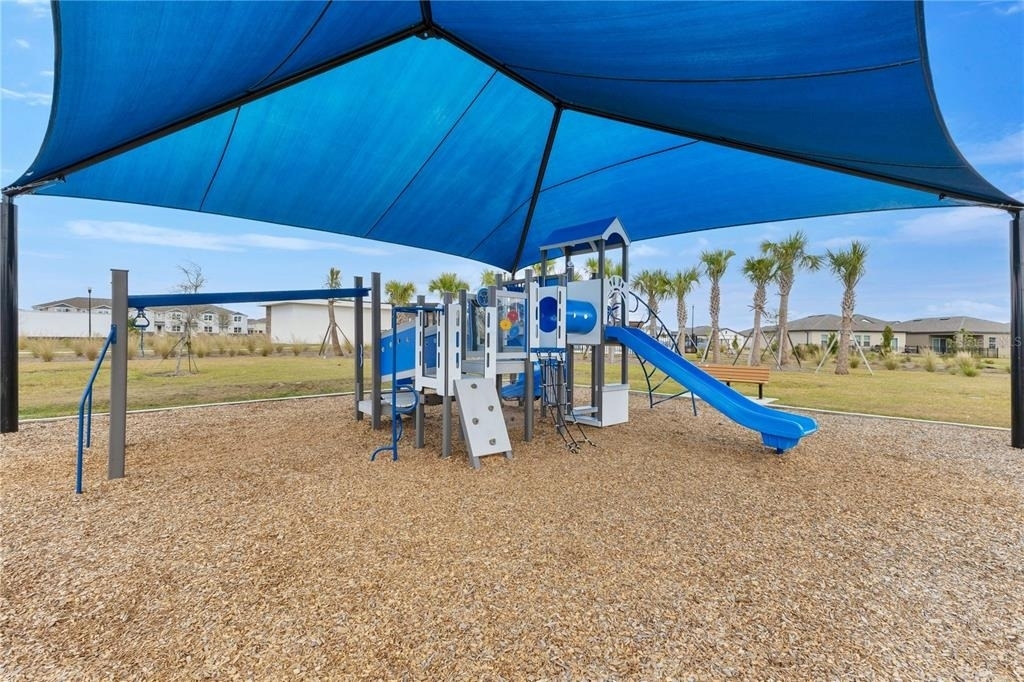
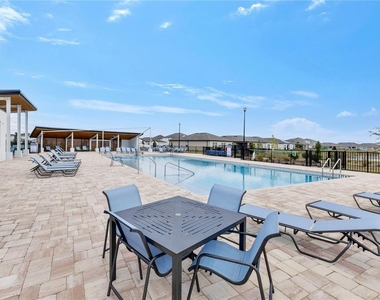
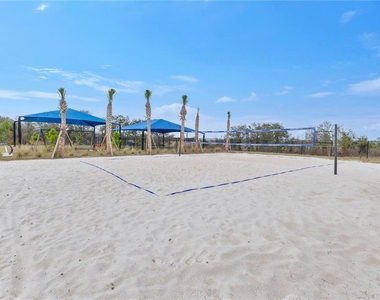
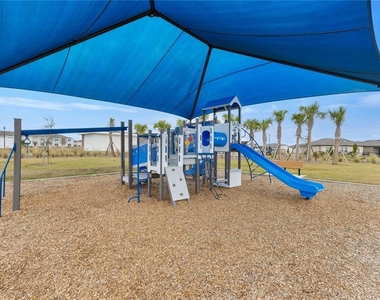
taking in the tranquil water views. Residents enjoy access to outstanding community amenities, including a resort-style
pool, park, tennis courts, pickleball courts, and a fitness center coming soon. Located in one of St. Cloud's most
desirable communities, this home combines privacy, scenic surroundings, modern conveniences, and exceptional
neighborhood amenities.
AMENITIES
Attached Garage
Fireplace
Laundry In Unit
Private Outdoor Space
Parking Space
ADDITIONAL INFORMATION
Interior
Bathroom Information
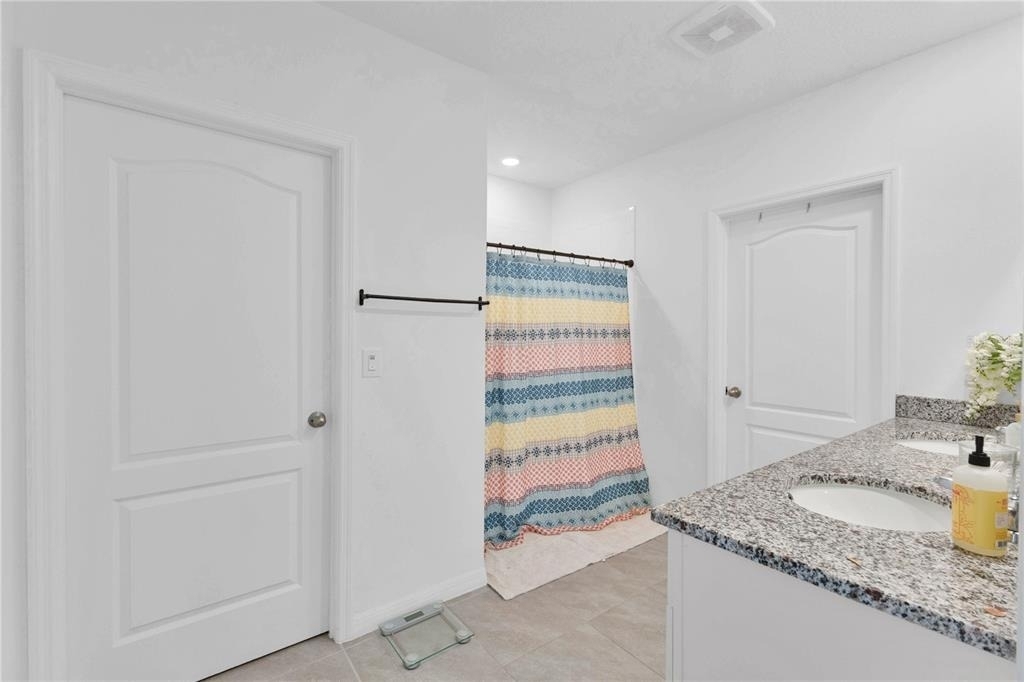
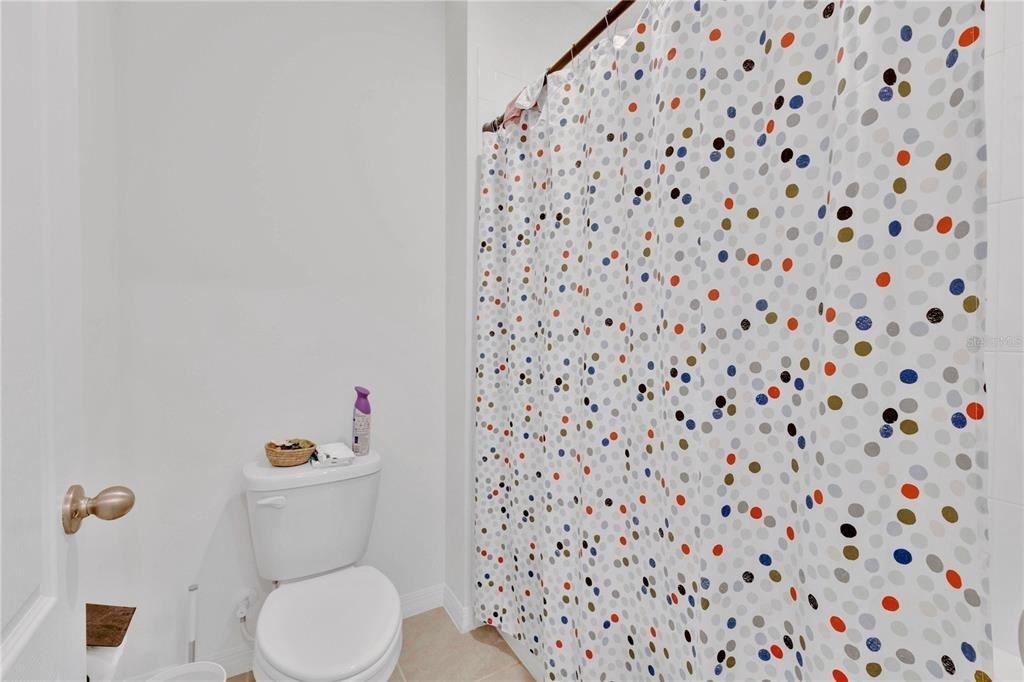
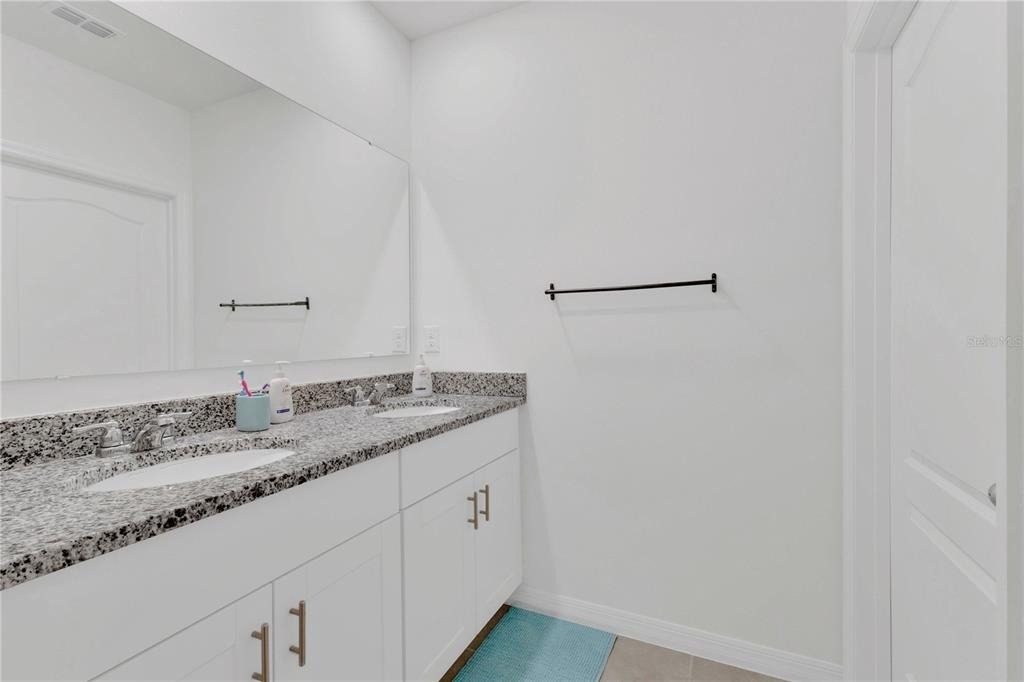
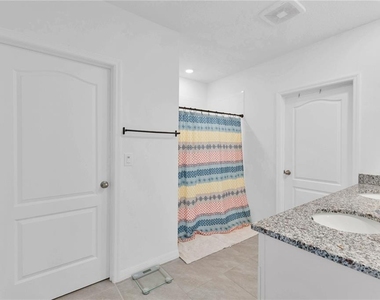
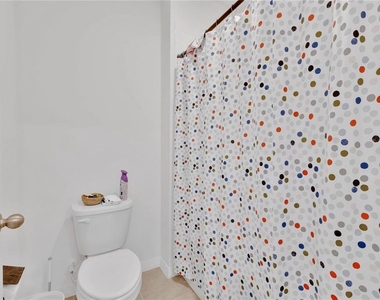
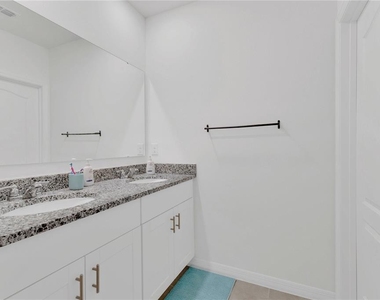
Full Bathrooms: 3
Interior Information
Interior Features: Ceiling Fan(s)
Appliances: Microwave, Range, Refrigerator
Flooring Type: Carpet, Ceramic Tile, Tile
Laundry Features: Inside
Room Information
Rooms: 3
Fireplace Information
Has Fireplace
Fireplace Features: Electric, Living Room
Exterior
Property Information
Square Footage: 2,674
Year Built: 2024
Building Information
Builder Name: DR HORTON
Building Area Total: 3262
Levels: Two
Building Area Units: Square Feet
Patio and Porch Features: Patio
Lot Information
Lot Features: Cul-De-Sac, Level, Oversized Lot, Street Dead-End
Lot Size Area: 5663
Lot Size Units: Square Feet
Lot Size Acres: 0.13
Square Footage: 5,663
Utilities
Utilities Information
Cooling Type: Central Air
Heating Type: Electric
Sewer : Public Sewer
Parking
Parking Information
Has Garage
Attached Garage
Parking Features: Garage Door Opener
Garage Spaces: 2
Location
HOA Information
HOA/Condo/Coop Amenities: Clubhouse, Park, Pool, Tennis Court(s), Pickleball Court(s)
The manager has not yet mailed us a photo copy of his or her government identification and proof or property ownership.
▼
Manager has not logged in recently
▼
Manager does not yet have user reviews
RENTHOP DESCRIPTION
The apartment is a unit offered at a monthly price of $3,000. The person posting the listing did not specify that any pets were allowed. It may be the case that pets are ok and the manager simply has not yet filled out all the details.
We have 24 photos of this particular unit, building, and surrounding areas.
We found some very similar listings nearby
Select those you'd like to message
Your messages have been sent!
Check Availability
By selecting Check Availability, you agree that RentHop and real estate professionals may call or text you about your inquiry. Message/data rates may apply. Terms & Privacy. California Privacy Notice







 Your Privacy Choices
